144 Auckland Drive, Whitby, Ontario L1P 0J2

Listed for:
$999,000
4 beds
4 baths
Listed 1 day ago
House for rent: 144 Auckland Drive, Whitby, Ontario L1P 0J2

View all 50 photos

About

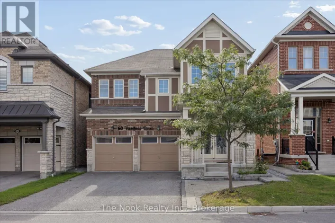
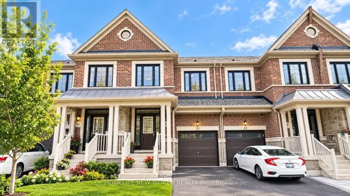
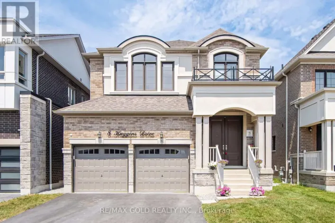
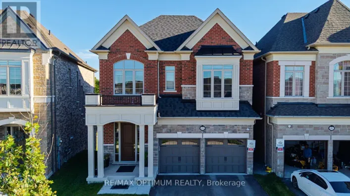
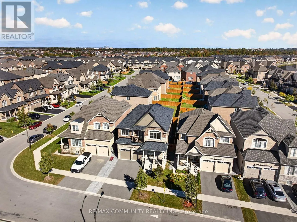
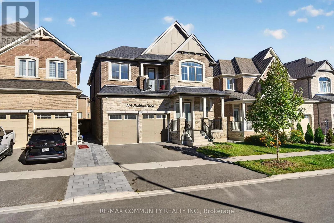
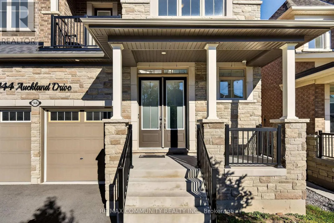
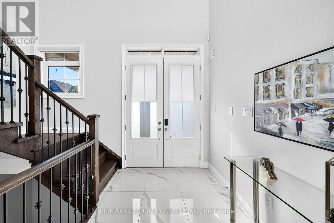
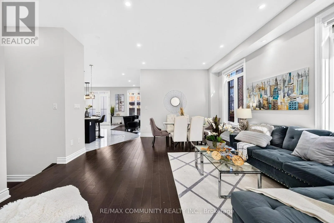
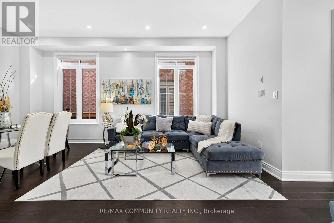
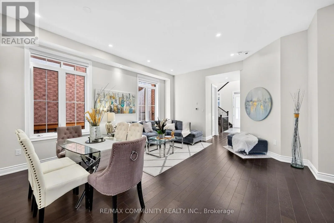
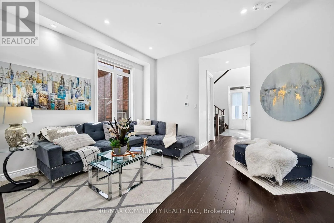
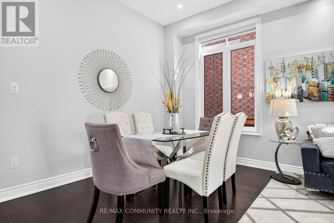
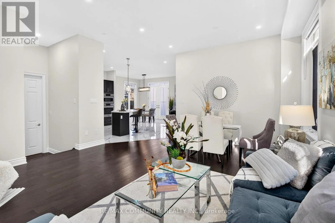
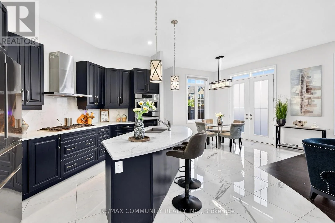
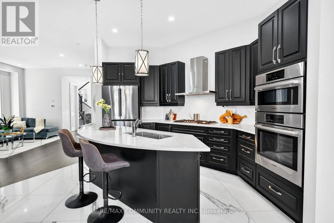
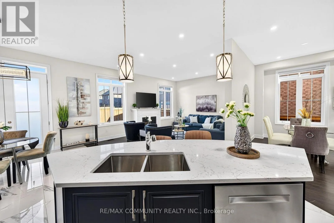
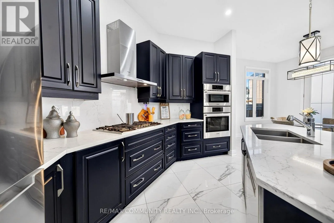
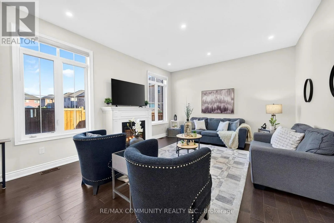
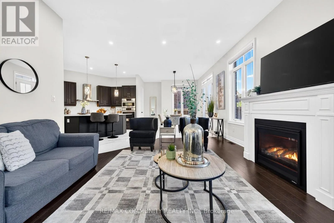
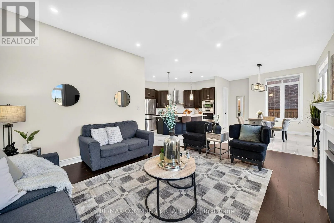
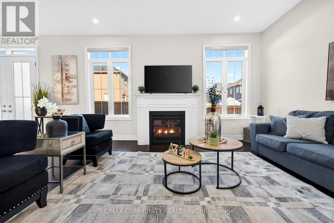
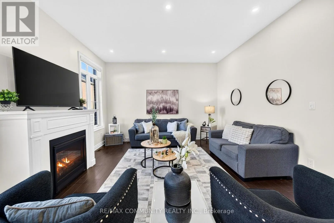
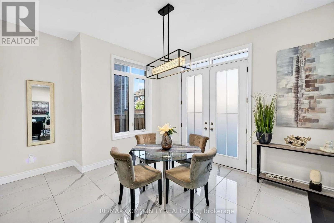
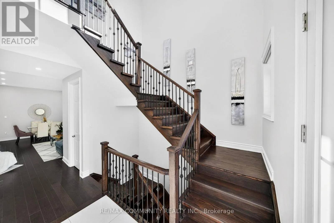
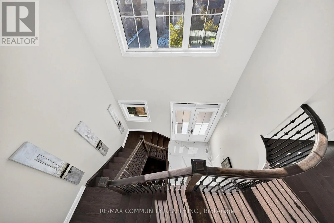
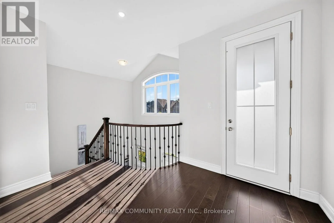
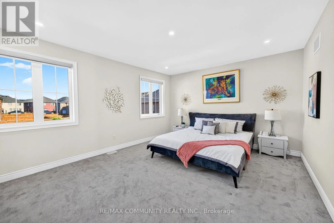
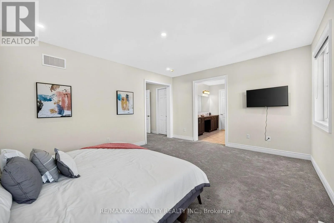
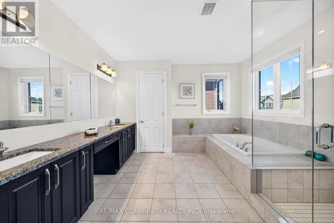
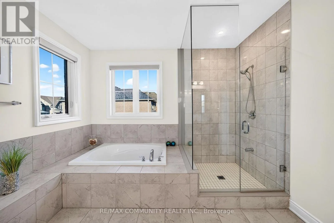
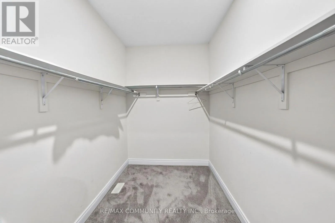
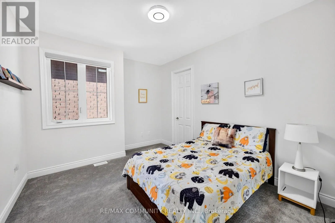
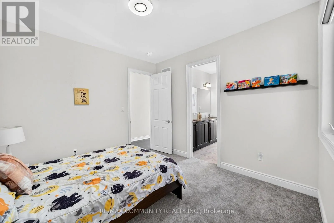
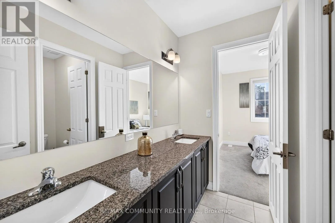
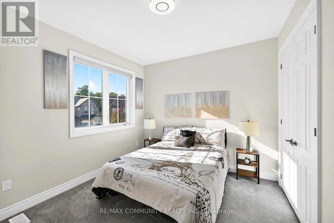
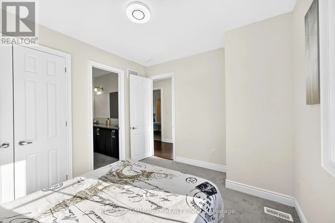
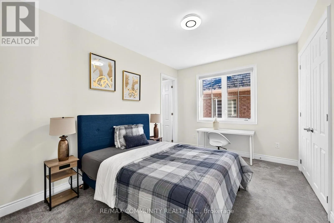
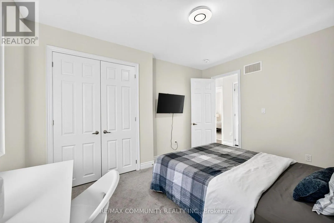
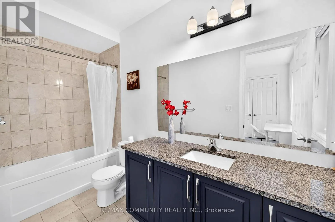
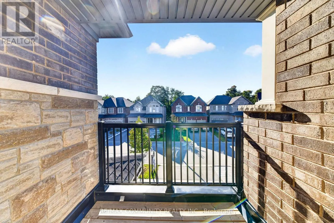
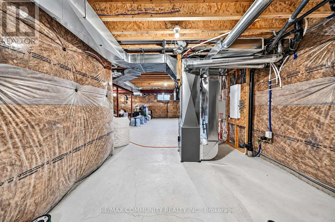
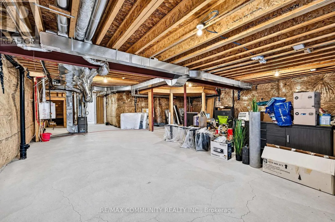
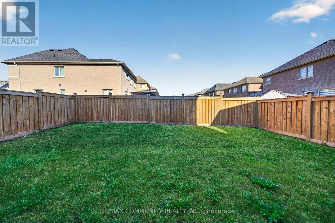
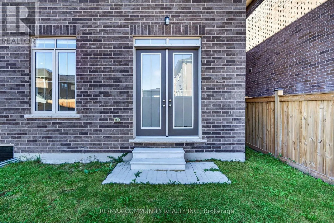
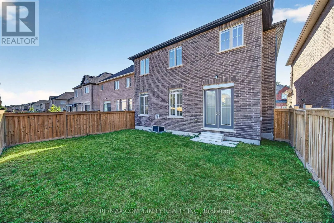
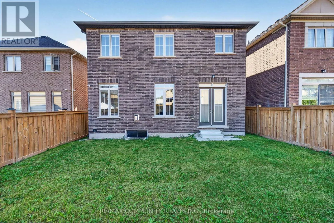
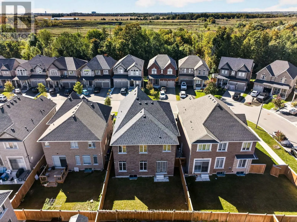
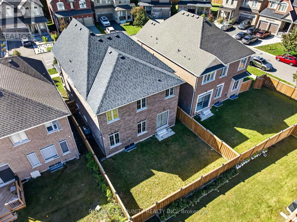
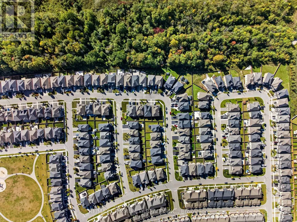
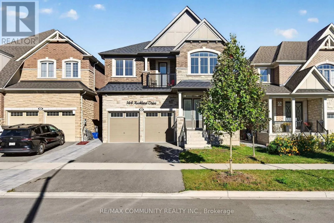
Taunton Rd W/Coronation Rd Stunning Tribute-built detached gem in prestigious Whitby Meadows! This gorgeous 4-bedroom home boasts over 3,000 sq ft of luxury living space on a desirable 40ft lot with a timeless stone & brick exterior. Step inside to a breathtaking grand foyer featuring an open-to-below design, soaring 10ft smooth ceilings on the main floor, 9ft ceilings on the 2nd floor, and an upgraded oak-stained staircase. Built with an extra 1-inchdeeper basement and over $125k in premium upgrades! The main level features hardwood flooring, LED pot lights, and a cozy gas fireplace in the great room. The gourmet kitchen is a chef's dream with built-in stainless steel appliances, quartz countertops, a center island, walk-in pantry, soft-close cabinetry, and a French door walk-out to a fully fenced backyard. Upstairs, enjoy a cozy second-floor balcony perfect for family time,alongside a primary retreat featuring a spa-like 5-piece ensuite with a soaker tub & glass shower. Minutes to top schools, parks, Hwys407/412/401, shopping, Ontario Tech & Durham College. A rare gem that won't last! (id:27476)

Property Highlights

MLS® Number
E13869094
Type
Single Family
Community Name
Rural Whitby
Ownership Type
Freehold
Land Size
40.1 x 100.3 FT
Parking Space Total
4

Building

Building Type
House
Storeys
2.00
Square Footage
2500 - 3000 sqft
Bathrooms Total
4
Bedrooms Above Ground
4
Bedrooms Total
4
Amenities
Fireplace(s)
Exterior Finish
Brick, Stone
Fireplace Present
Yes
Basement Type
Full (Unfinished)
Basement Features
Building Heating Type
Forced air
Heating Fuel
Natural gas
Building Cooling Type
Central air conditioning

Utilities

Water
Municipal water
Utility Sewer
Sanitary sewer

Room Layout

Primary Bedroom
Second level
5.49 m x 4.27 m
Bedroom 2
Second level
3.53 m x 3.35 m
Bedroom 3
Second level
3.65 m x 3.29 m
Bedroom 4
Second level
4.26 m x 3.41 m
Great room
Main level
5.6 m x 4.35 m
Dining room
Main level
5.79 m x 3.35 m
Eating area
Main level
3.59 m x 3.65 m
Kitchen
Main level
3.44 m x 3.45 m

Location

Learn more about this property
Listing provided by:
RE/MAX COMMUNITY REALTY INC.
MLS® number:
E13869094
Agent:
Sanseeban Selventhiran
*Indicates required field
Name is required
Email is required
Please enter a valid phone number (e.g., 416-111-1111).

Community Spotlight: Homes For sale in Your Neighborhood