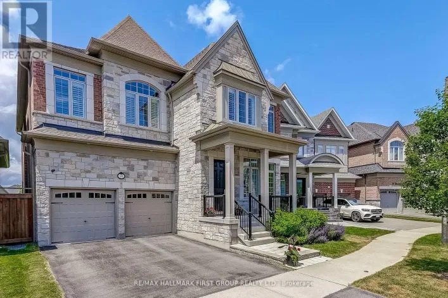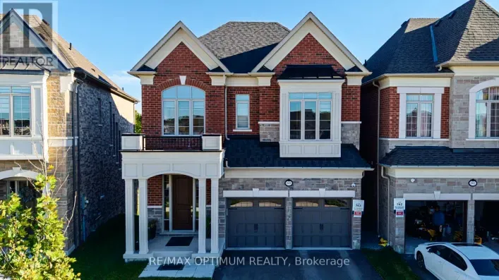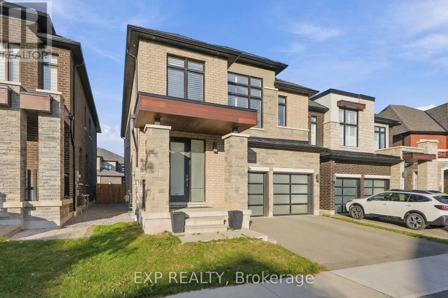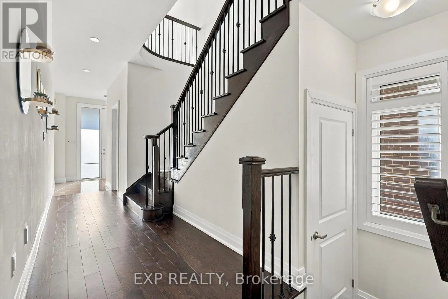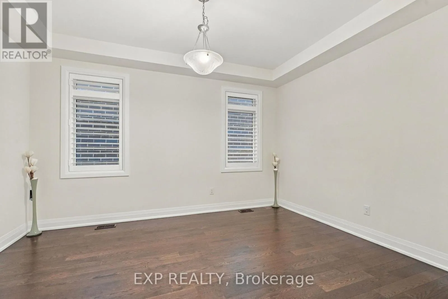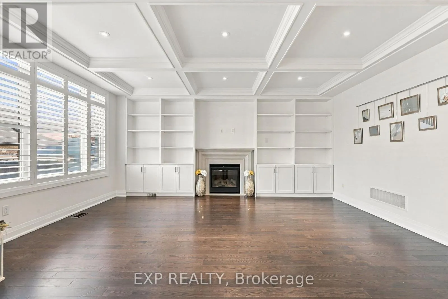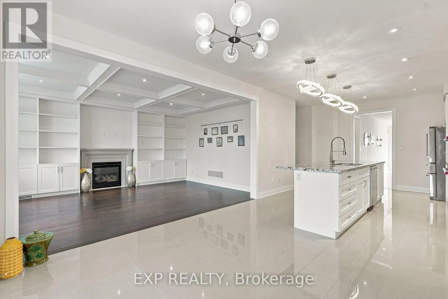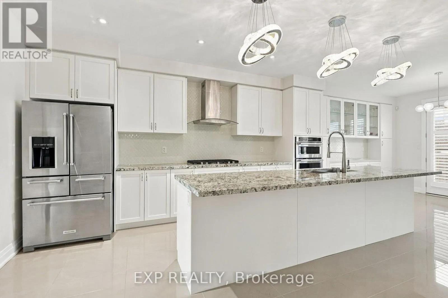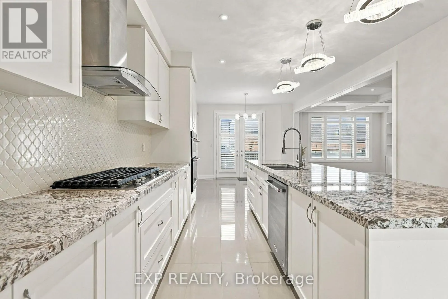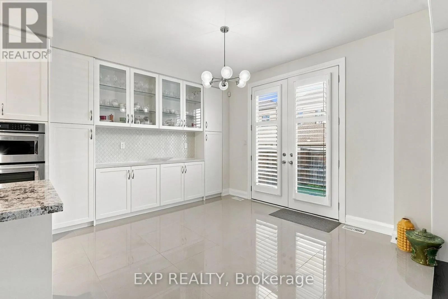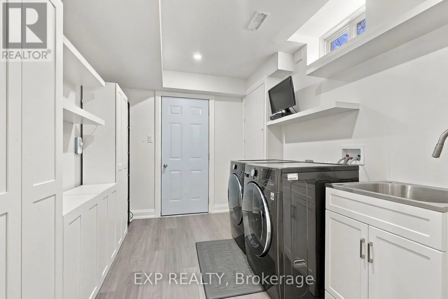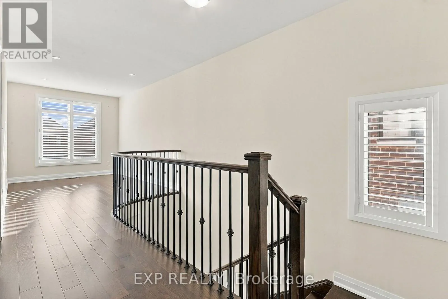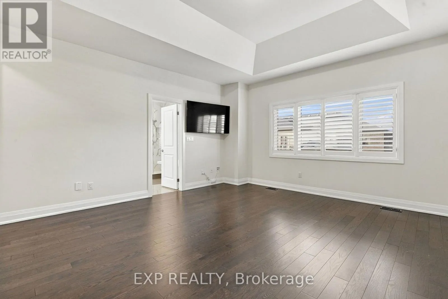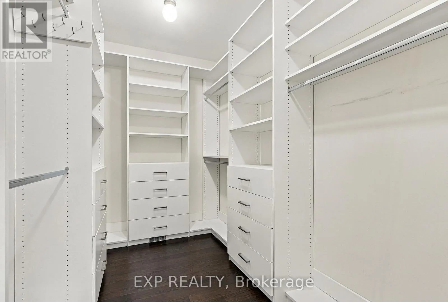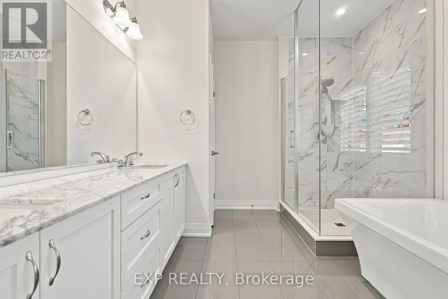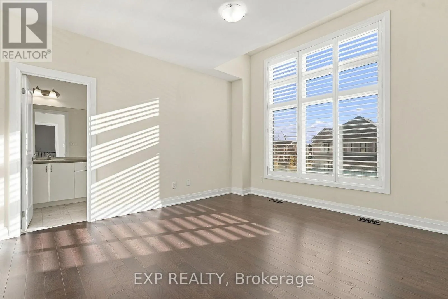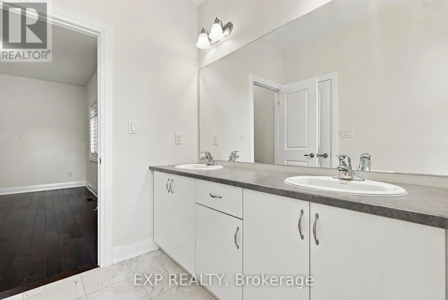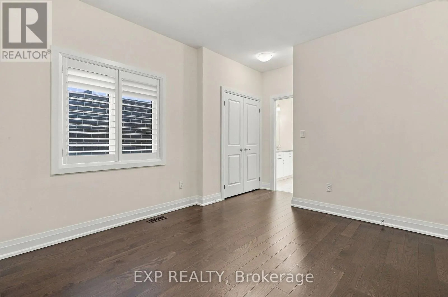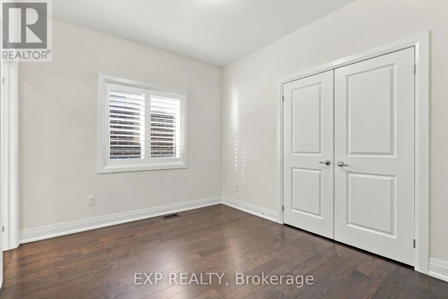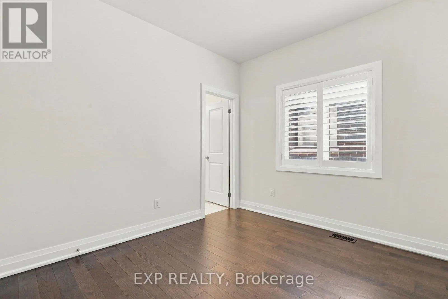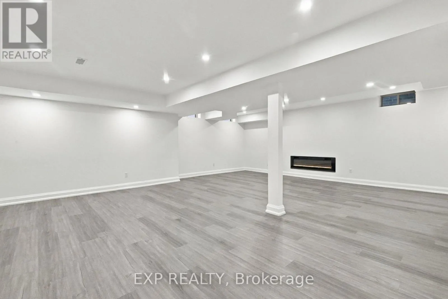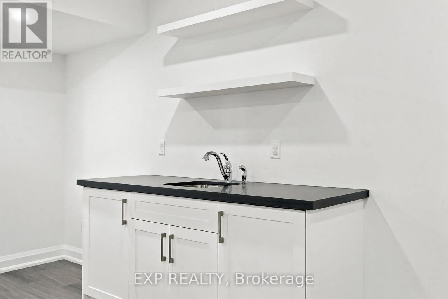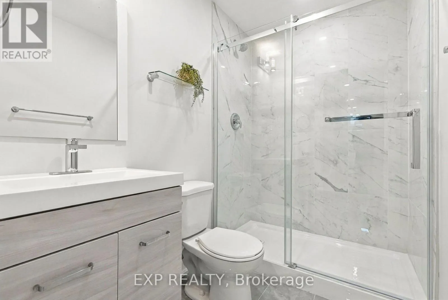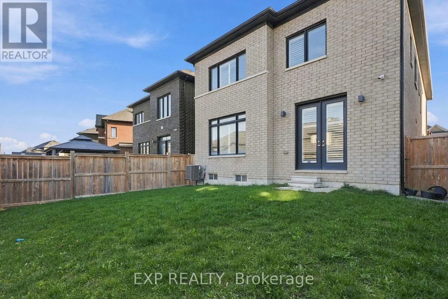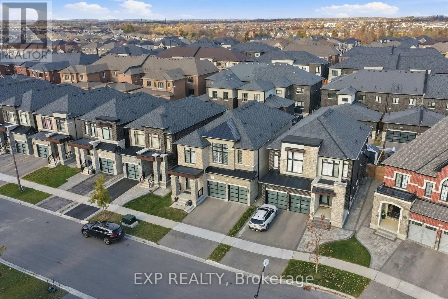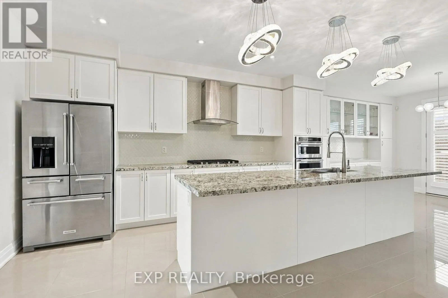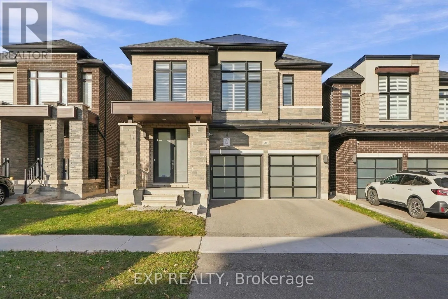
Cross Streets: Rossland Road West / Coronation RD. ** Directions: Rossland Rd W to Coronation Rd, to Walter Clifford Nesbitt Dr. Welcome to 24 Walter Clifford Nesbitt Drive, a 4 bedroom, 5 bathroom family home in the heart of Whitby Meadows, one of Whitby's most loved newer communities. With about 2,781 sq ft above grade plus a professionally finished 900 sq ft lower level, there is room here for every stage of family life.The main floor feels bright and easy, with smooth ceilings, wide engineered hardwood, pot lights and custom wood shutters throughout. A waffle ceiling adds character to the family room, where a gas fireplace and custom built ins set the scene for movie nights.The kitchen is built for real life: a 10 ft centre island with pendant lighting, thick granite counters, extended cabinetry and a full KitchenAid package with a 36 inch gas range and built in wall oven. French doors open from the breakfast area to a fenced backyard, so you can watch the kids play while dinner is on the stove.Upstairs, every bedroom connects to a bathroom. The primary suite offers a coffered ceiling, a custom walk in closet and a 5 piece ensuite with marble counter. The second bedroom has its own ensuite, the third and fourth share a semi ensuite, and a separate office gives you a quiet place to work from home.The finished lower level adds a large rec room with hardwood, a custom built in bar, a 3 piece bath, laundry, two storage rooms and a cold cellar. Built in 2019 with a double garage, parking for 4, a monitored alarm, soffit lighting on a timer, and an EV charger rough in.For families, the schools are the headline. This home is zoned for Donald A. Wilson Secondary School, rated 8.4 out of 10 by the Fraser Institute and the highest rated high school in Durham, plus the new Whitby Meadows Public School, Captain Michael VandenBos for French Immersion, and St. Luke the Evangelist and All Saints Catholic schools. Minutes to parks, Heber Down trails, shopping and Highways 412, 407 and 401. A home this complete, in a school zone this strong, deserves to be seen in person. (id:27476)