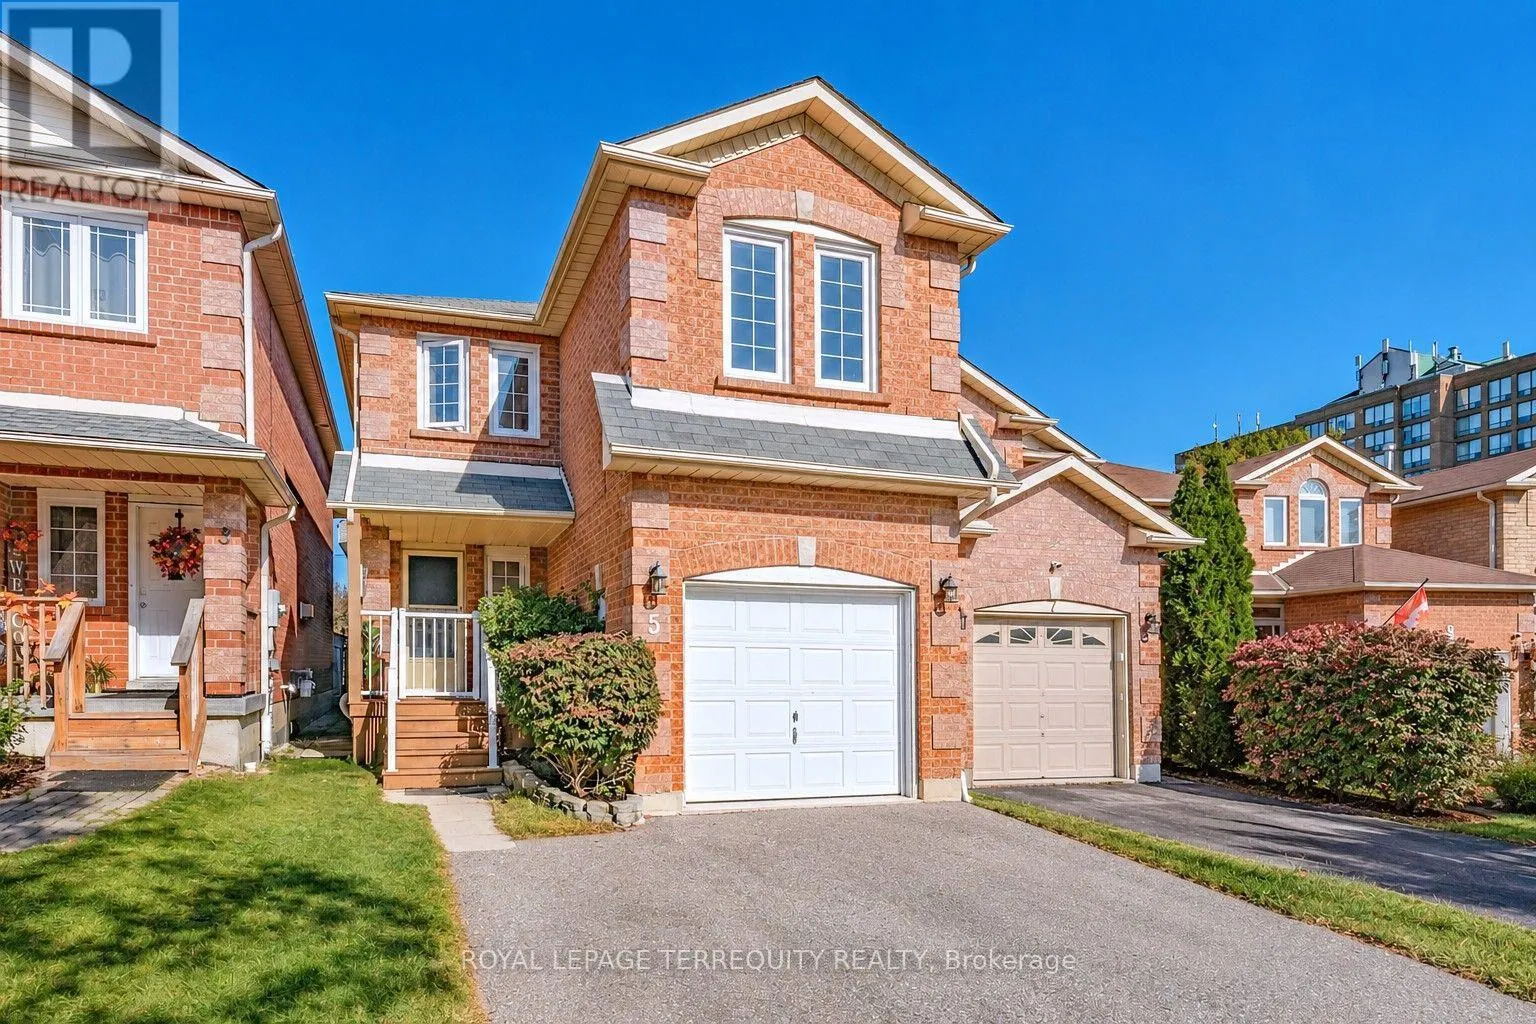
5 Heaver Drive, Whitby, Ontario L1N 9K4

Listed for:
$789,900
5 beds
3 baths
Listed 15 days ago
House for rent: 5 Heaver Drive, Whitby, Ontario L1N 9K4

View all 37 photos

About

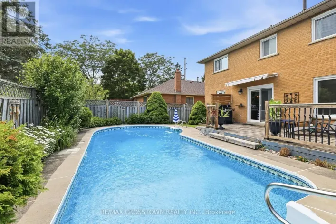
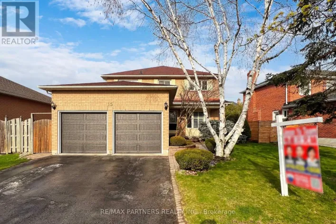
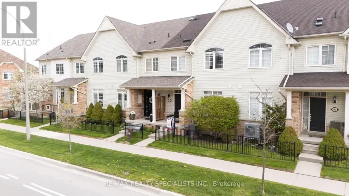
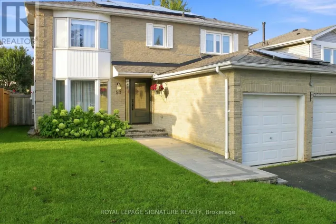
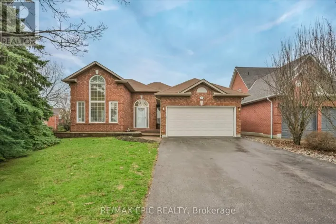
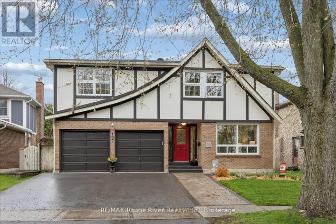
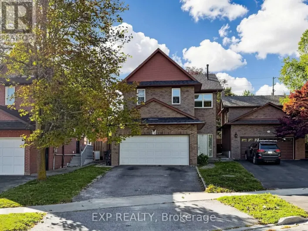
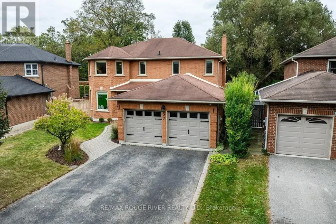
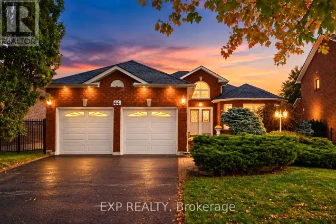
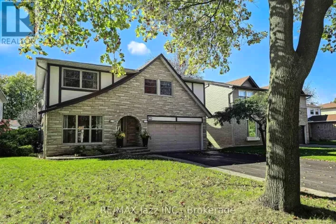
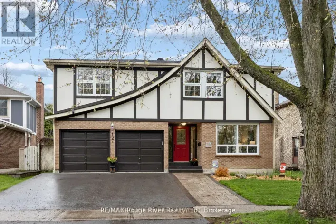
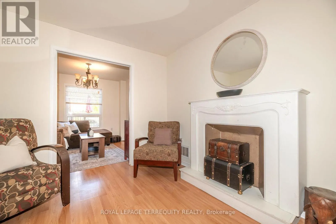
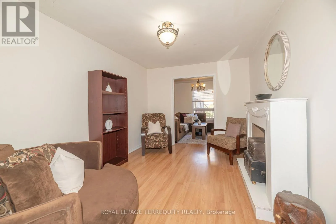
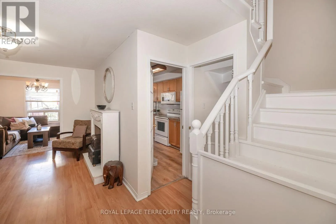
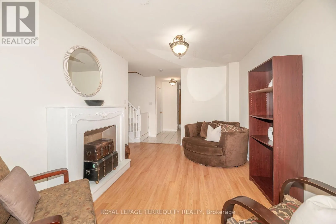
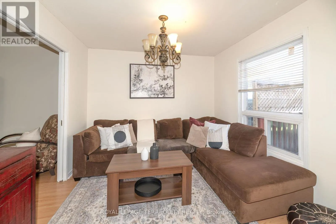
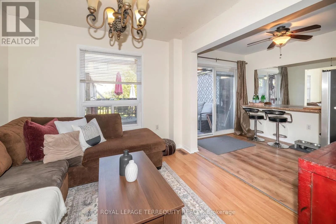
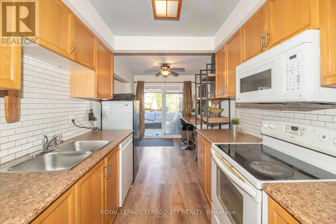
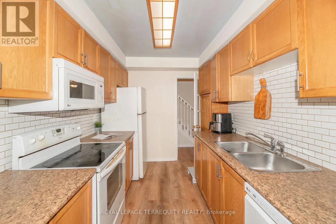
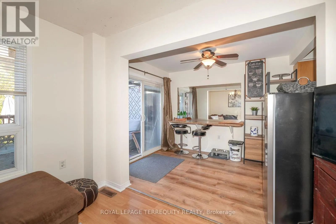
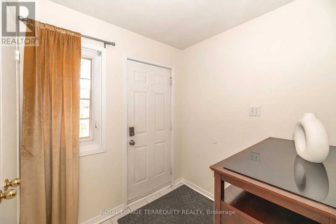
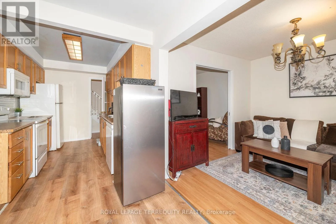
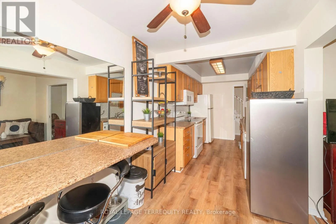
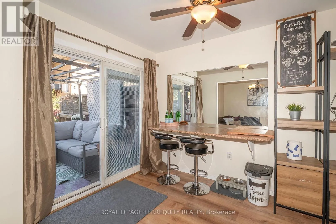
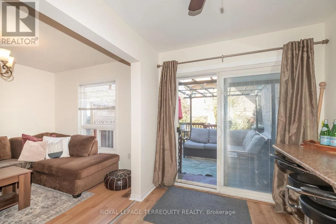
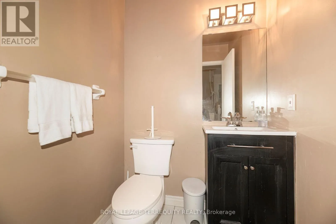
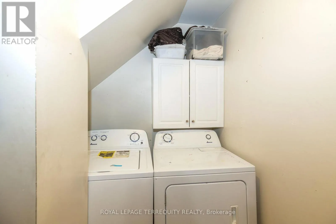
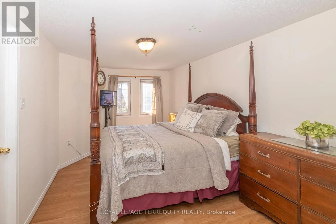
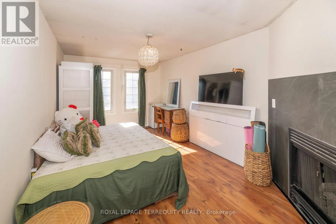
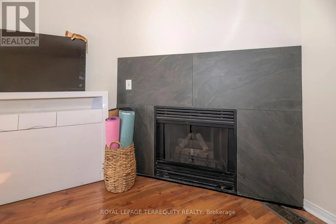
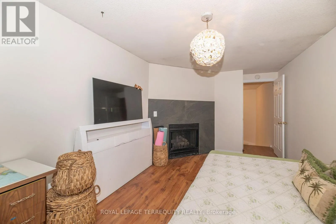
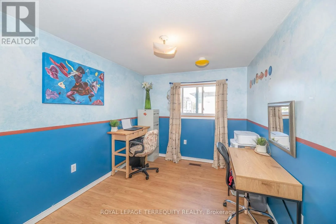
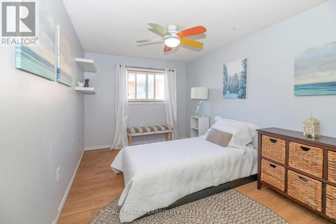
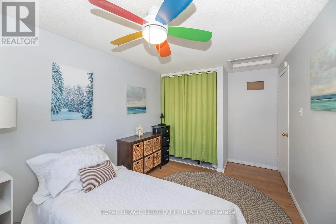
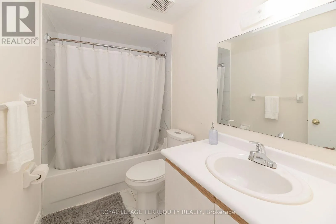
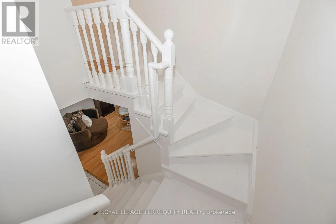
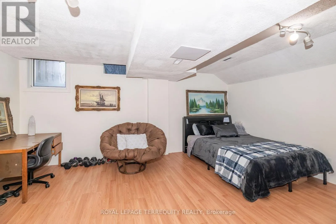
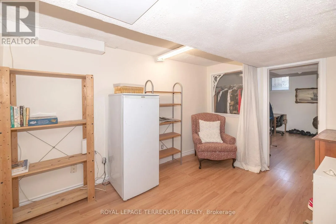
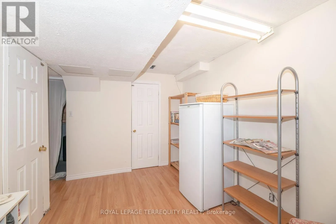
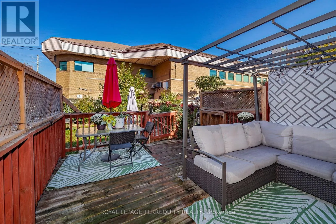
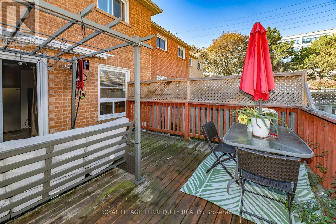
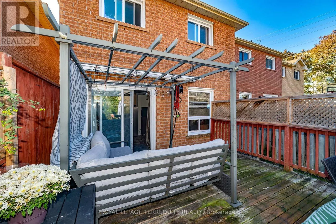
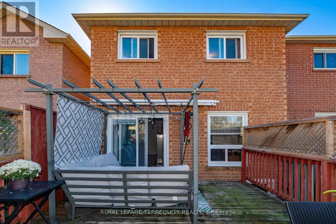
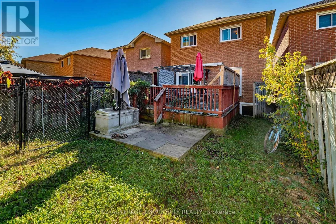
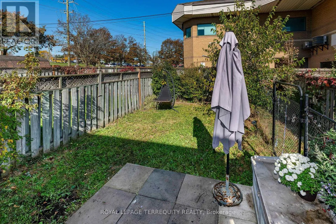
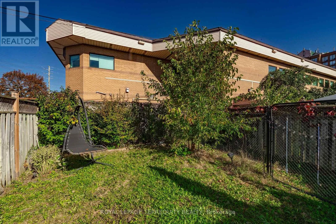
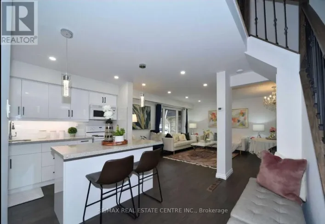
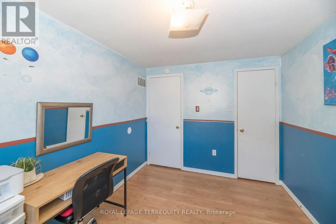
Cross Streets: Garden/Rossland. ** Directions: Garden north to Heaver, S of Rossland. This home offers a fabulous layout with plenty of flexibility for family living. Located in a highly sought after Whitby neighbourhood. The main level features an eat-in kitchen, living and dining rooms with laminate flooring, and main floor laundry. Upstairs, the staircase splits to two separate areas, with a family room featuring a cozy fireplace (currently used as the 4th bedroom) on one side and three additional bedrooms on the other. The spacious primary bedroom includes a walk-in closet and ensuite bath. The finished basement offers even more living space with a recreation room or den and an additional bedroom. Freshly professionally painted throughout, with furnace and A/C updated in 2024, a one-car garage, room for 5-car parking and tons of storage space. Enjoy the fenced backyard with deck and a separate fenced dog run. Conveniently located steps to shopping and plaza, with easy access to Hwy 401. A great opportunity for families looking for space, flexibility and convenience! ** This is a linked property.** (id:27476)

Property Highlights

MLS® Number
E13883862
Type
Single Family
Community Name
Pringle Creek
Ownership Type
Freehold
Land Size
23.5 x 123.9 FT
Parking Space Total
5

Building

Building Type
House
Storeys
2.00
Square Footage
1500 - 2000 sqft
Bathrooms Total
3
Bedrooms Above Ground
4
Bedrooms Total
5
Amenities
Public Transit
Exterior Finish
Brick
Fireplace Present
Yes
Basement Type
N/A (Finished)
Basement Features
Building Heating Type
Forced air
Heating Fuel
Natural gas
Building Cooling Type
Central air conditioning

Utilities

Water
Municipal water
Utility Sewer
Sanitary sewer

Room Layout

Primary Bedroom
Second level
4.8 m x 3.08 m
Bedroom
Second level
3.56 m x 2.68 m
Bedroom
Second level
3.9 m x 2.67 m
Recreational, Games room
Basement
4 m x 2.34 m
Bedroom 5
Basement
4 m x 3 m
Kitchen
Main level
6.18 m x 2.32 m
Living room
Main level
7.32 m x 2.98 m
Dining room
Main level
7.32 m x 2.98 m
Laundry room
Main level
2.13 m x 1.22 m
Family room
In between
5.09 m x 3 m

Location

Learn more about this property
Listing provided by:
ROYAL LEPAGE TERREQUITY REALTY
MLS® number:
E13883862
Agent:
Jennifer Savage
*Indicates required field
Name is required
Email is required
Please enter a valid phone number (e.g., 416-111-1111).

Community Spotlight: Homes For sale in Your Neighborhood