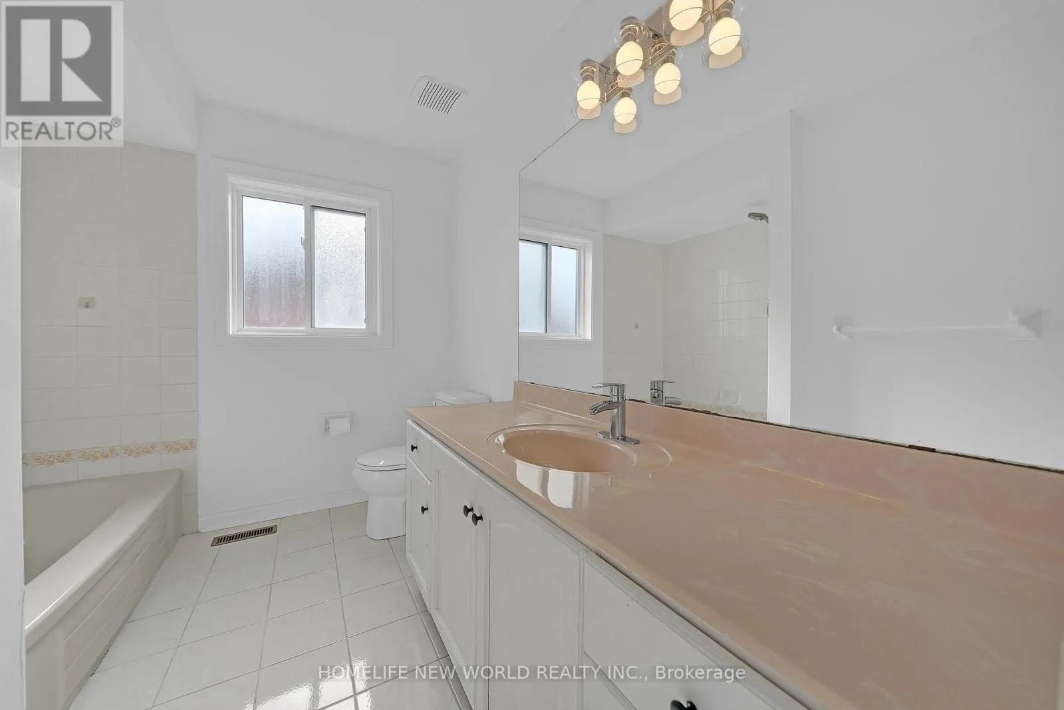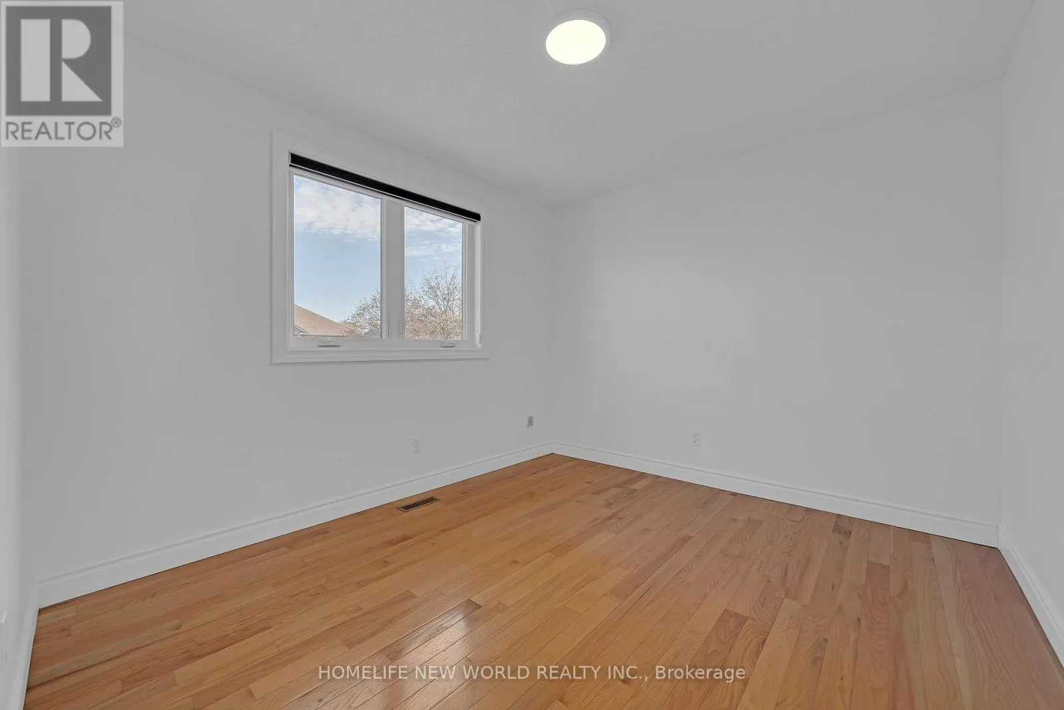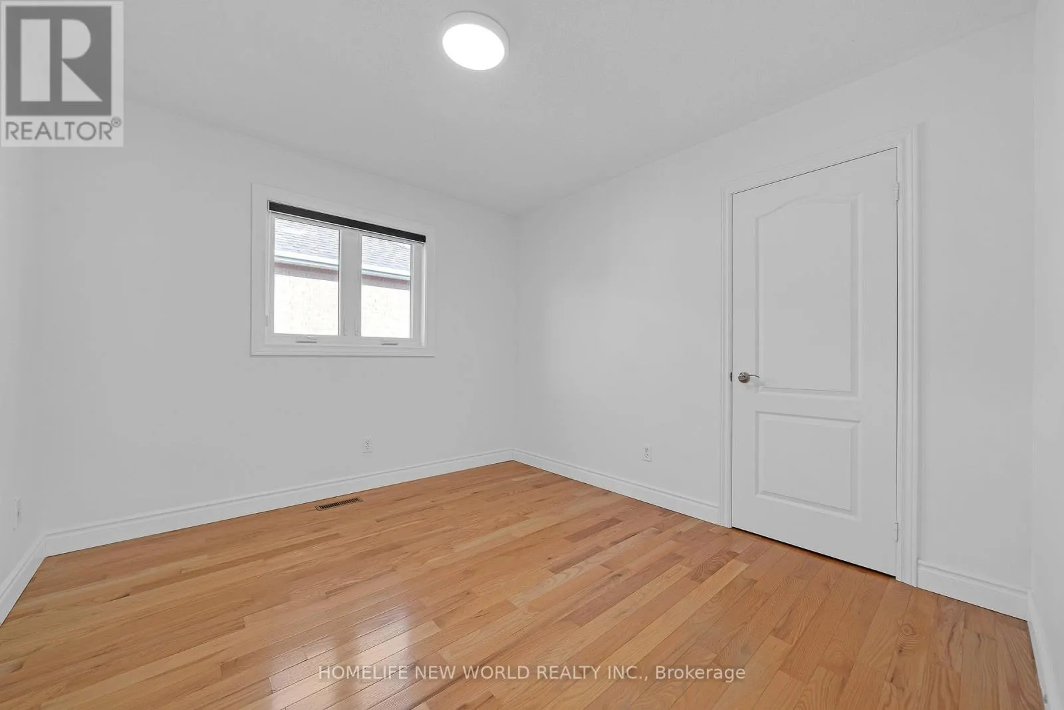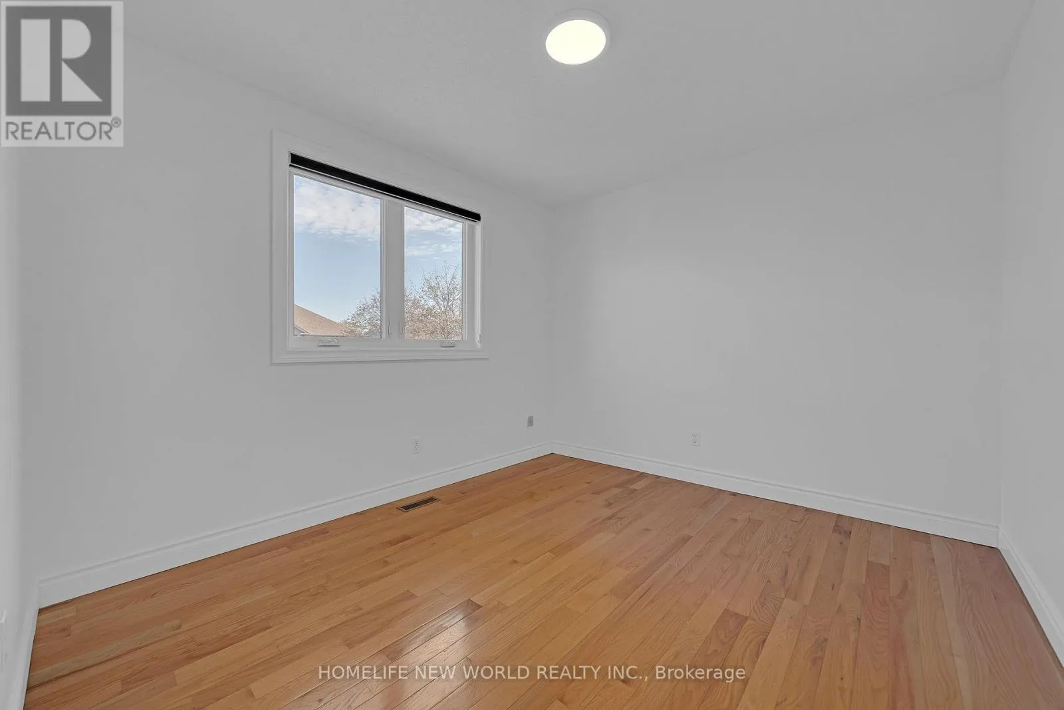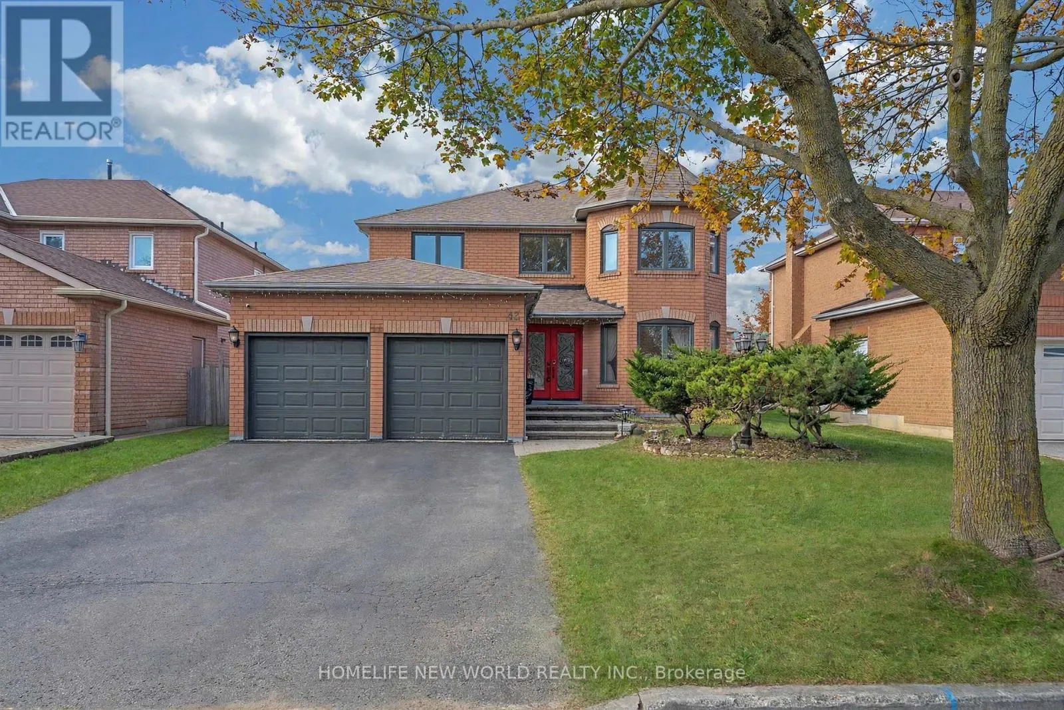
43 Dewbourne Place, Whitby, Ontario L1R 2E4

Listed for:
$1,198,000
7 beds
4 baths
Listed 15 days ago
House for rent: 43 Dewbourne Place, Whitby, Ontario L1R 2E4

View all 41 photos

About

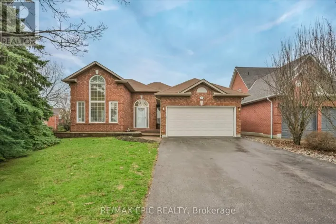
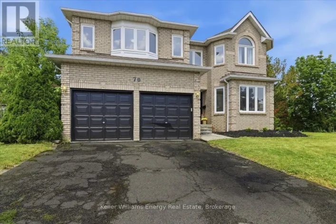
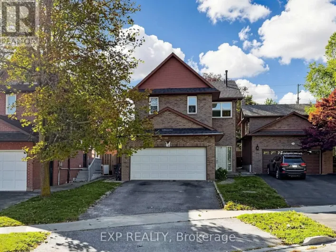
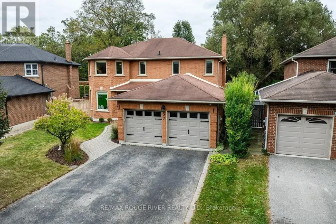
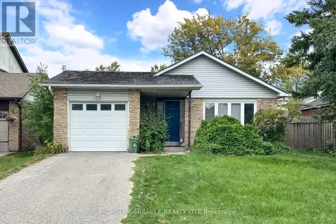
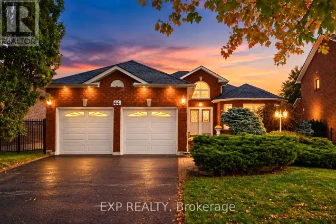
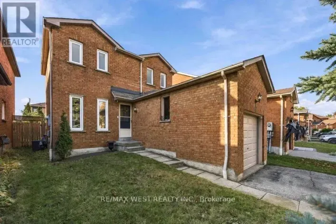
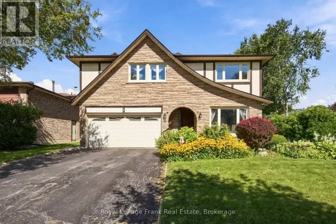
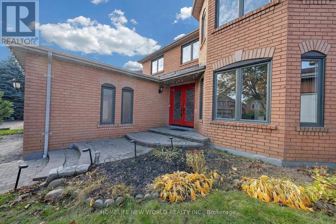
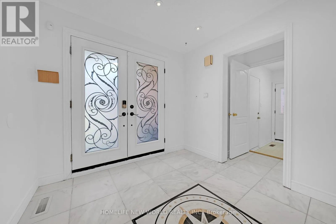
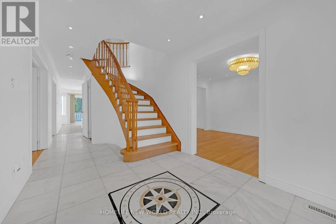
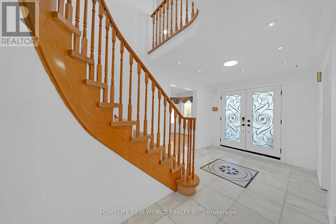
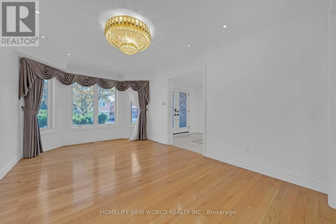
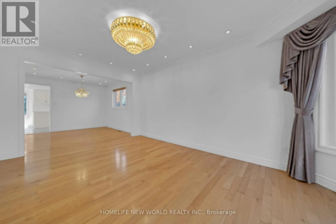
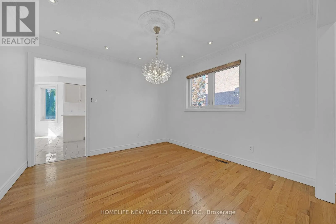
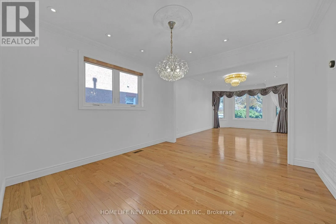
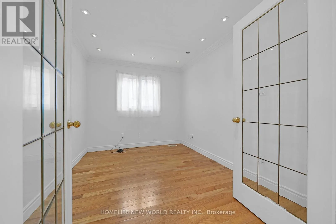
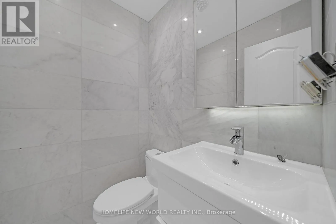
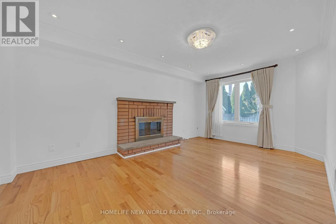
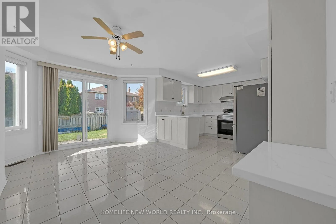
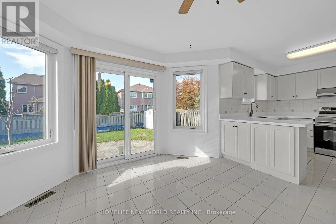
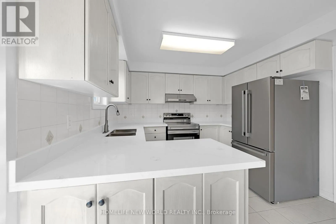
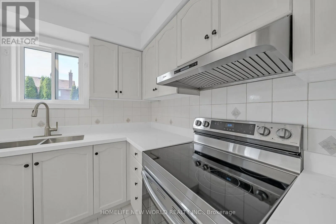
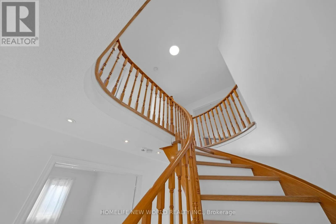
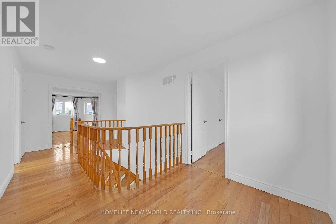
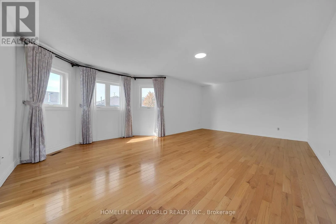
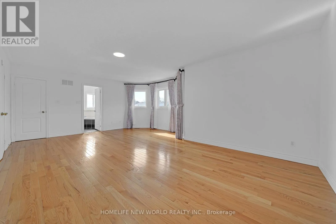
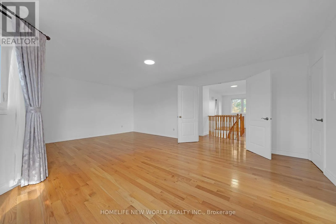
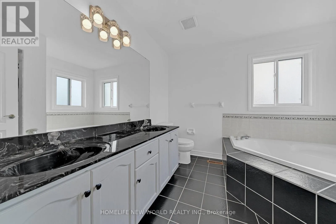
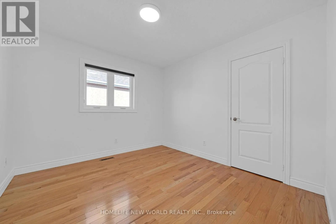
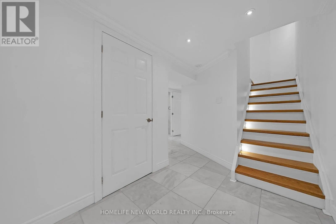
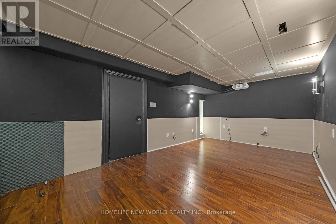
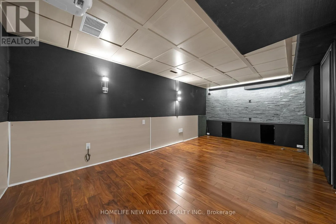
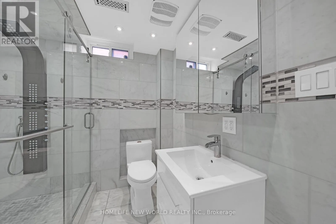
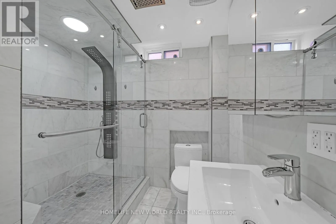
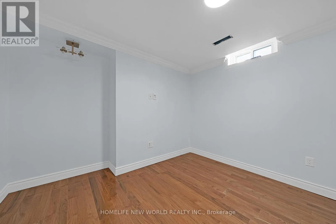
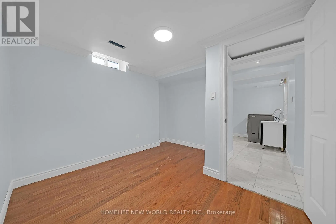
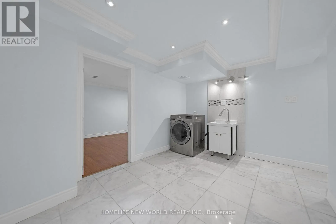
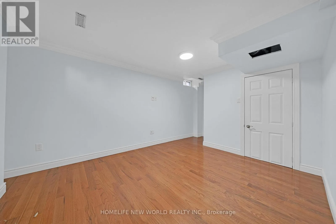
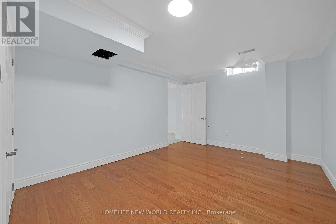
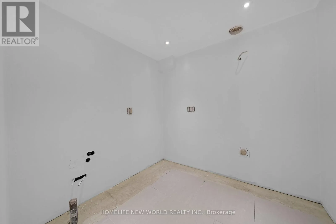
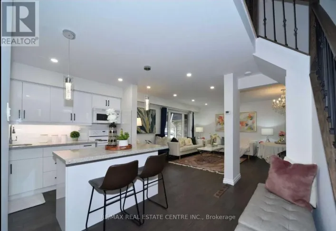
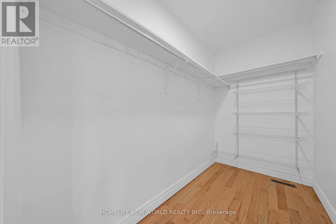
Garden St / Taunton Rd Great Location! Beautiful, Move-In-Ready Home in a prime Whitby location near Taunton Rd! Freshly painted throughout, this spacious home features marble and hardwood flooring throughout, 4 upstairs bedrooms, 3 additional rooms in the finished basement, 4 bathrooms, and a double-car garage. The inviting main floor features separate living and dining rooms, a library, and a cozy family room with a fireplace. The upgraded kitchen features bran-new countertops (2026) and a new sink (2026), Interior Painting Throughout (2026), generous pantry space, and a bright breakfast area overlooking the landscaped backyard, with a walkout perfect for outdoor enjoyment. Main-floor laundry provides convenient garage access. Upstair, the spacious primary suite features a sitting area, walk-in closet, and 5-piece ensuite. The finished basement includes a professionally designed home theatre, a recreation room, 3-piece bathroom, and ample storage, with one of its three rooms equipped as a secure storage room with a specialty security door. No Sidewalk, Close to schools, parks, shopping, Whitby GO, Highways 401/407/412, and More.. (id:27476)

Property Highlights

MLS® Number
E14131256
Type
Single Family
Community Name
Pringle Creek
Ownership Type
Freehold
Land Size
49.2 x 110.7 FT
Parking Space Total
6

Building

Building Type
House
Storeys
2.00
Square Footage
2500 - 3000 sqft
Bathrooms Total
4
Bedrooms Above Ground
4
Bedrooms Total
7
Amenities
Fireplace(s)
Exterior Finish
Brick
Fireplace Present
Yes
Basement Type
N/A (Finished)
Basement Features
Building Heating Type
Forced air
Heating Fuel
Natural gas
Building Cooling Type
Central air conditioning

Utilities

Utility Sewer
Sanitary sewer

Room Layout

Primary Bedroom
Second level
6.65 m x 4.26 m
Bedroom 2
Second level
3.35 m x 3.04 m
Bedroom 3
Second level
3.35 m x 3.04 m
Bedroom 4
Second level
3.35 m x 3.04 m
Bedroom 5
Basement
3.89 m x 3.29 m
Bedroom
Basement
3.35 m x 3.78 m
Living room
Main level
5.05 m x 3.35 m
Dining room
Main level
3.35 m x 3.35 m
Kitchen
Main level
4.41 m x 3.35 m
Eating area
Main level
4.41 m x 3.35 m
Library
Main level
3.35 m x 2.74 m
Family room
Main level
3.35 m x 4.2 m

Location

Learn more about this property
Listing provided by:
HOMELIFE NEW WORLD REALTY INC.
MLS® number:
E14131256
Agent:
Alex Yang
*Indicates required field
Name is required
Email is required
Please enter a valid phone number (e.g., 416-111-1111).

Community Spotlight: Homes For sale in Your Neighborhood