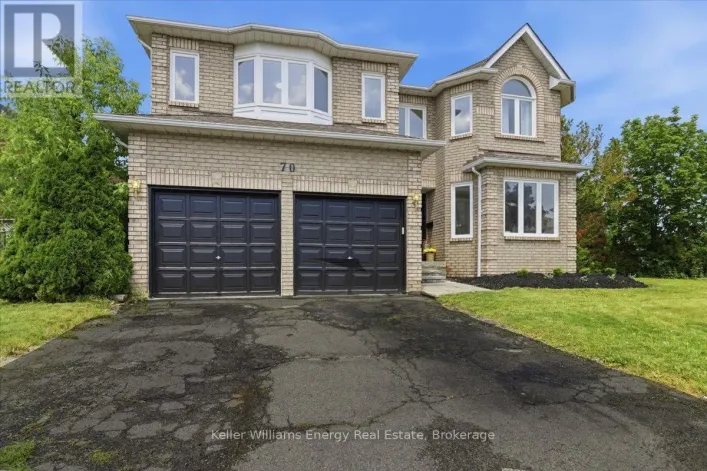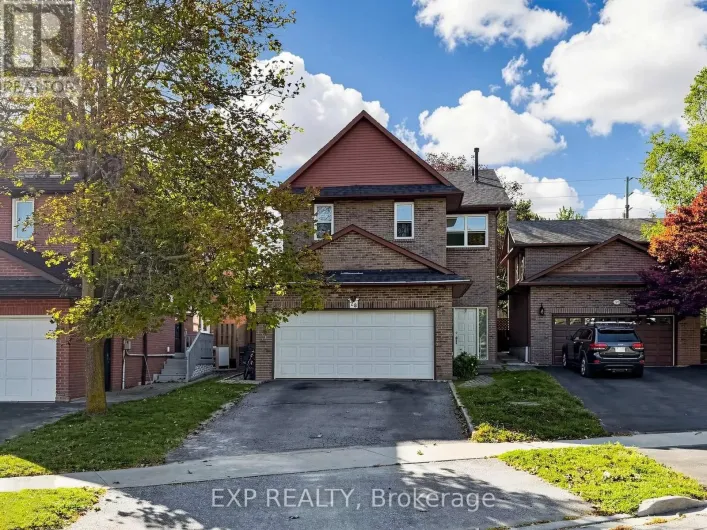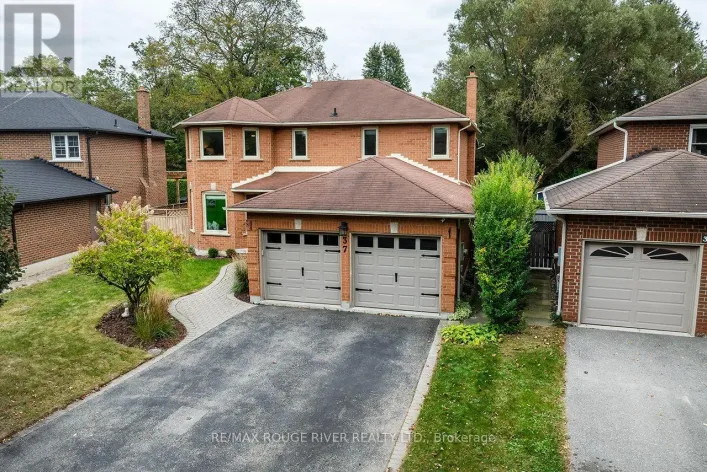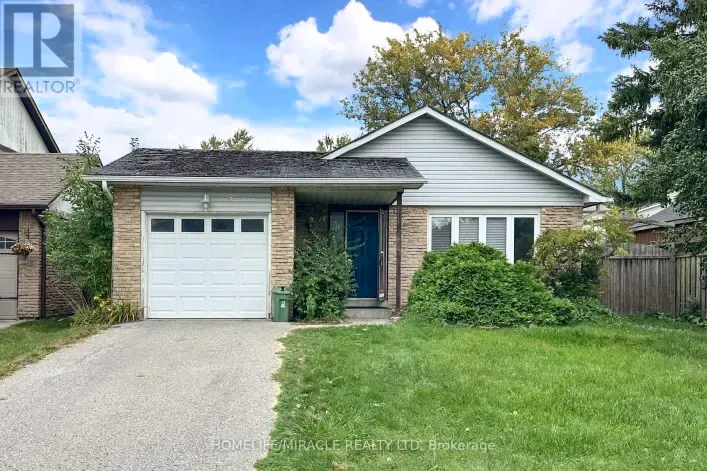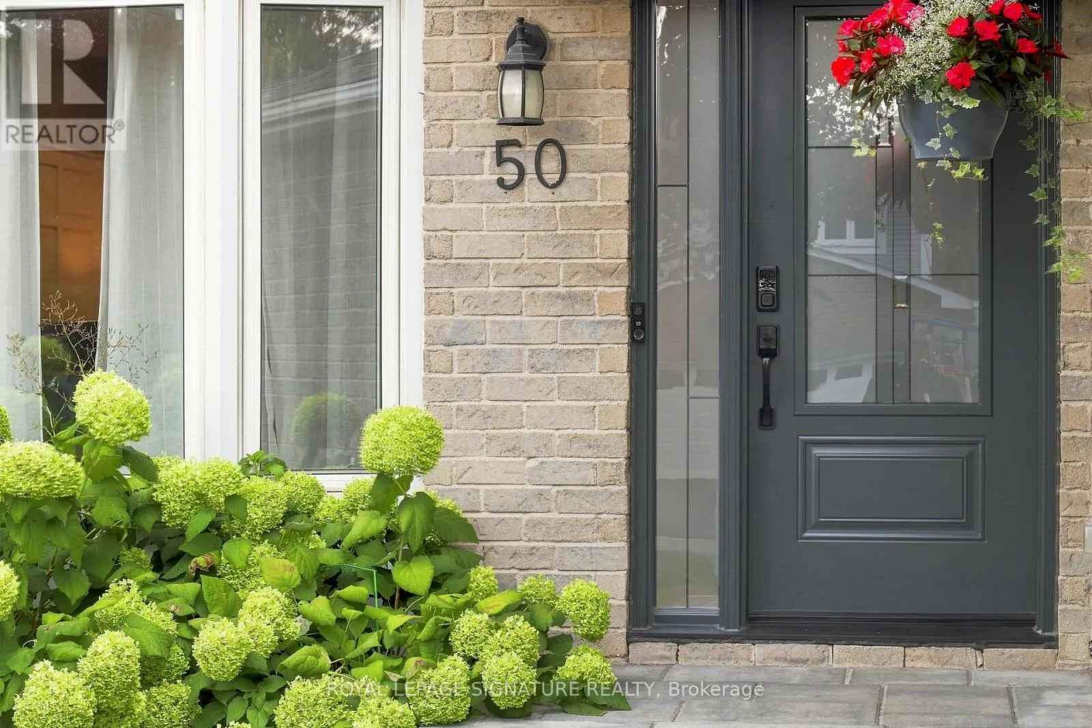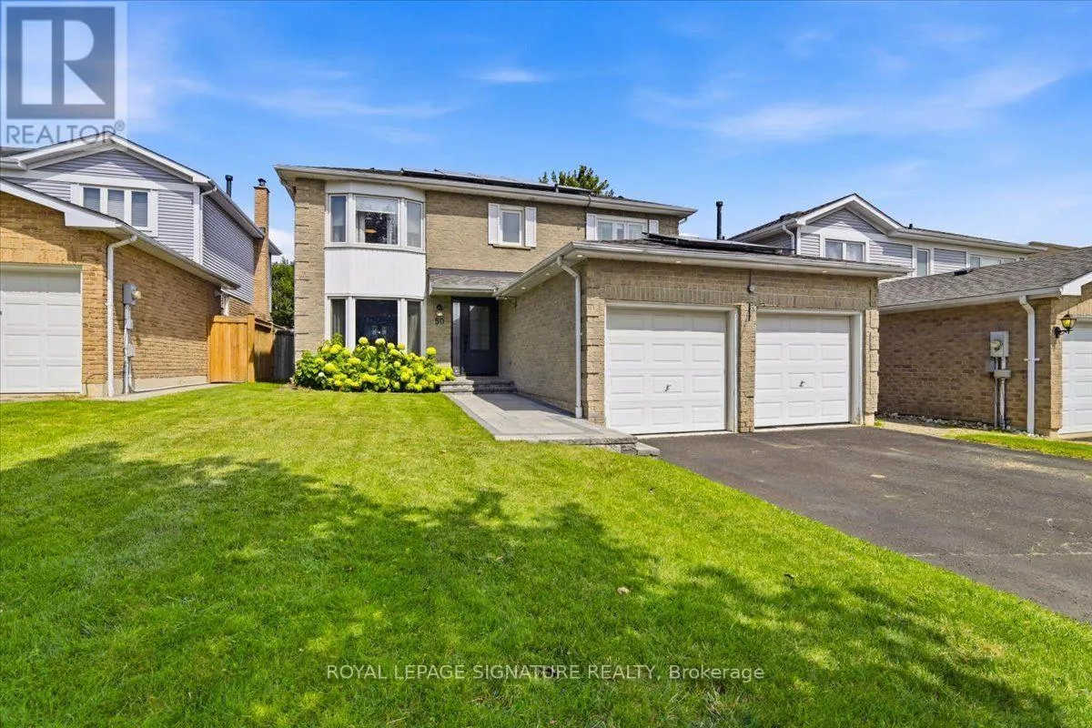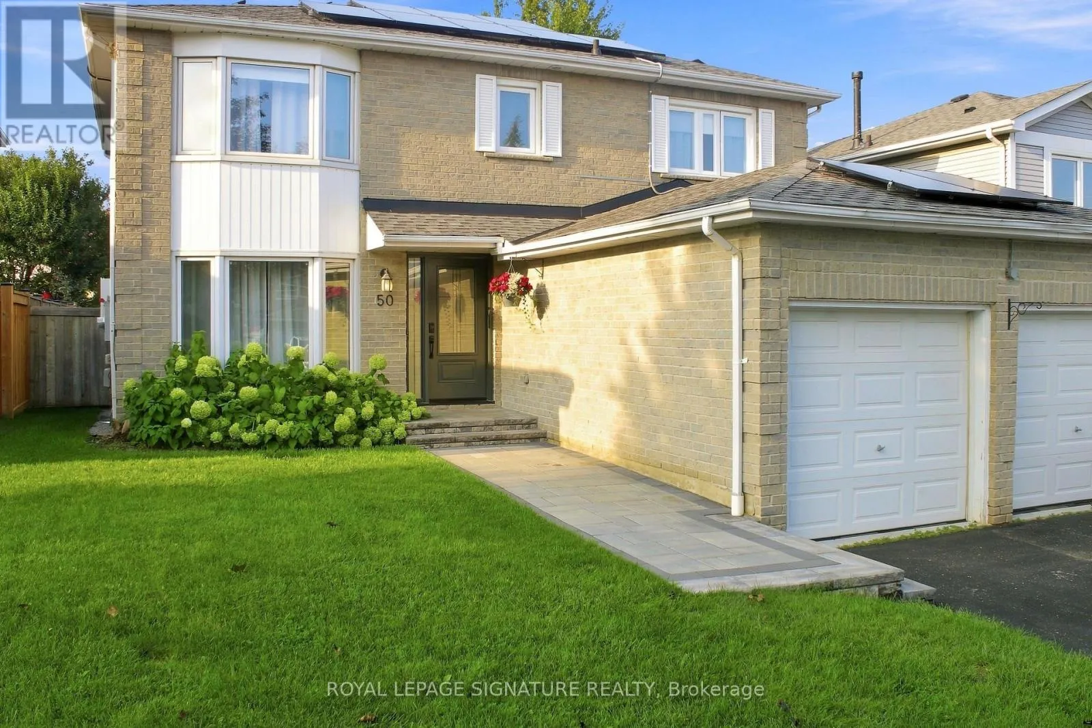
50 Lumsden Crescent, Whitby, Ontario L1R 1G5

Listed for:
$1,199,900
6 beds
4 baths
Listed 12 days ago
House for rent: 50 Lumsden Crescent, Whitby, Ontario L1R 1G5

View all 49 photos

About

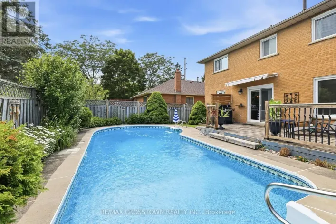
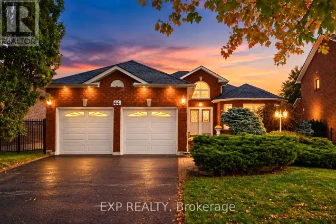
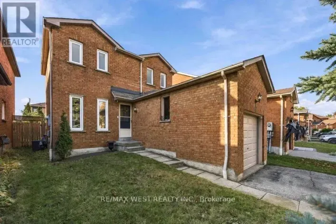
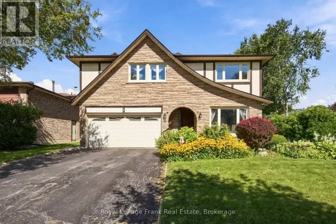
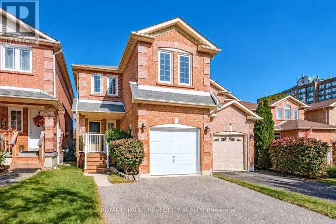
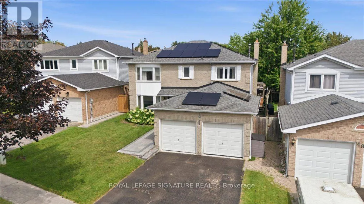
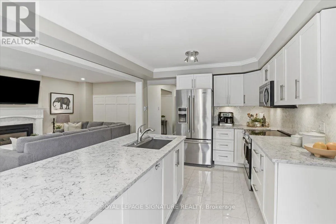
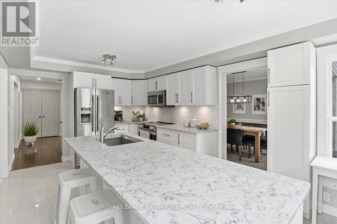
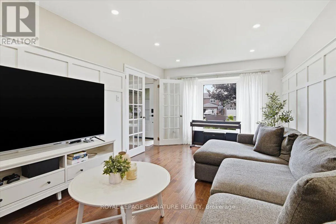
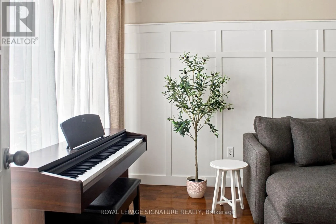
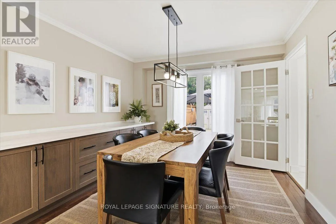
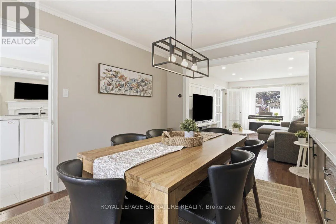
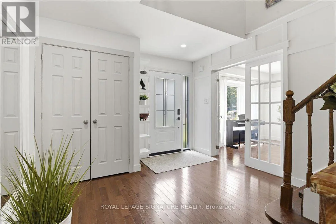
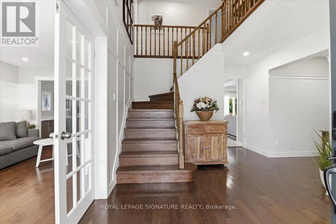
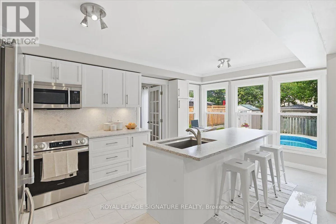
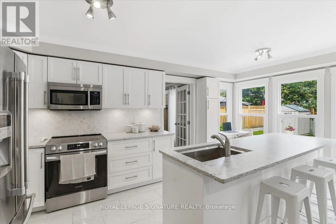
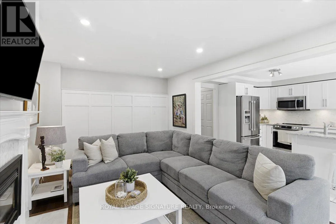
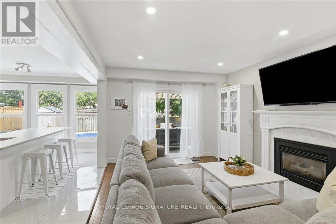
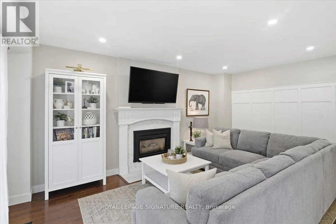
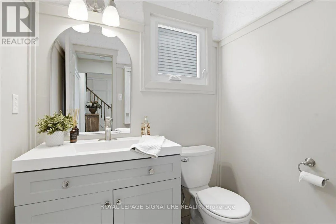
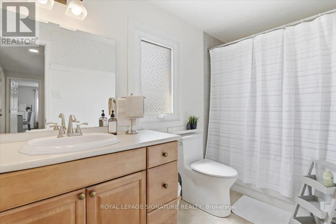
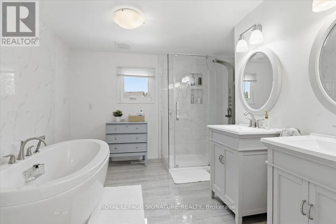
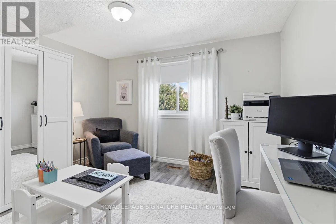
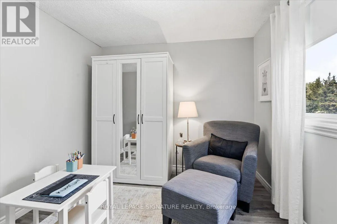
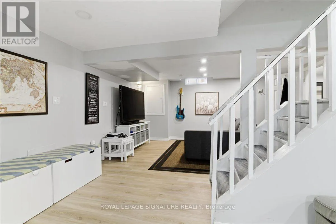
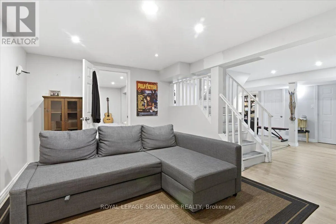
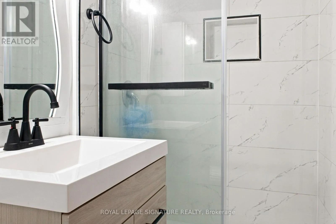
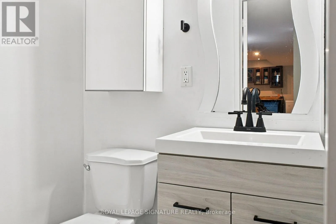
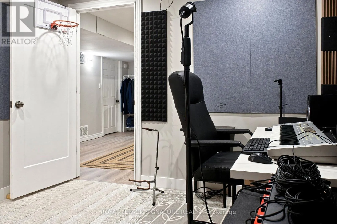
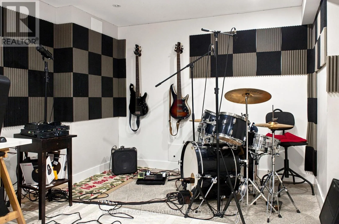
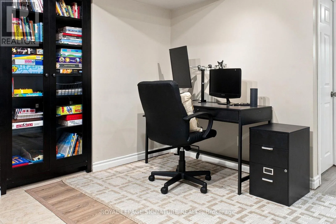
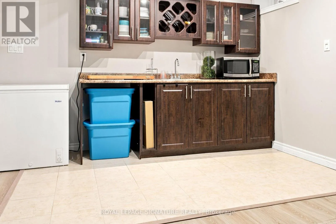
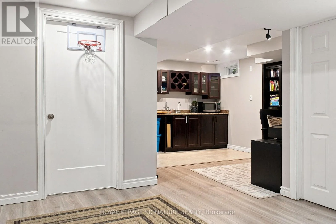
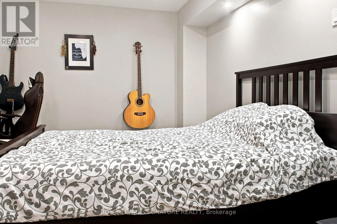
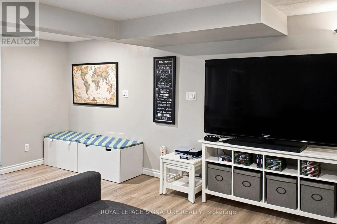
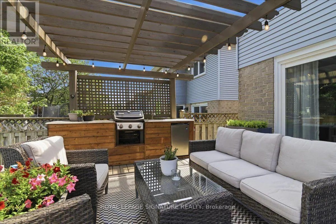
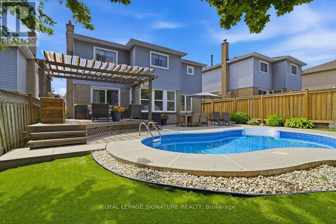
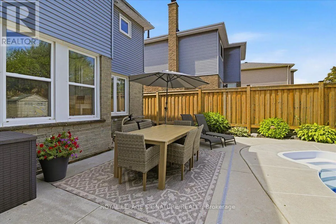
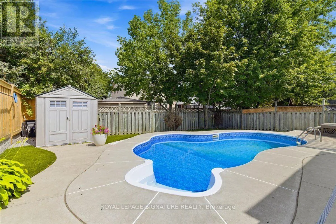
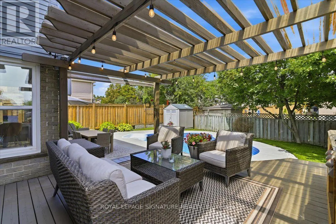
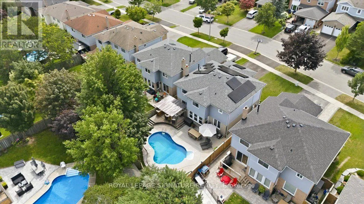
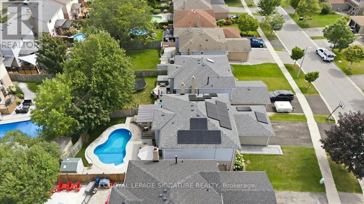
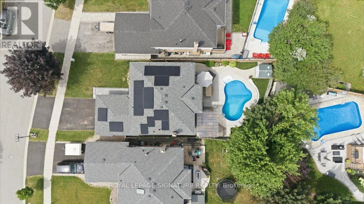
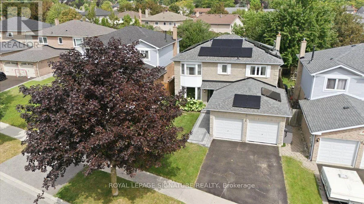
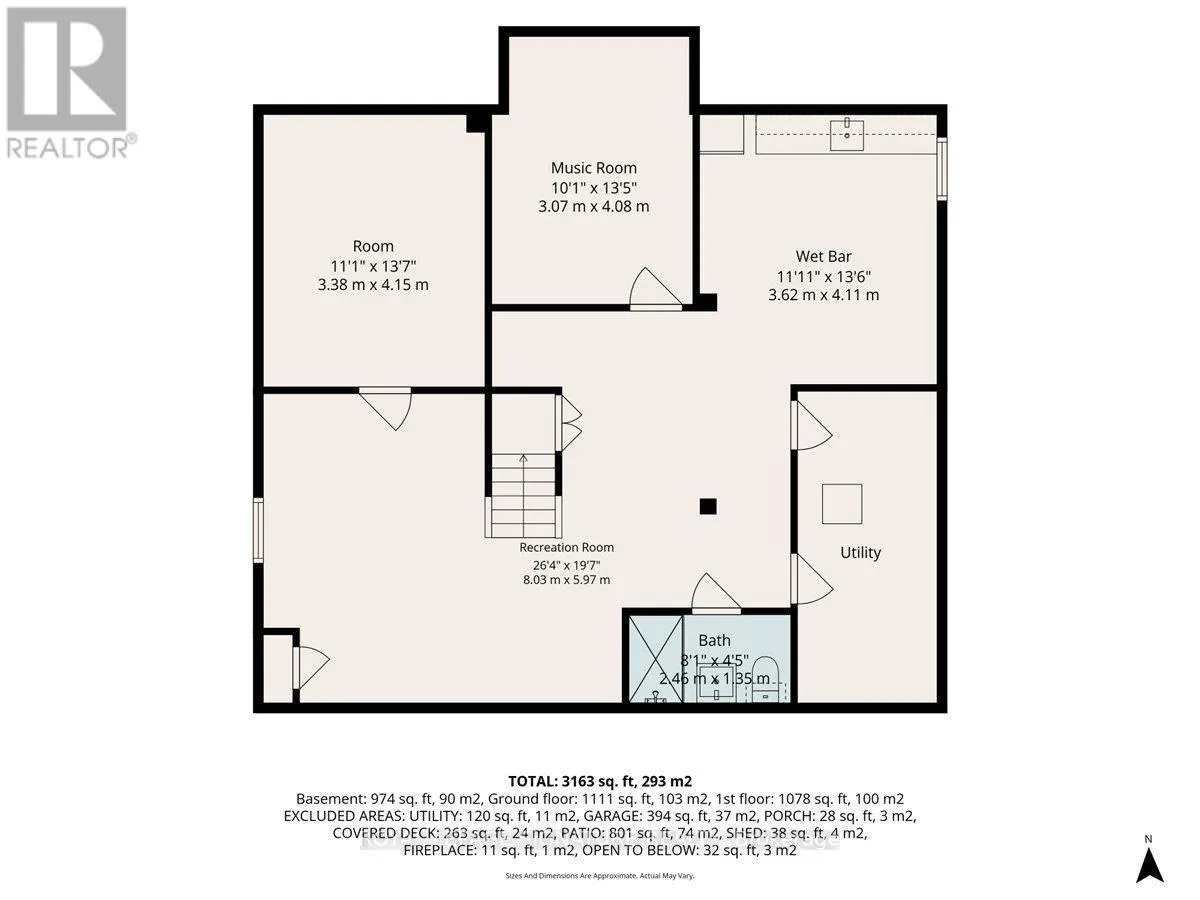
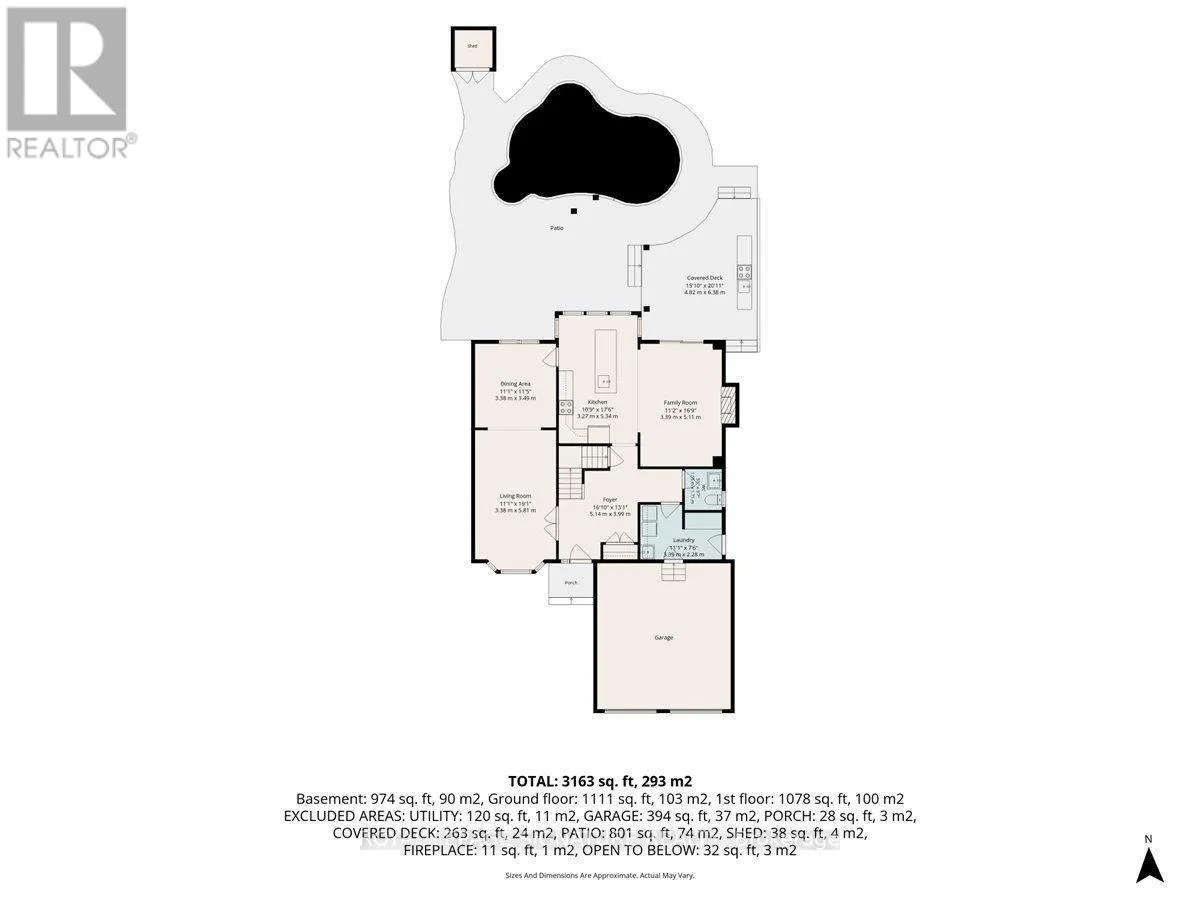
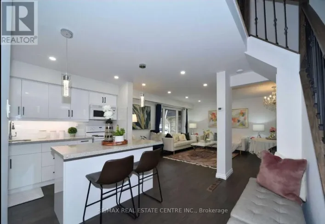
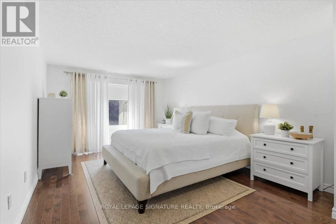
Cross Streets: Garden St & Basset Blvd. ** Directions: Garden & Rossland. Pringle Creek, Whitby at its finest! This immaculate, move-in ready 2,286 sq ft home on a quiet street pairs a private backyard oasis with a showstopper kitchen and major upgrades done. New sliding doors open to an entertainer's deck with outdoor kitchen, gas BBQ area and pergola, overlooking an inground pool (new cover 2026). The open-concept kitchen features heated floors, an 8-ft island with sink and dishwasher, quartz counters and pantry, flowing into the family room. Crown moulding and pot lights on the main floor; French doors lead from the paneled living room to a formal dining room with built-in buffet. The primary retreat offers a walk-in closet, second closet and ensuite with heated floors. Finished basement with two large rooms, luxury vinyl flooring, 3-pc bath and kitchen, ideal for multi-generational living. Insulated, heated, EV-ready double garage. Energy-efficient upgrades: net-metered solar panels (2024, transferable warranty), 200-amp panel, new gas lines (2025), roof (2022), smart lighting and remodeled powder room. True indoor-outdoor living, turnkey and ready for you. Ask your Realtor for the upgrade list and solar details. (id:27476)

Property Highlights

MLS® Number
E14137612
Type
Single Family
Community Name
Pringle Creek
Ownership Type
Freehold
Land Size
45.9 x 110 FT
Parking Space Total
4

Building

Building Type
House
Storeys
2.00
Square Footage
2000 - 2500 sqft
Bathrooms Total
4
Bedrooms Above Ground
4
Bedrooms Total
6
Amenities
Fireplace(s) Park, Place of Worship, Public Transit, Schools
Exterior Finish
Aluminum siding, Brick
Fireplace Present
Yes
Basement Type
N/A (Finished)
Basement Features
Building Heating Type
Forced air
Heating Fuel
Natural gas
Building Cooling Type
Central air conditioning

Utilities

Water
Municipal water
Utility Sewer
Sanitary sewer

Room Layout

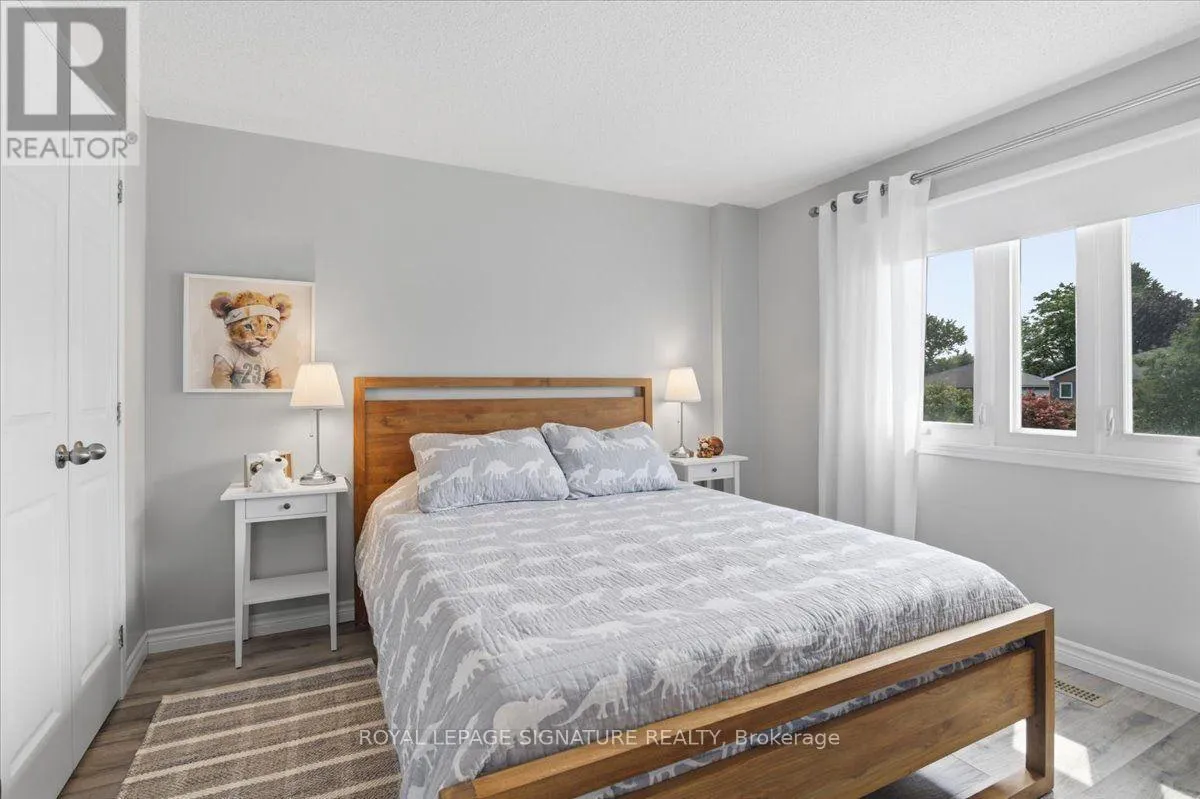
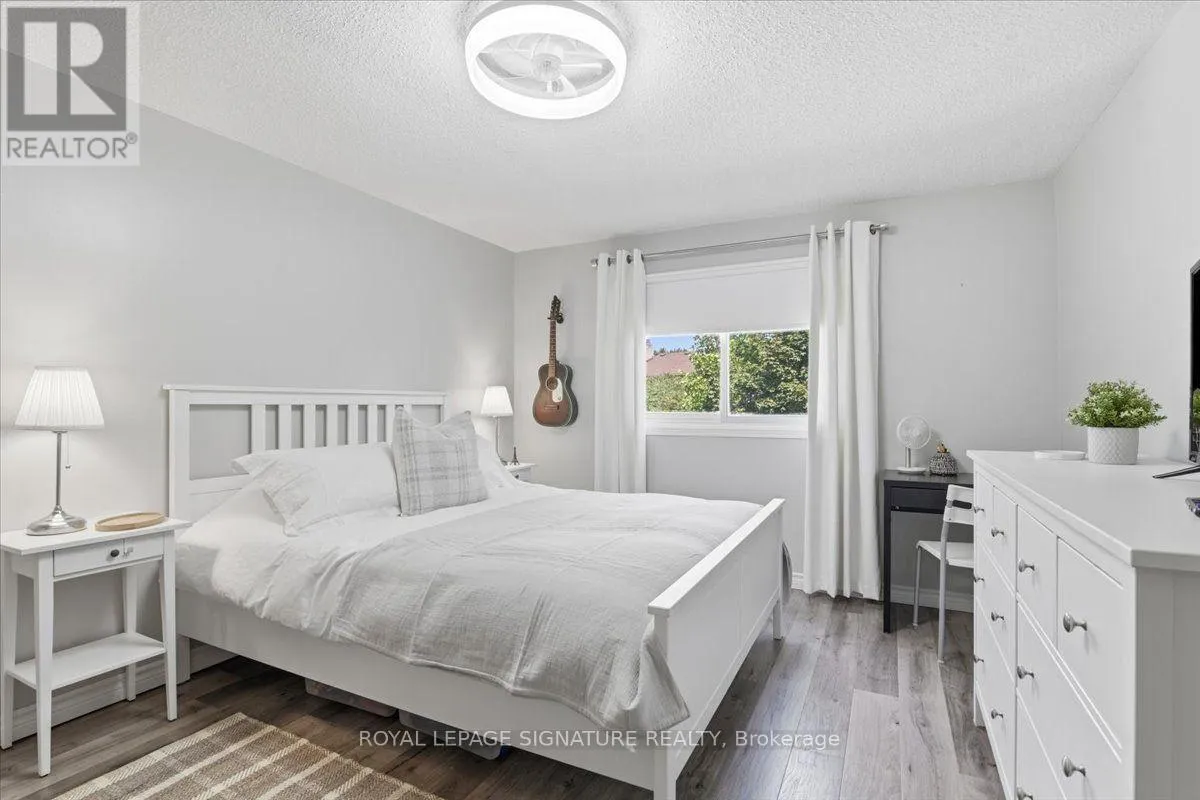
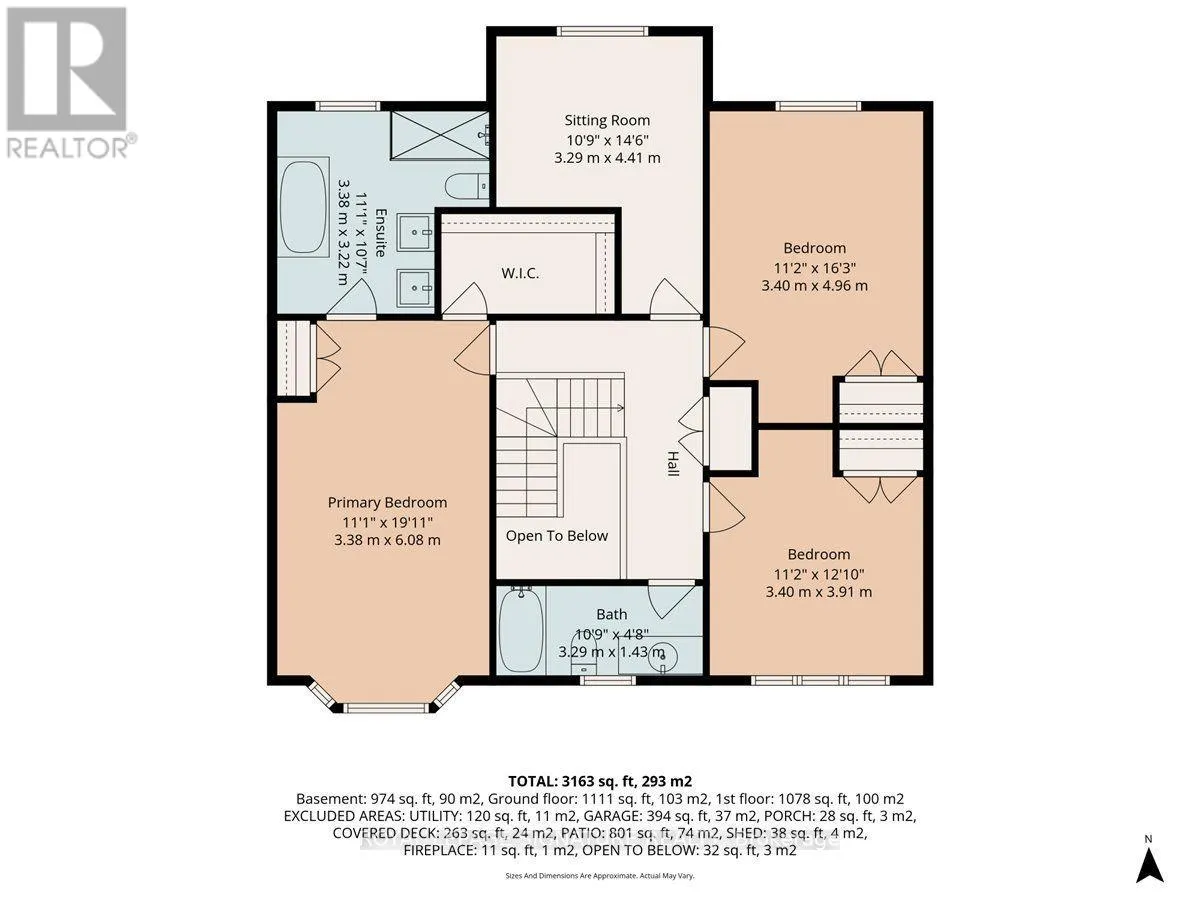
Primary Bedroom
Second level
3.42 m x 6.01 m
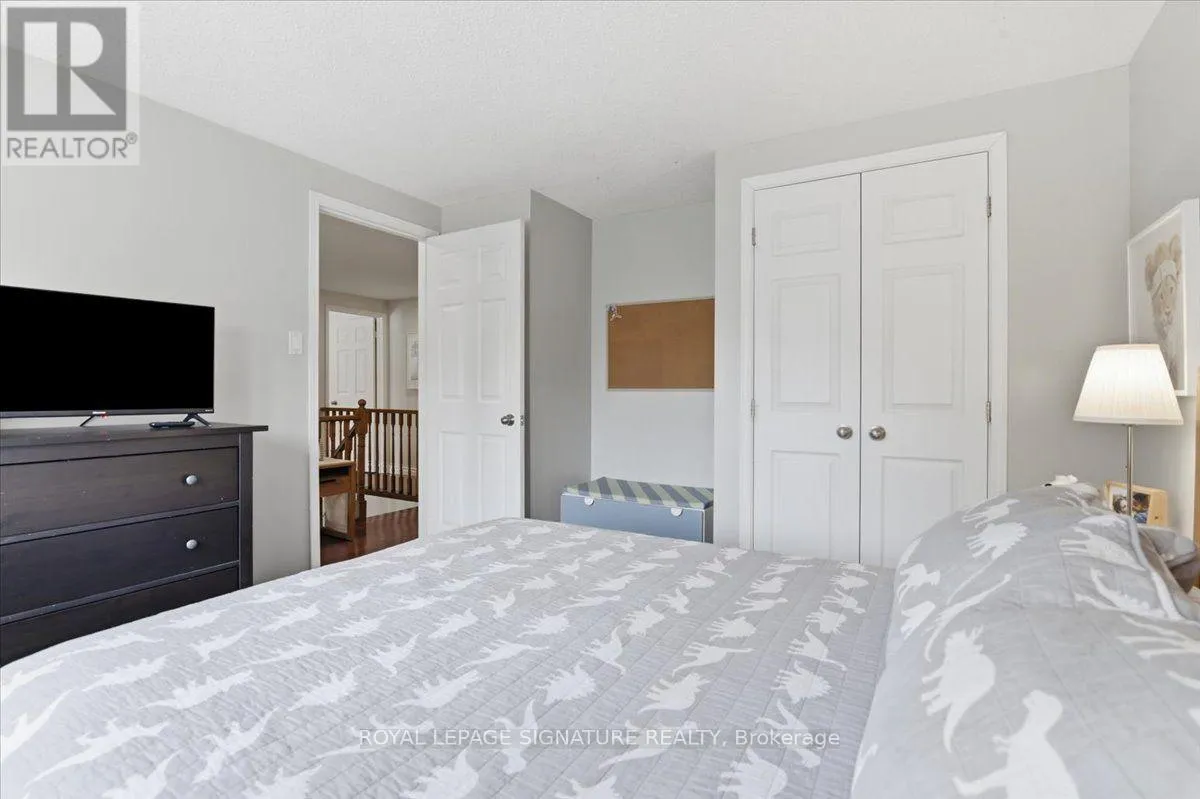
Bedroom 2
Second level
3.47 m x 4.47 m
Bedroom 3
Second level
3.32 m x 4.34 m
Bedroom 4
Second level
3.3 m x 3.35 m
Other
Basement
3.93 m x 3.04 m
Recreational, Games room
Lower level
6.55 m x 8.48 m
Playroom
Lower level
3.17 m x 3.98 m
Foyer
Main level
3.4 m x 3.68 m
Living room
Main level
3.27 m x 5.58 m
Mud room
Main level
3.3 m x 2.26 m
Dining room
Main level
3.27 m x 3.73 m
Kitchen
Main level
3.14 m x 3.27 m
Eating area
Main level
2.18 m x 3.27 m
Family room
Main level
3.49 m x 4.99 m

Location

Learn more about this property
Listing provided by:
ROYAL LEPAGE SIGNATURE REALTY
MLS® number:
E14137612
Agent:
Charlene Ann Williams
*Indicates required field
Name is required
Email is required
Please enter a valid phone number (e.g., 416-111-1111).

Community Spotlight: Homes For sale in Your Neighborhood