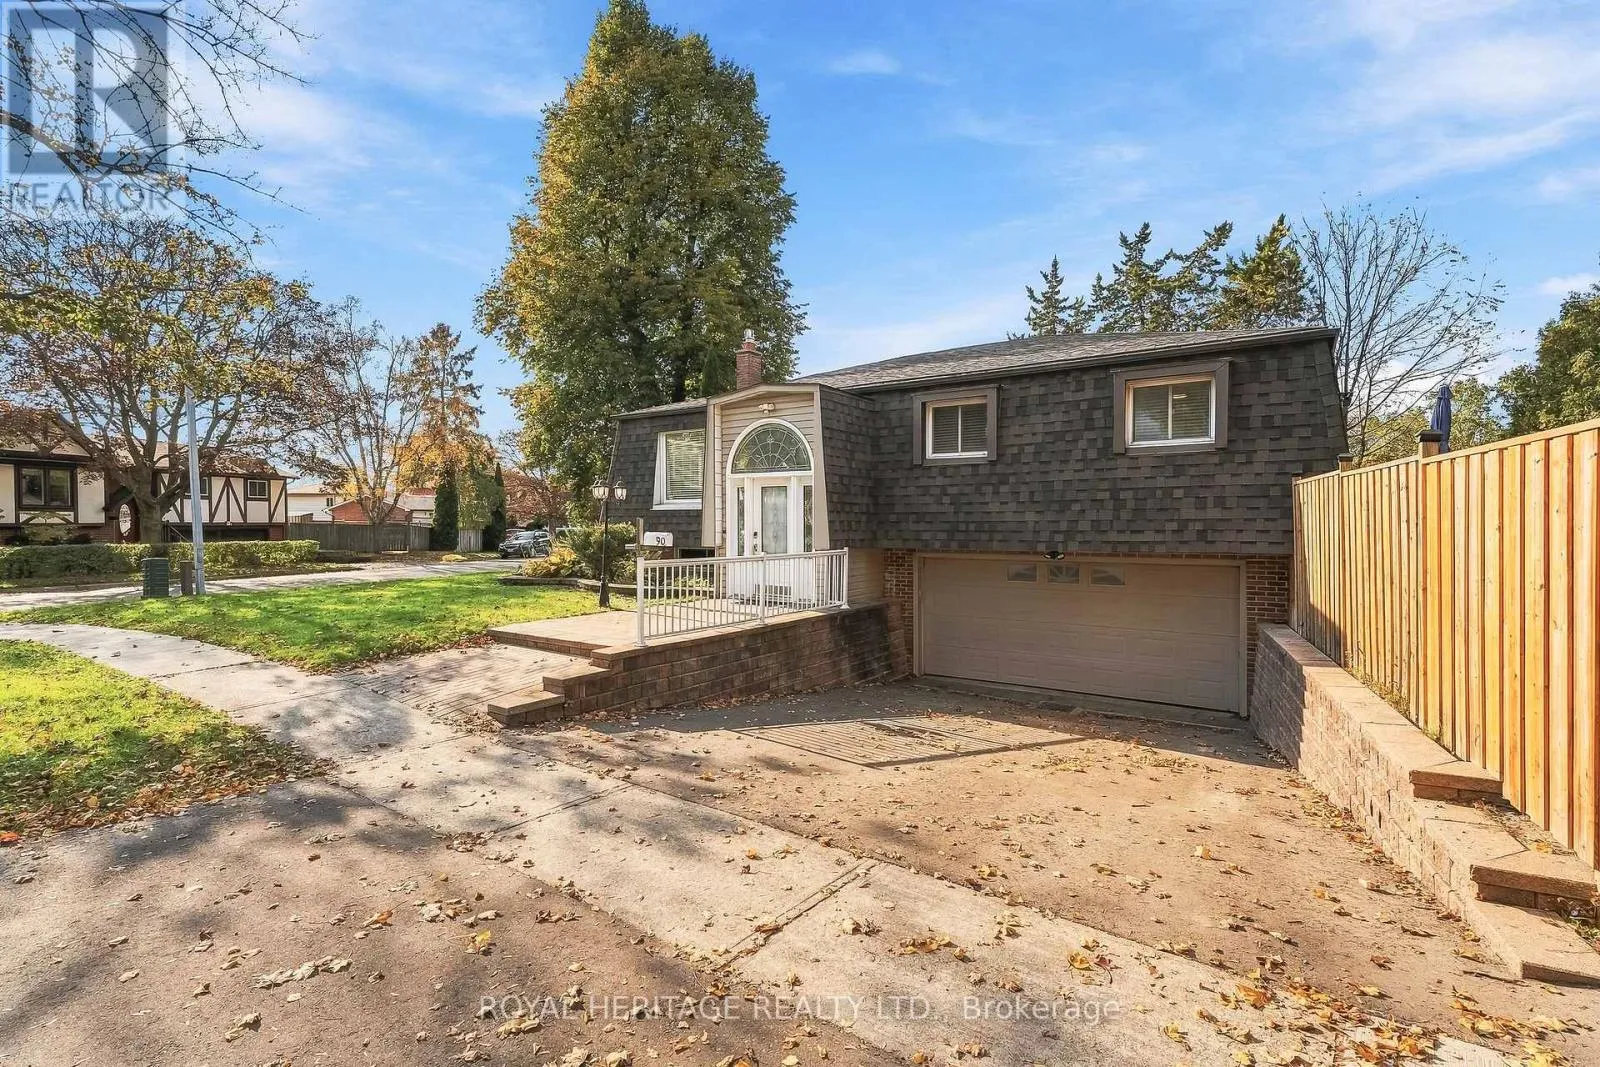
90 Michael Boulevard, Whitby, Ontario L1N 5Z1

Listed for:
$749,900
4 beds
2 baths
Listed 12 days ago
House for rent: 90 Michael Boulevard, Whitby, Ontario L1N 5Z1

View all 50 photos

About

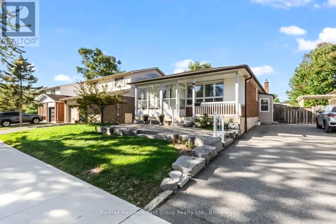
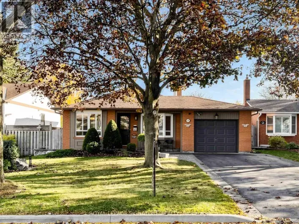
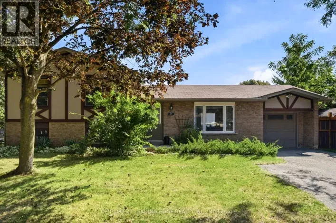
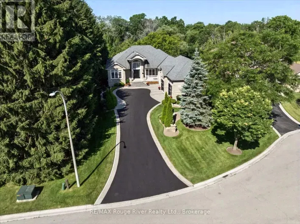
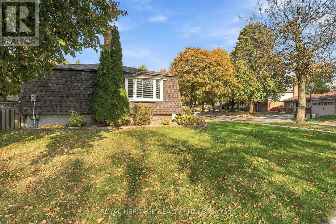
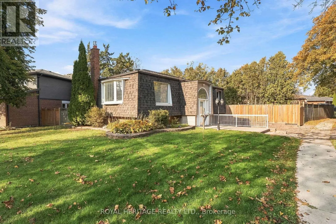
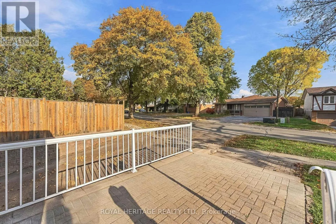
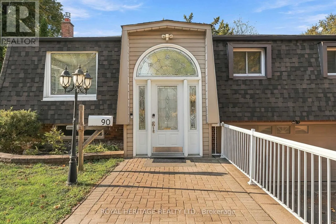
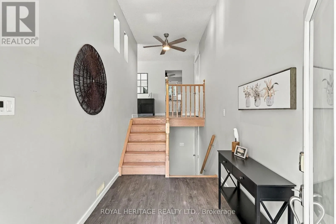
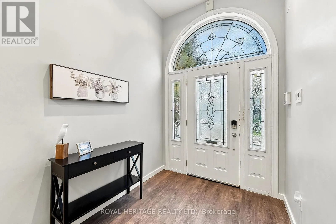
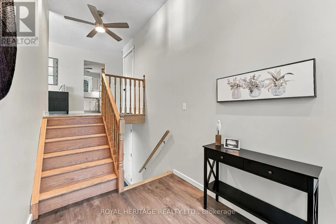
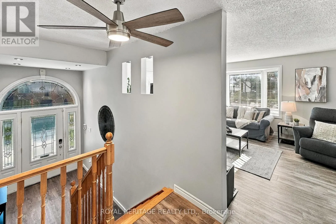
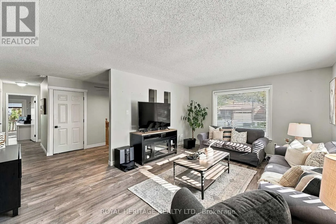
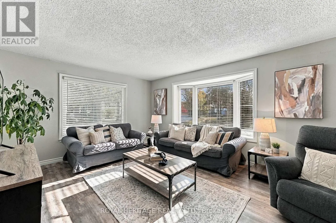
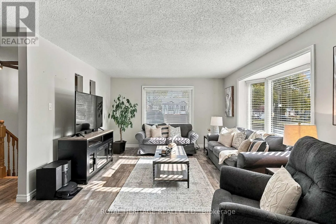
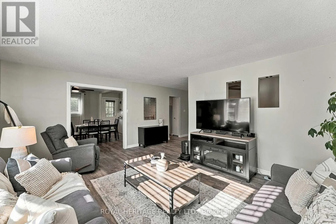
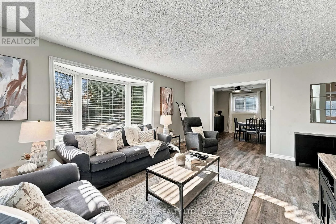
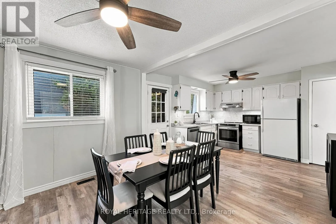
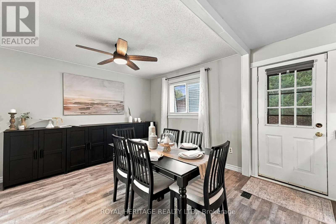
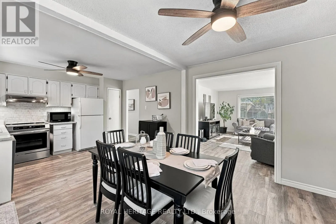
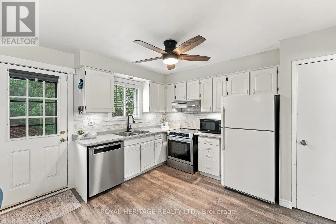
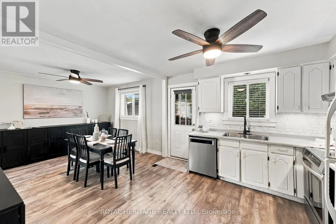
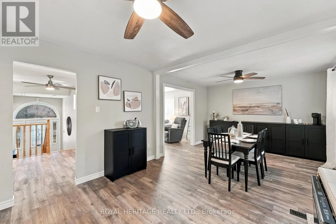
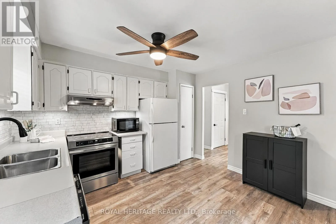
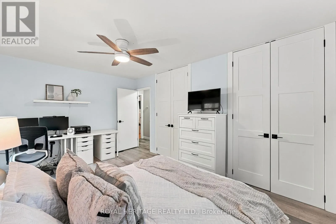
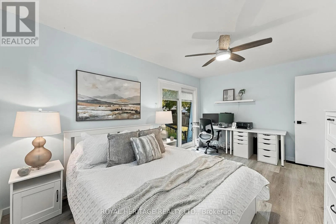
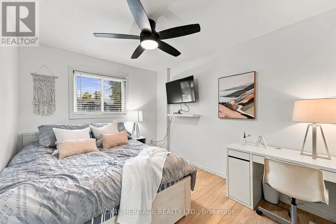
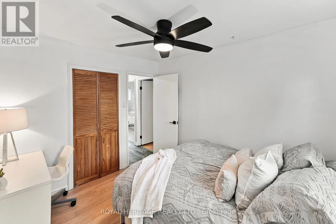
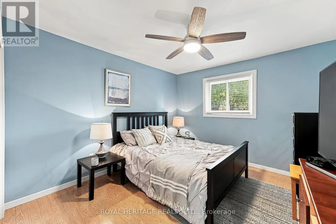
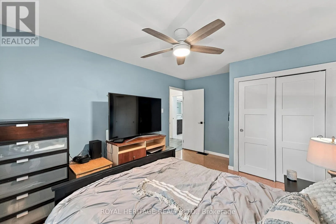
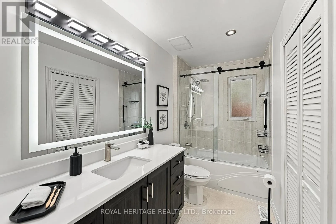
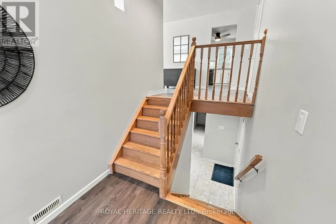
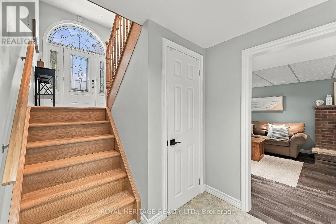
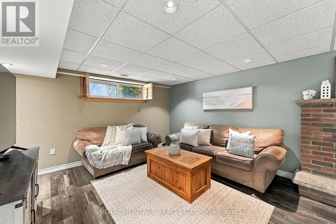
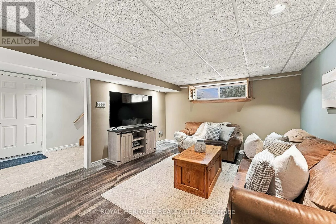
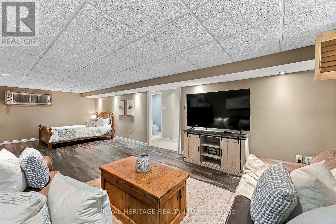
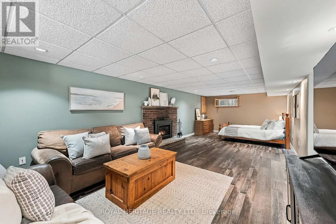
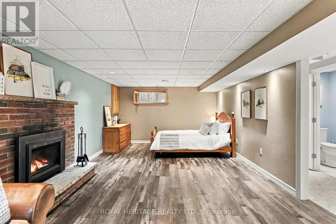
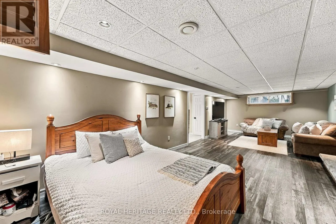
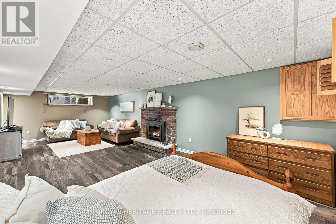
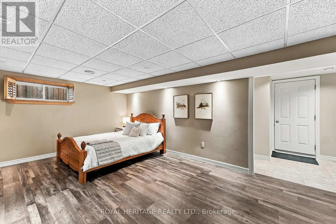
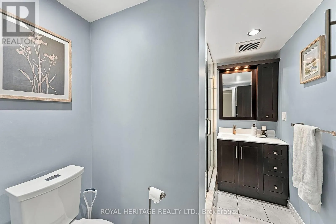
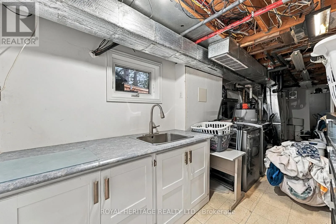
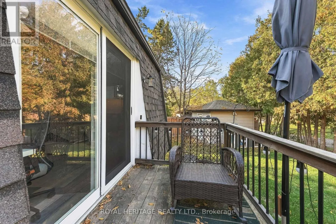
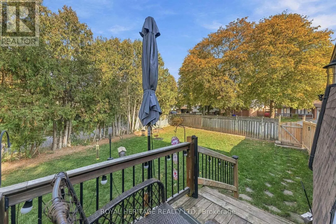
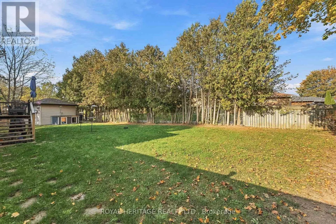
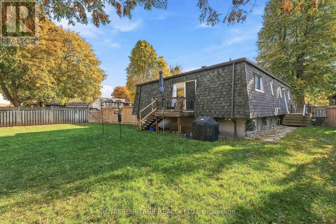
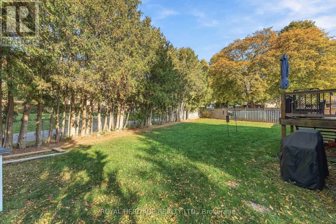
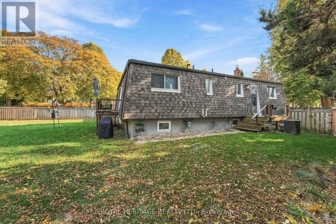
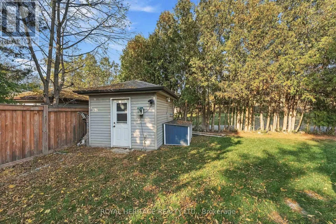
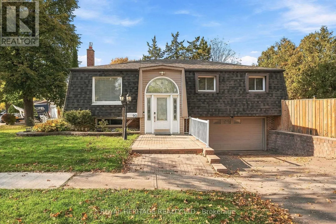
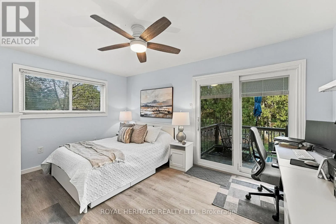
Cross Streets: Dundas St. and Jeffery St. ** Directions: South of Dundas St. West of Jeffery St. Beautiful raised bungalow! Perfect for growing or multi generational families, or downsizers. In law potential - separate entrance from garage, R2 zoning allows accessory apartment application through Town of Whitby. Spacious main floor principal rooms - bright, open concept with a huge vaulted foyer (addition). Walkouts from dining area and primary bedroom to massive yard. Basement great for inlaws, teens, or overnight guests - huge rec room (combined with 4th bedroom) features a gas fireplace and an adjacent 3 piece bath, with direct entry from garage. Parks galore, with sports field and splash pad steps away - a great location for active people, families and dog owners. Short walk to schools, parks shopping, downtown, library and a quick drive to GO Train, HWY 401/412, Iroquois Park Sports and Abilities Centres. Note 2 car garage has been finished and 3 piece bathroom takes some space away from one of the garage parking spaces, could be removed if 4 car parking required. Loads of storage, under stair and in laundry room. Many recent updates - a must see! (id:27476)

Property Highlights

MLS® Number
E14140630
Type
Single Family
Community Name
Lynde Creek
Ownership Type
Freehold
Land Size
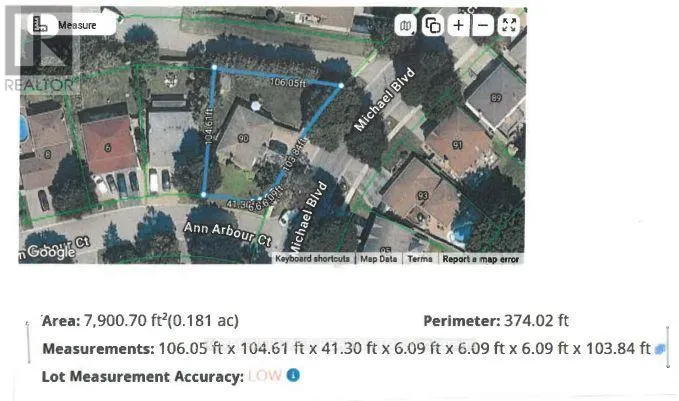
103.8 x 106.1 FT ; as per Land Registry photo
Parking Space Total
4

Building

Building Type
House
Storeys
1.00
Square Footage
1100 - 1500 sqft
Bathrooms Total
2
Bedrooms Above Ground
3
Bedrooms Total
4
Amenities
Fireplace(s) Park, Schools, Public Transit
Exterior Finish
Brick
Fireplace Present
Yes
Basement Type
N/A, N/A (Finished)
Basement Features
Separate entrance
Building Heating Type
Forced air
Heating Fuel
Natural gas
Building Cooling Type
Central air conditioning

Utilities

Water
Municipal water
Utility Sewer
Sanitary sewer

Room Layout

Recreational, Games room
Basement
8.46 m x 3.76 m
Bedroom 4
Basement
8.46 m x 3.76 m
Laundry room
Basement
8.03 m x 2.29 m
Living room
Main level
5.39 m x 3.98 m
Dining room
Main level
6.66 m x 3.68 m
Kitchen
Main level
6.66 m x 3.68 m
Primary Bedroom
Main level
4.71 m x 3.33 m
Bedroom 2
Main level
4.33 m x 3.32 m
Bedroom 3
Main level
3.34 m x 2.83 m

Location

Learn more about this property
Listing provided by:
ROYAL HERITAGE REALTY LTD.
MLS® number:
E14140630
Agent:
Toby Fennessey
*Indicates required field
Name is required
Email is required
Please enter a valid phone number (e.g., 416-111-1111).

Community Spotlight: Homes For sale in Your Neighborhood