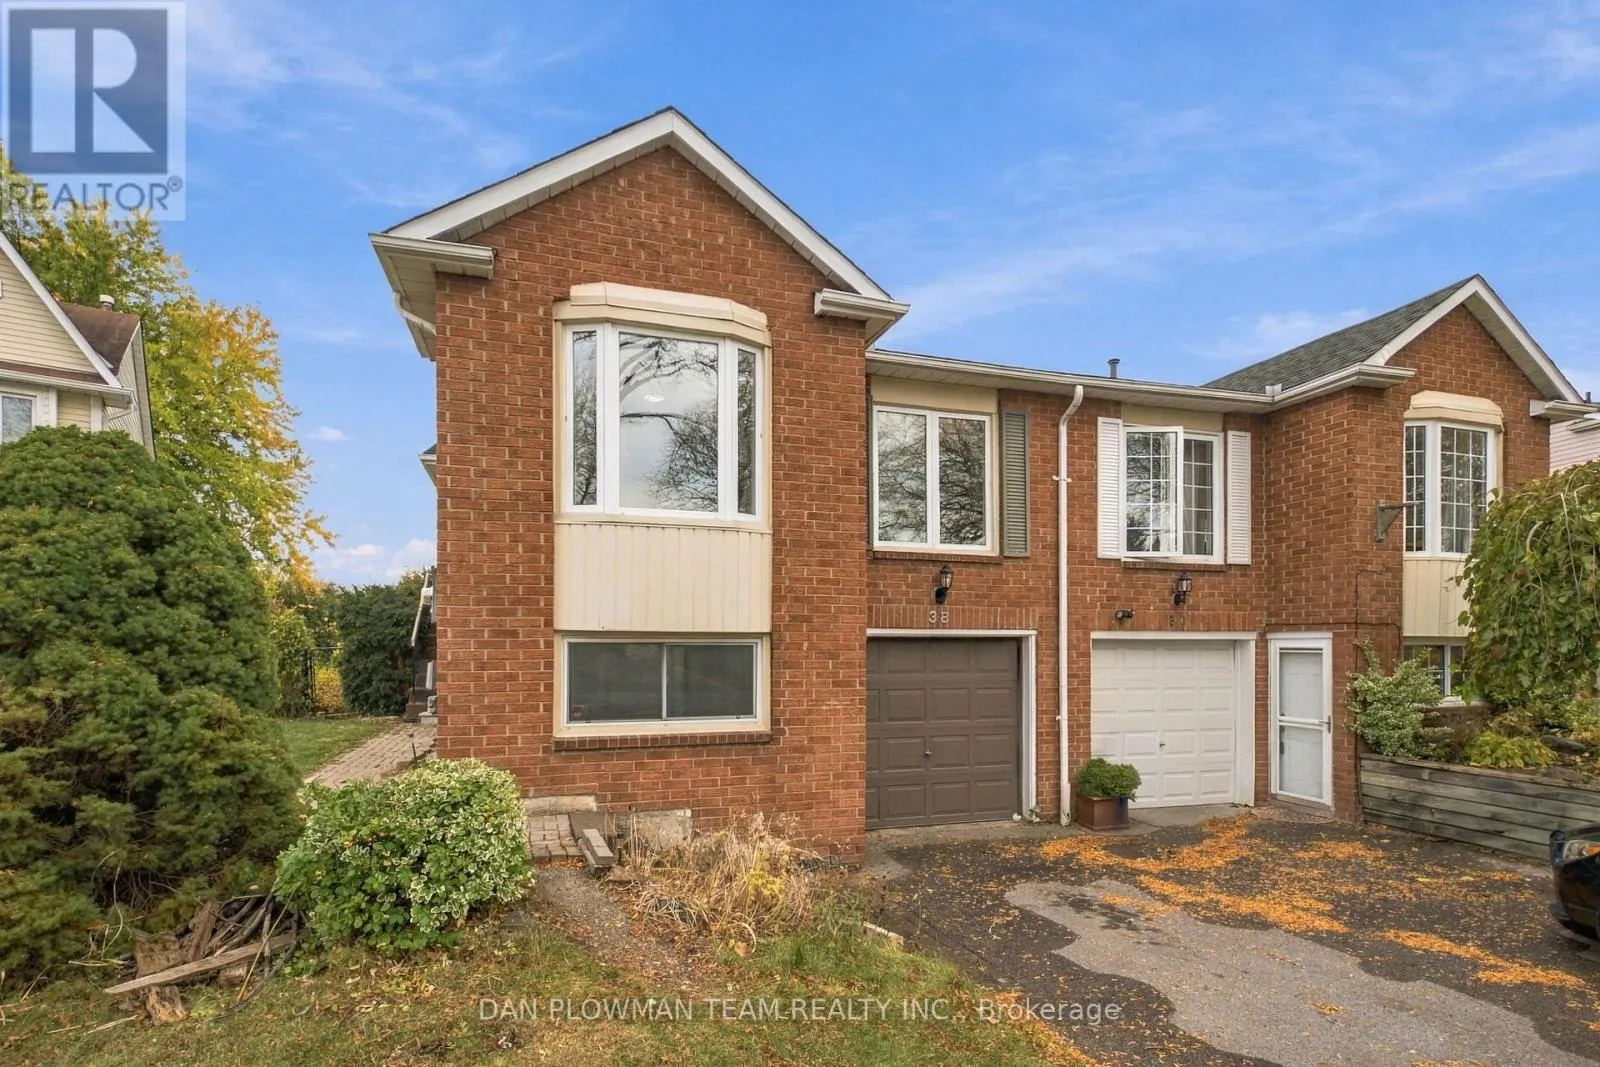
38 Habitant Crescent, Whitby, Ontario L1P 1E2

Listed for:
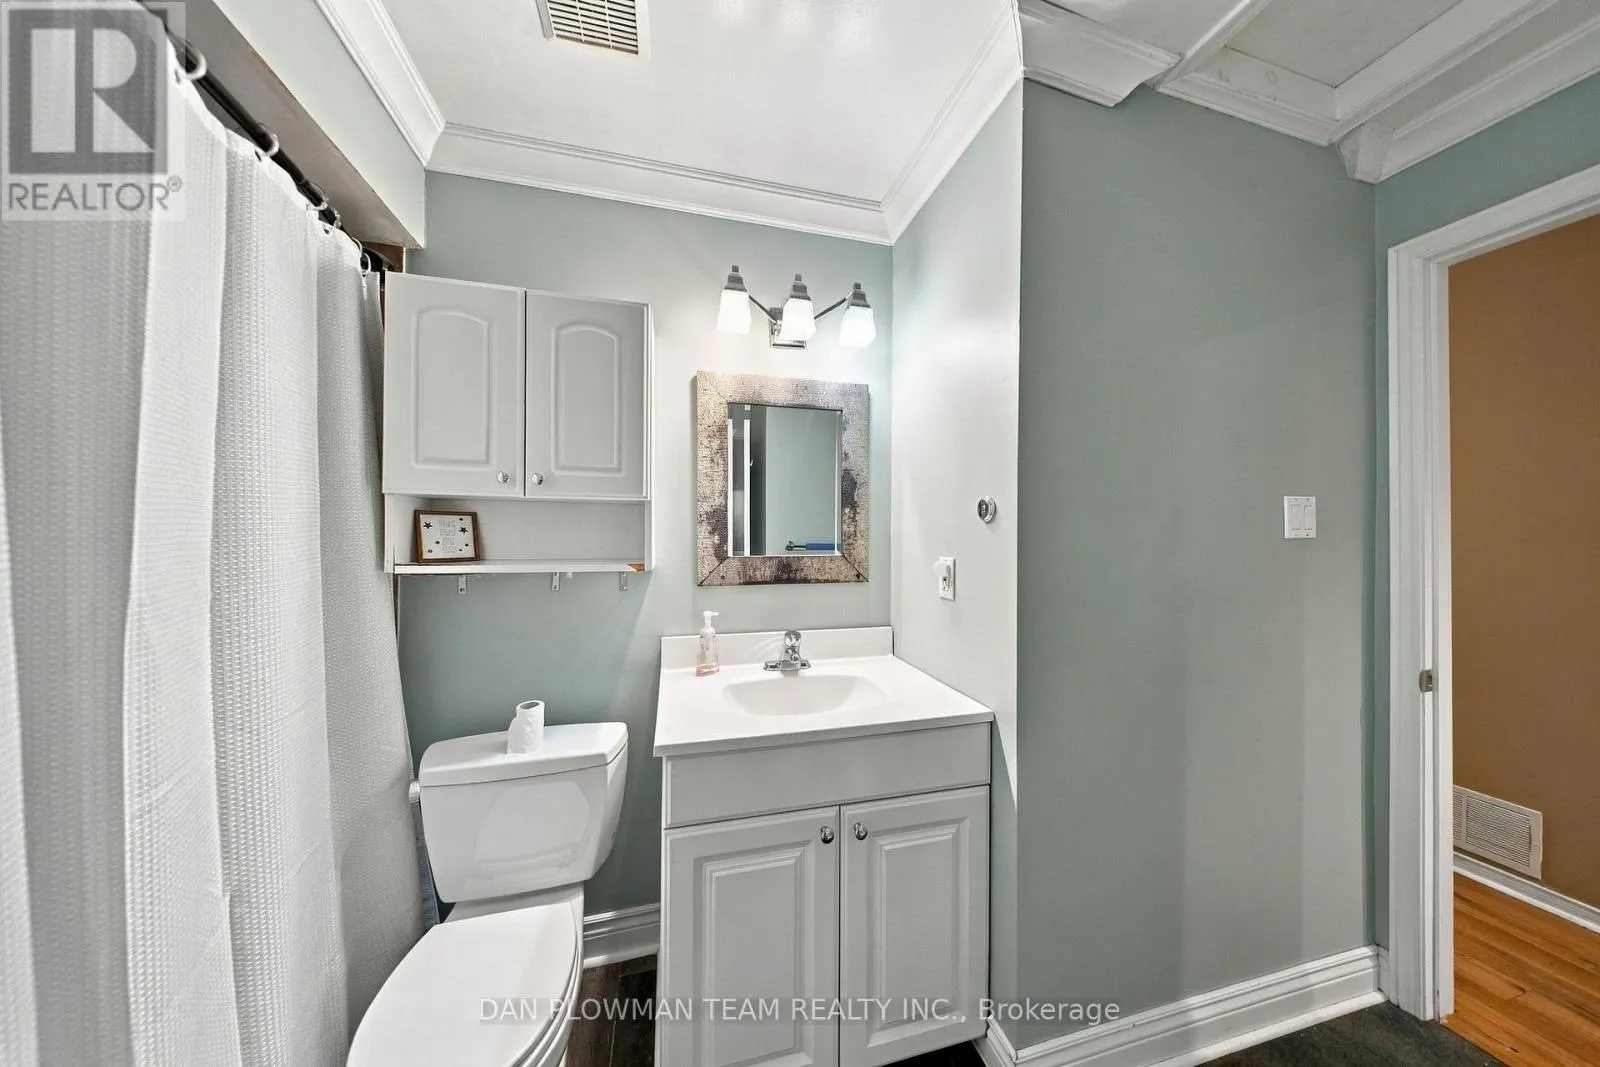
$575,000
3 beds
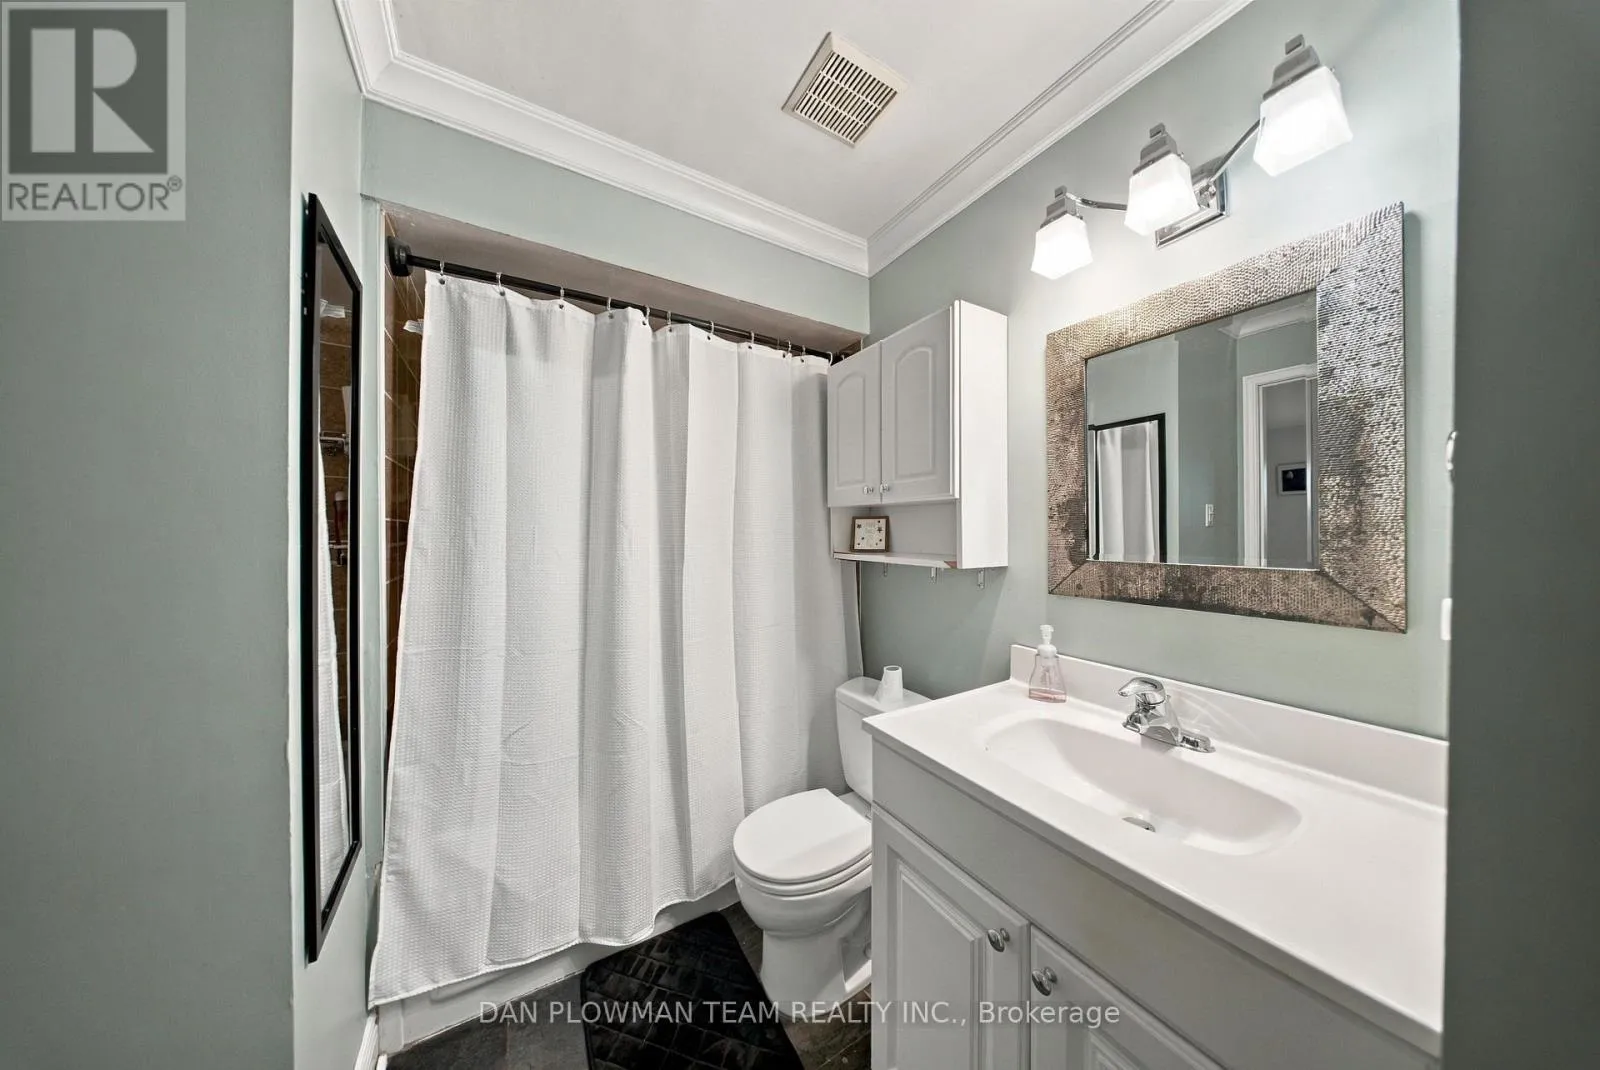
2 baths
Listed 12 days ago
House for rent: 38 Habitant Crescent, Whitby, Ontario L1P 1E2

View all 50 photos

About

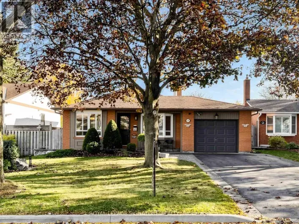
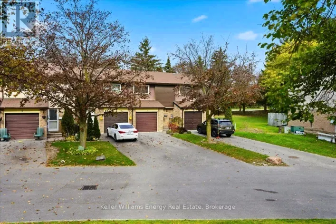
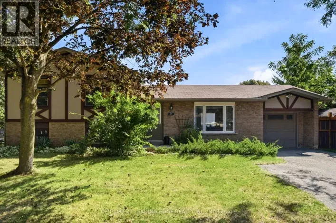
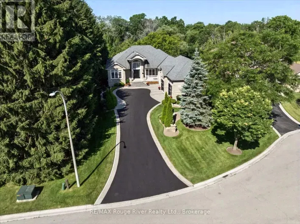
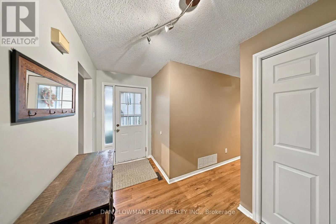
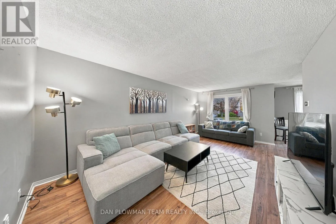
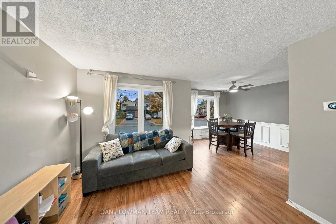
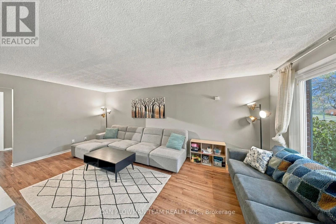
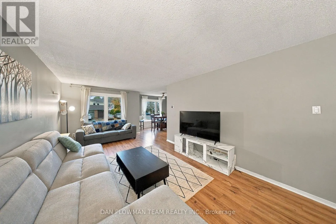
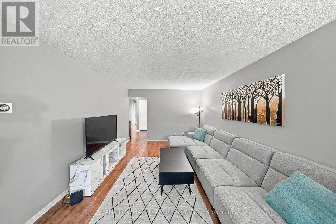
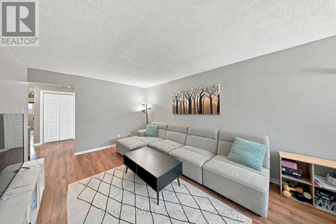
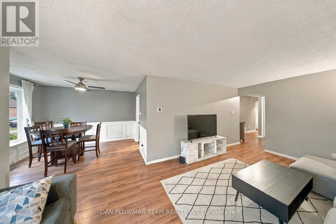
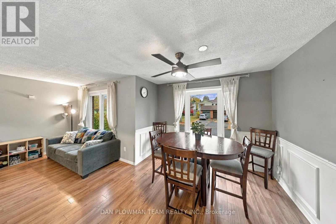
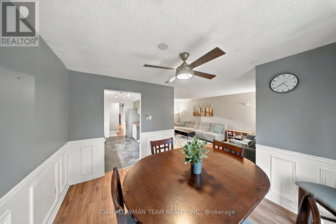
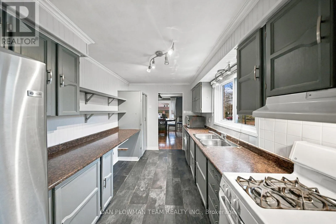
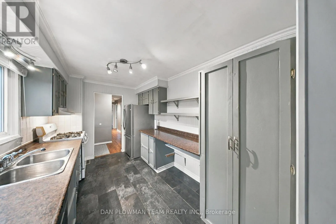
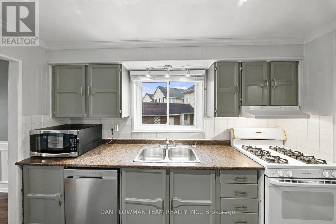
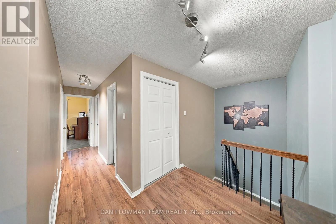
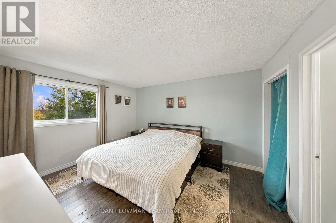
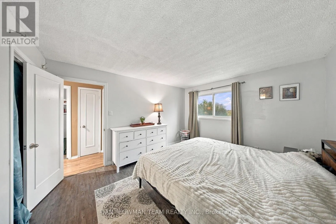
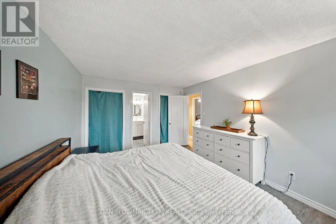
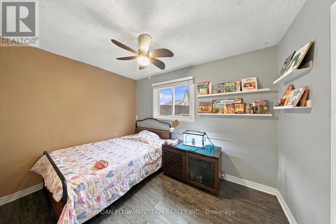
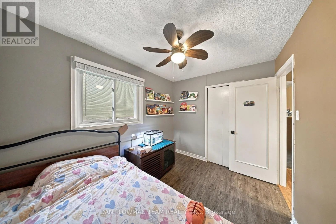
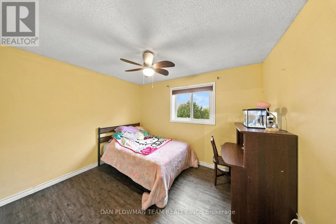
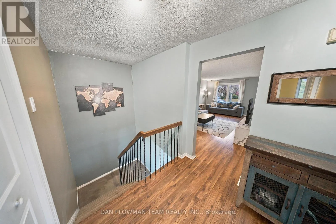
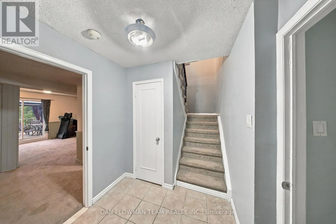
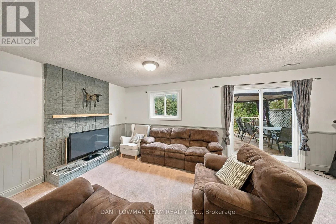
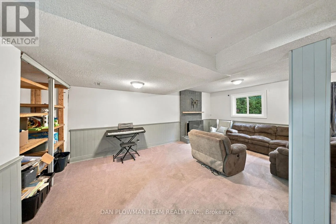
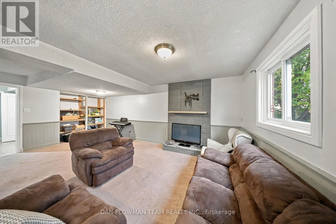
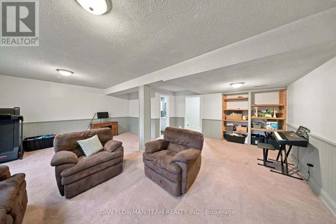
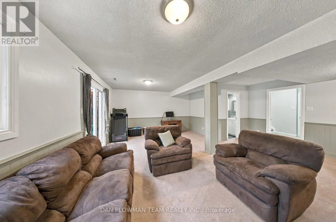
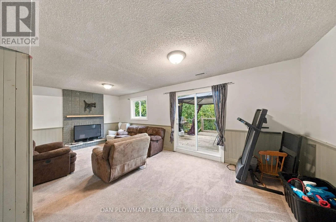
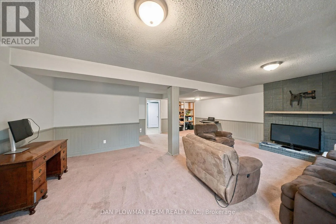
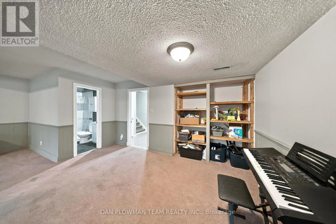
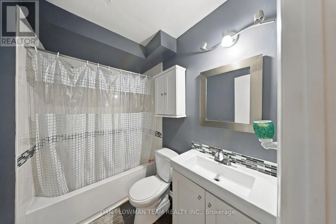
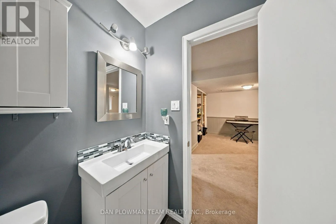
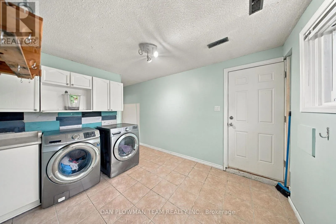
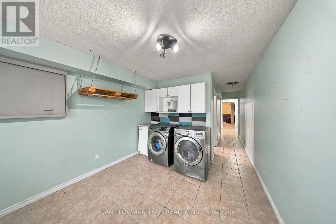
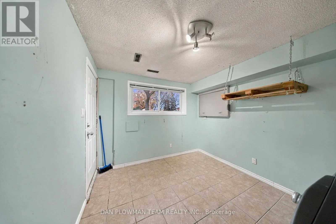
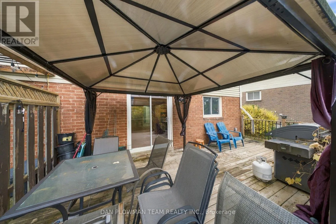
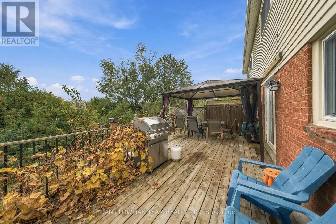
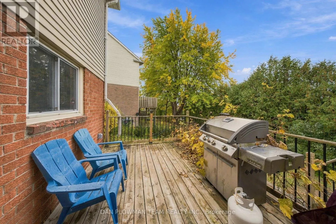
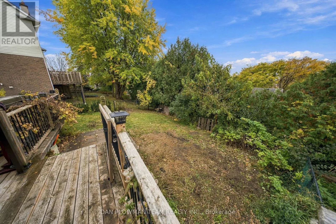
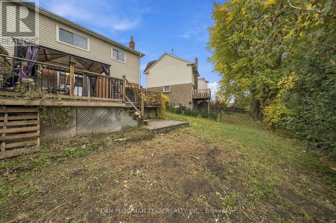
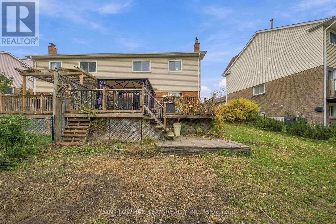
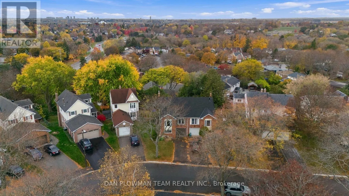
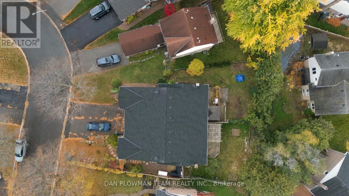
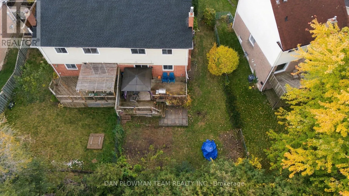
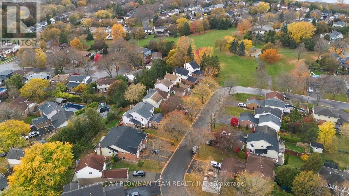
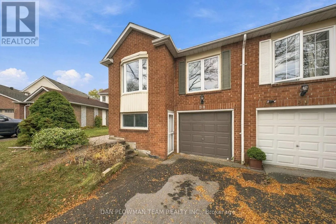
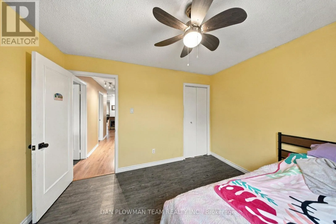
Cross Streets: Cochrane St & Bonacord Ave. ** Directions: Cochrane St, W on Bonacord Ave, N on Holliday Dr, W on Habitant Cres. Welcome To 38 Habitant Crescent In Beautiful Whitby, Ontario! Ideally Situated In A Well-Established, Family-Friendly Neighbourhood, This 3-Bedroom, 2-Washroom Semi-Detached Home Is Perfectly Located Close To Excellent Schools, Parks, Shopping And Everyday Amenities, With Easy Access To Highways 410, 412 And 407. Offering Plenty Of Potential, This Home Features A Finished Walk-Out Basement With A Separate Entrance, Providing Additional Living Space And Direct Access To A Beautiful, Private Backyard. An Attached Single-Car Garage And Ample Driveway Parking Add To The Convenience. Whether You're A First-Time Buyer, Growing Family Or Someone Looking For An Opportunity To Create A Home That Truly Reflects Your Own Style, This Property Is Full Of Possibilities. Bring Your Ideas, Let Your Imagination Run Wild And Make This Home Your Own! Opportunities Like This Don't Come Along Often In Such An Established And Desirable Whitby Neighbourhood. Don't Miss Your Chance To Make It Yours! (id:27476)

Property Highlights

MLS® Number
E14141388
Type
Single Family
Community Name
Lynde Creek
Ownership Type
Freehold
Land Size
27.5 x 113.3 FT
Parking Space Total
3

Building

Building Type
House
Storeys
1.00
Square Footage
1100 - 1500 sqft
Bathrooms Total
2
Bedrooms Above Ground
3
Bedrooms Total
3
Amenities
Fireplace(s)
Exterior Finish
Brick
Fireplace Present
Yes
Basement Type
N/A (Finished), N/A
Basement Features
Walk out, Separate entrance
Building Heating Type
Forced air
Heating Fuel
Natural gas
Building Cooling Type
Central air conditioning

Utilities

Water
Municipal water
Utility Sewer
Sanitary sewer

Room Layout

Recreational, Games room
Basement
6.6 m x 6.32 m
Living room
Main level
3.1 m x 3.27 m
Dining room
Main level
6.07 m x 4.46 m
Kitchen
Main level
3.85 m x 2.58 m
Primary Bedroom
Main level
4.16 m x 3.31 m
Bedroom 2
Main level
3.46 m x 3 m
Bedroom 3
Main level
3.35 m x 2.4 m

Location

Learn more about this property
Listing provided by:
DAN PLOWMAN TEAM REALTY INC.
MLS® number:
E14141388
Agent:
Dan Plowman
*Indicates required field
Name is required
Email is required
Please enter a valid phone number (e.g., 416-111-1111).

Community Spotlight: Homes For sale in Your Neighborhood