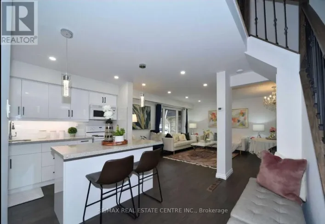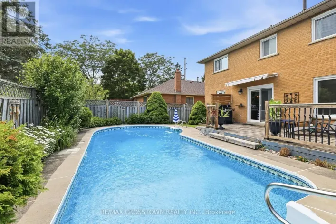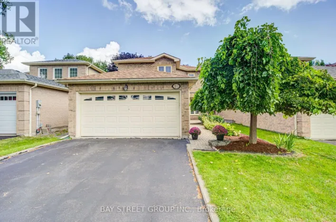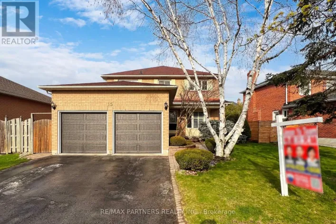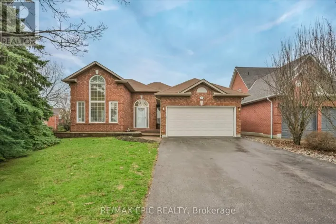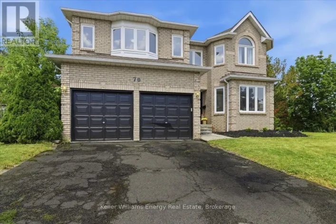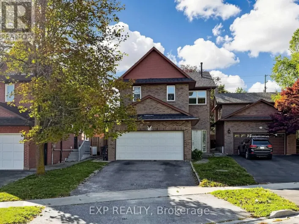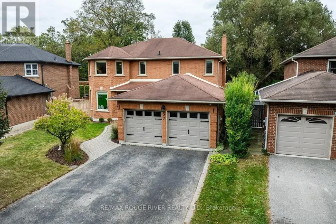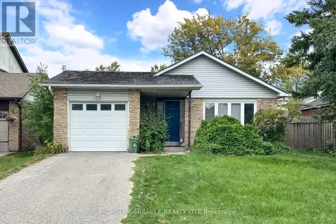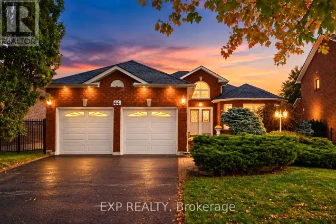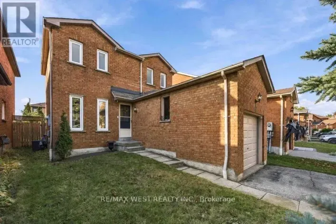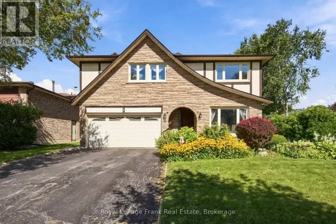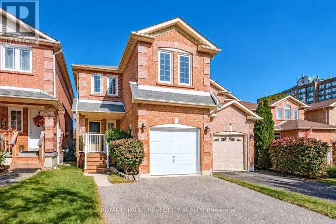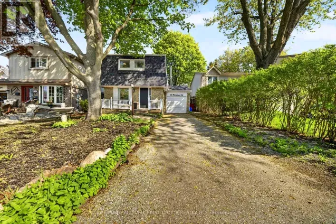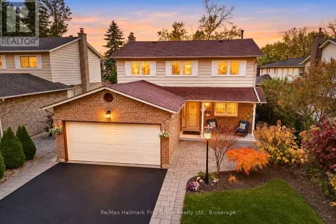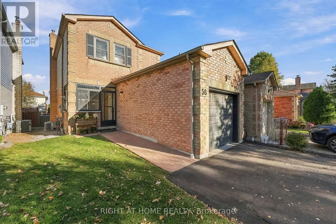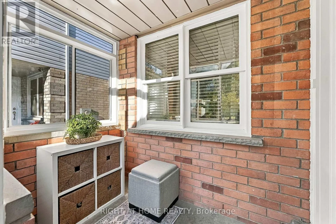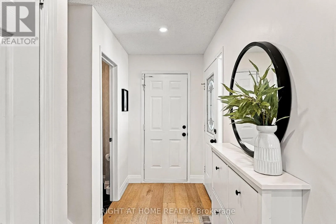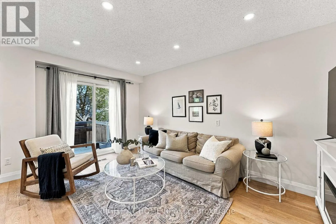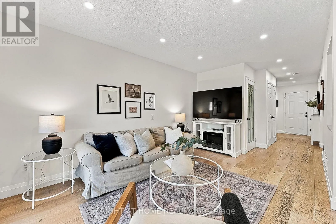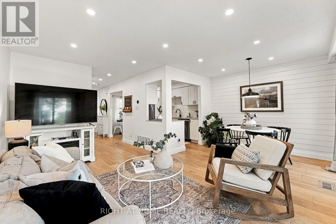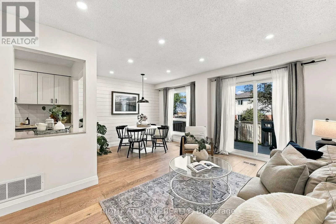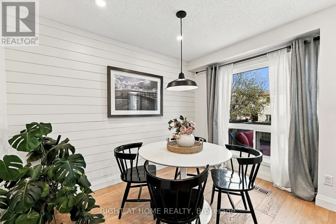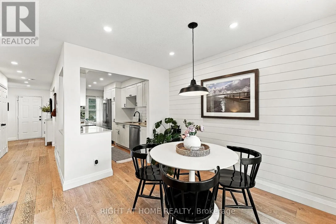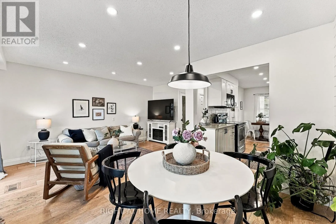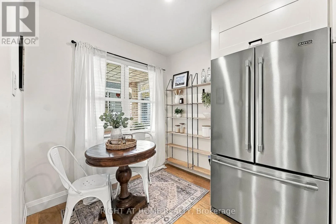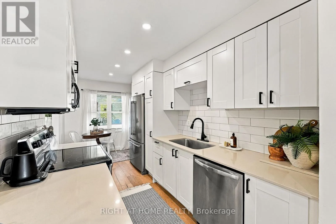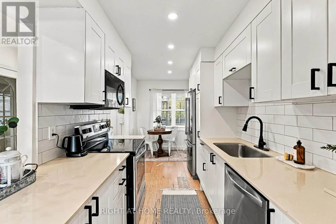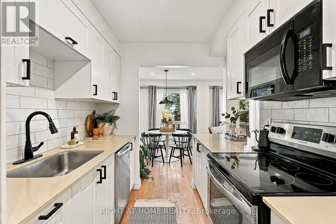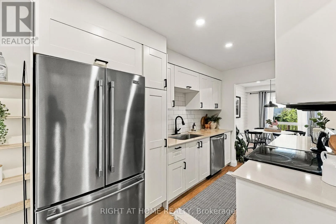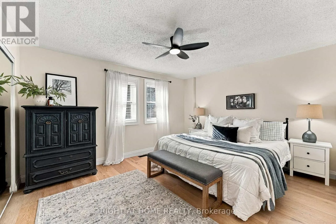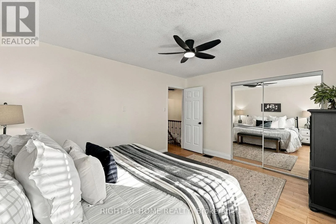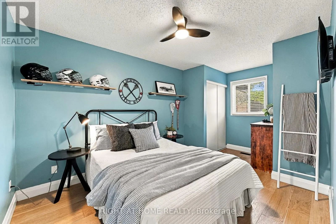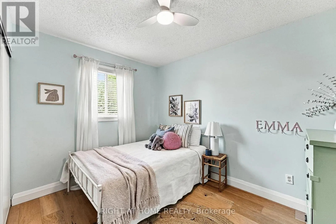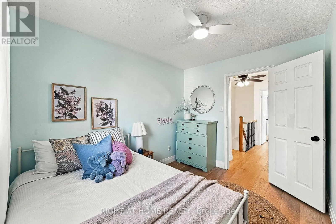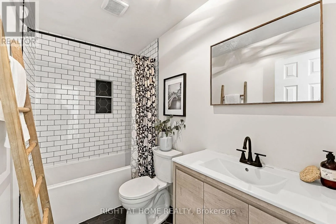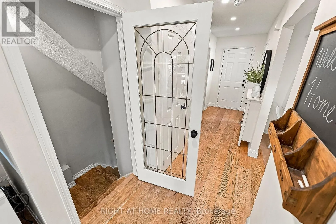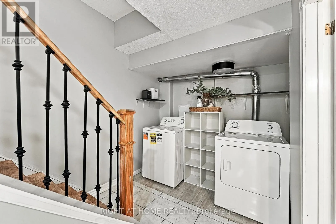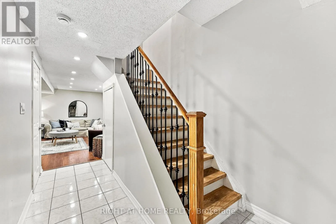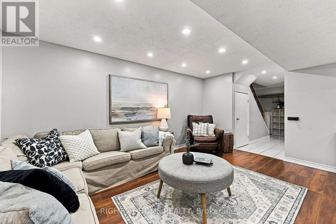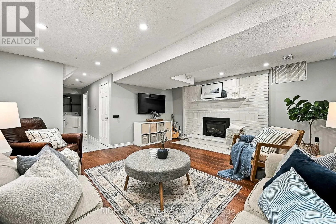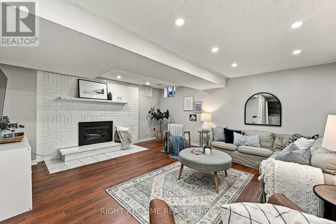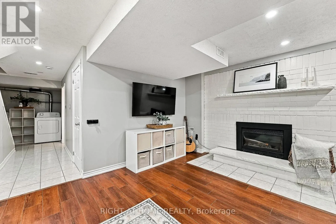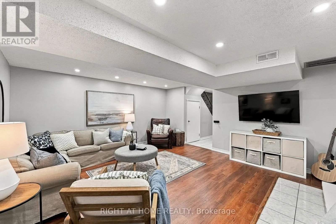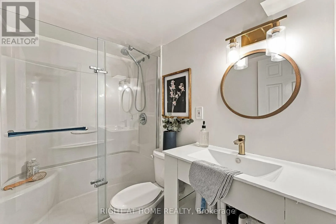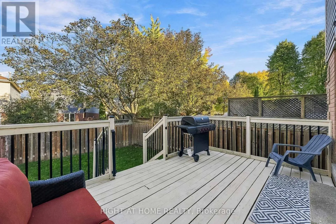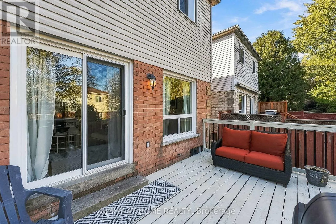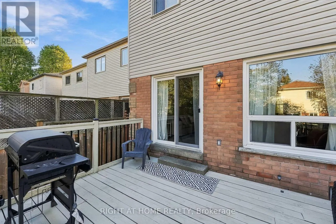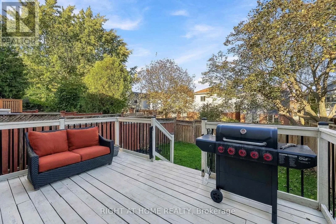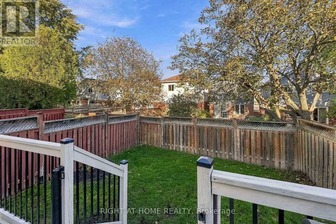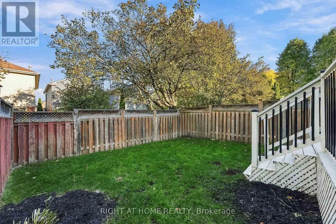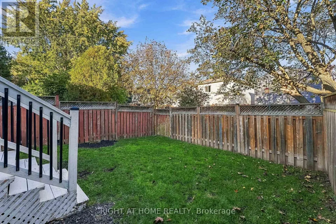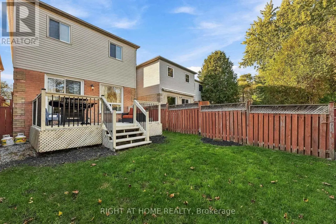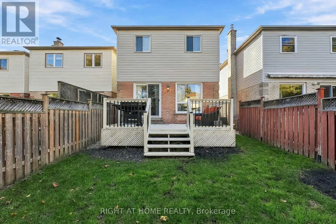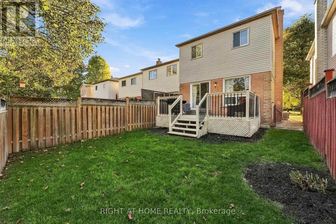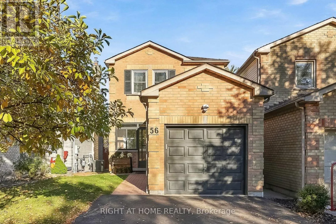
Cross Streets: North of Rossland, East of Garden. ** Directions: Take Garden to Bassett Blvd., Teddington runs off of Bassett. Offers Anytime! Some neighbourhoods just feel like home, and Pringle Creek is one of them! Welcome to 56 Teddington Crescent, a beautifully updated, move-in-ready home on a family-friendly street in one of Whitby's most loved neighbourhoods. With a parkette just a few doors away, excellent schools and nearby green spaces, it's a wonderful place to put down roots and make lasting memories. Inside, you'll find a bright, fresh and inviting space, thoughtfully updated for comfortable everyday living. The renovated eat-in kitchen features quartz countertops, stainless steel appliances and a dedicated breakfast area, while the combined living and dining room offers beautiful engineered hardwood flooring and a walkout to the backyard, making it an inviting space for entertaining or relaxing with family & friends. Hardwood flooring continues throughout the second level, complimented by fresh paint throughout and beautifully renovated bathrooms. Three spacious bedrooms and three bathrooms provide room for the family, including a lovely primary bedroom with a walk-in closet. Need a little extra space? The finished basement extends your living area with a cozy gas fireplace and an additional 3-piece bathroom, perfect for movie nights, guests or simply spreading out. This room is sure to become a favourite! Outside, enjoy a fenced backyard with deck, an enclosed front porch for keeping everyday essentials organized, and a widened driveway with parking for up to five vehicles- no shuffling cars at 7am! No sidewalk in front means less shoveling in the winter, and the garage offers convenient access into the home, along with additional loft storage. Beautifully presented, thoughtfully updated and set in a neighbourhood you'll love coming home to, this is an opportunity to enjoy the space, comfort and lifestyle you've been looking for. All that's missing is you! ** This is a linked property.** (id:27476)