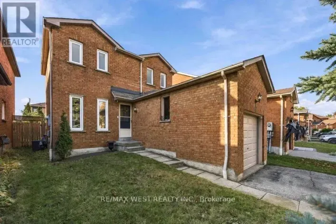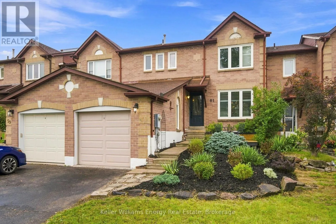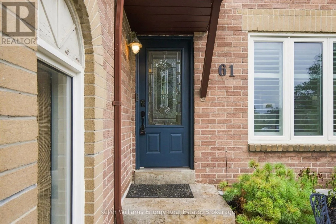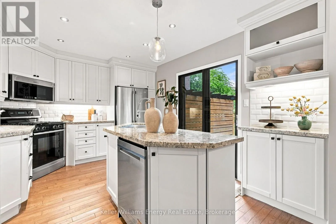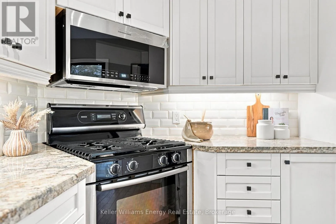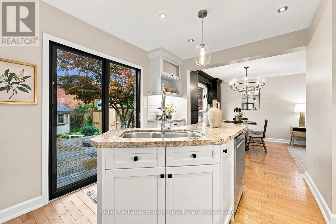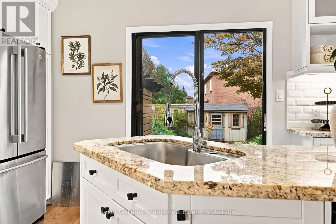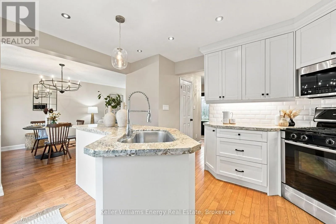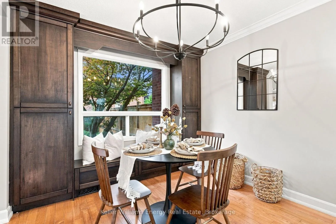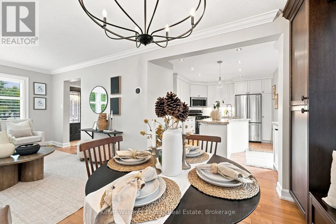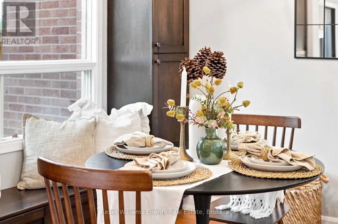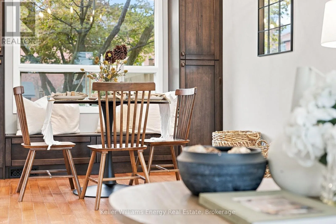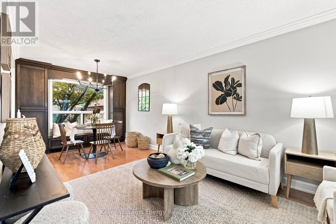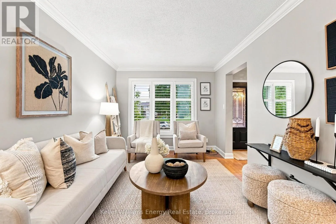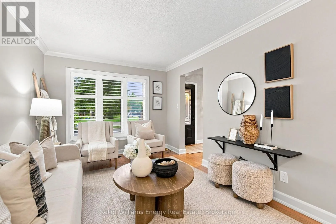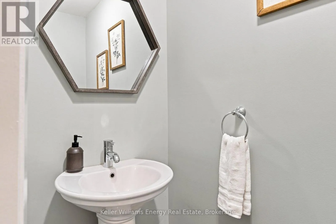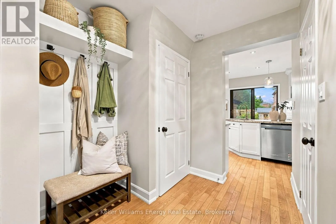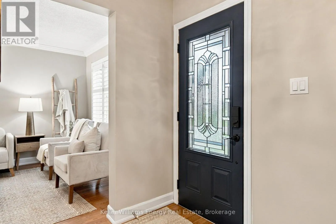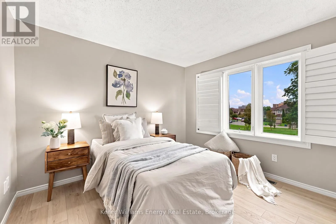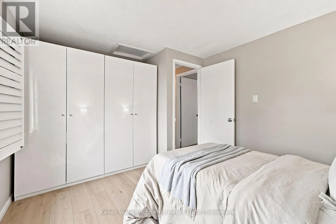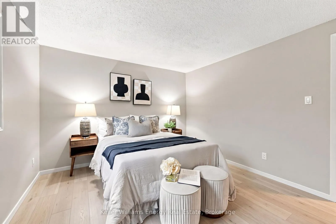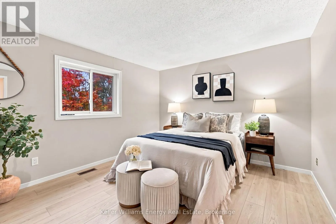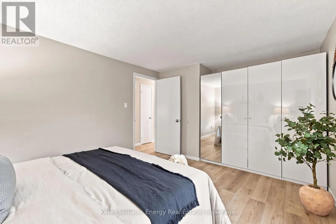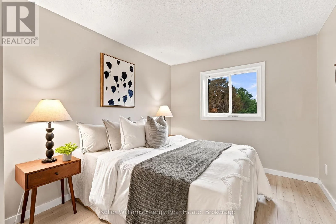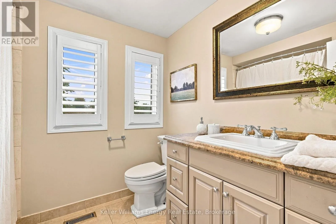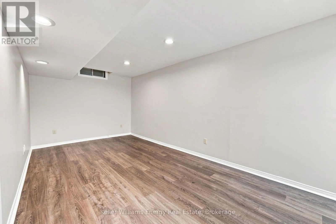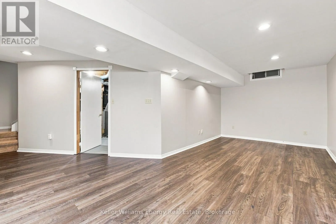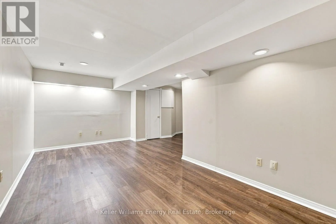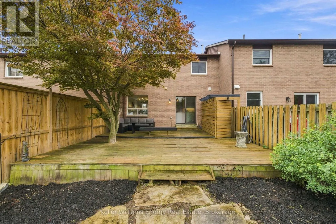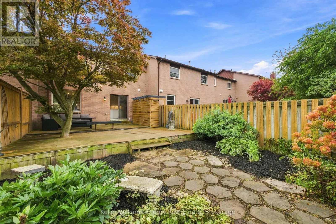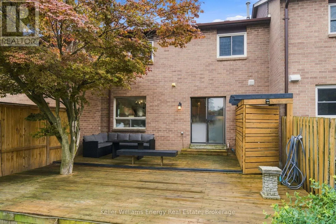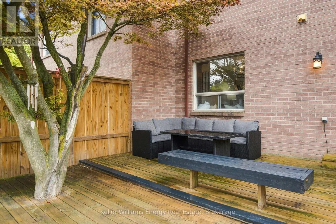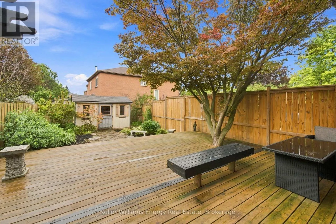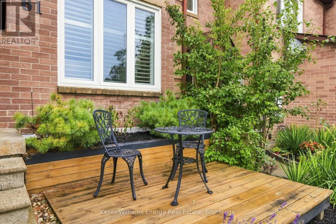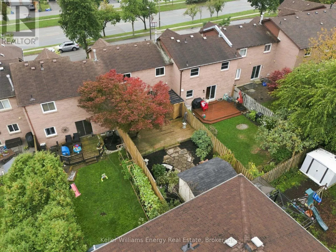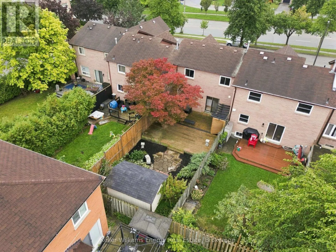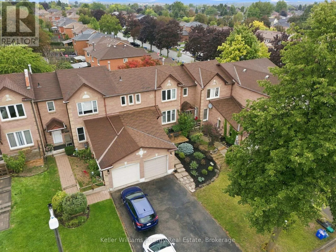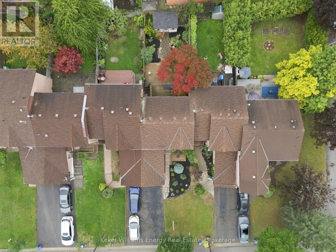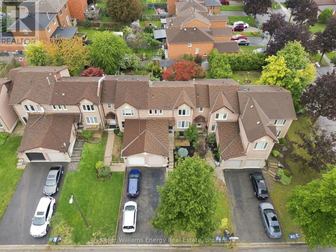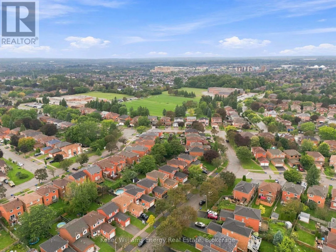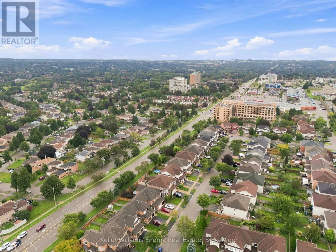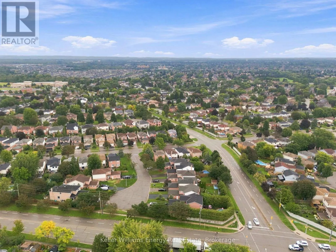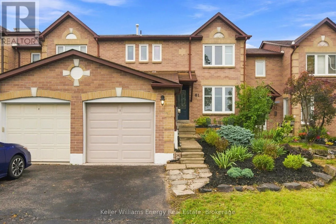
Fernbank Place & Willowbrook Drive Welcome to 61 Fernbank Pl - where comfort, charm, and family living come together in desirable Pringle Creek! This inviting 3-bedroom, 2-bathroom townhome offers the perfect blend of indoor comfort and outdoor enjoyment. From the welcoming front deck and established gardens to the private backyard retreat, this home is ready for you to make lasting memories. The bright main floor features a modern kitchen with a centre island and generous counter space, flowing seamlessly into the dining area with lovely backyard views. Perfect for family dinners, entertaining friends, or simply enjoying time together. Step outside to the expansive private deck, ideal for summer barbecues, outdoor play, and relaxing evenings. Beautifully landscaped gardens and a stunning Japanese Maple tree create a peaceful outdoor oasis to enjoy throughout the seasons. Upstairs, three spacious bedrooms provide comfortable space for the whole family. The finished basement offers flexible living space for a movie room, play area, home office, gym, or cozy retreat. A large laundry room with additional storage adds everyday convenience. Additional features include a Drain Water Heat Recovery (DWHR) system, 1-car garage, and parking for 2 additional vehicles in the laneway, plus valuable garage storage. Recent updates include a new microwave and dishwasher, fresh paint throughout, professionally installed upstairs flooring and stair carpeting, cleaned ductwork, and outdoor improvements. Ideally located close to parks, shopping, public transit, Hwy 401, and schools, including Ormiston Public School and a nearby high school. Whether you're starting out or growing your family, 61 Fernbank Pl offers the space, comfort, and lifestyle to feel right at home. Come discover all this wonderful property has to offer! (id:27476)