36 Elmvale Boulevard, Whitchurch-Stouffville, Ontario L4A 2Y3

Listed for:
$1,088,000
4 beds
3 baths
Listed 1 day ago
House for rent: 36 Elmvale Boulevard, Whitchurch-Stouffville, Ontario L4A 2Y3

View all 30 photos

About

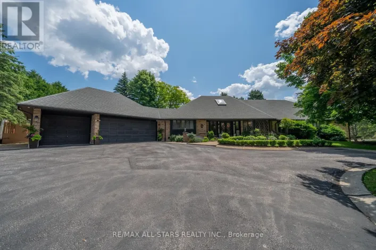
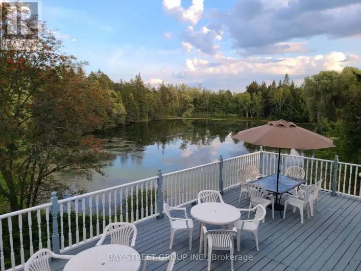
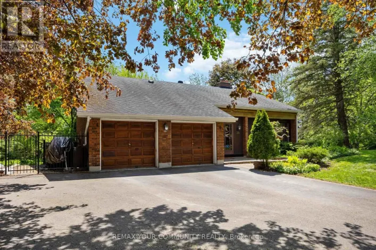
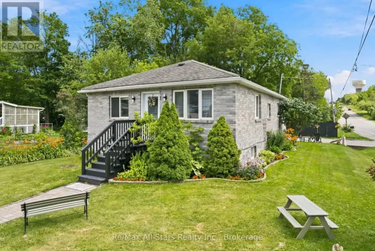
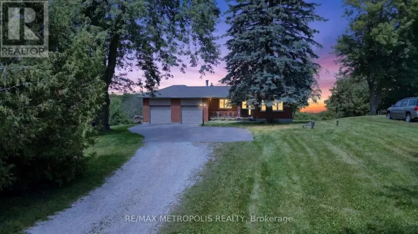
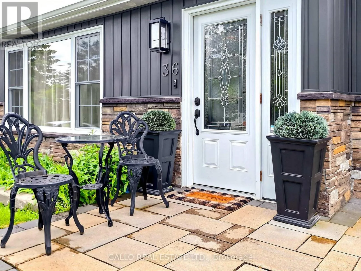
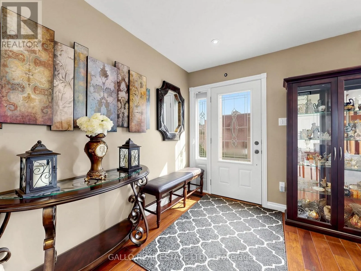
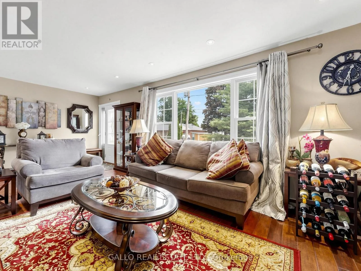
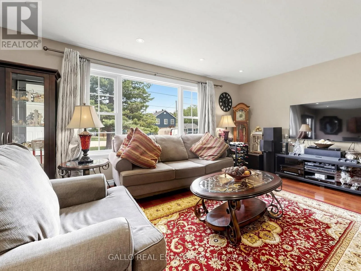
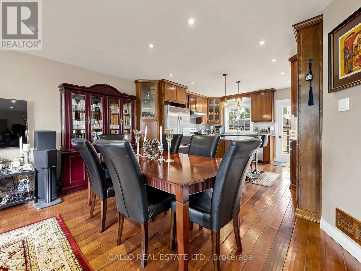
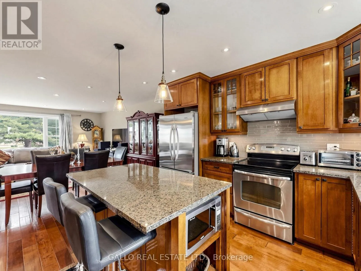
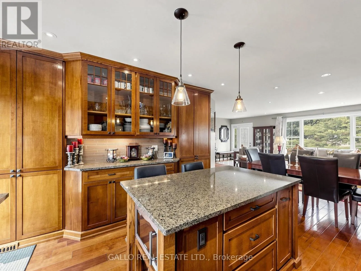
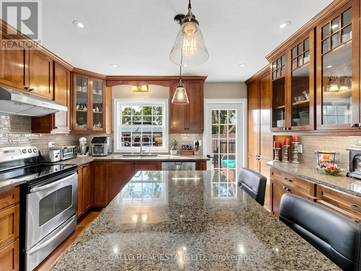
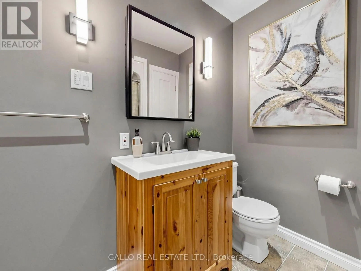
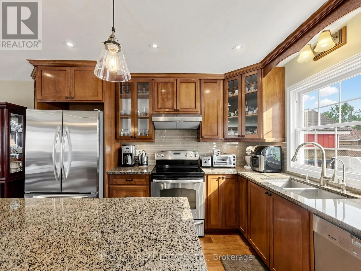
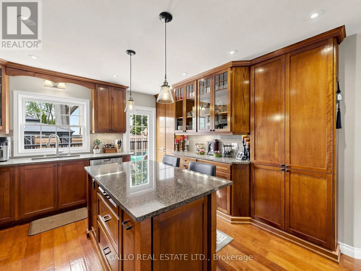
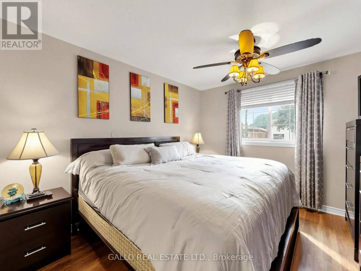
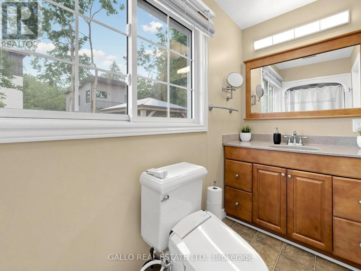
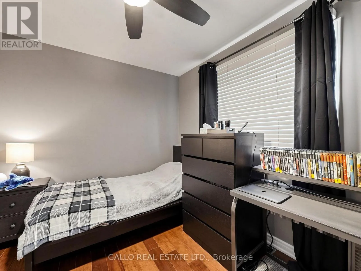
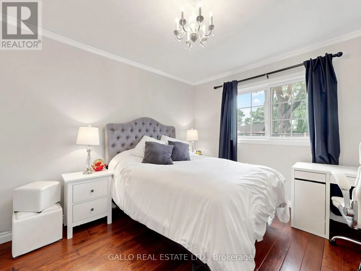
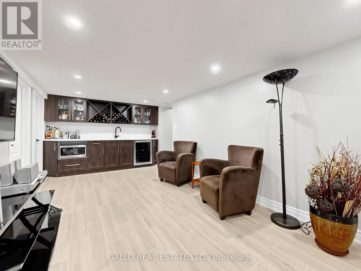
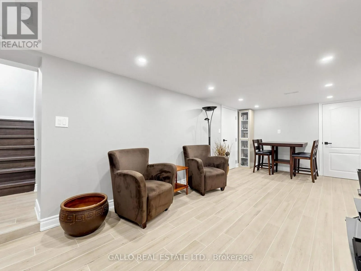
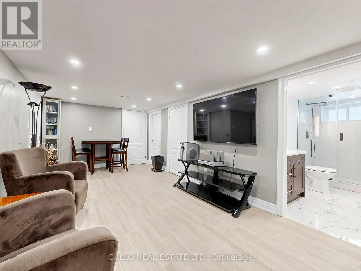
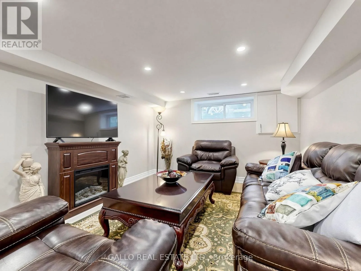
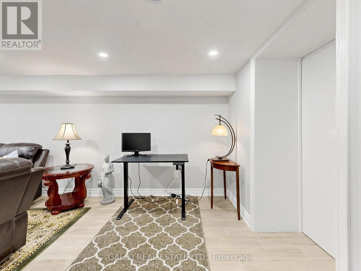
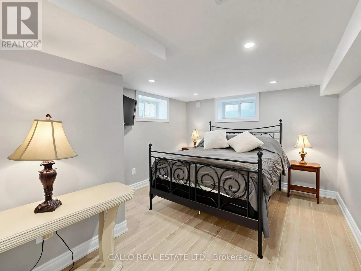
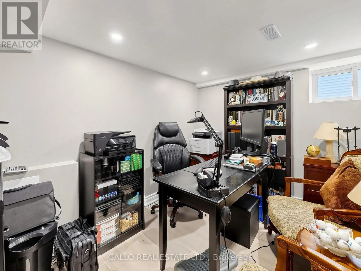
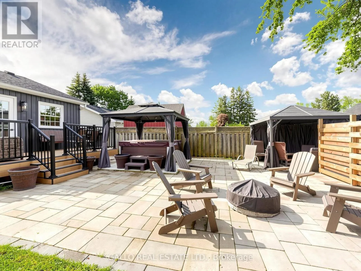
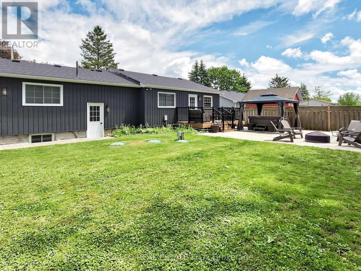
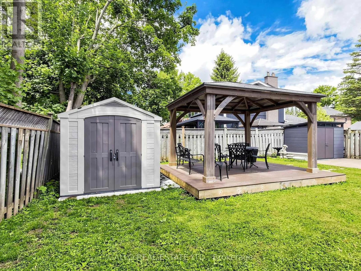
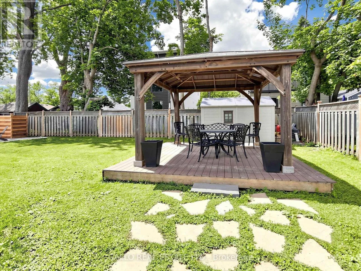
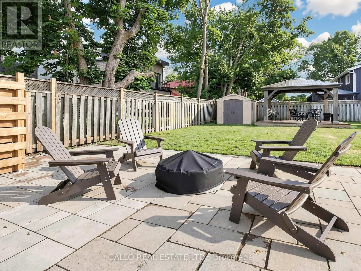
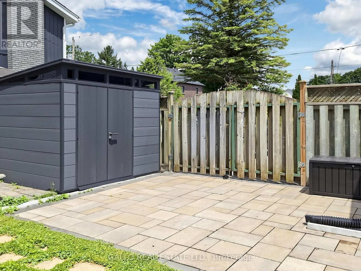
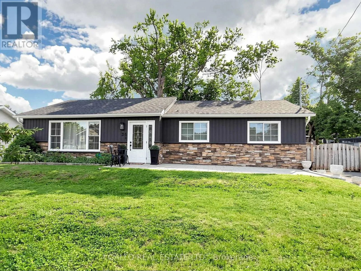
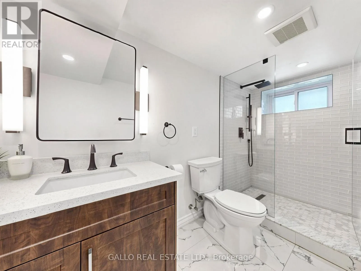
Cross Streets: Ninth Line and Aurora side road. ** Directions: 9th line north to Cedarvale to Elmvale. A hidden gem offering a perfect blend of lifestyle to relax and unwind , a short walk to the Lake with nature all around ! Fabulous bungalow nestled on a quiet cul-de-sac, with access to Musselman's Lake. Beautifully renovated and tastefully decorated, this home features a bright open concept layout, a well appointed kitchen with centre island/breakfast bar, ample storage & workspace .Spacious living & dining room area ideal for entertaining family & friends.. The master bedroom features walk-in closet & 3 pc ensuite, plus 2 more bedrooms .The finished basement with separate entrance offers additional living space featuring 1 bedroom ,bath, rec room, games room with wet bar & home office . Plenty of room to enjoy quality time with family and friends. Walk-out to deck & private 80'x100' yard with patio & pergolas ,garden sheds .Pride of Ownership shines in this beautifully maintained home ! (id:27476)

Property Highlights

MLS® Number
N13602542
Type
Single Family
Community Name
Rural Whitchurch-Stouffville
Ownership Type
Freehold
Land Size
80 x 100 FT|under 1/2 acre
Parking Space Total
6

Building

Building Type
House
Storeys
1.00
Square Footage
1100 - 1500 sqft
Bathrooms Total
3
Bedrooms Above Ground
3
Bedrooms Total
4
Exterior Finish
Stone, Vinyl siding
Fireplace Present
No
Basement Type
N/A, N/A (Finished)
Basement Features
Separate entrance
Building Heating Type
Forced air
Heating Fuel
Natural gas
Building Cooling Type
Central air conditioning

Utilities

Water
Municipal water
Utility Sewer
Septic System

Room Layout

Recreational, Games room
Basement
6.17 m x 3.4 m
Office
Basement
3.3 m x 2.38 m
Games room
Basement
6.03 m x 3.12 m
Dining room
Main level
5.06 m x 5.45 m
Bedroom 3
Main level
3.2 m x 3.07 m
Living room
Main level
5.06 m x 5.45 m
Kitchen
Main level
4.91 m x 3.76 m
Primary Bedroom
Main level
3.2 m x 3.03 m
Bedroom 2
Main level
3.4 m x 2.6 m

Location

Learn more about this property
Listing provided by:
GALLO REAL ESTATE LTD.
MLS® number:
N13602542
Agent:
Kim E. Reesor
*Indicates required field
Name is required
Email is required
Please enter a valid phone number (e.g., 416-111-1111).

Community Spotlight: Homes For sale in Your Neighborhood