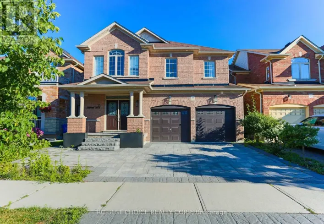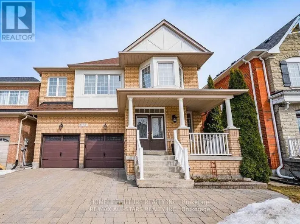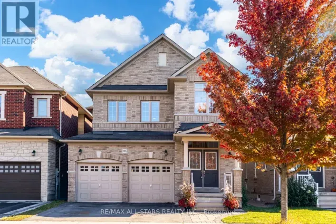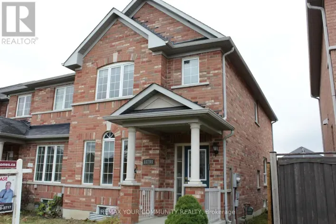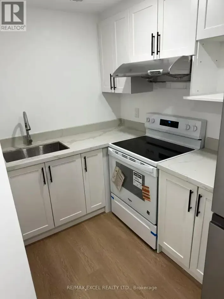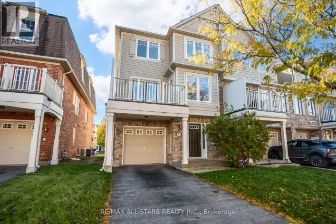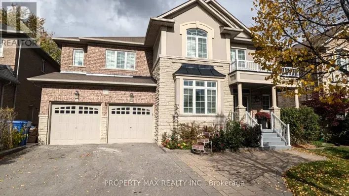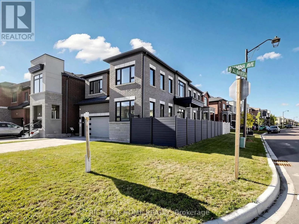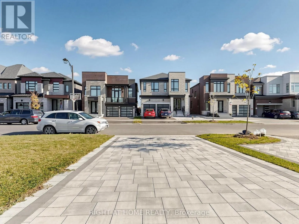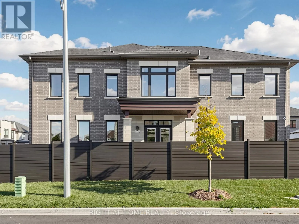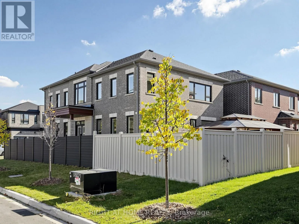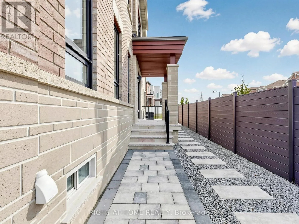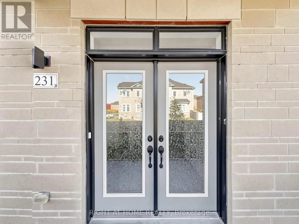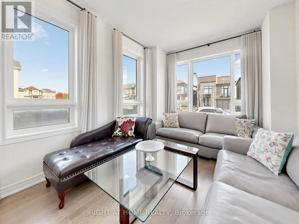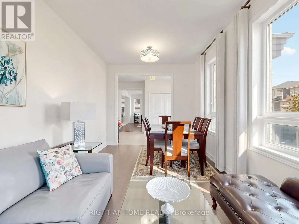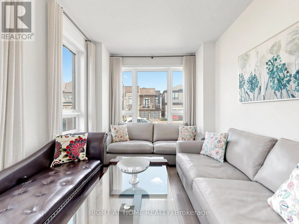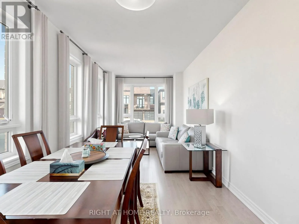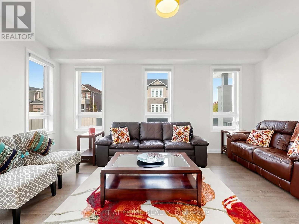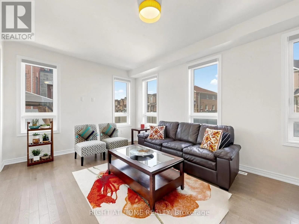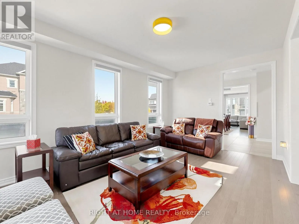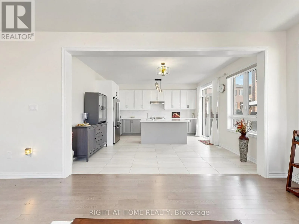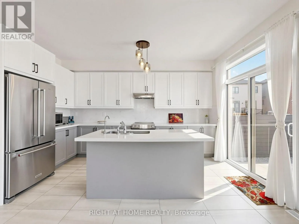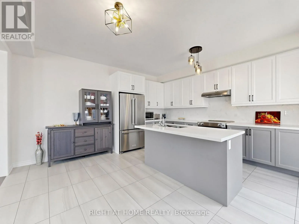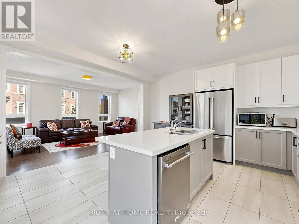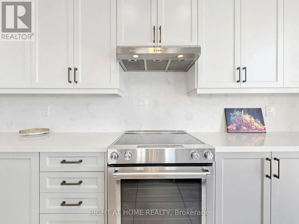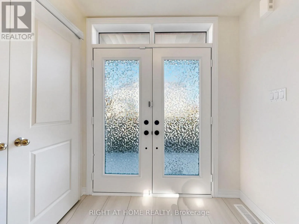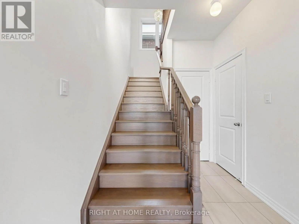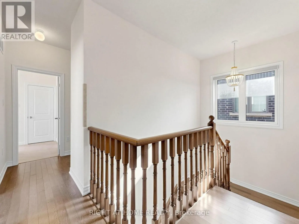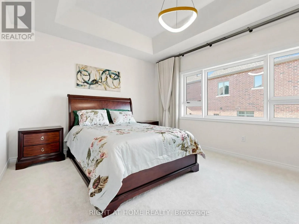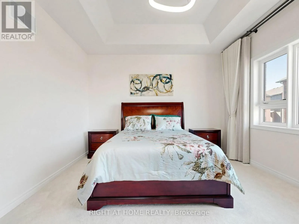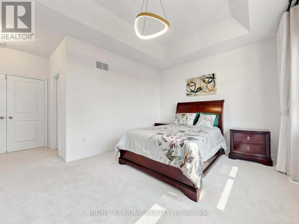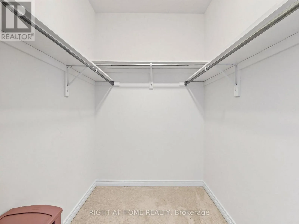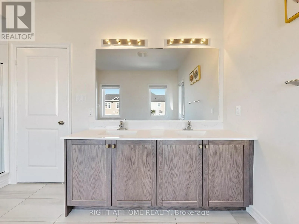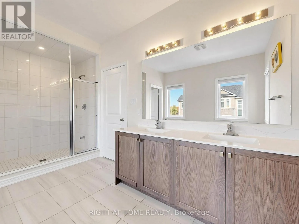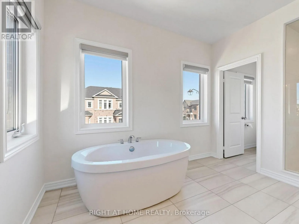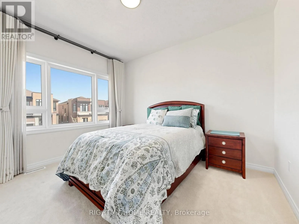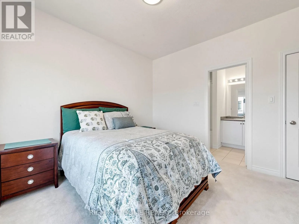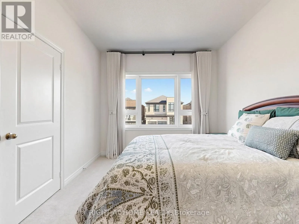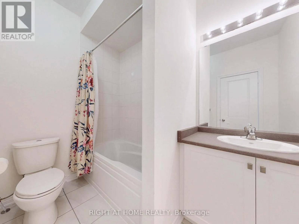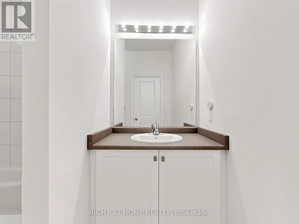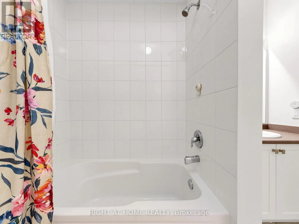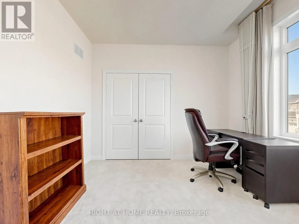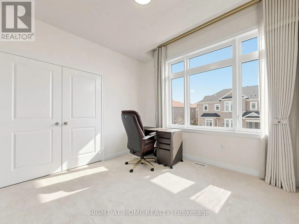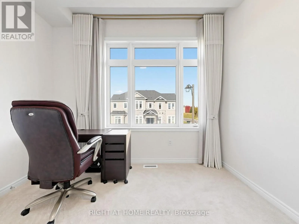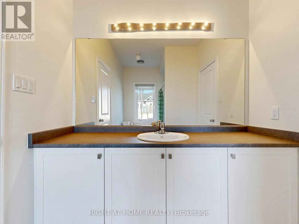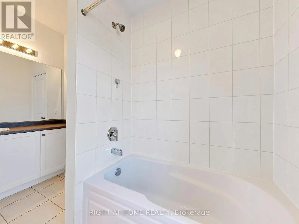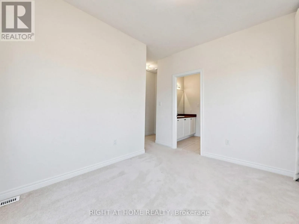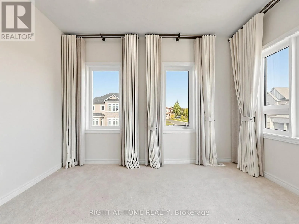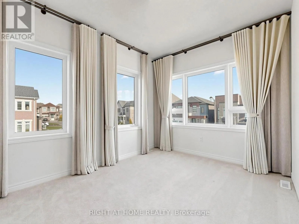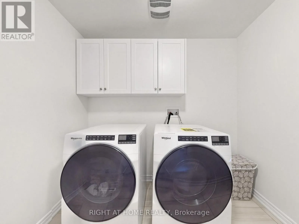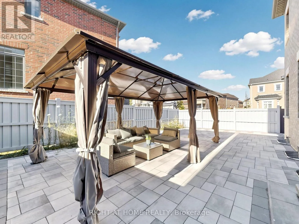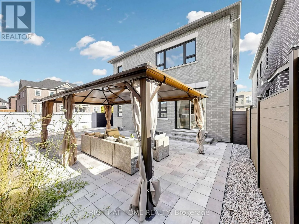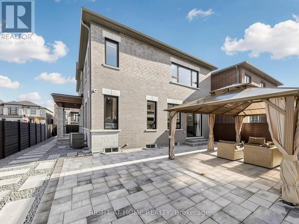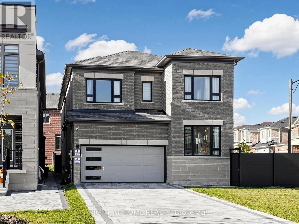
Cross Streets: Mckean Dr And York Durham Line. ** Directions: Google Map. Luxury Fieldgate-Built Detached Home for Lease in Stouffville!**Exceptional 4-bedroom, 4-bathroom Devon Model offering approximately 2500 sq. ft. of luxury living on a premium corner lot in one of Stouffville's most desirable subdivisions. Features all-brick construction, modern elevation, elegant double-door entry, and a highly desirable separate side entrance. Enjoy 9' ceilings on both floors, upgraded hardwood flooring, oak staircase, custom drapery, designer chandeliers, and an open-concept layout that feels even more spacious.The chef-inspired kitchen boasts upgraded cabinetry, stone counter tops, stainless steel appliances, and a stylish back splash, overlooking the spacious breakfast area with sliding-door access to the backyard. The bright family room with large windows. Additional highlights include main-floor laundry and a double-car garage.**Approximately $80,000 in landscaping and exterior upgrades!** Enjoy custom natural stone front steps, front interlocking, a side walkway, full custom fencing, and a spacious interlocked backyard with a gazebo seating area-perfect for relaxing and entertaining.Conveniently located near top-rated schools, parks, trails, shopping, restaurants, recreation centres, GO Transit, and major commuter routes.**A rare leasing opportunity offering luxury, space, and exceptional outdoor living. Don't miss it!** (id:27476)