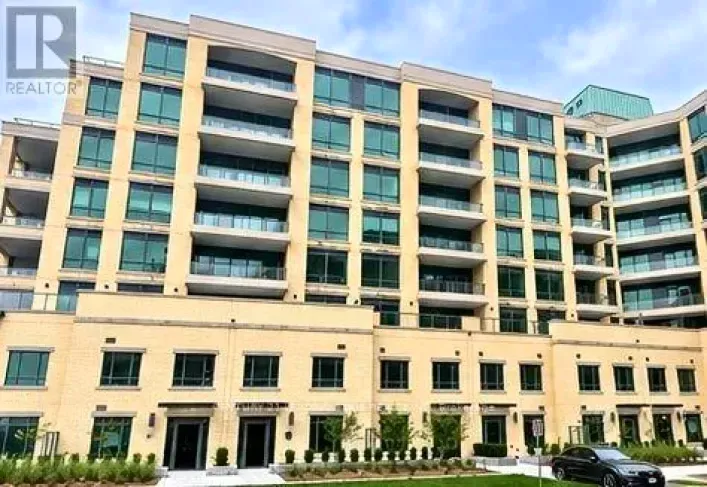
38 Muston Lane, Whitchurch-Stouffville, Ontario L4A 0P9

Listed for:
$2,900
2 beds
2 baths
Listed 15 days ago
Row / Townhouse for rent: 38 Muston Lane, Whitchurch-Stouffville, Ontario L4A 0P9

View all 37 photos

About

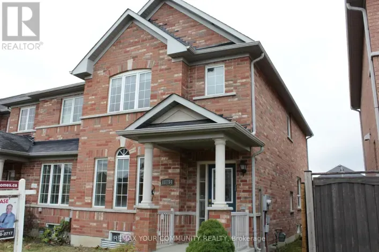
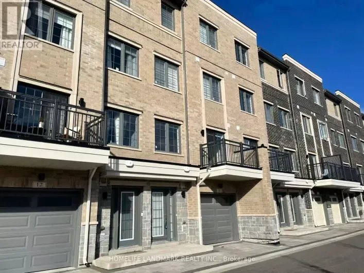
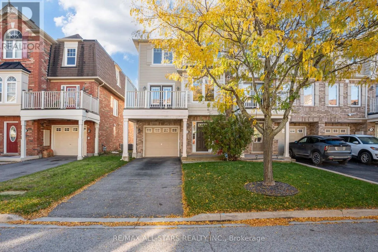
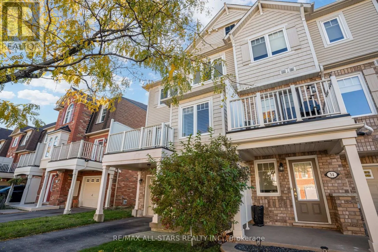
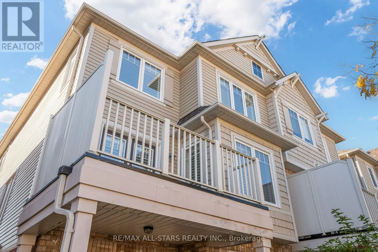
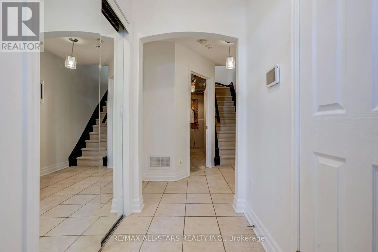
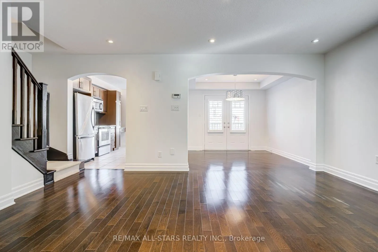
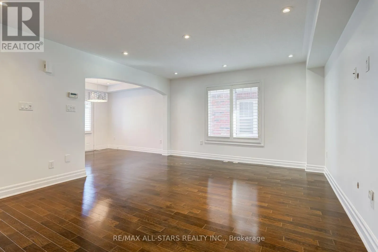
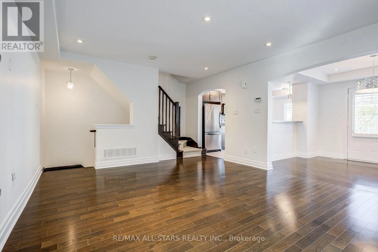
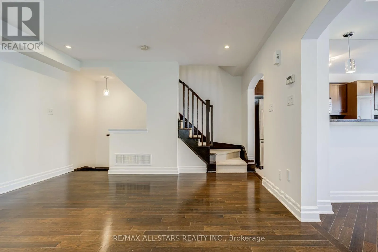
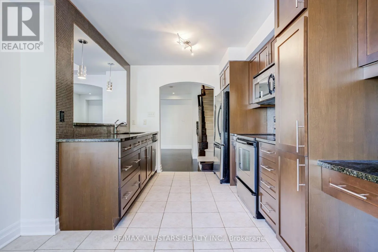
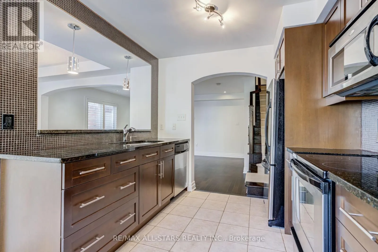
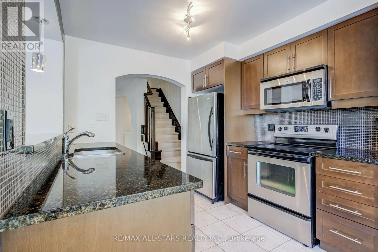
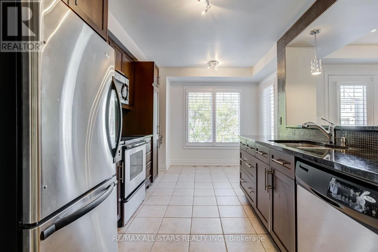
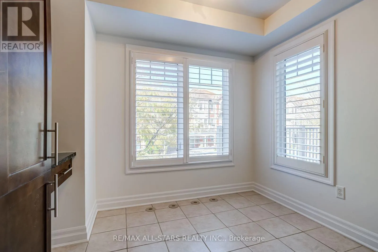
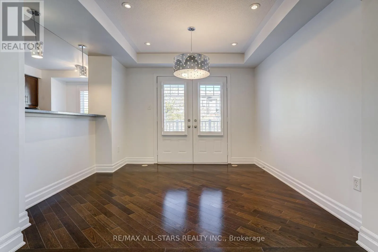
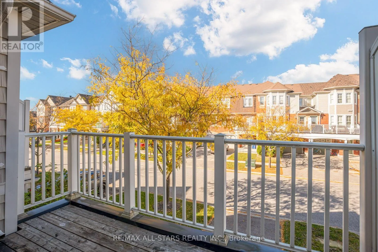
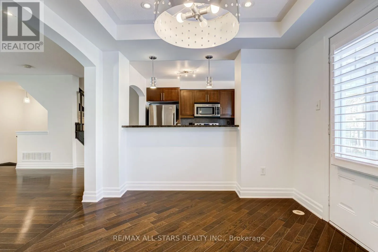
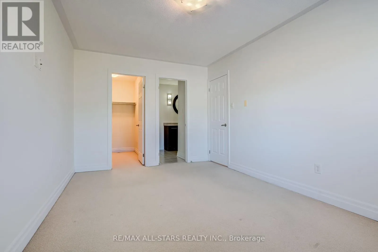
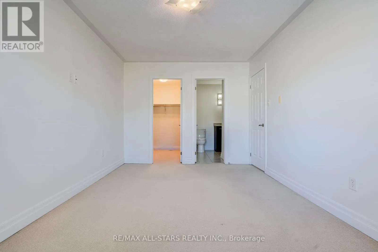
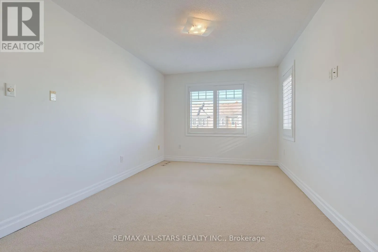
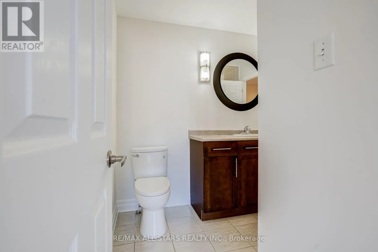
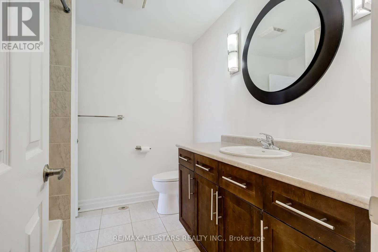
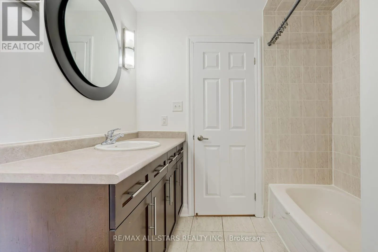
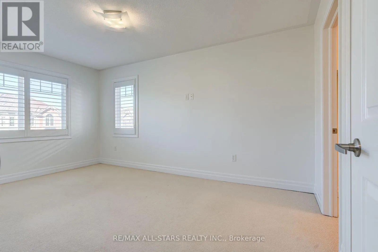
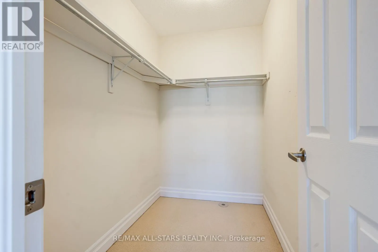
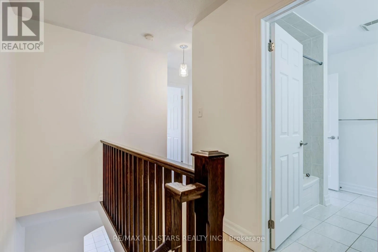
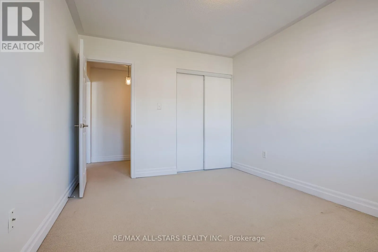
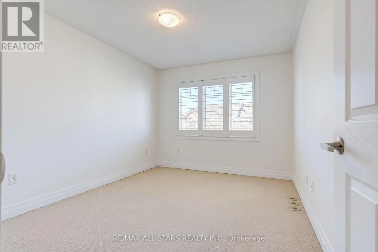
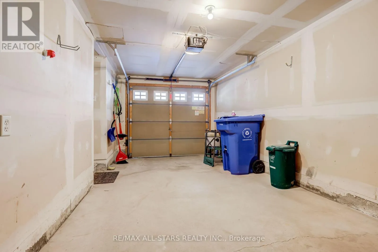
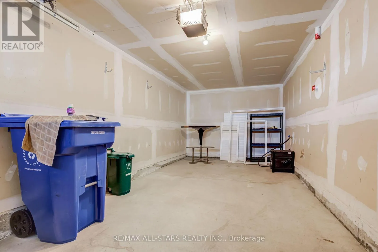
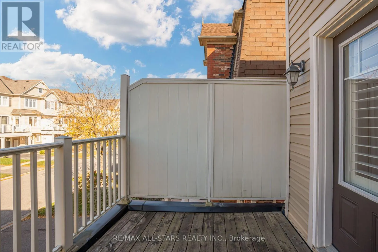
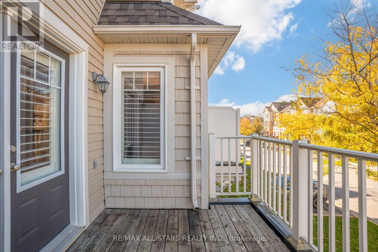
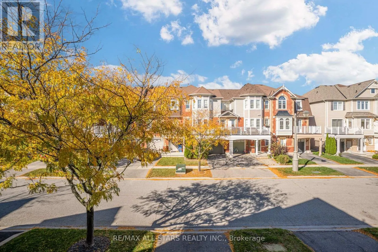
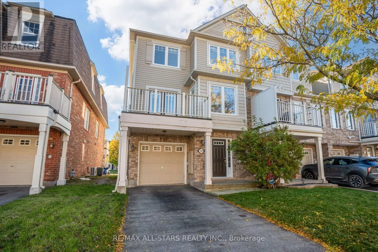
Cross Streets: Hoover Park / Ninth Line. ** Directions: Driveway parking. Fresh, Clean & Move-In Ready in Stouffville! Freshly painted and ready for its next tenants, this upgraded end-unit townhouse offers comfortable living, stylish finishes & a convenient location close to everything Stouffville has to offer. The main floor features hardwood flooring, elegant dark wood stairs, arched doorways and pot lights. The open-concept great room flows into an upgraded kitchen with stainless steel appliances, granite countertops, an undermount sink, an upgraded faucet, a glass backsplash, under-cabinet lighting, and pot drawers. Garden doors lead to a private balcony, extending the living space outdoors. Upstairs, two spacious bedrooms offer plenty of room to settle in. The primary bedroom features a walk-in closet and semi-ensuite 4 pc bathroom. An attached garage with direct access and a two-car driveway provides welcome everyday convenience. Close to Main Street, schools, parks, the community centre, GO Transit and major routes, including Highways 404 and 407.A well-kept, freshly painted home with great finishes, parking for three cars and an easy-to-enjoy layout. (id:27476)

Property Highlights

MLS® Number
N14132194
Type
Single Family
Community Name
Stouffville
Ownership Type
Freehold
Land Size
8.1 x 13.5 M
Parking Space Total
3

Building

Building Type
Row / Townhouse
Storeys
2.00
Square Footage
1100 - 1500 sqft
Bathrooms Total
2
Bedrooms Above Ground
2
Bedrooms Total
2
Amenities
Schools, Public Transit, Hospital, Place of Worship
Exterior Finish
Vinyl siding, Brick
Fireplace Present
No
Basement Type
None
Basement Features
Building Heating Type
Forced air
Heating Fuel
Natural gas
Building Cooling Type
Central air conditioning

Utilities

Water
Municipal water
Utility Sewer
Sanitary sewer

Room Layout

Kitchen
Second level
4.441 m x 2.6373 m
Living room
Second level
4.597 m x 4.112 m
Dining room
Second level
2.909 m x 3.141 m
Primary Bedroom
Third level
4.742 m x 3.033 m
Bedroom 2
Third level
3.829 m x 3.033 m
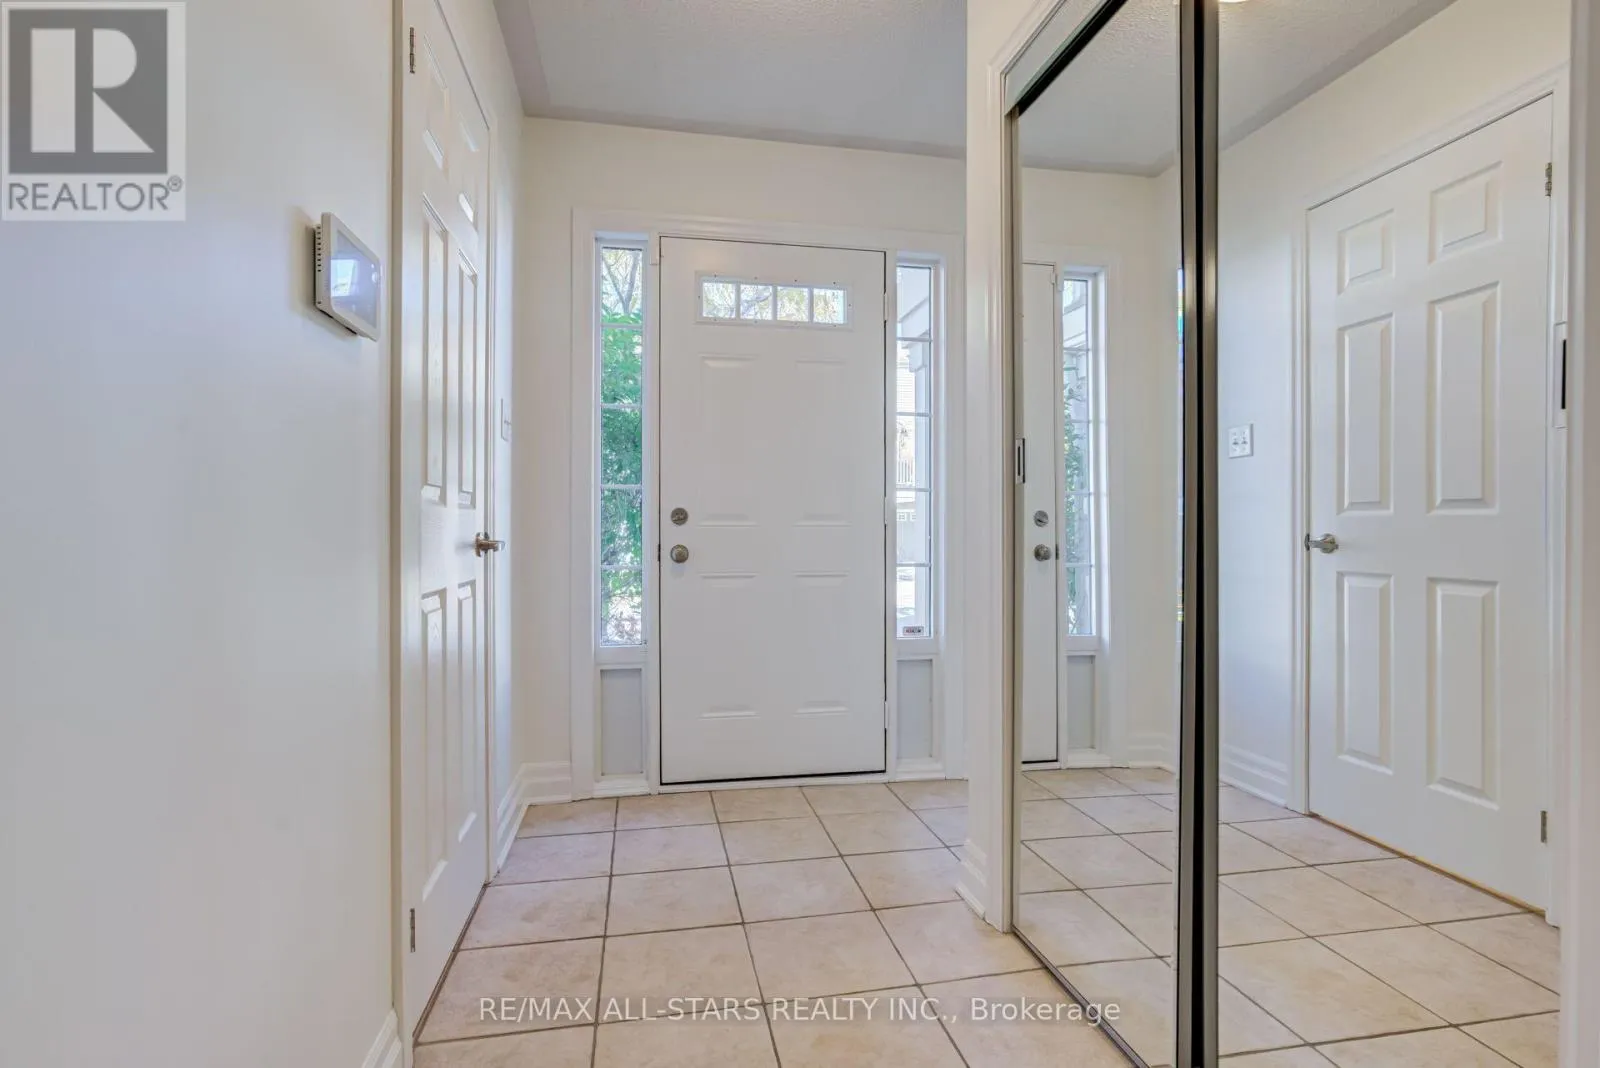
Foyer
Ground level
3.599 m x 1.115 m
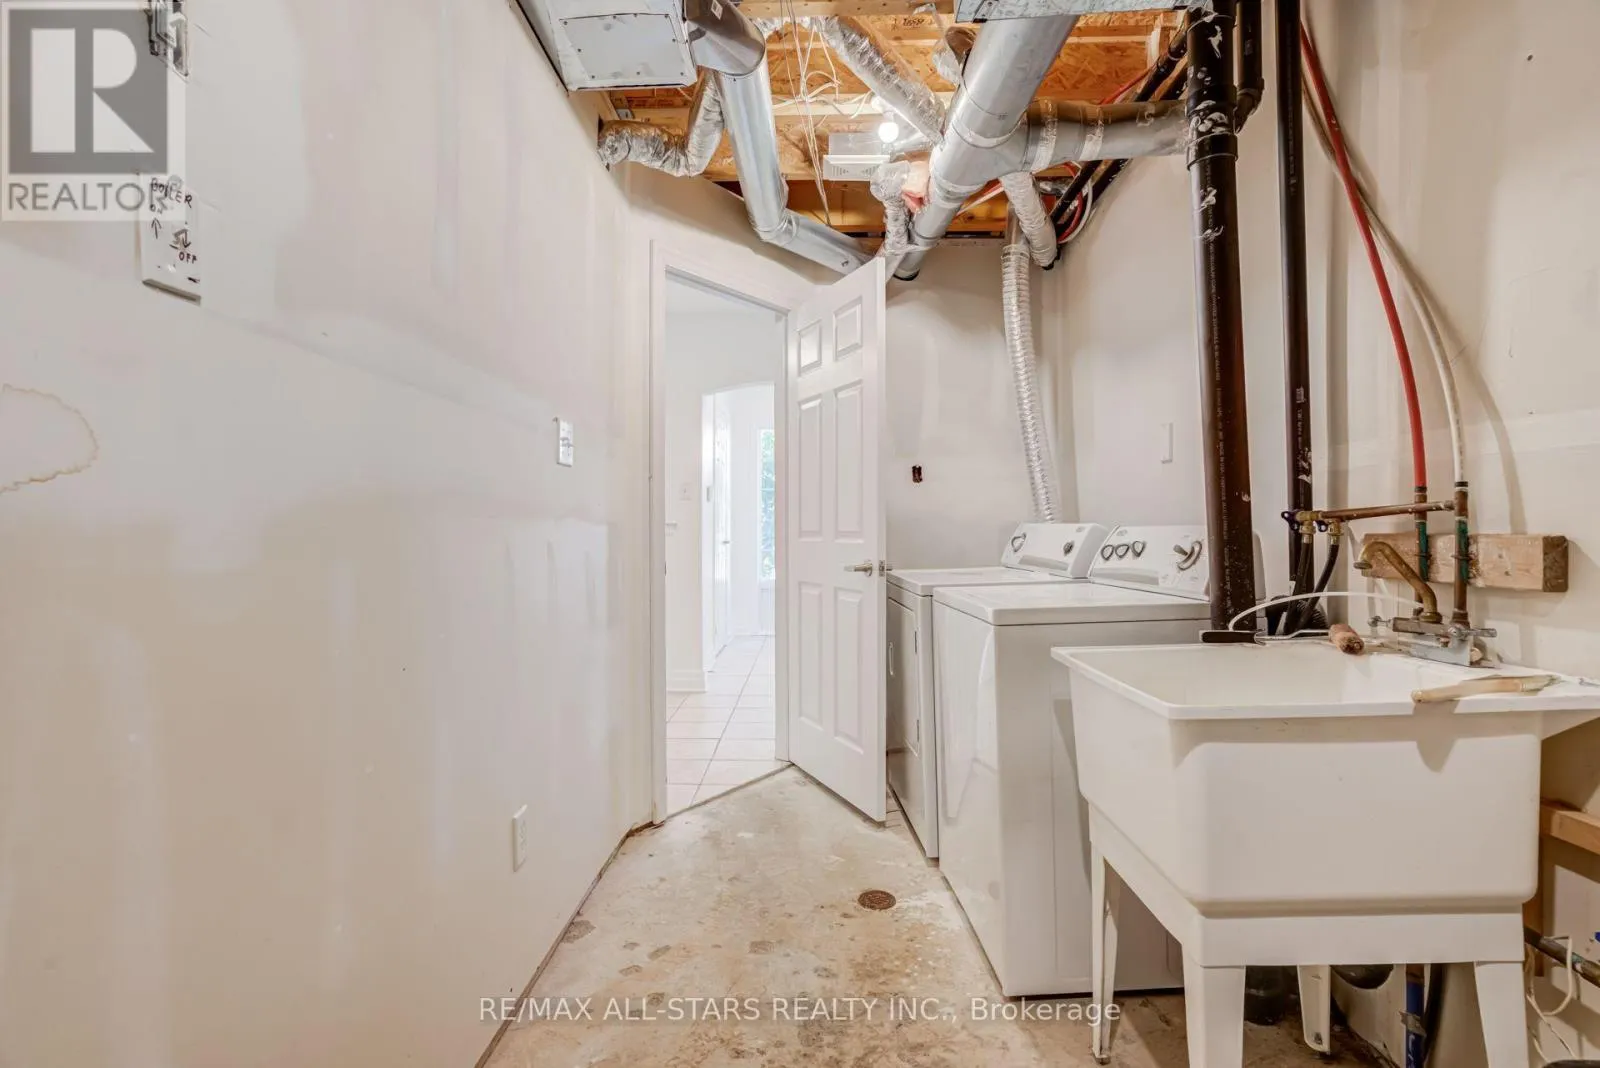
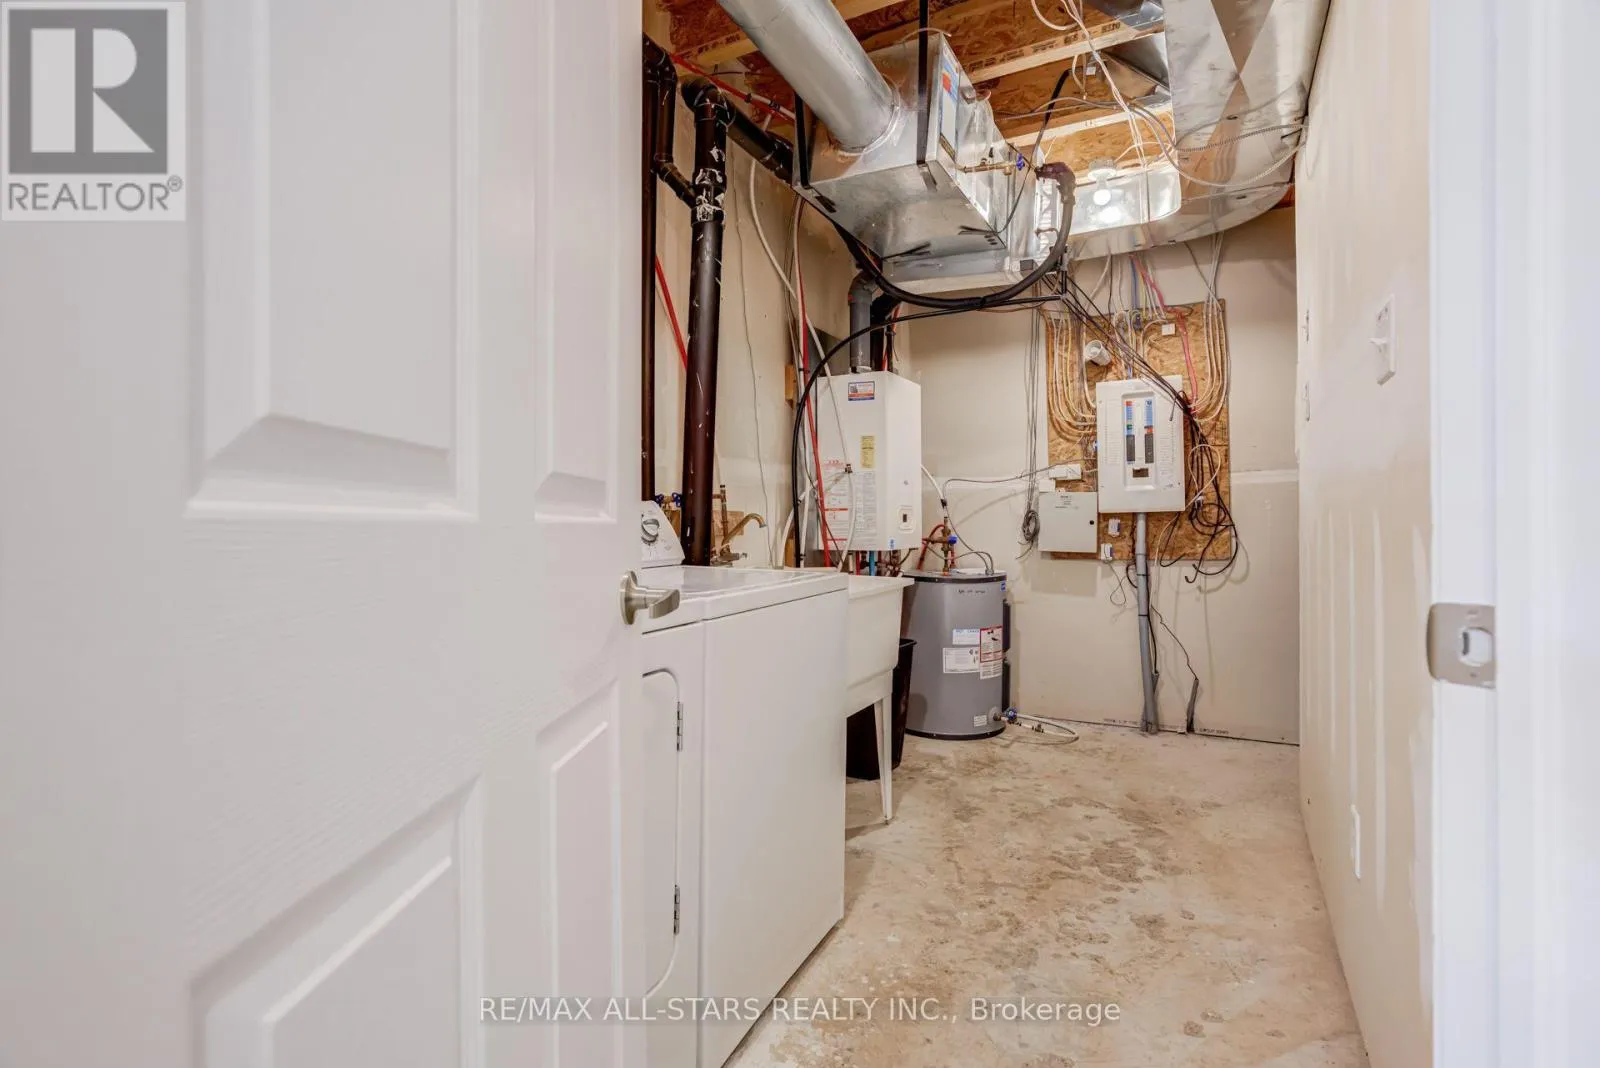
Utility room
Ground level
3.224 m x 1.806 m

Location

Learn more about this property
Listing provided by:
RE/MAX ALL-STARS REALTY INC.
MLS® number:
N14132194
Agent:
Adrianne Parker
*Indicates required field
Name is required
Email is required
Please enter a valid phone number (e.g., 416-111-1111).

Community Spotlight: Homes For rent in Your Neighborhood