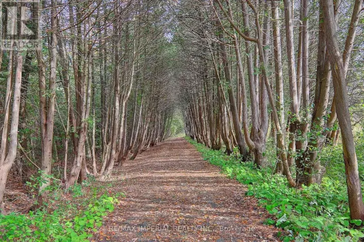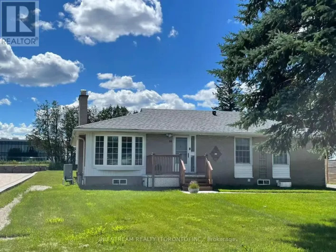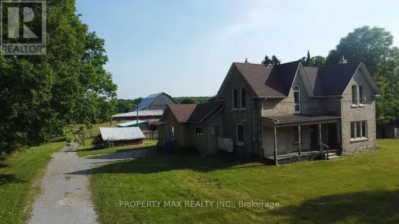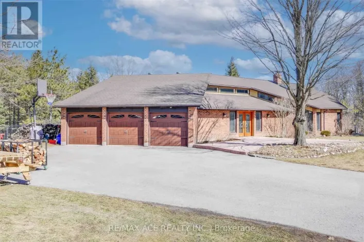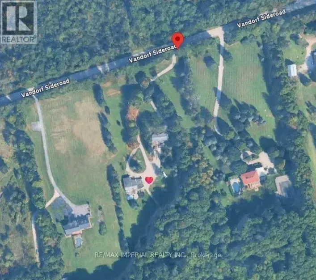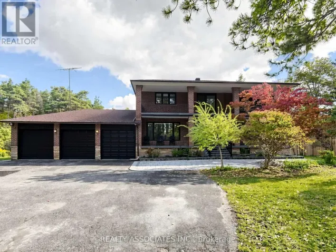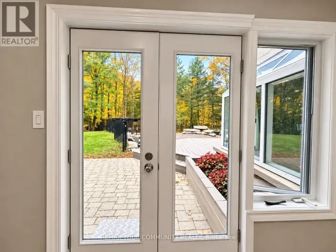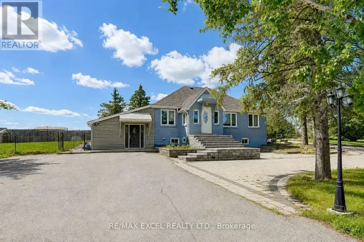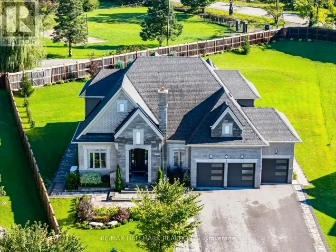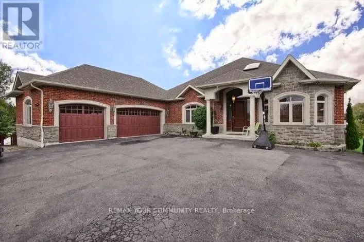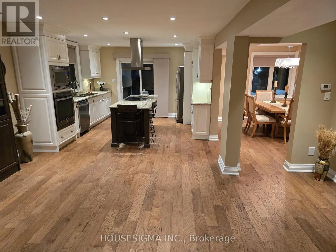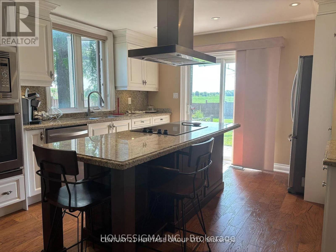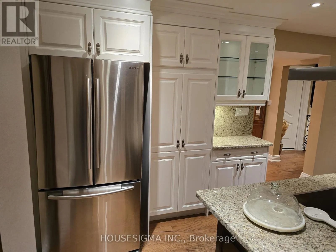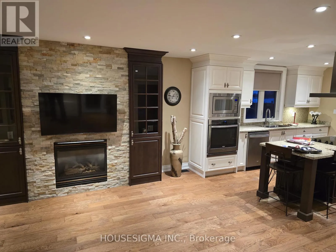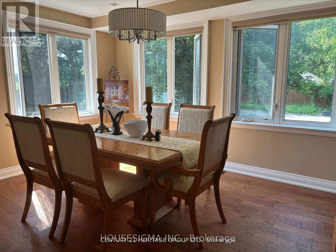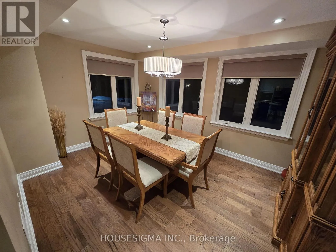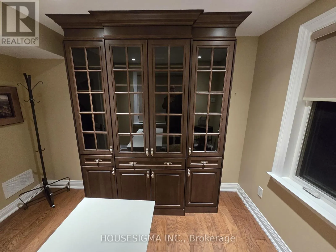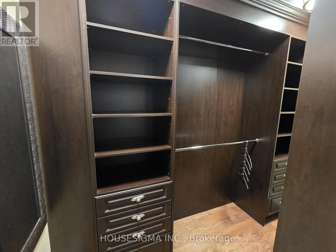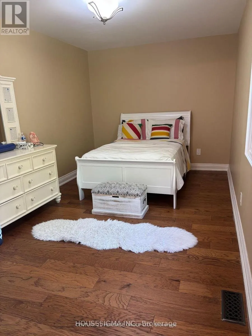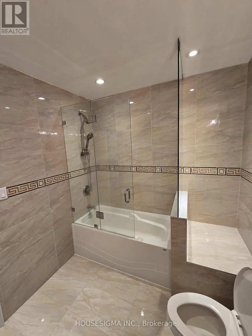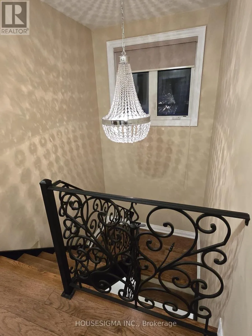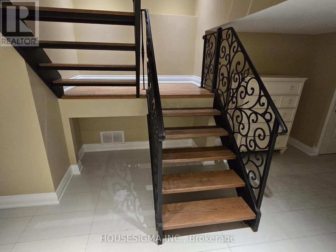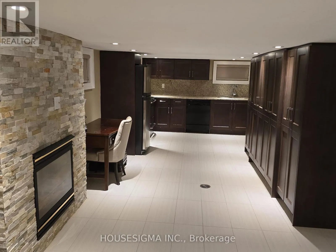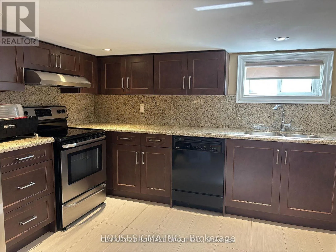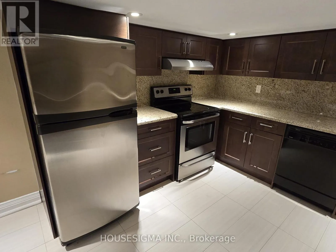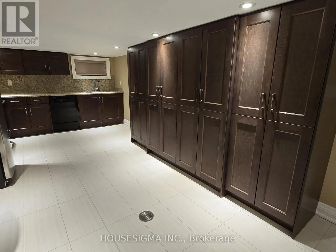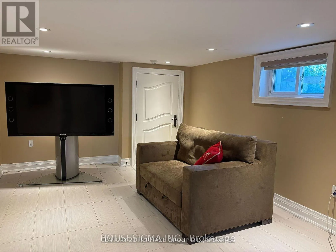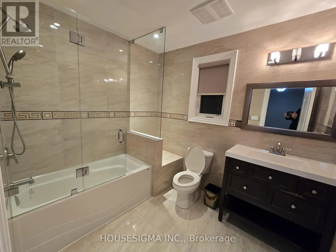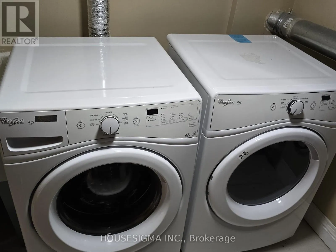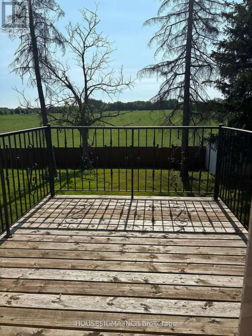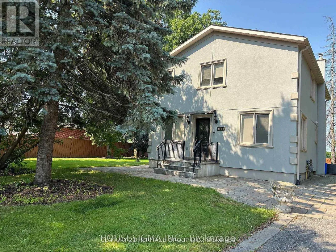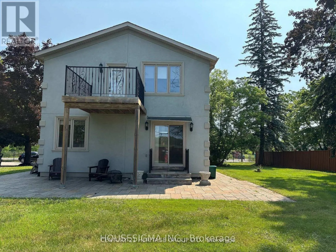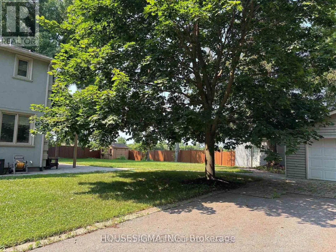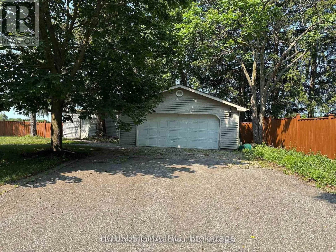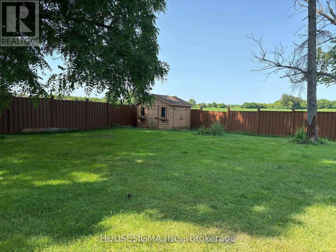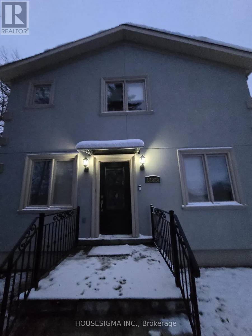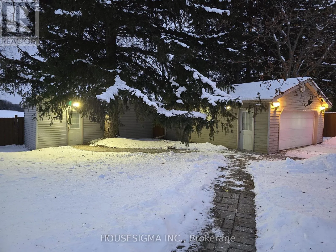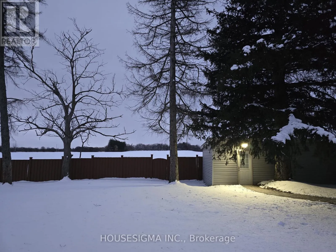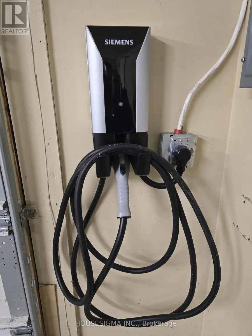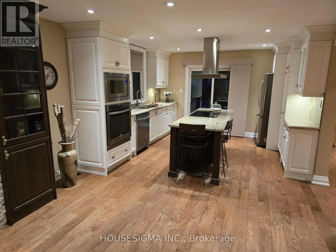
Cross Streets: WOODBINE AVE/STOUFFVILLE RD. ** Directions: Per Google Map. Nestled on a serene 0.48-acre lot in Rural Stouville, 12020 Woodbine Ave is an enchanting country retreat blending rustic charm withmodern elegance. Surrounded by mature trees oering exceptional privacy. The property is situated on a premium lot 134 ft wide and 155 ftdeep, complete with a detached two-car garage and private driveway accommodating up to 6 vehicles. Carefully renovated, this inviting TwoStory Home with 3 Bedroom + 1 Oce, 4-bathroom, Finished Basement is the perfect Home for you. The bright, open-concept main levelshowcases newly installed engineered hardwood oors, a spacious living room with a gas replace, a formal dining room, a kitchen with walk-out to the backyard deck, and a fully updated gourmet kitchen featuring new quartz countertops, and premium built-in appliances. Upstairs,engineered hardwood oors continue throughout the three bedrooms, each with custom cabinetry or closet. The primary bedroom includes a4-piece ensuite and walk-in closet, while two additional bedrooms provide ample closet space, with access to 3-piece ensuite. The fullynished basement adds versatility with ceramic ooring, a family room with a replace. This property is equipped with an EV Charger. Ideallylocated close to top-ranked schools, parks, and amenities, this exceptional residence beautifully blends rural tranquility with urbanconvenience, oering impeccable craftsmanship, abundant natural light, and seamless indoor-outdoor living. It is simply a place to truly callhome. Car EV Charger and Power Generator Included. (id:27476)