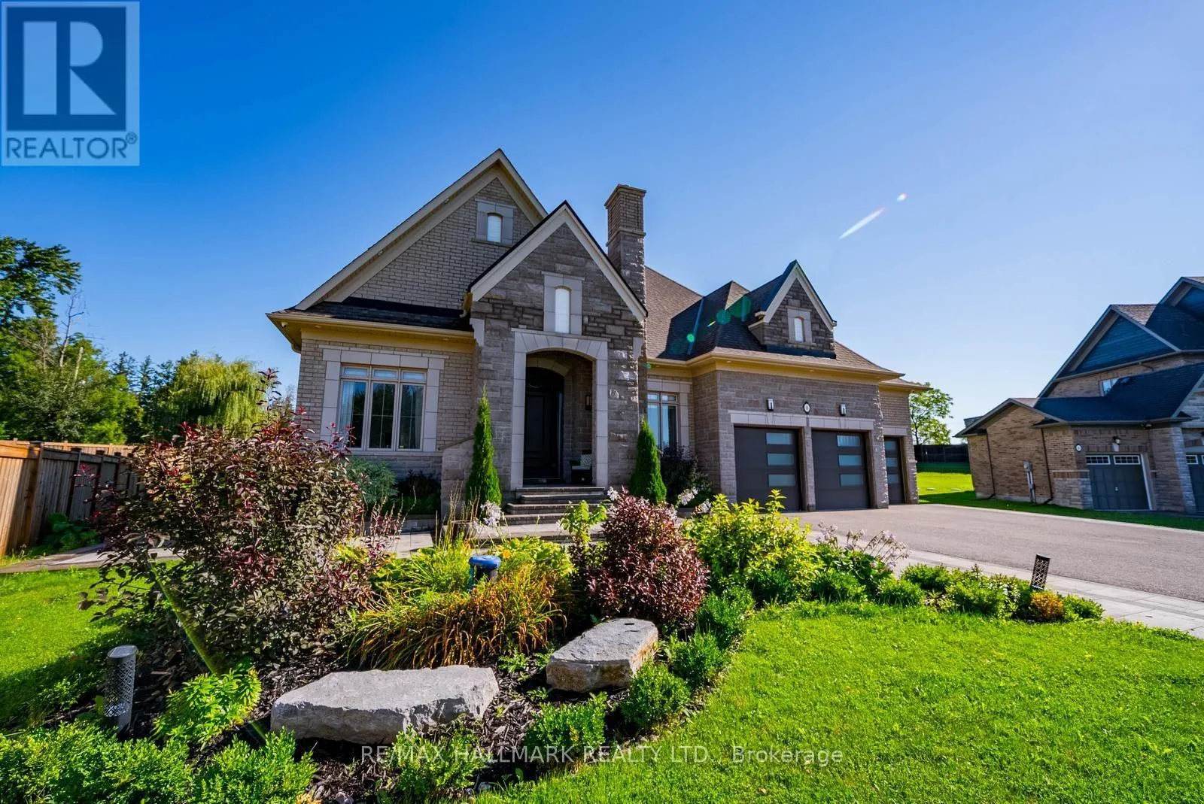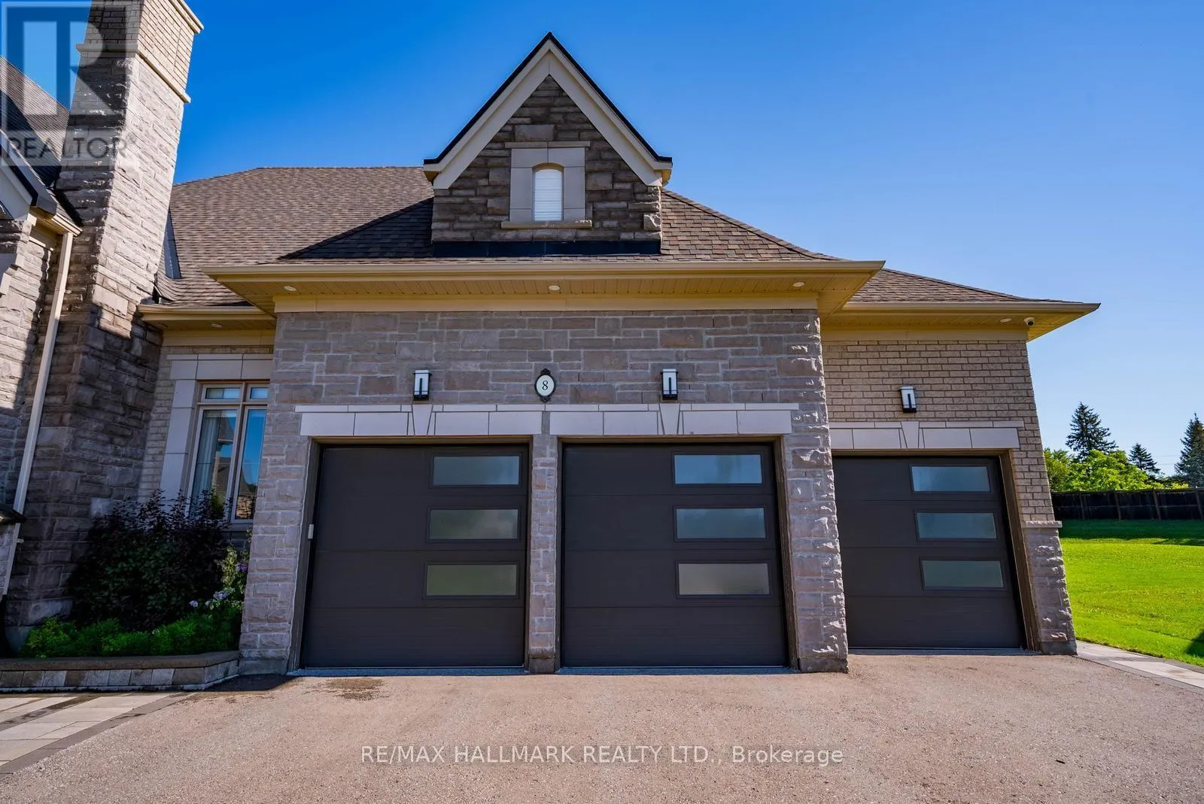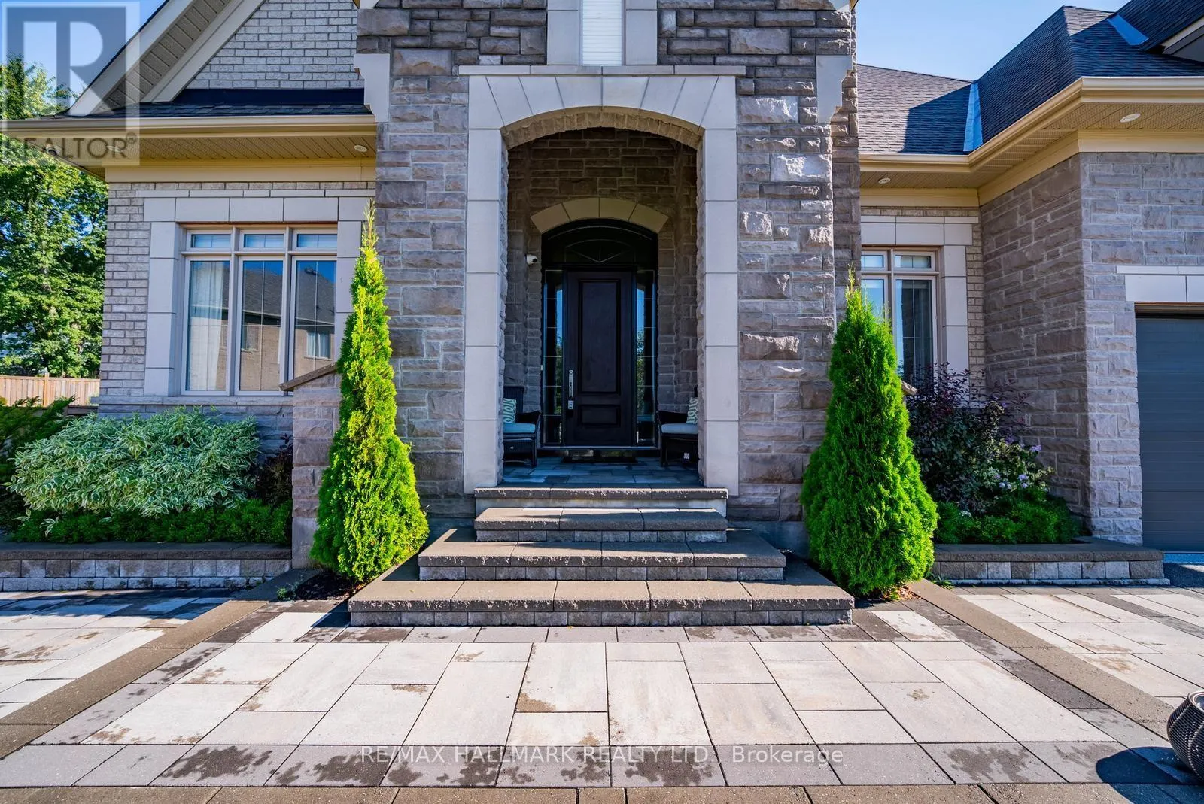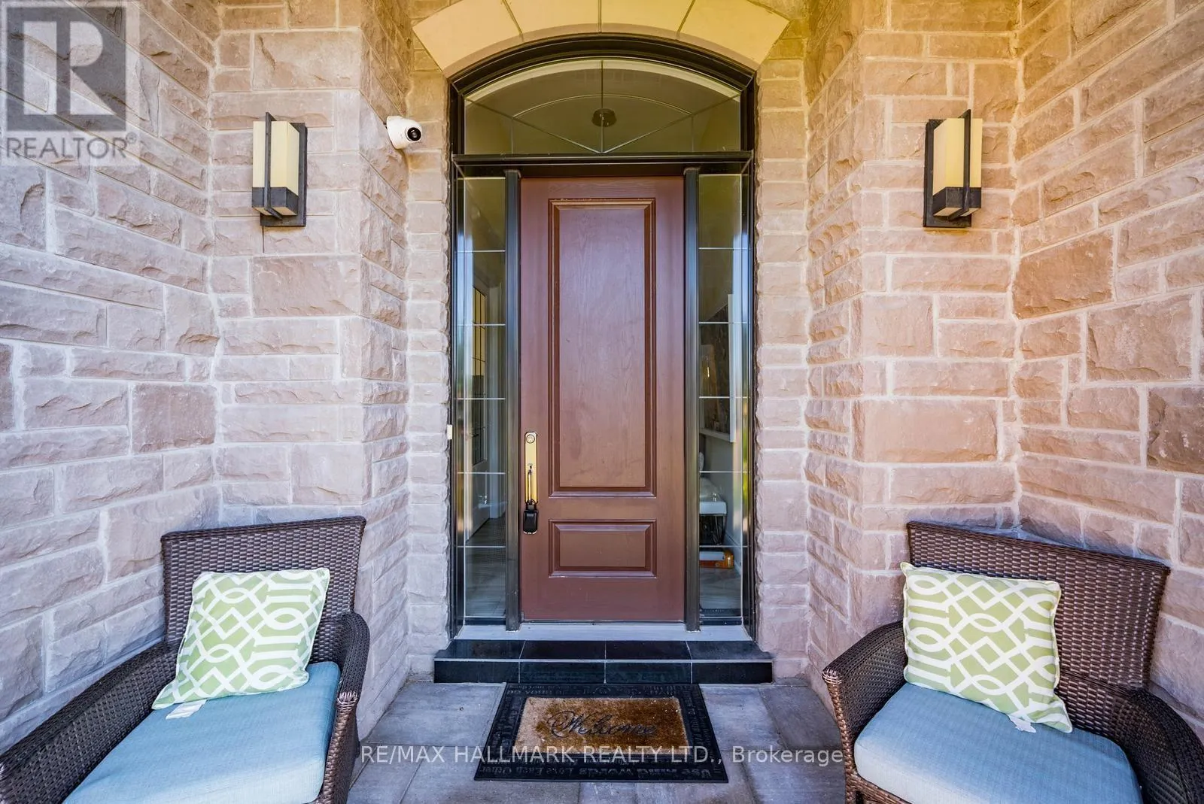
8 Kingstree Court, Whitchurch-Stouffville, Ontario L4A 0G9

Listed for:
$6,500
6 beds
5 baths
Listed 5 days ago
House for rent: 8 Kingstree Court, Whitchurch-Stouffville, Ontario L4A 0G9

View all 49 photos

About

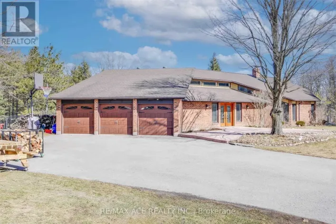
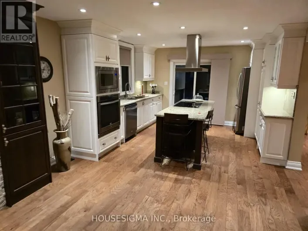
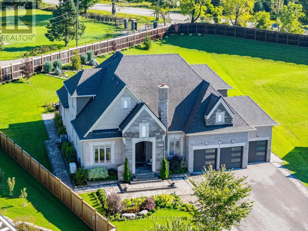
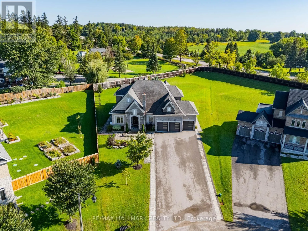
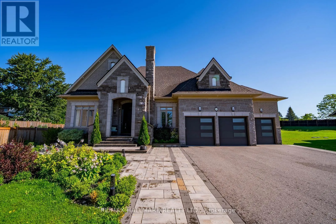
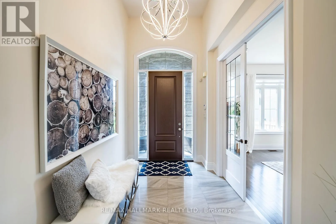
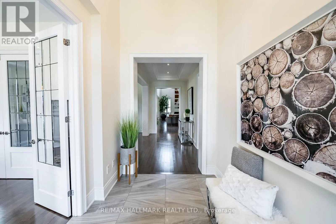
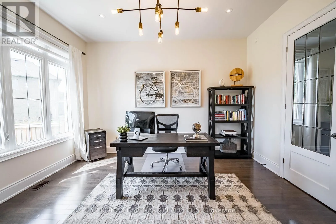
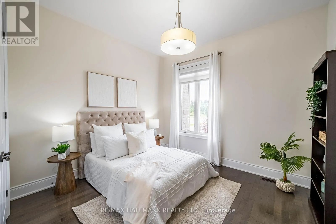
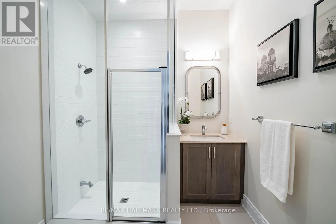
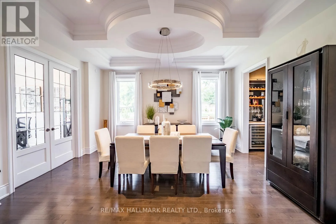
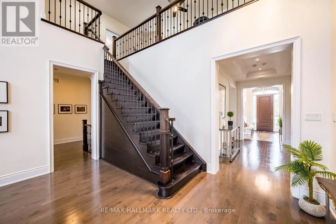
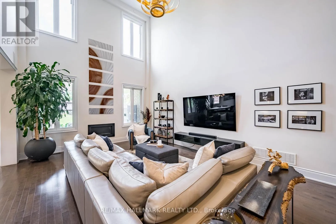
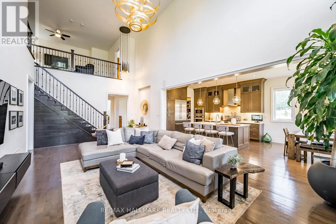
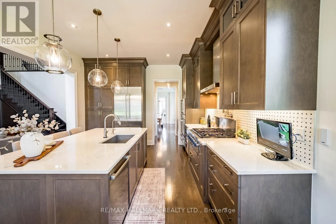
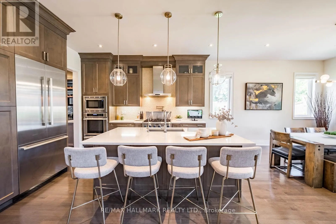
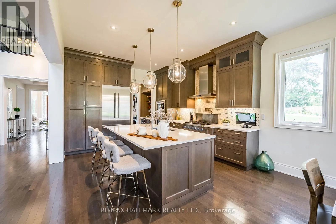
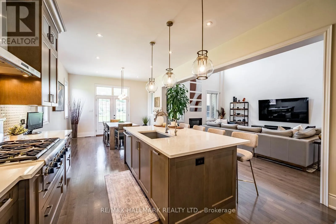
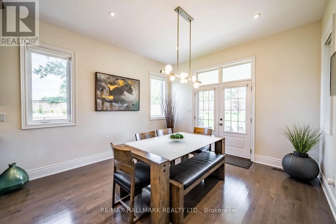
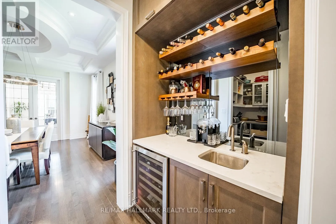
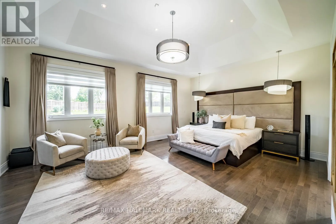
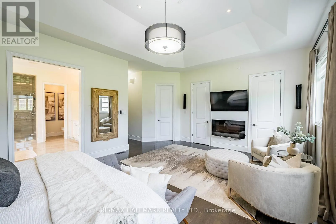
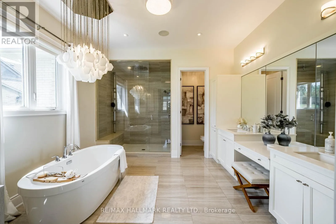
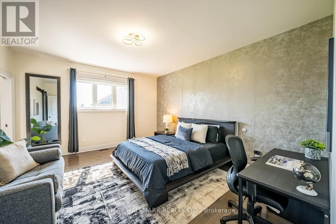
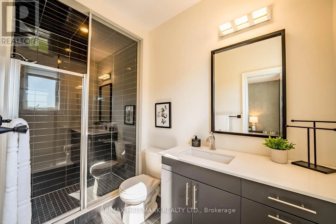
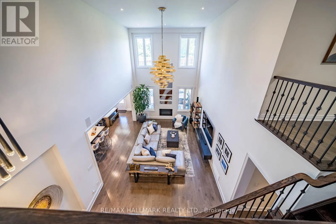
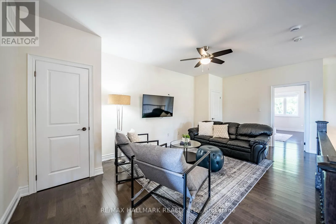
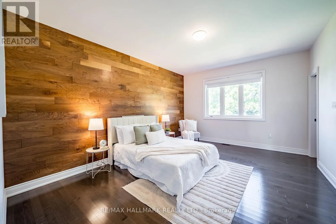
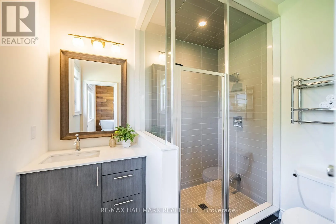
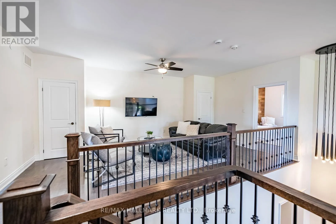
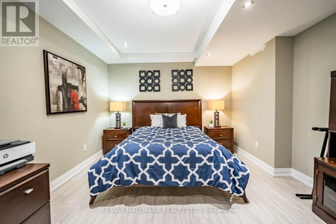
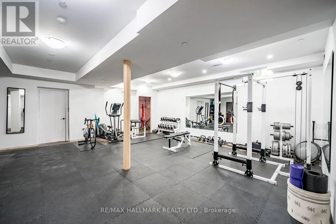
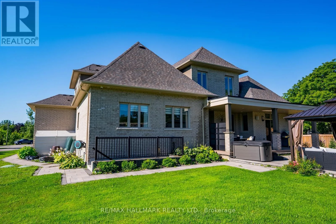
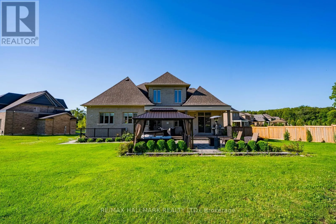
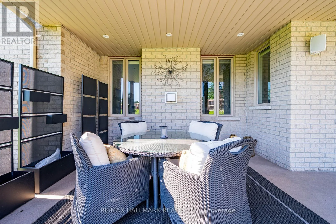
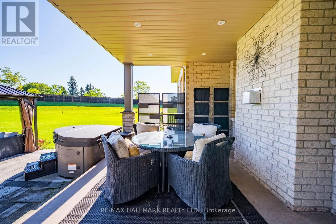
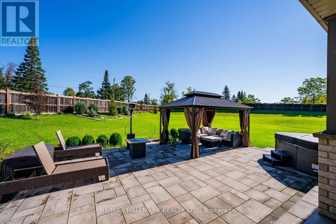
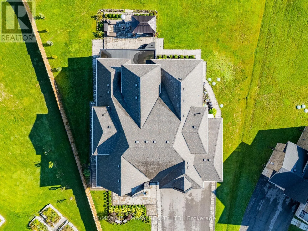
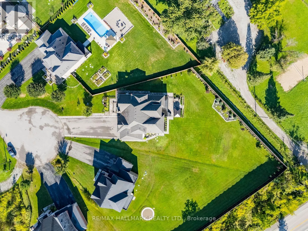
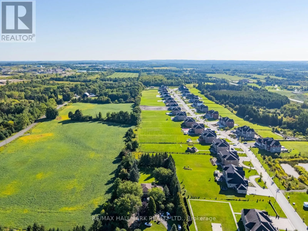
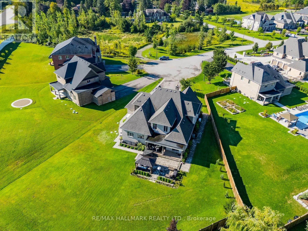
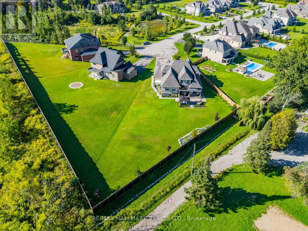
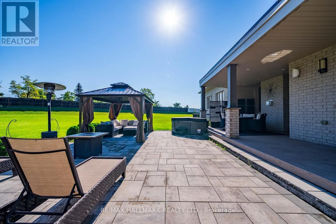
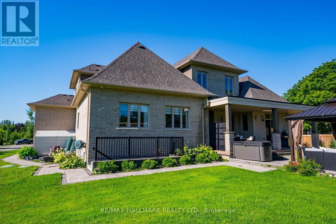
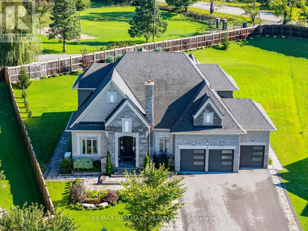
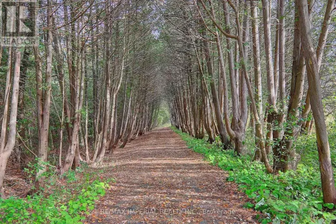
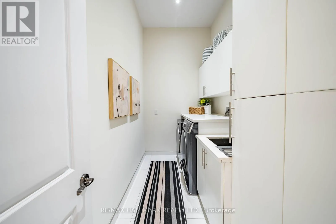
Cross Streets: Ninth Line and Bloomington Road. ** Directions: North of Bloomington, Turn left on Castle Gate, Right on Knights Place, Left on Kingstree. FOR LEASE - SHORT-TERM LEASE ONLY. Private estate-style living just minutes to town. Situated on approximately three-quarters of an acre on a quiet court, 8 Kingstree Court offers over 4,300 sq. ft. with a versatile layout ideal for multigenerational living.Two bedrooms and two full bathrooms on the main floor provide comfortable options for extended family, including a spacious primary bedroom with a private ensuite. A separate main-floor office offers dedicated work-from-home space. Upstairs, two additional bedrooms each feature their own full ensuite, along with an open sitting area. The partially finished lower level includes an additional bedroom, exercise space and walk-up access.A spacious kitchen, formal dining room and living room with two-storey ceilings provide ample room to gather. Main-floor laundry and a four-car tandem garage add everyday convenience. Enjoy a covered porch, expansive stone patio and private backyard surrounded by mature greenery, with the shops, dining and amenities of town just a short drive away. Short-term lease only. (id:27476)

Property Highlights

MLS® Number
N14164244
Type
Single Family
Community Name
Rural Whitchurch-Stouffville
Ownership Type
Freehold
Land Size
60.3 x 312 FT|1/2 - 1.99 acres
Parking Space Total
12

Building

Building Type
House
Storeys
2.00
Square Footage
3500 - 5000 sqft
Bathrooms Total
5
Bedrooms Above Ground
4
Bedrooms Total
6
Amenities
Fireplace(s)
Exterior Finish
Brick, Stone
Fireplace Present
Yes
Basement Type
N/A (Partially finished)
Basement Features
Building Heating Type
Forced air
Heating Fuel
Natural gas
Building Cooling Type
Central air conditioning

Utilities

Utility Sewer
Septic System

Room Layout

Bedroom 2
Second level
4.85 m x 3.64 m
Bedroom 3
Second level
4.71 m x 3.92 m
Den
Second level
6.04 m x 3.44 m
Bedroom
Basement
3.75 m x 4.85 m
Exercise room
Basement
9.69 m x 8.85 m
Office
Main level
3.67 m x 4.3 m
Dining room
Main level
3.79 m x 4.69 m
Kitchen
Main level
3.92 m x 4.25 m
Eating area
Main level
4.03 m x 3.76 m
Living room
Main level
4.84 m x 8.61 m
Primary Bedroom
Main level
6.25 m x 7.47 m
Bedroom
Main level
3.53 m x 3.88 m

Location

Learn more about this property
Listing provided by:
RE/MAX HALLMARK REALTY LTD.
MLS® number:
N14164244
Agent:
Dolores Trentadue
*Indicates required field
Name is required
Email is required
Please enter a valid phone number (e.g., 416-111-1111).

Community Spotlight: Homes For rent in Your Neighborhood