13 Springfield Drive, Whitewater Region, Ontario K0J 1K0

Listed for:
$489,000
3 beds
3 baths
Listed 6 days ago
House for rent: 13 Springfield Drive, Whitewater Region, Ontario K0J 1K0

View all 42 photos

About

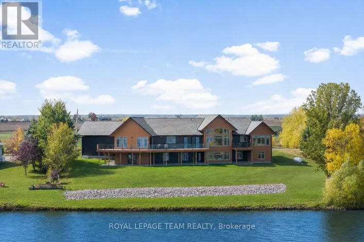
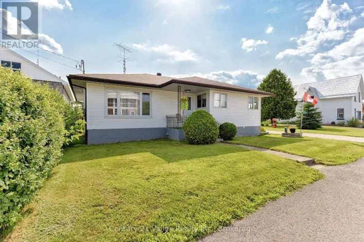
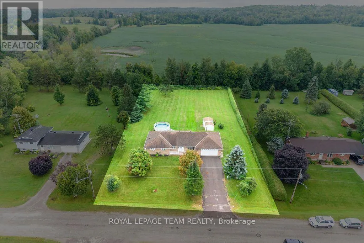
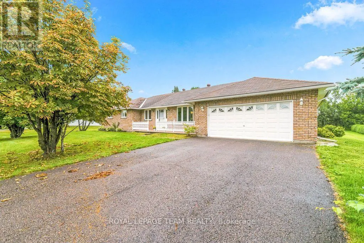
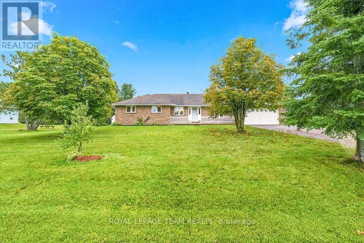
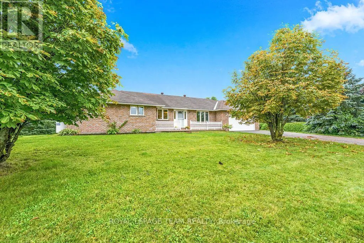
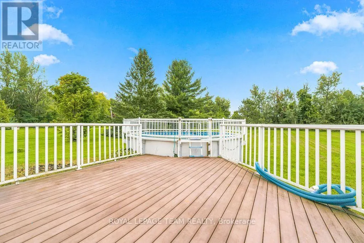
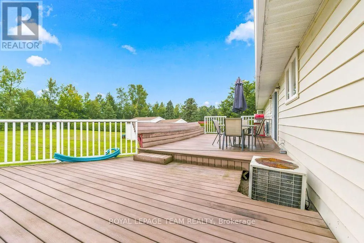
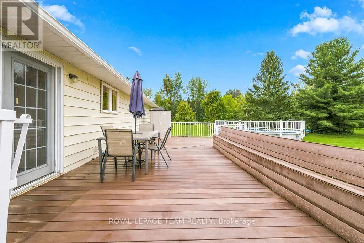
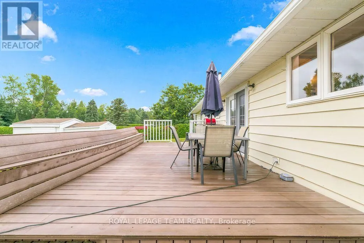
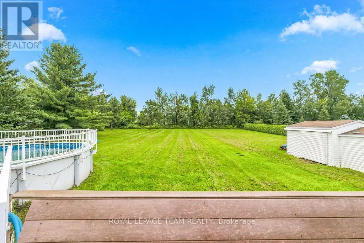
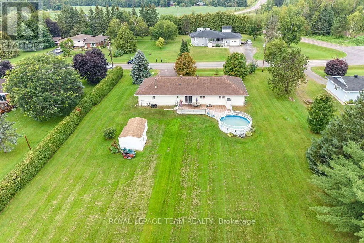
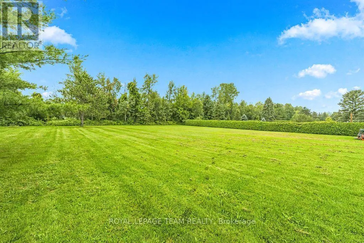
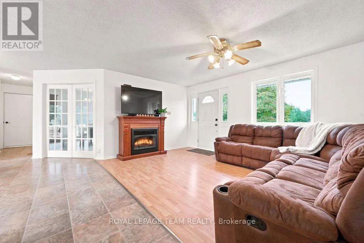
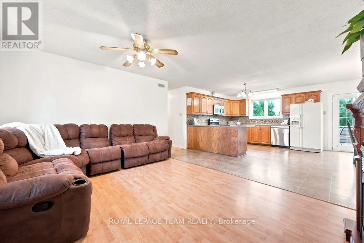
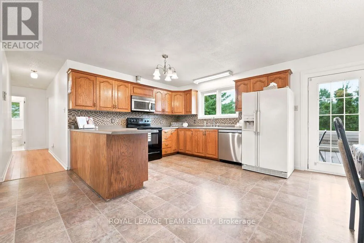
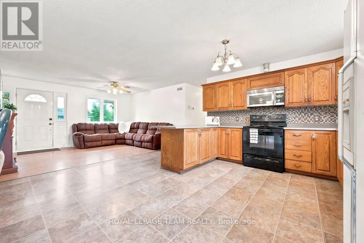
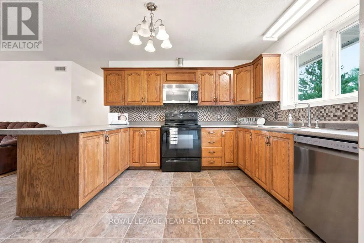
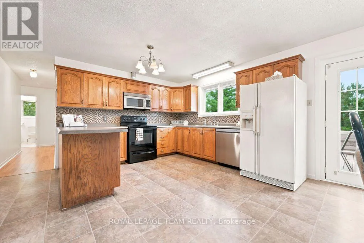
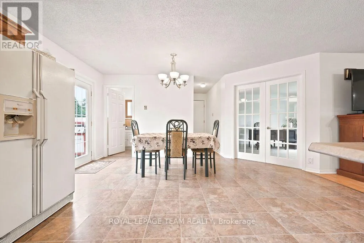
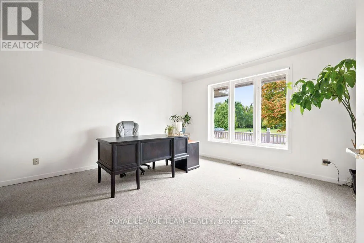
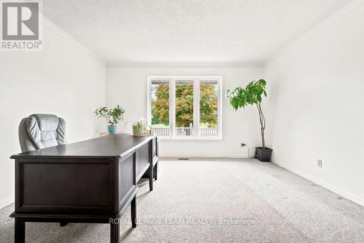
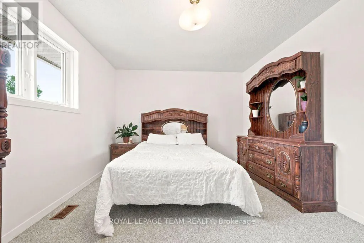
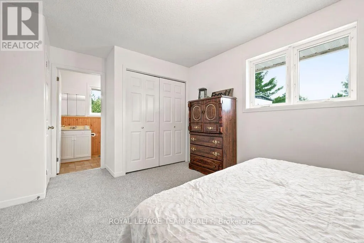
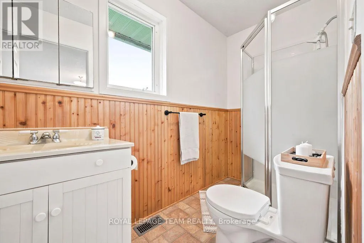
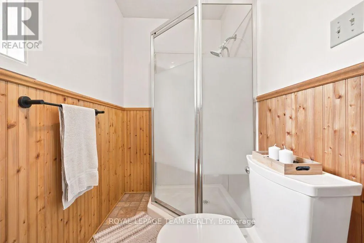
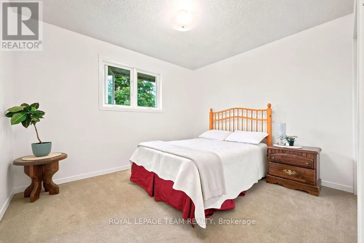
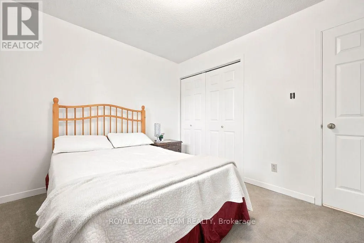
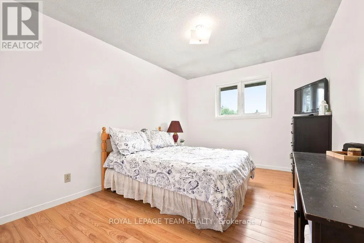
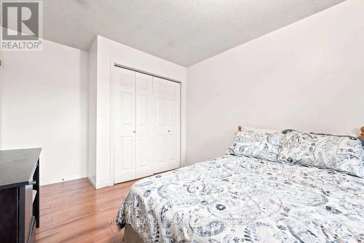
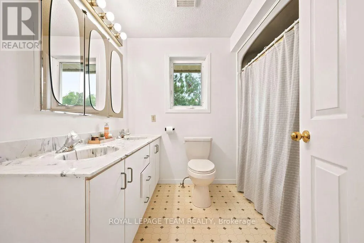
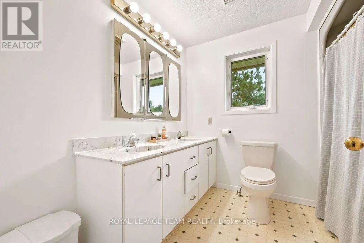
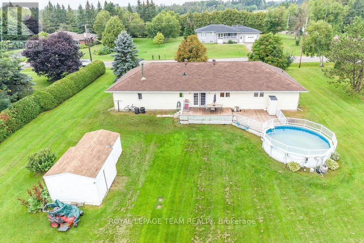
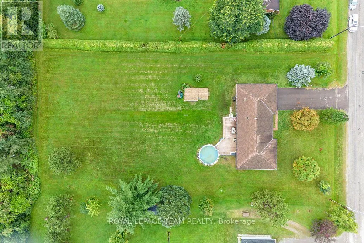
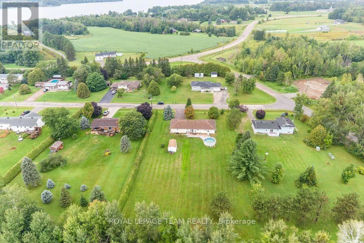
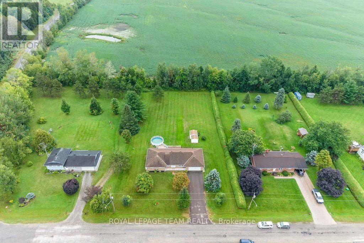
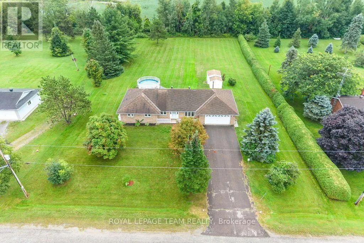
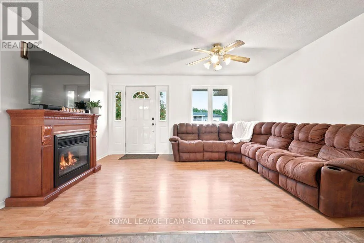
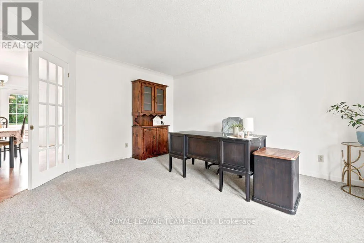
Cross Streets: Foresters Falls Rd/Gypsy Lane. ** Directions: Highway 17, Cobden and turn onto Foresters Falls Rd. Proceed and turn right onto Gypsy Lane , then left onto Springfield Drive. Country living just minutes from Cobden! Set in a quiet, mature neighbourhood on a large lot, this well-maintained all-brick bungalow is being offered for sale for the first time. Conveniently located with quick access to Highway 17 and nearby amenities. Offering 3 bedrooms and 3 bathrooms, the home features comfortable one-level living with an open-concept main living area plus a versatile bonus family room/office space. The main floor has been freshly painted, creating a bright and inviting feel throughout. Enjoy plenty of storage in the crawlspace, an attached garage with convenient inside entry, and a spacious rear deck overlooking the backyard and pool - perfect for summer entertaining and relaxing outdoors. A great opportunity to enjoy the peace and space of country living while remaining close to everything Cobden has to offer.24-hour irrevocable required on all offers. ** This is a linked property.** (id:27476)
Property Highlights

MLS® Number
X13735344
Type
Single Family
Community Name
580 - Whitewater Region
Ownership Type
Freehold
Land Size
159 x 301 FT|1/2 - 1.99 acres
Parking Space Total
6

Building

Building Type
House
Storeys
1.00
Square Footage
1500 - 2000 sqft
Bathrooms Total
3
Bedrooms Above Ground
3
Bedrooms Total
3
Amenities
Fireplace(s)
Exterior Finish
Brick
Fireplace Present
Yes
Basement Type
Crawl space
Basement Features
Building Heating Type
Forced air
Heating Fuel
Electric
Building Cooling Type
Central air conditioning

Utilities

Utility Sewer
Septic System

Room Layout

Living room
Main level
4.57 m x 3.08 m
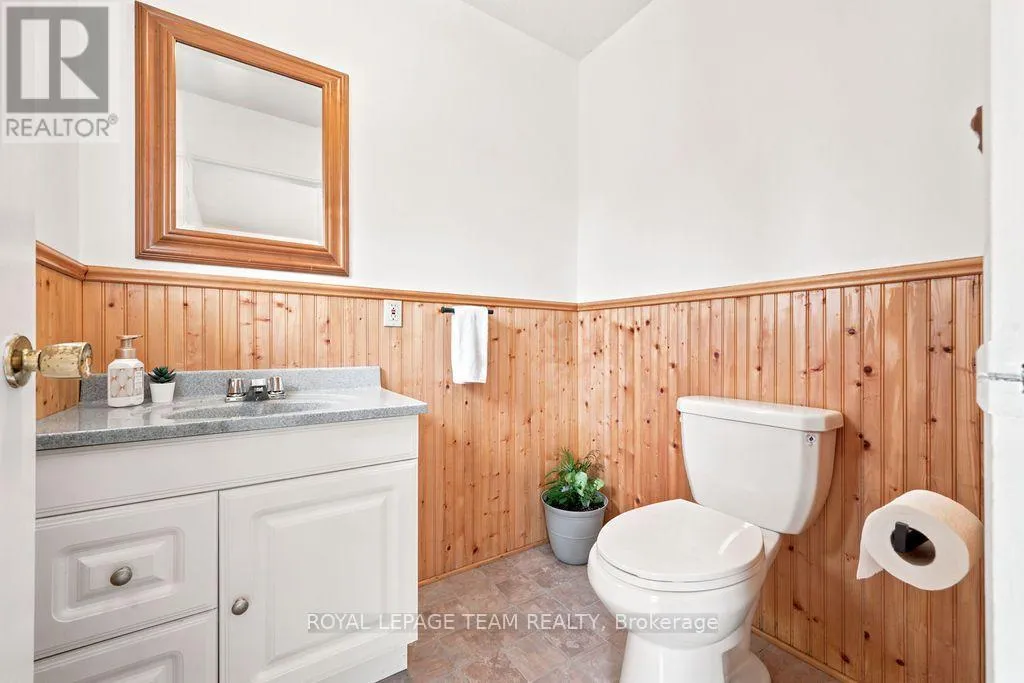
Bathroom
Main level
1.83 m x 1.52 m
Kitchen
Main level
4.88 m x 3.35 m
Dining room
Main level
4.88 m x 2.74 m
Office
Main level
4.42 m x 4.12 m
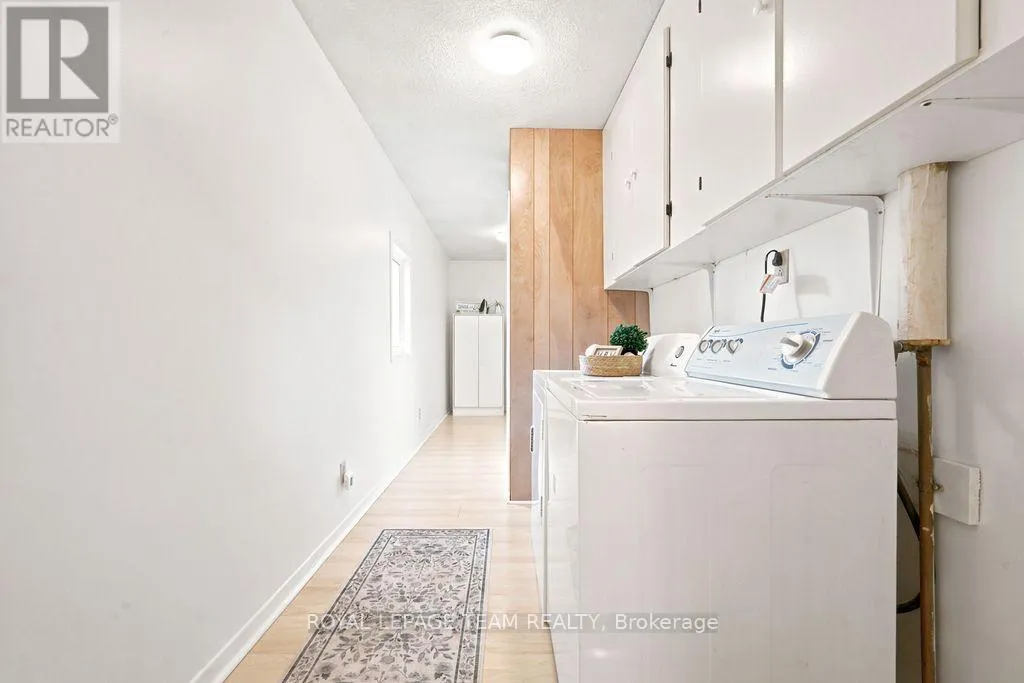
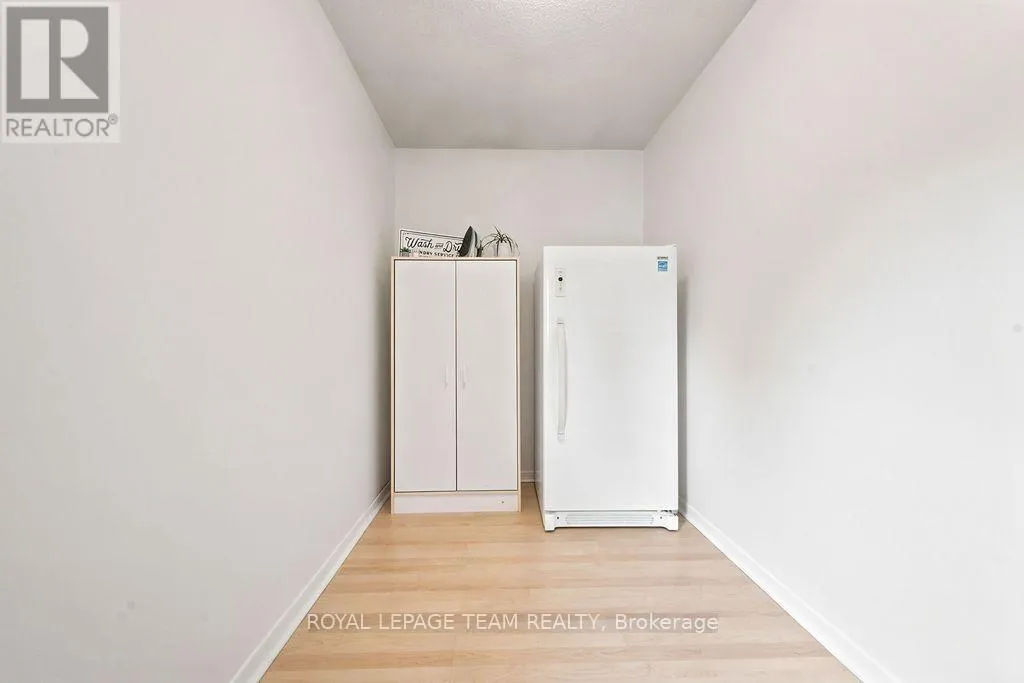
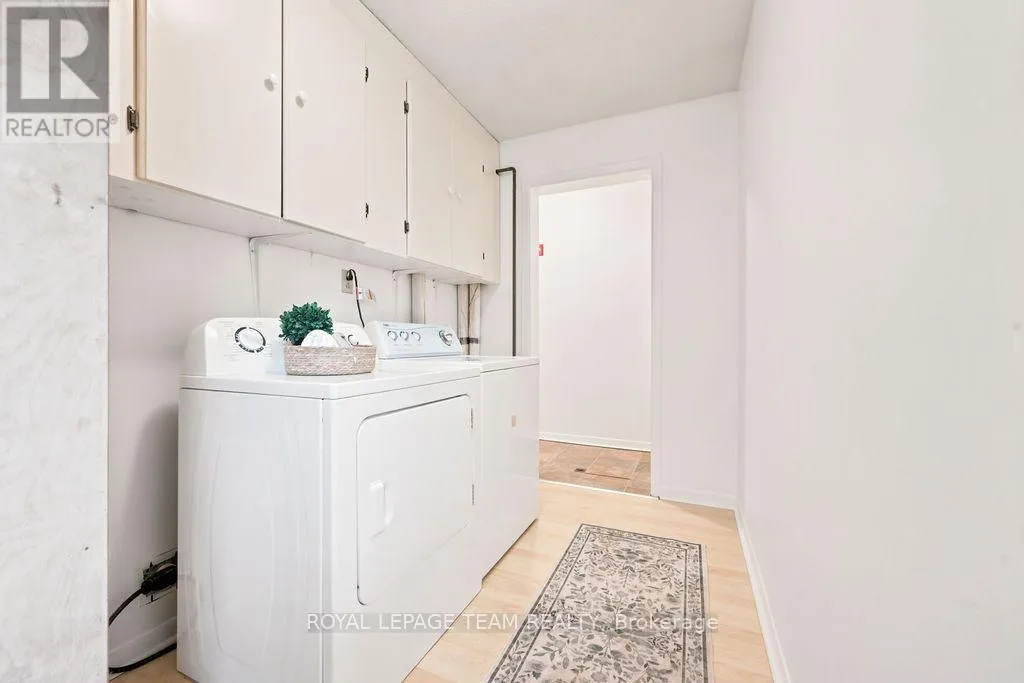
Laundry room
Main level
6.52 m x 2.13 m
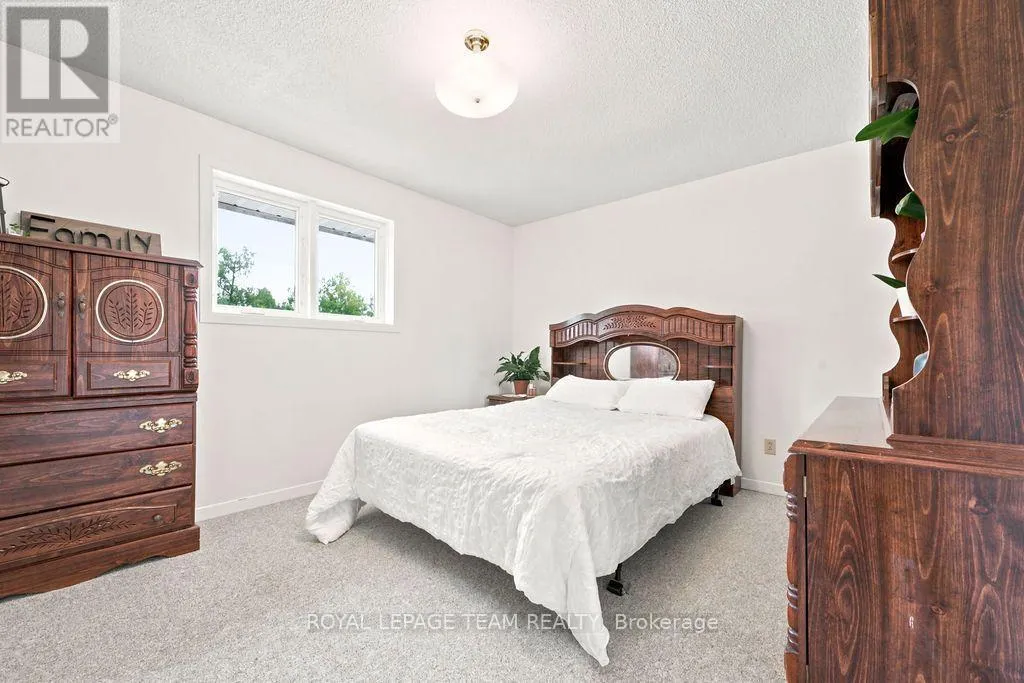
Primary Bedroom
Main level
5.18 m x 3.08 m
Bathroom
Main level
4.45 m x 2.74 m
Bedroom
Main level
3.44 m x 3.02 m
Bathroom
Main level
2.62 m x 2.41 m
Bedroom 2
Main level
4.6 m x 2.77 m

Location

Learn more about this property
Listing provided by:
ROYAL LEPAGE TEAM REALTY
MLS® number:
X13735344
Agent:
Britney Jacques
*Indicates required field
Name is required
Email is required
Please enter a valid phone number (e.g., 416-111-1111).

Community Spotlight: Homes For sale in Your Neighborhood