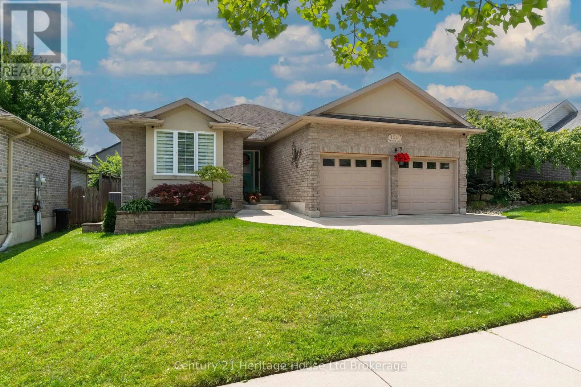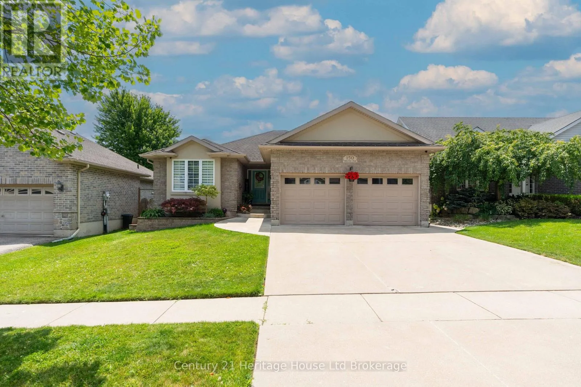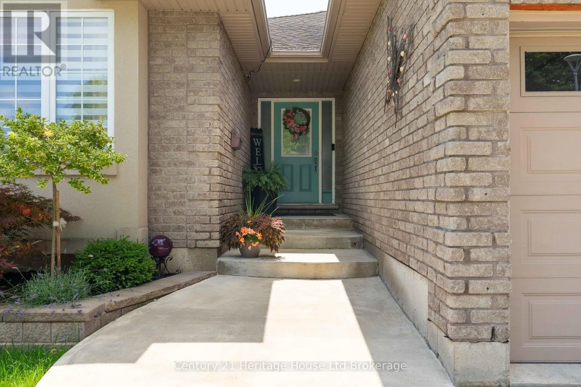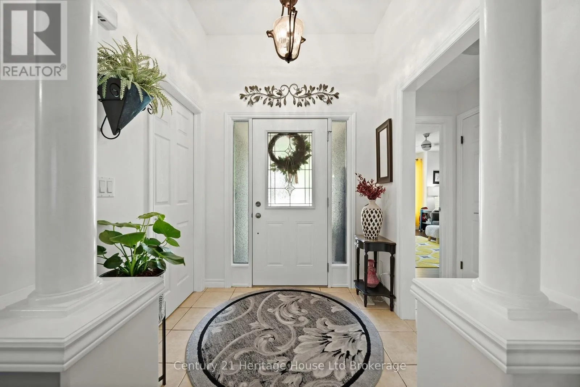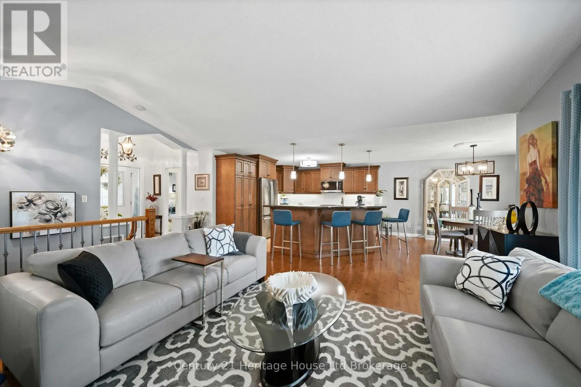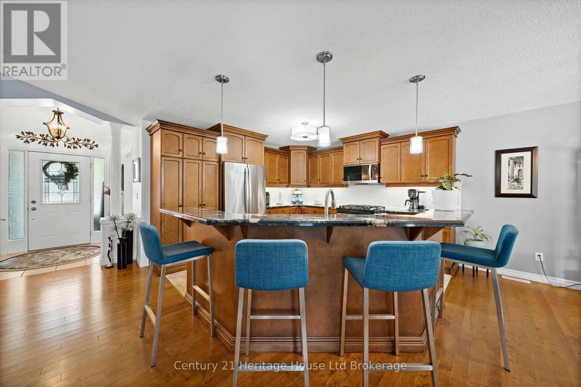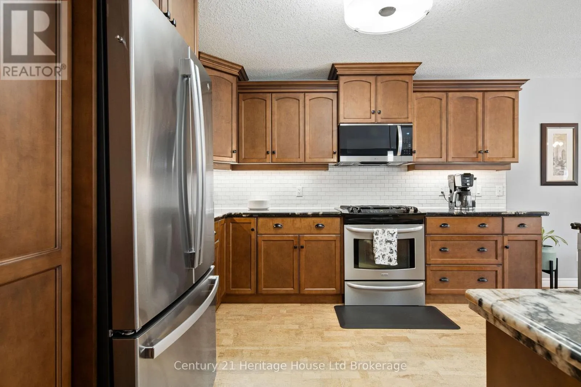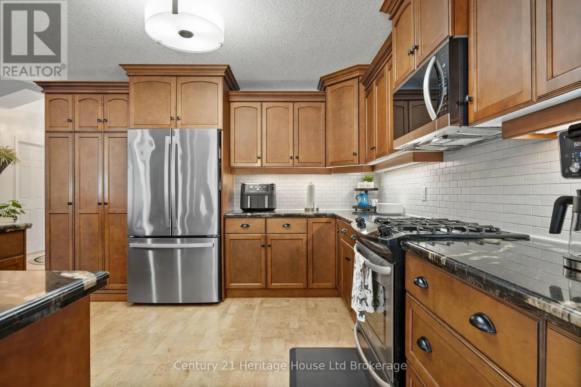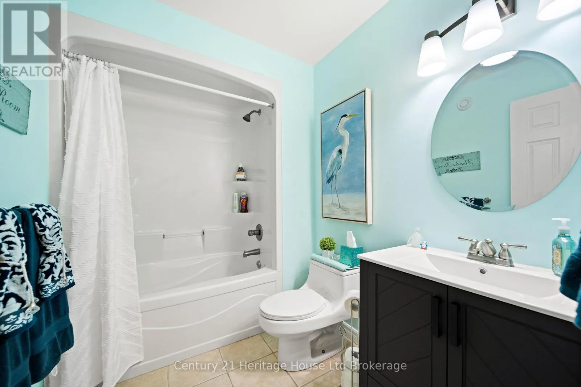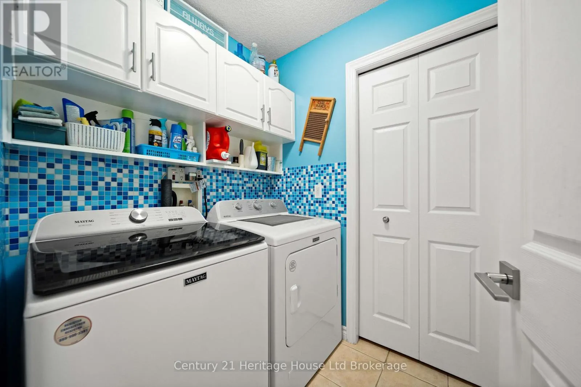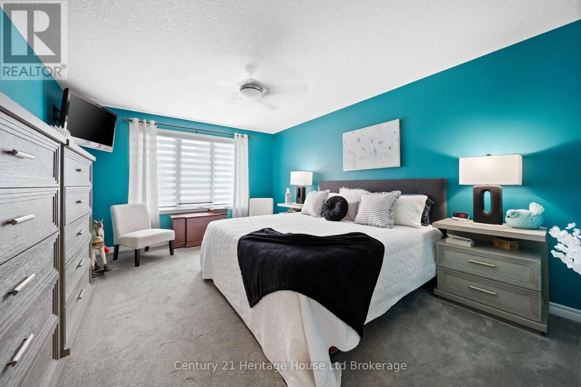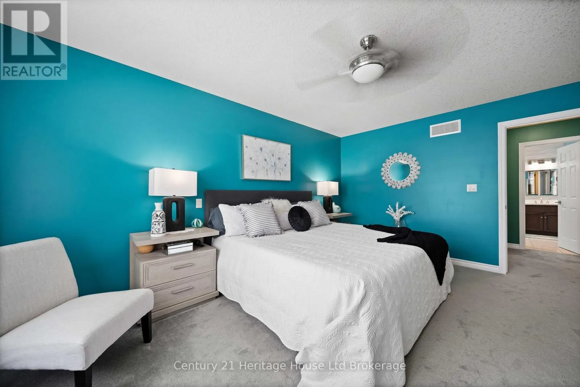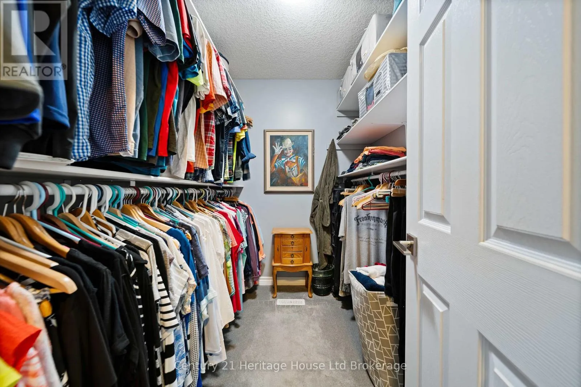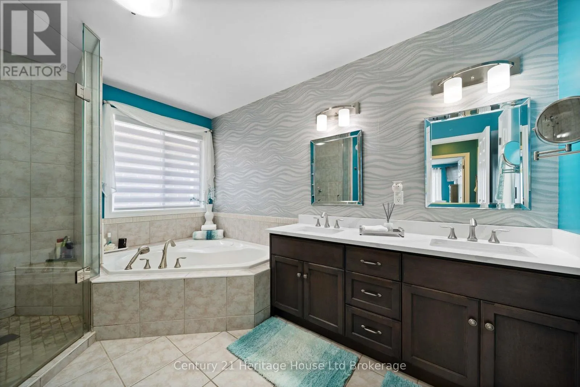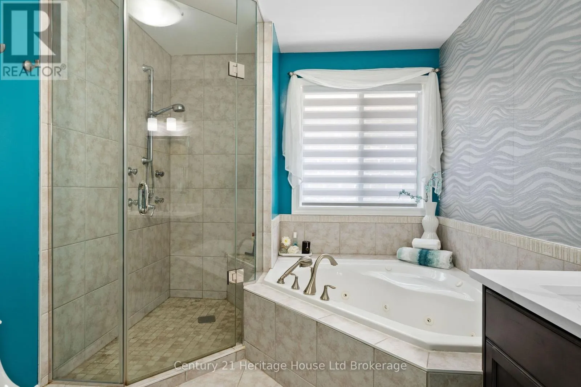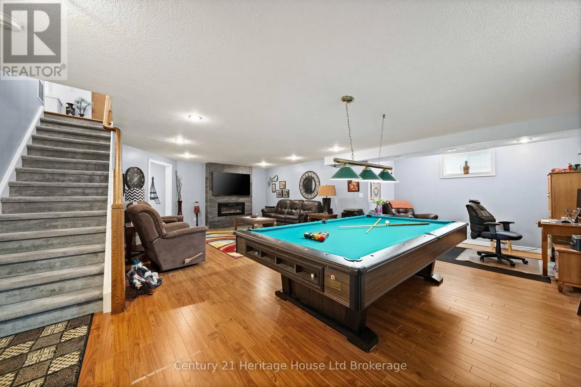
150 Forestway Trail, Woodstock, Ontario N4S 9A7

Listed for:
$849,900
3 beds
3 baths
Listed 22 days ago
House for rent: 150 Forestway Trail, Woodstock, Ontario N4S 9A7

View all 50 photos

About

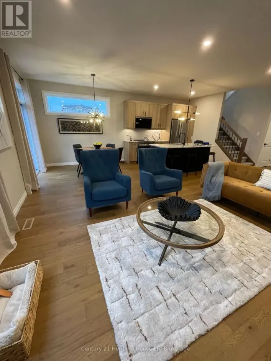
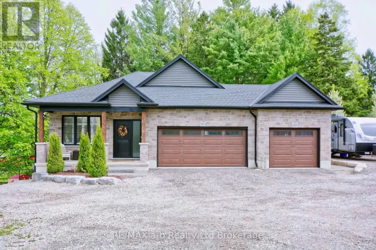
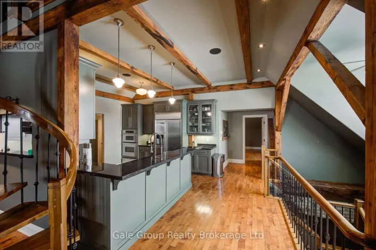
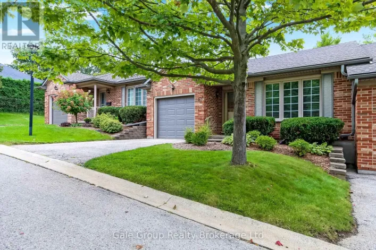
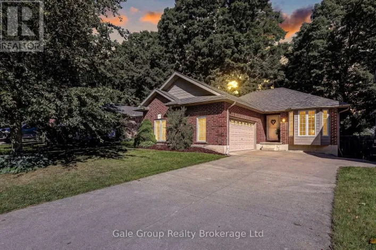
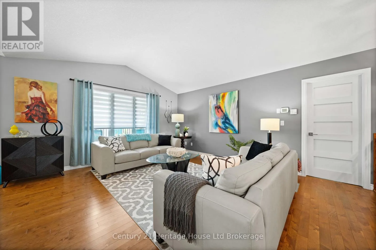
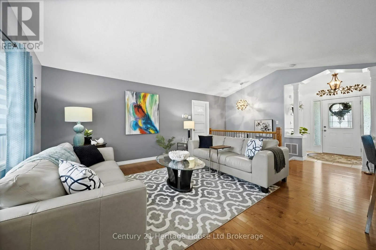
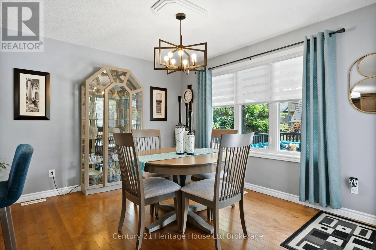
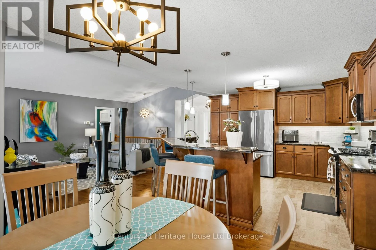
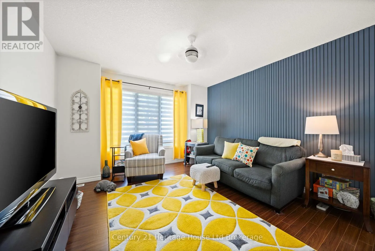
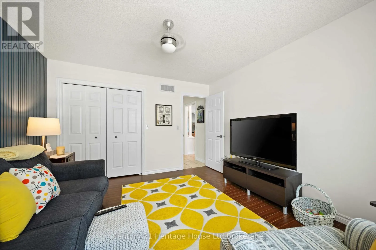
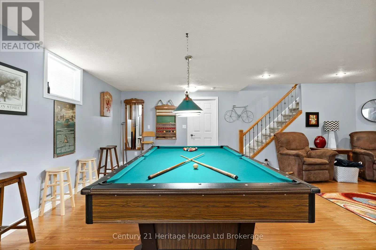
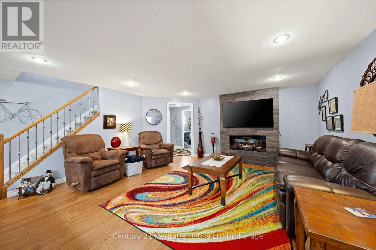
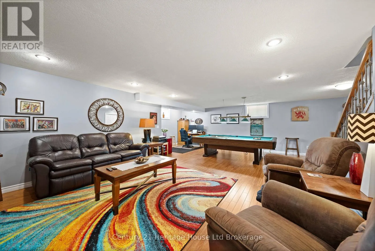
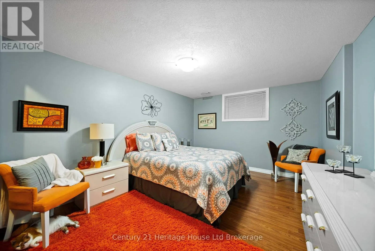
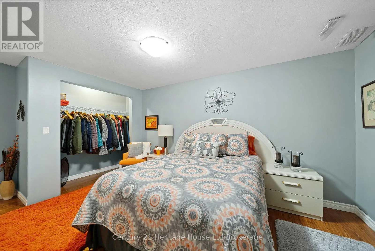
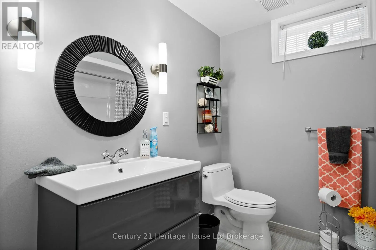
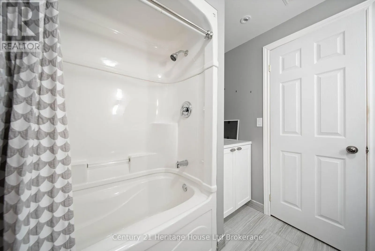
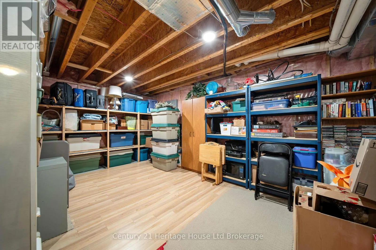
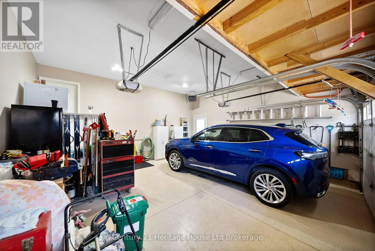
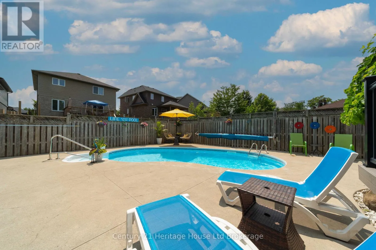
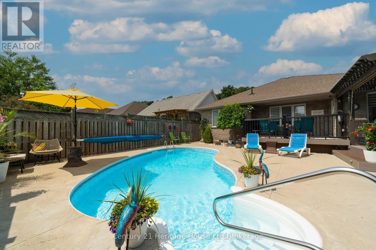
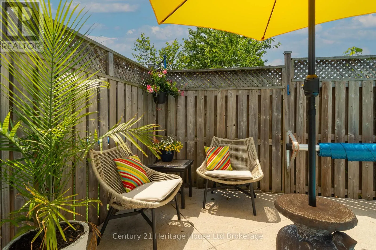
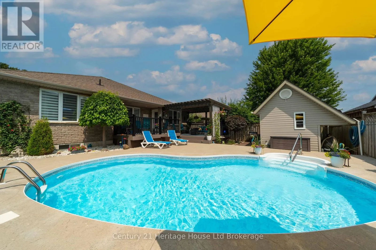
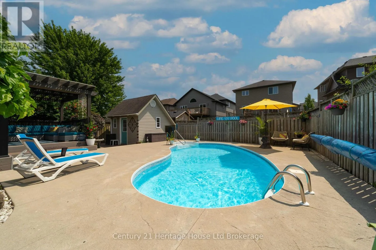
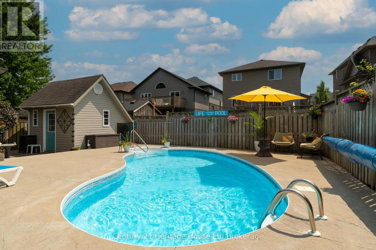
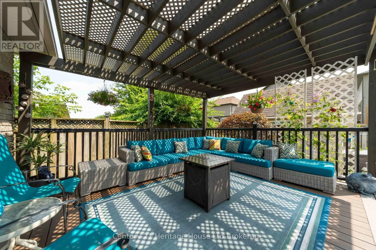
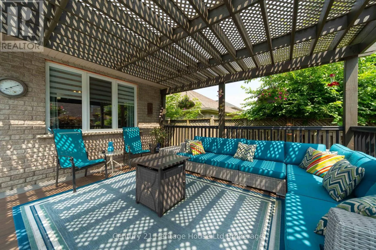
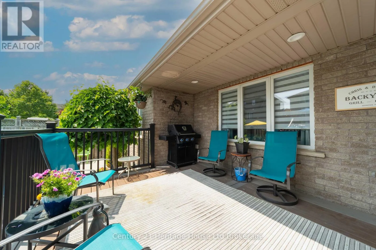
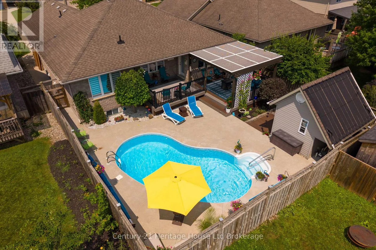
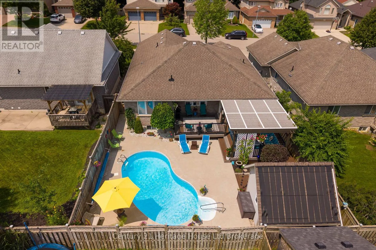
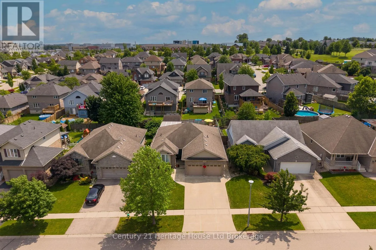
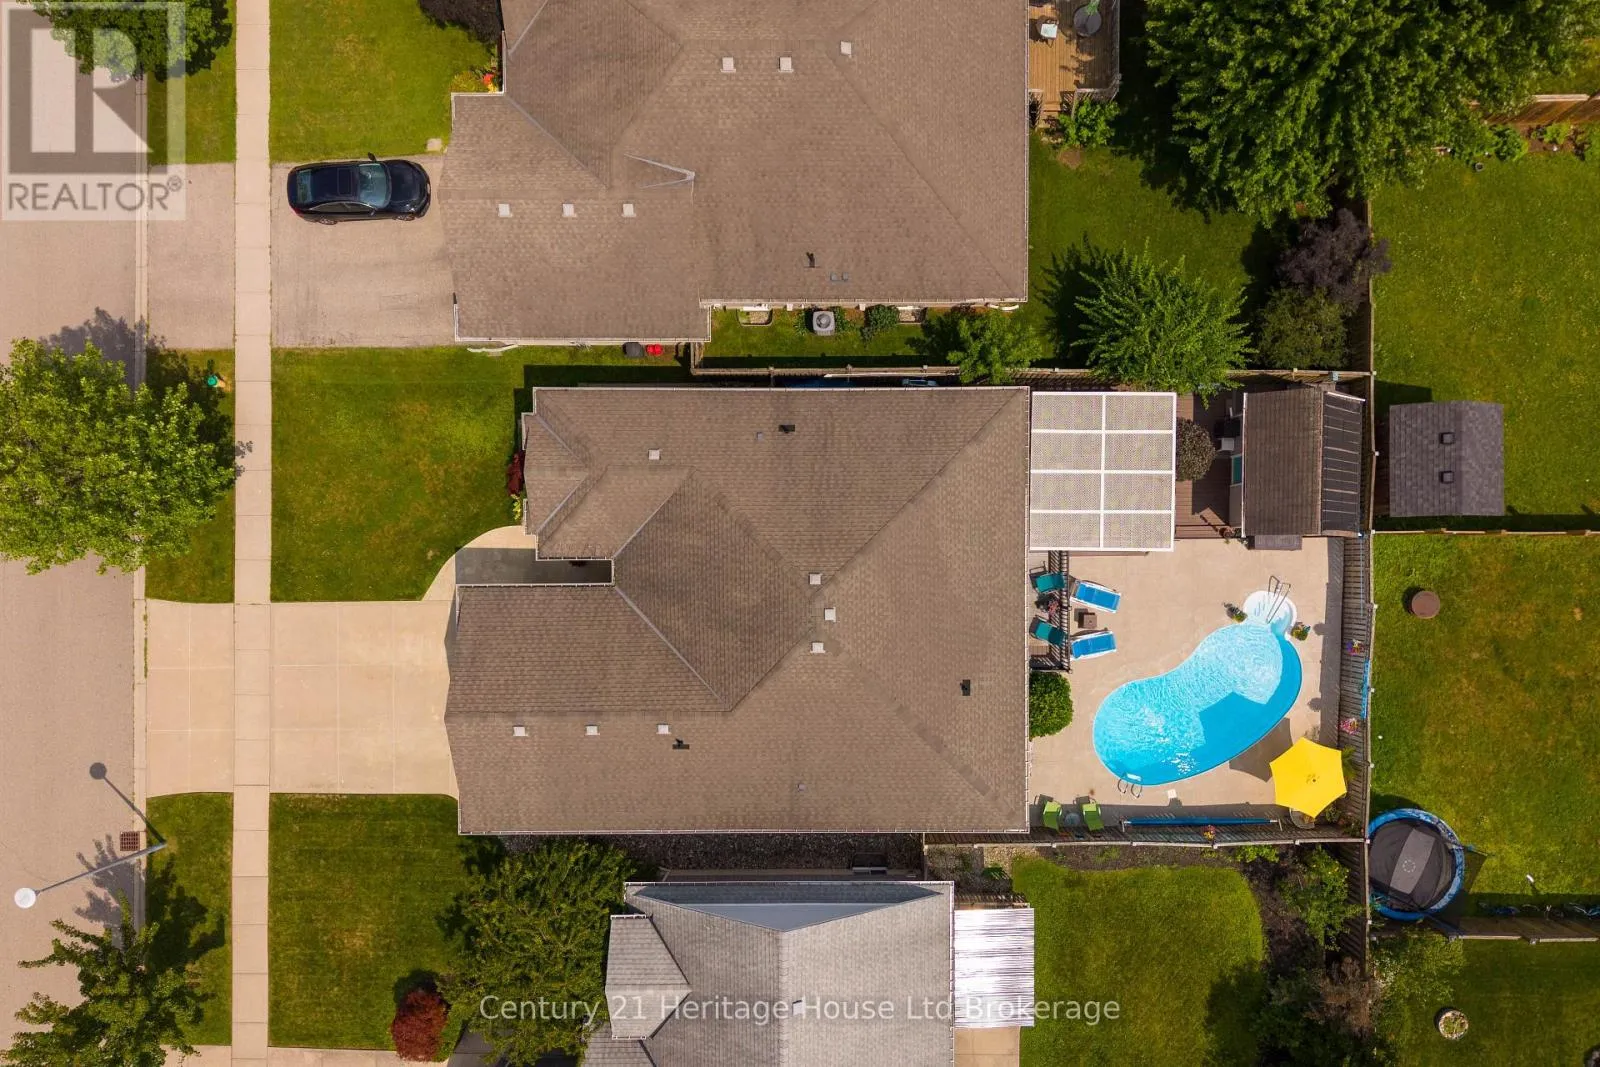
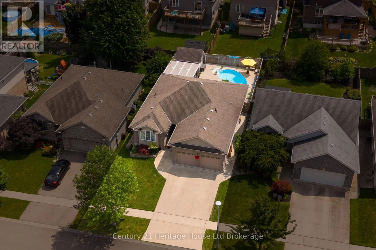
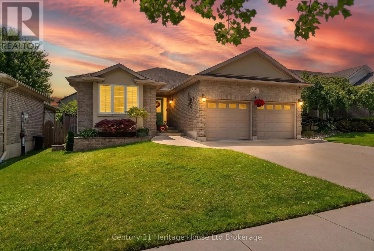
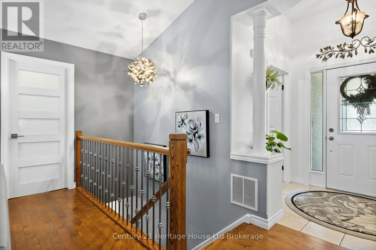
Cross Streets: Sales Dr / Forestway Trl. ** Directions: From Mill St, East on Juliana Dr, left on Southwood Way, follow bend. Home is on the right. Welcome to this beautifully maintained 2+1 bedroom / 2+1 bathroom home, ideally situated on a quiet crescent in Woodstock's highly desirable south end. Thoughtfully designed for comfortable living and effortless entertaining, this inviting home offers a fully finished basement with an additional bedroom, providing flexible space for guests, a home office, or growing families. Step outside to your own private backyard oasis, where summer memories await. Relax under the charming pergola, take a refreshing dip in the sparkling inground pool, or host family and friends in this exceptional outdoor retreat. Located in a sought-after neighborhood close to highways, parks, schools, shopping, and everyday amenities, this home combines peaceful surroundings with outstanding convenience. Whether you're looking to upsize, downsize, or simply enjoy a move-in-ready property with resort-style outdoor living, this is a home you won't want to miss! (id:27476)

Property Highlights

MLS® Number
X13608858
Type
Single Family
Community Name
Woodstock - South
Ownership Type
Freehold
Land Size
49.2 x 111.6 FT
Parking Space Total
4

Building

Building Type
House
Storeys
1.00
Square Footage
1500 - 2000 sqft
Bathrooms Total
3
Bedrooms Above Ground
2
Bedrooms Total
3
Amenities
Fireplace(s) Hospital, Park, Place of Worship, Schools
Exterior Finish
Brick, Brick Veneer
Fireplace Present
Yes
Basement Type
Full (Finished)
Basement Features
Building Heating Type
Forced air
Heating Fuel
Natural gas
Building Cooling Type
Central air conditioning

Utilities

Water
Municipal water
Utility Sewer
Sanitary sewer

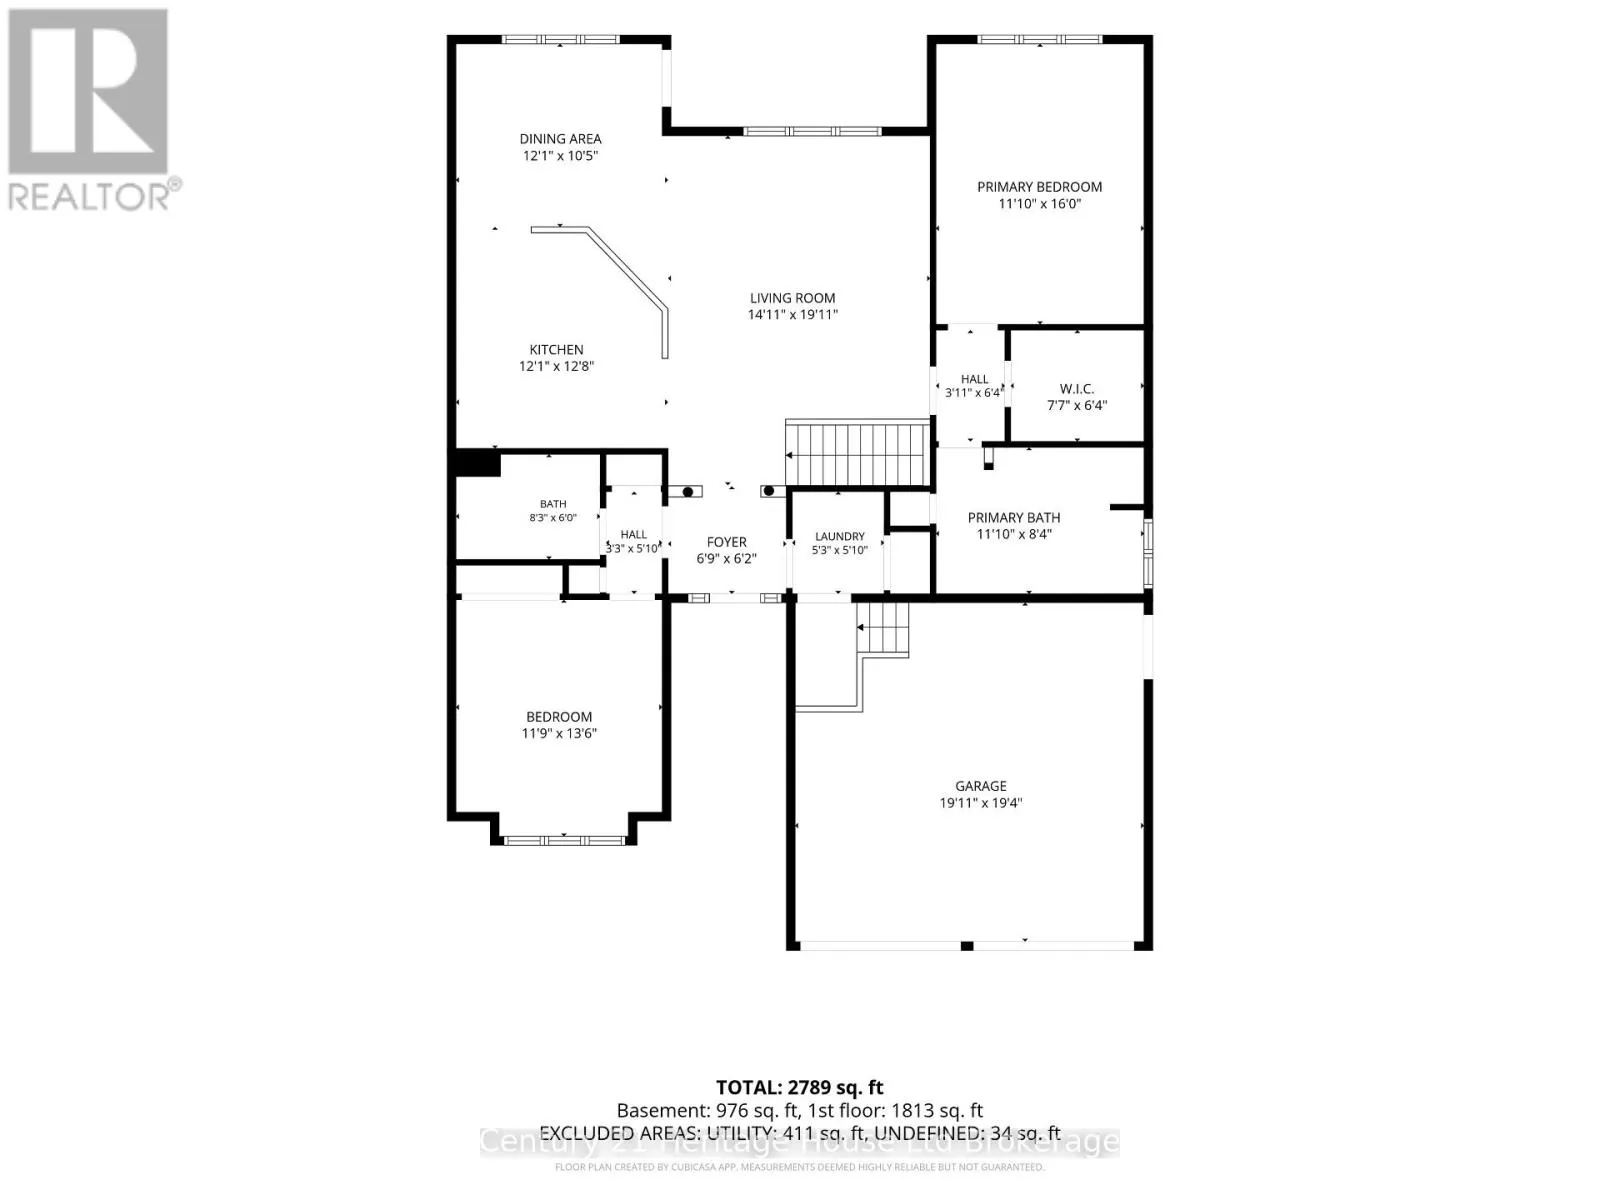
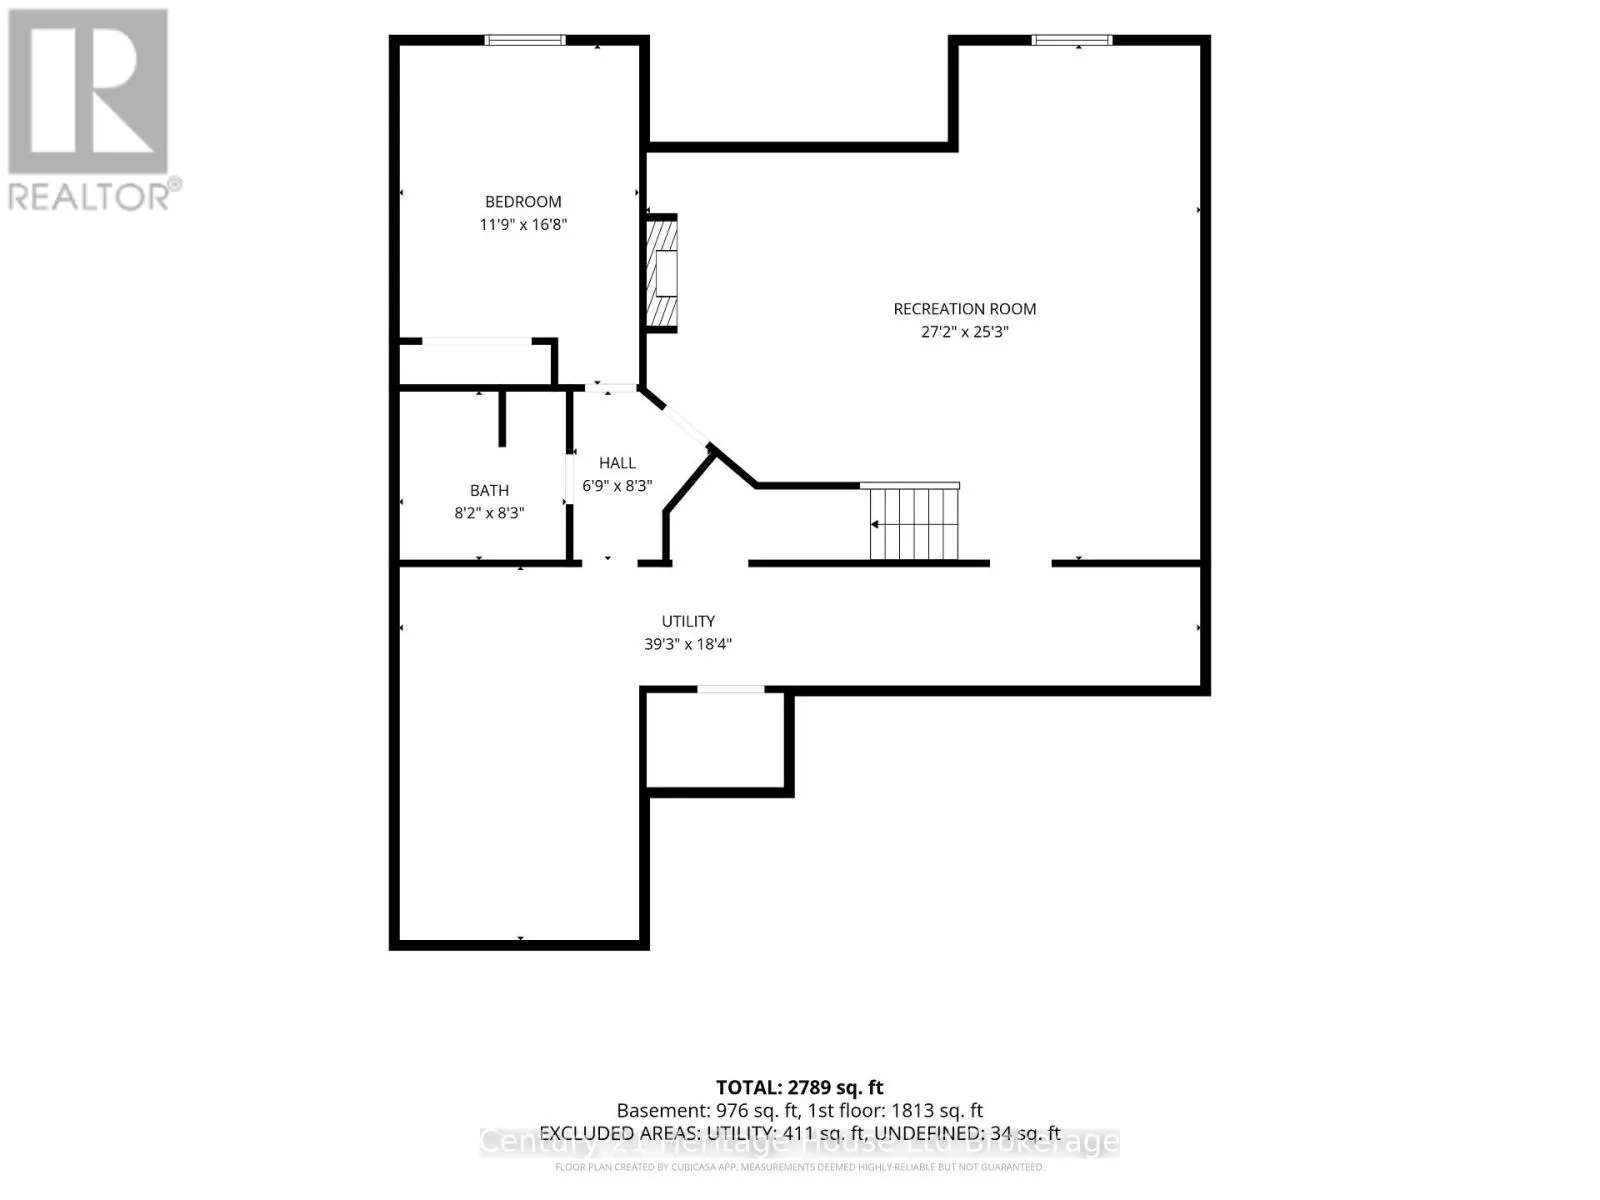
Room Layout

Recreational, Games room
Basement
9.2 m x 7.6 m
Bedroom 3
Basement
5.1 m x 3.7 m
Bathroom
Basement
2.4 m x 5.4 m
Family room
Main level
4.6 m x 6.1 m
Dining room
Main level
3.7 m x 3.2 m
Kitchen
Main level
3.7 m x 3.9 m
Primary Bedroom
Main level
3.7 m x 4.9 m
Bathroom
Main level
3.6 m x 2.6 m
Bedroom 2
Main level
3.7 m x 4.1 m
Bathroom
Main level
1.8 m x 2.5 m

Location

Learn more about this property
Listing provided by:
Century 21 Heritage House Ltd Brokerage
MLS® number:
X13608858
Agent:
Jeff Langdon
*Indicates required field
Name is required
Email is required
Please enter a valid phone number (e.g., 416-111-1111).

Community Spotlight: Homes For sale in Your Neighborhood