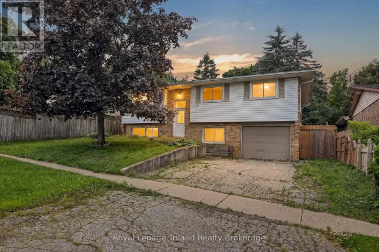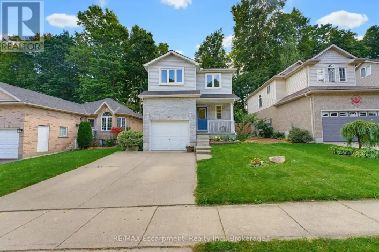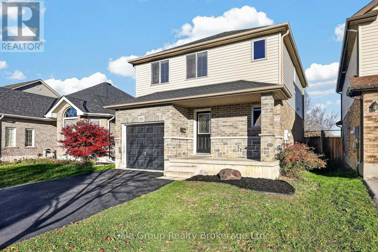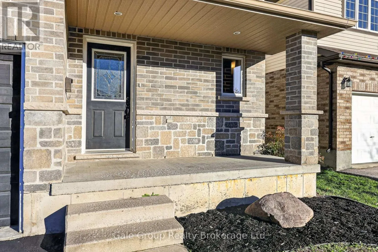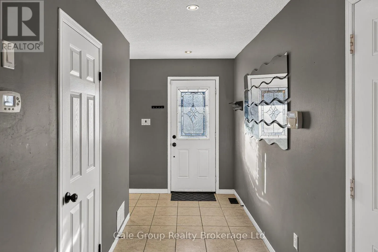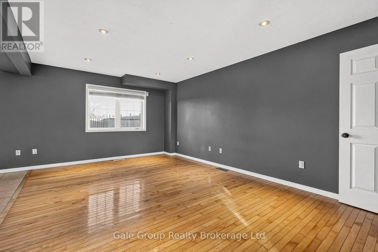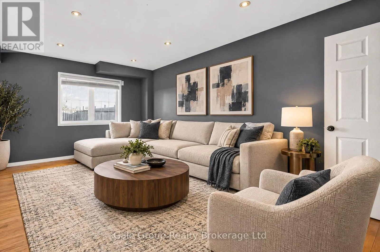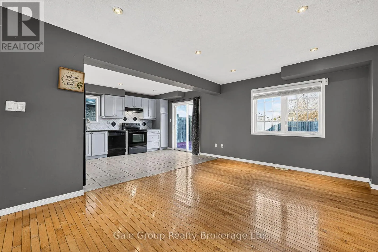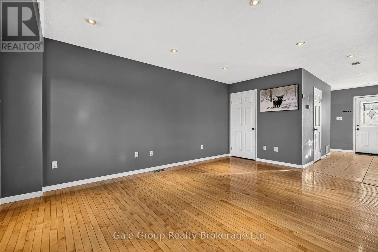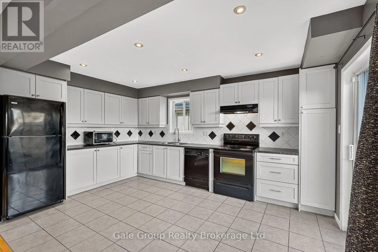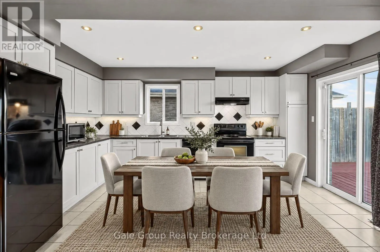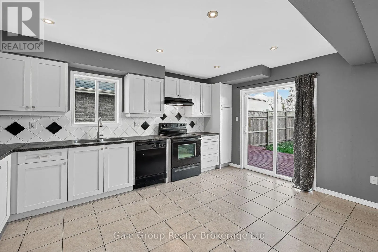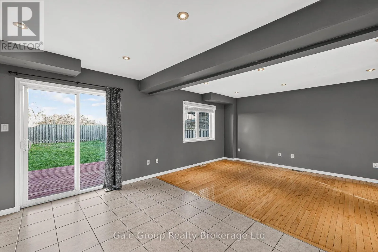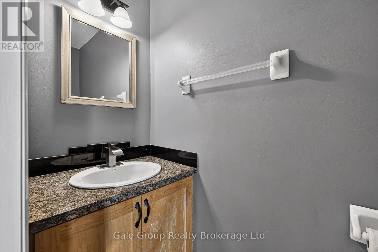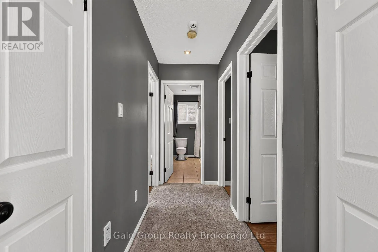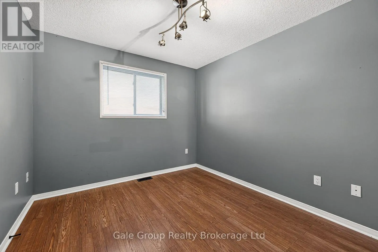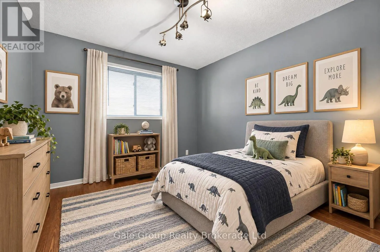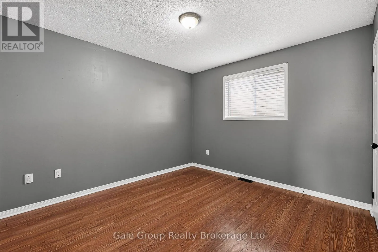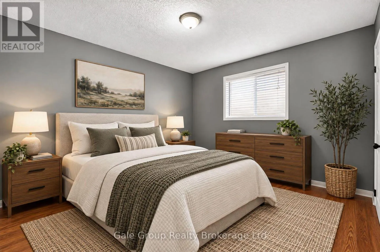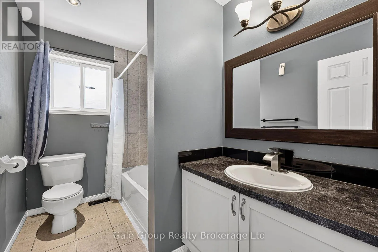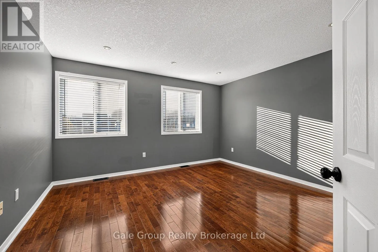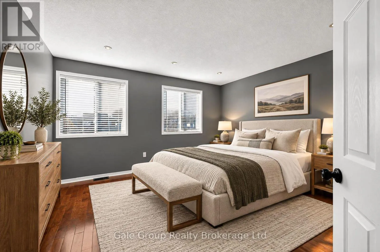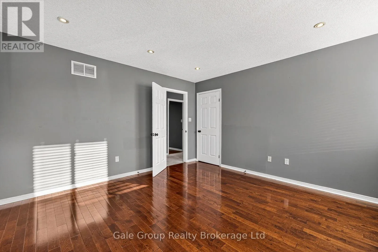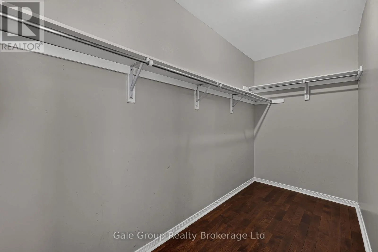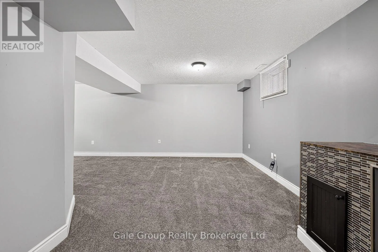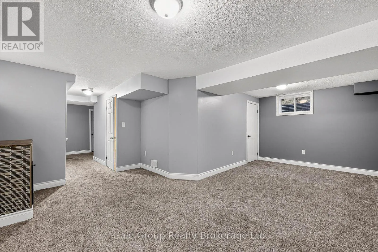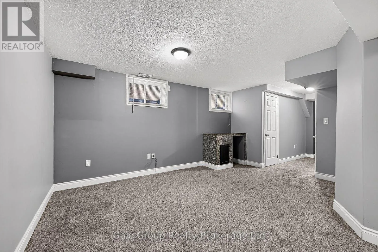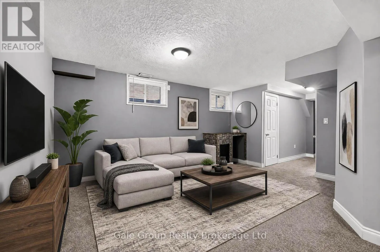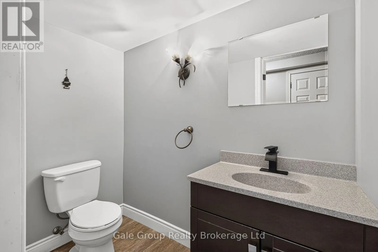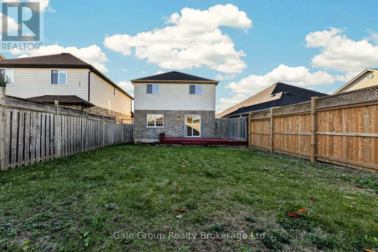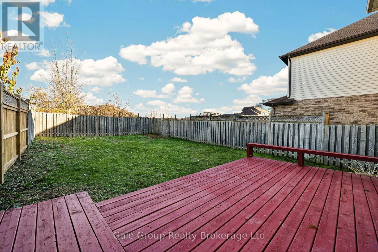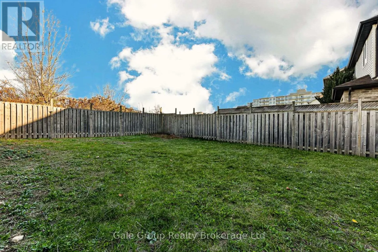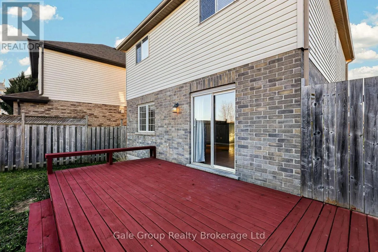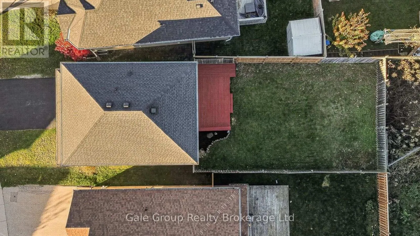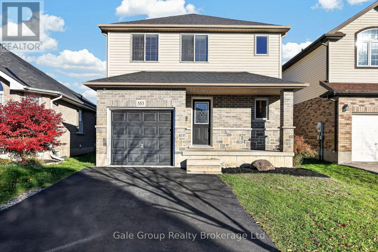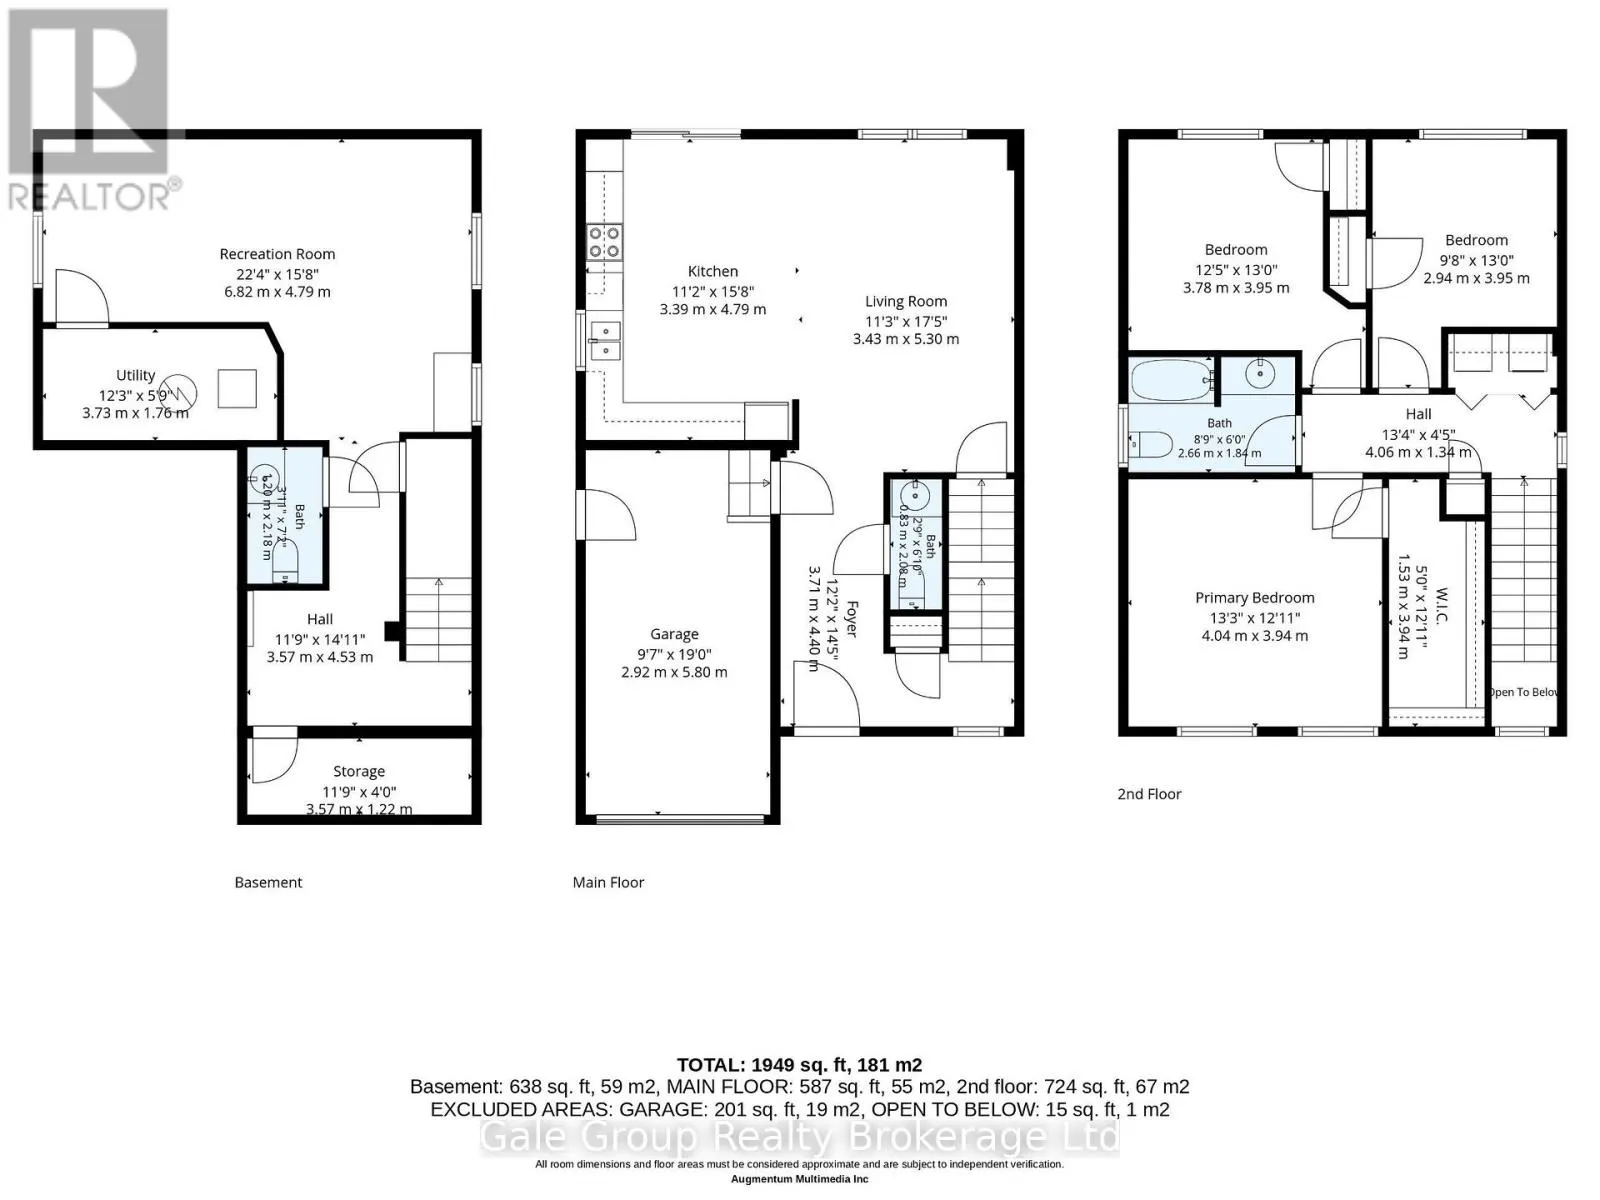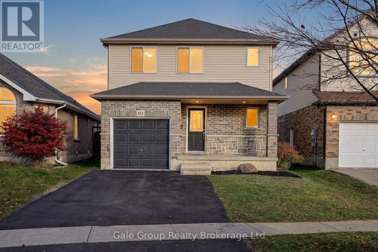
Cross Streets: Finkle and Alberta. ** Directions: South on Pembers Pass from Mill St, right onto Alberta Ave, property will be on the right just past Ontario St. Welcome to 553 Alberta Ave a fantastic, move-in-ready detached home located in one of Woodstock's most family friendly south end neighborhoods! Whether you are stepping into the market for the first time or looking for a comfortable, low-maintenance place to call home, this property offers incredible lifestyle convenience. Situated just minutes from local schools, parks, and scenic walking trails, it places you right where you want to be. Commuting is a breeze with quick, easy access to both the 401 and 403, and you'll love the added peace of mind of being close to local amenities, including the hospital and major employment hubs like Toyota. Inside, the home features a spacious layout complete with 3 bedrooms, 3 bathrooms, and over 1,700 square feet of finished living space, including a fully finished lower level. Highlights carpet free main and second floor, convenient upper-level laundry, an owned hot water heater, and a water softener. Outside, you can enjoy a great private double driveway, garage parking space, and a lovely backyard deck perfect for relaxing or entertaining. With immediate possession available, this wonderful home is ready to welcome its next chapter. (id:27476)