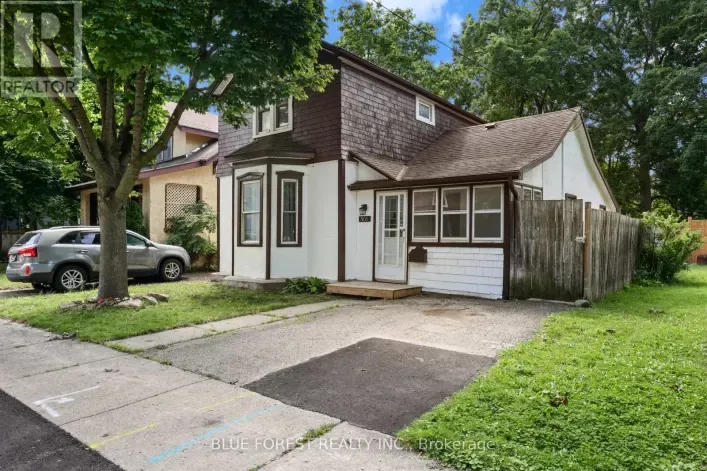
318 Simcoe Street, Woodstock, Ontario N4S 1J3

Listed for:
$435,000
3 beds
2 baths
Listed 7 days ago
House for rent: 318 Simcoe Street, Woodstock, Ontario N4S 1J3

View all 7 photos

About

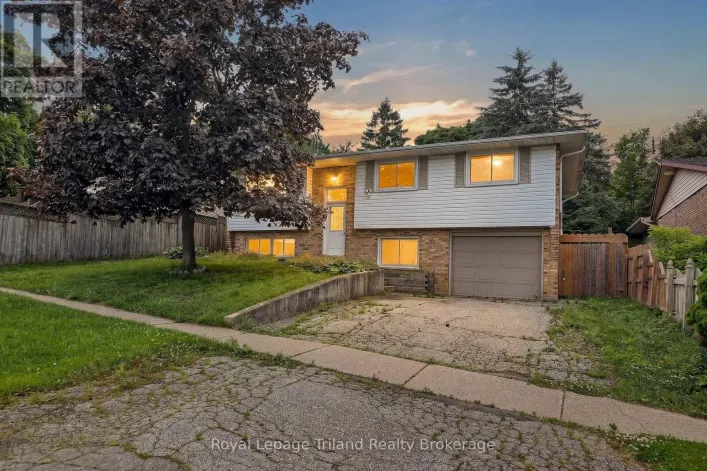
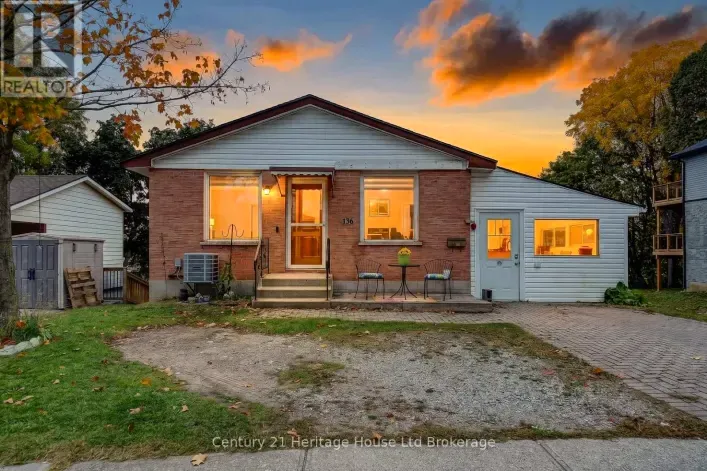
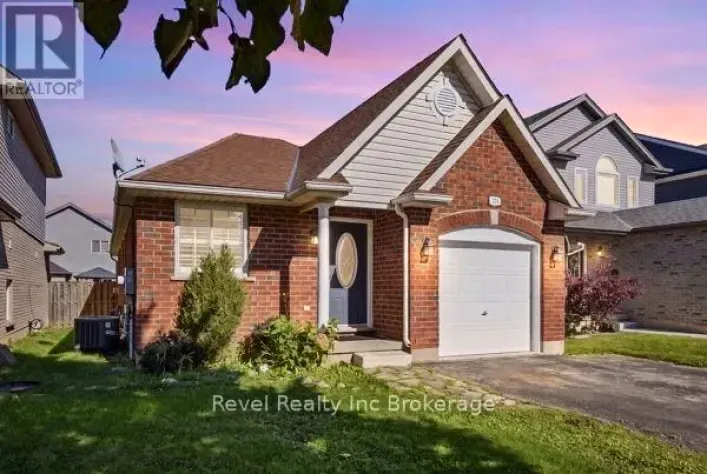
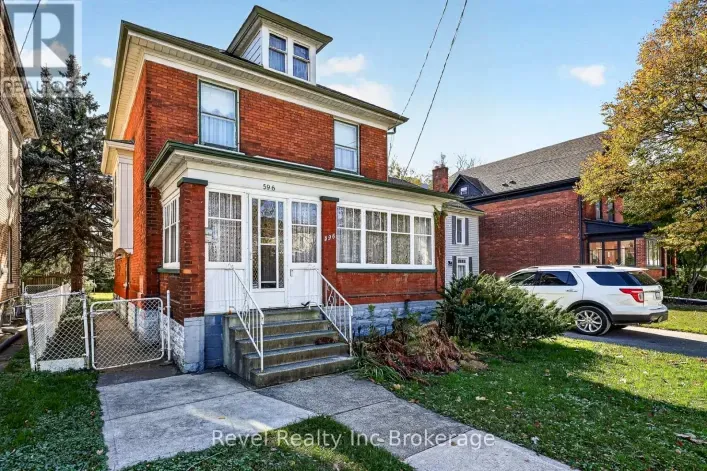
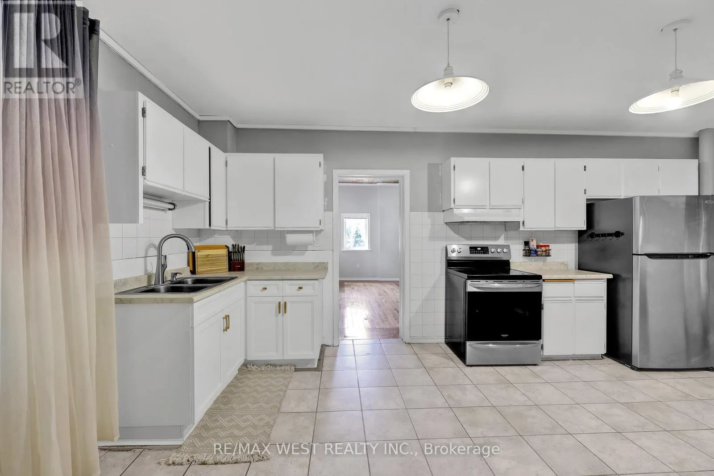
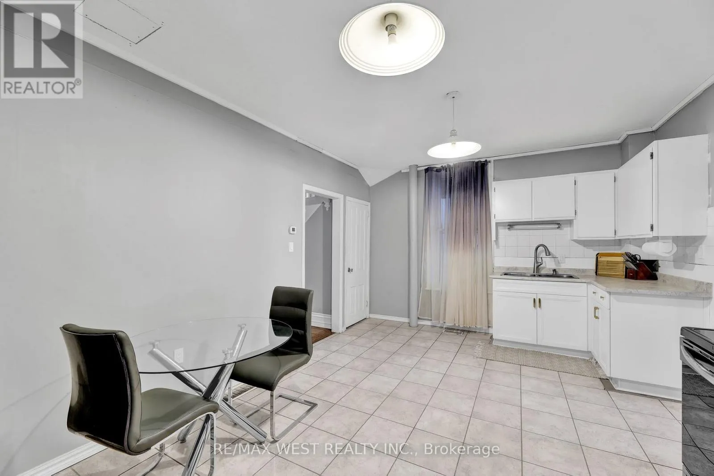
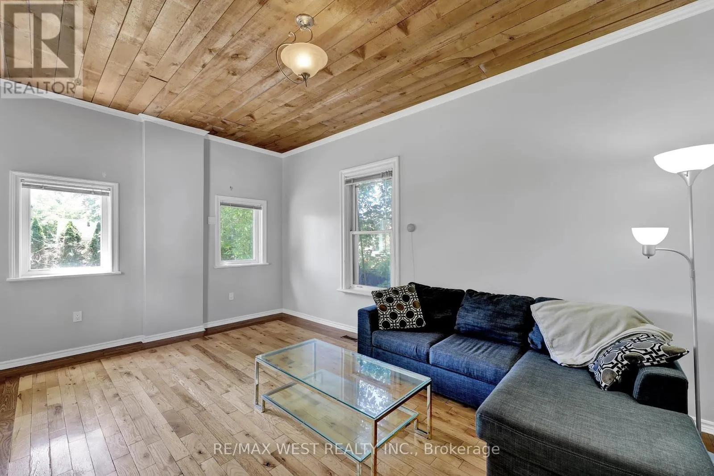
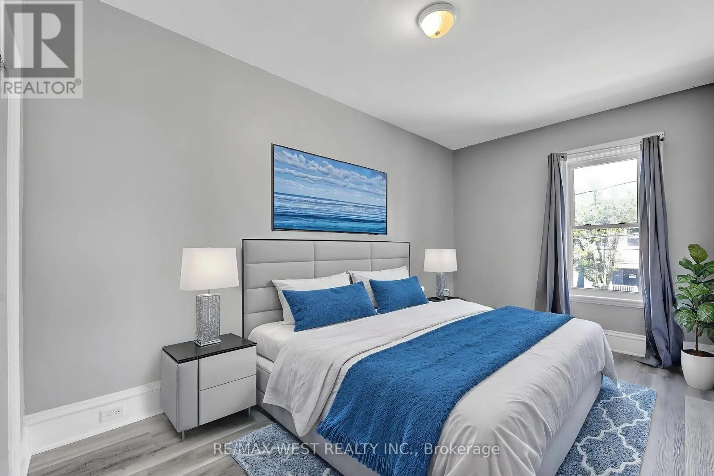
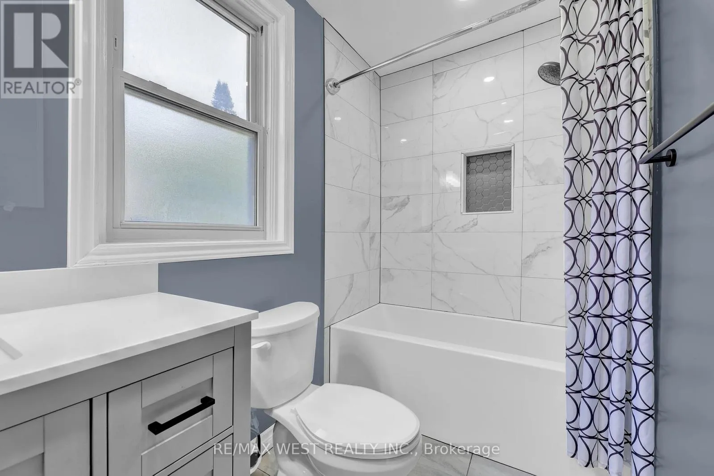
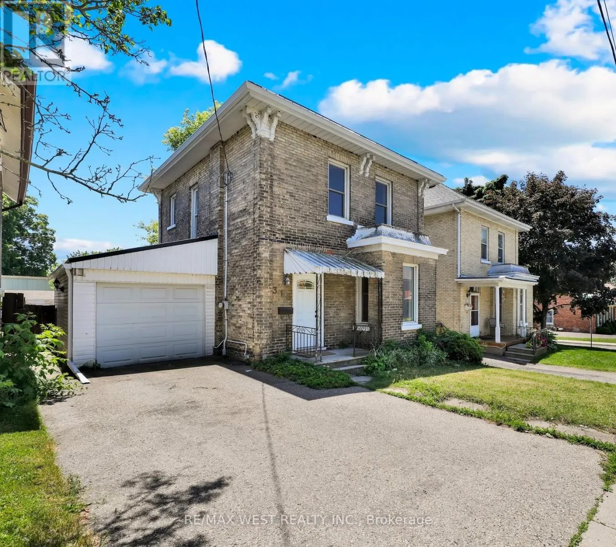
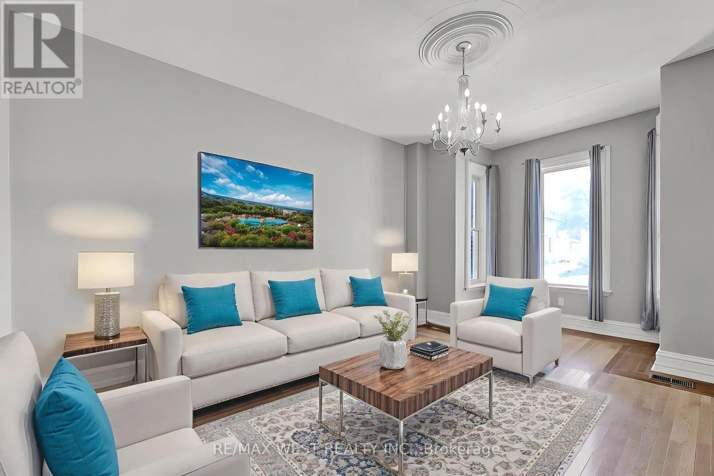
Cross Streets: East from Mil St. one block, property on the south side of Simcoe St. ** Directions: East from Mill St. one block, property on the south side of Simcoe Street. This charming and spacious 3-bedroom, 2-bath home offers 1,588sqft of comfortable living space ideal for first-time buyers or families looking to settle into a friendly, walkable neighbourhood. The main floor features a bright, open layout with a welcoming living and dining area, plus a functional kitchen with plenty of storage and natural light. Upstairs, you will find three large bedrooms and a full bath. The lower level offers a large flex space , providing a quiet retreat for older children, guests, or even a private home office. There is also a second bathroom .Step outside to enjoy a fully fenced backyard, ideal for kids, pets, or summer barbecues as well as a single attached garage and extra space in the basement. Best of all, this home is just a short walk from downtown Woodstock, where you will find parks, schools, restaurants, coffee shops, and all the day-to-day essentials. If you are looking for a move-in-ready home in a location that offers both community charm and convenience, 318 Simcoe Street checks all the boxes! *Some photos are VS staged (id:27476)

Property Highlights

MLS® Number
X14099528
Type
Single Family
Community Name
Woodstock - South
Ownership Type
Freehold
Land Size
37.3 x 100 FT
Parking Space Total
3

Building

Building Type
House
Storeys
2.00
Square Footage
1500 - 2000 sqft
Bathrooms Total
2
Bedrooms Above Ground
3
Bedrooms Total
3
Exterior Finish
Brick, Vinyl siding
Fireplace Present
No
Basement Type
Full (Unfinished)
Basement Features
Building Heating Type
Forced air
Heating Fuel
Natural gas
Building Cooling Type
Central air conditioning

Utilities

Water
Municipal water
Utility Sewer
Sanitary sewer

Room Layout

Primary Bedroom
Second level
3.76 m x 3.15 m
Bedroom 2
Second level
4.62 m x 2.77 m
Bedroom 3
Second level
3.53 m x 2.97 m
Great room
Main level
5.92 m x 3.96 m
Kitchen
Main level
6.1 m x 3.66 m
Living room
Main level
5.13 m x 3.58 m

Location

Learn more about this property
Listing provided by:
RE/MAX WEST REALTY INC.
MLS® number:
X14099528
Agent:
Frank Leo
*Indicates required field
Name is required
Email is required
Please enter a valid phone number (e.g., 416-111-1111).

Community Spotlight: Homes For sale in Your Neighborhood