575 Springbank Avenue N, Woodstock, Ontario N4T 1H5

Listed for:
$2,600
3 beds
3 baths
Listed 22 days ago
House for rent: 575 Springbank Avenue N, Woodstock, Ontario N4T 1H5

View all 41 photos

About

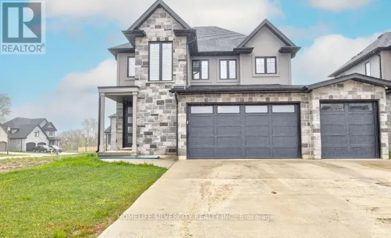
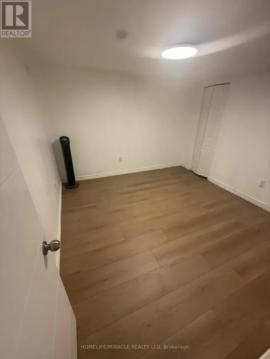
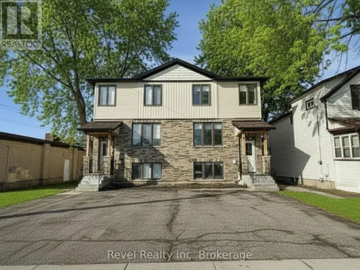
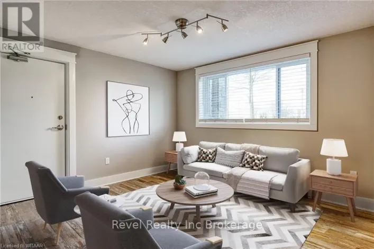
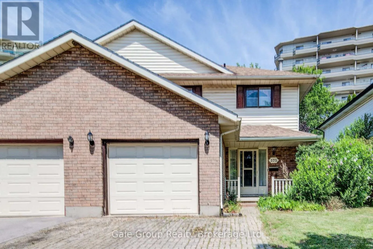
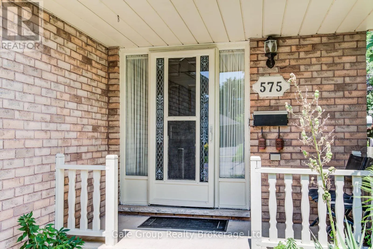
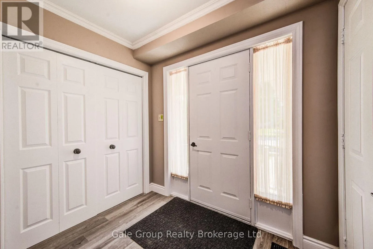
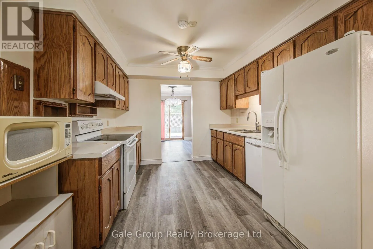
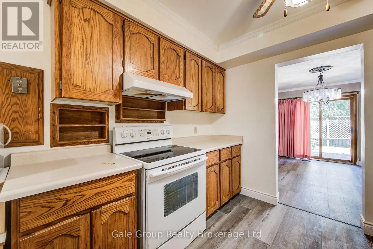
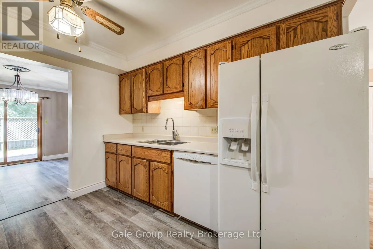
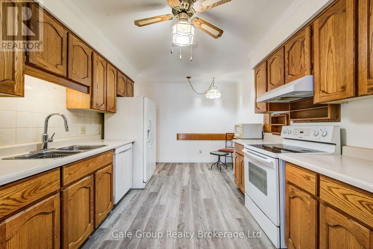
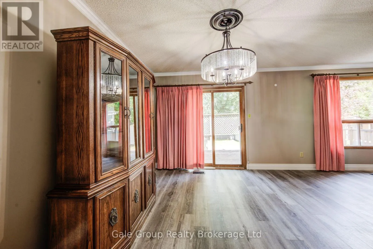
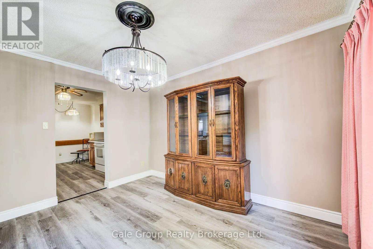
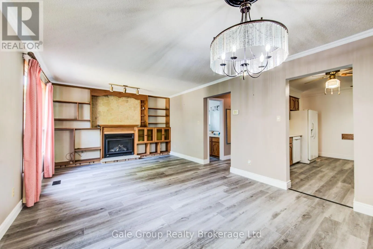
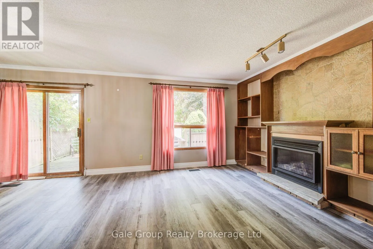
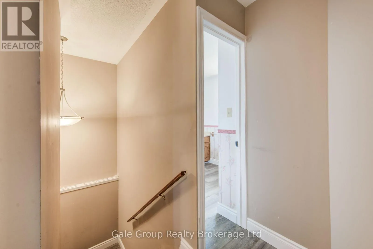
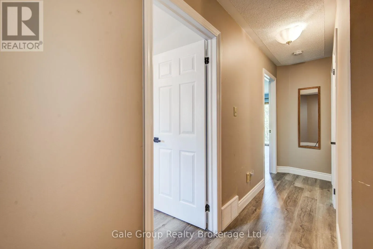
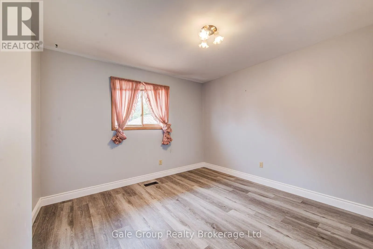
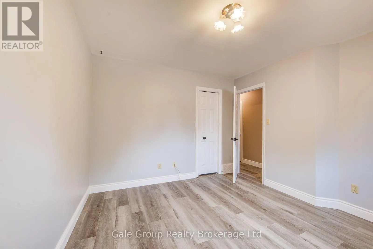
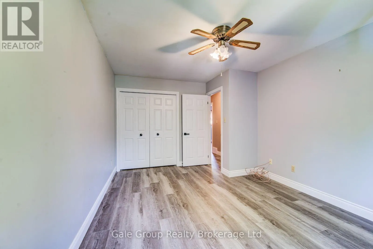
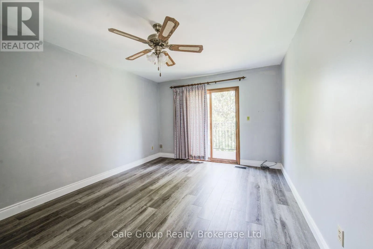
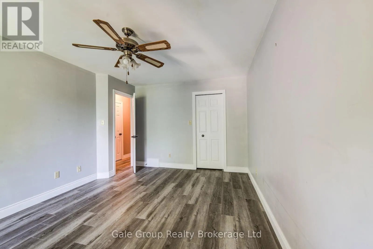
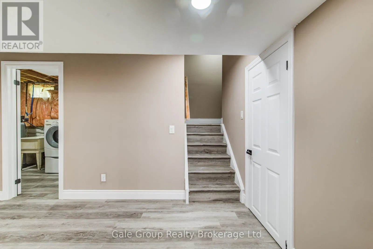
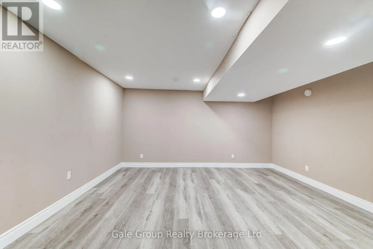
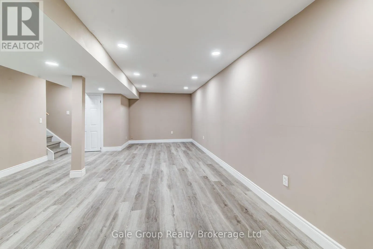
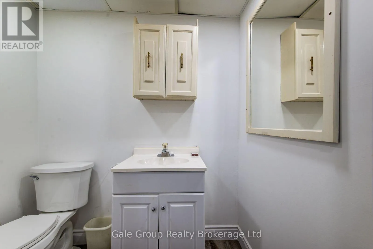
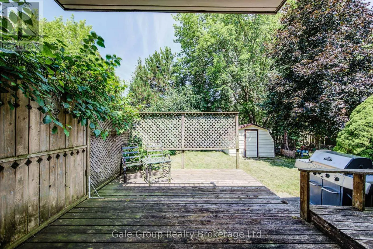
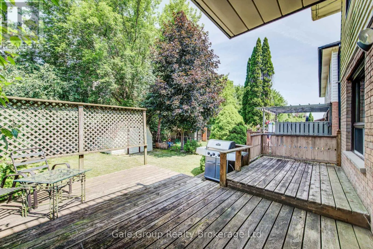
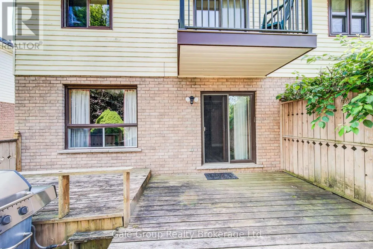
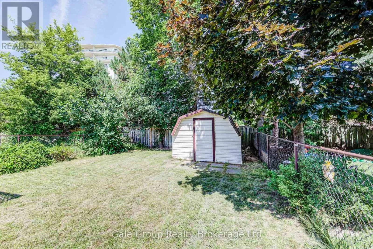
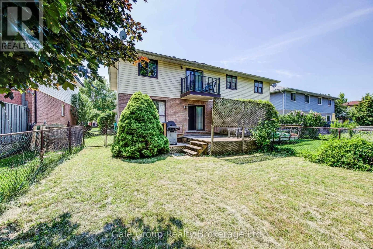
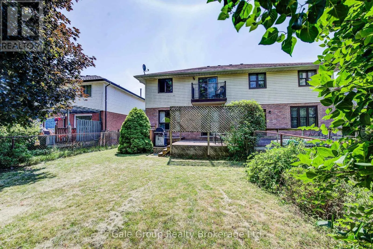
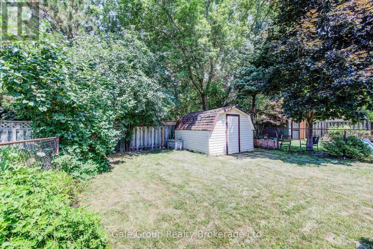
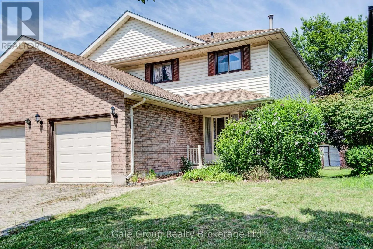
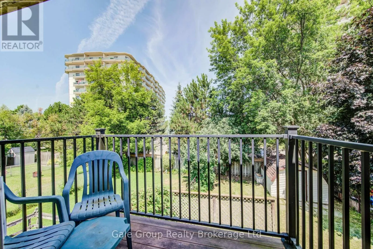
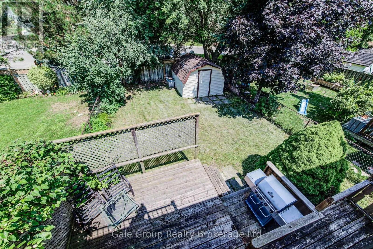

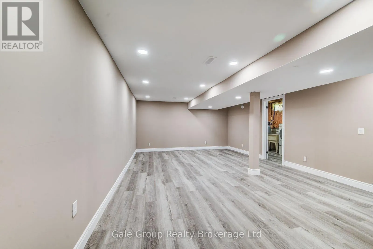
Cross Streets: Mohican Dr. ** Directions: East on Devonshire, turn left onto Springbank. Welcome to this beautifully renovated 2-storey semi-detached home, located in a quiet, family friendly neighbourhood close to schools, shopping, parks, Fanshawe College, Woodstock General Hospital, and quick access to Highways 401 and 403.Renovated throughout in 2025, this move-in-ready home features modern finishes, 3 spacious bedrooms, 3 bathrooms, and a newly finished basement with a large family room and full bathroom. The bright, open-concept living and dining area is highlighted by a cozy gas fireplace and walk out to a fully fenced backyard (pet friendly) with a deck, BBQ, and storage shed, perfect for relaxing or entertaining. The primary bedroom offers a private balcony, while the attached garage with inside entry, driveway parking for two vehicles, and central air provide everyday convenience. A fantastic opportunity to lease a stylish, updated home in one of Woodstock's most family friendly neighbourhoods. (id:27476)

Property Highlights

MLS® Number
X13609980
Type
Single Family
Community Name
Woodstock - North
Ownership Type
Freehold
Land Size
29.5 FT
Parking Space Total
3

Building

Building Type
House
Storeys
2.00
Square Footage
1100 - 1500 sqft
Bathrooms Total
3
Bedrooms Above Ground
3
Bedrooms Total
3
Amenities
Public Transit, Hospital, Schools, Place of Worship, Park
Exterior Finish
Brick, Aluminum siding
Fireplace Present
Yes
Basement Type
N/A (Finished)
Basement Features
Building Heating Type
Forced air
Heating Fuel
Natural gas
Building Cooling Type
Central air conditioning

Utilities

Water
Municipal water
Utility Sewer
Sanitary sewer

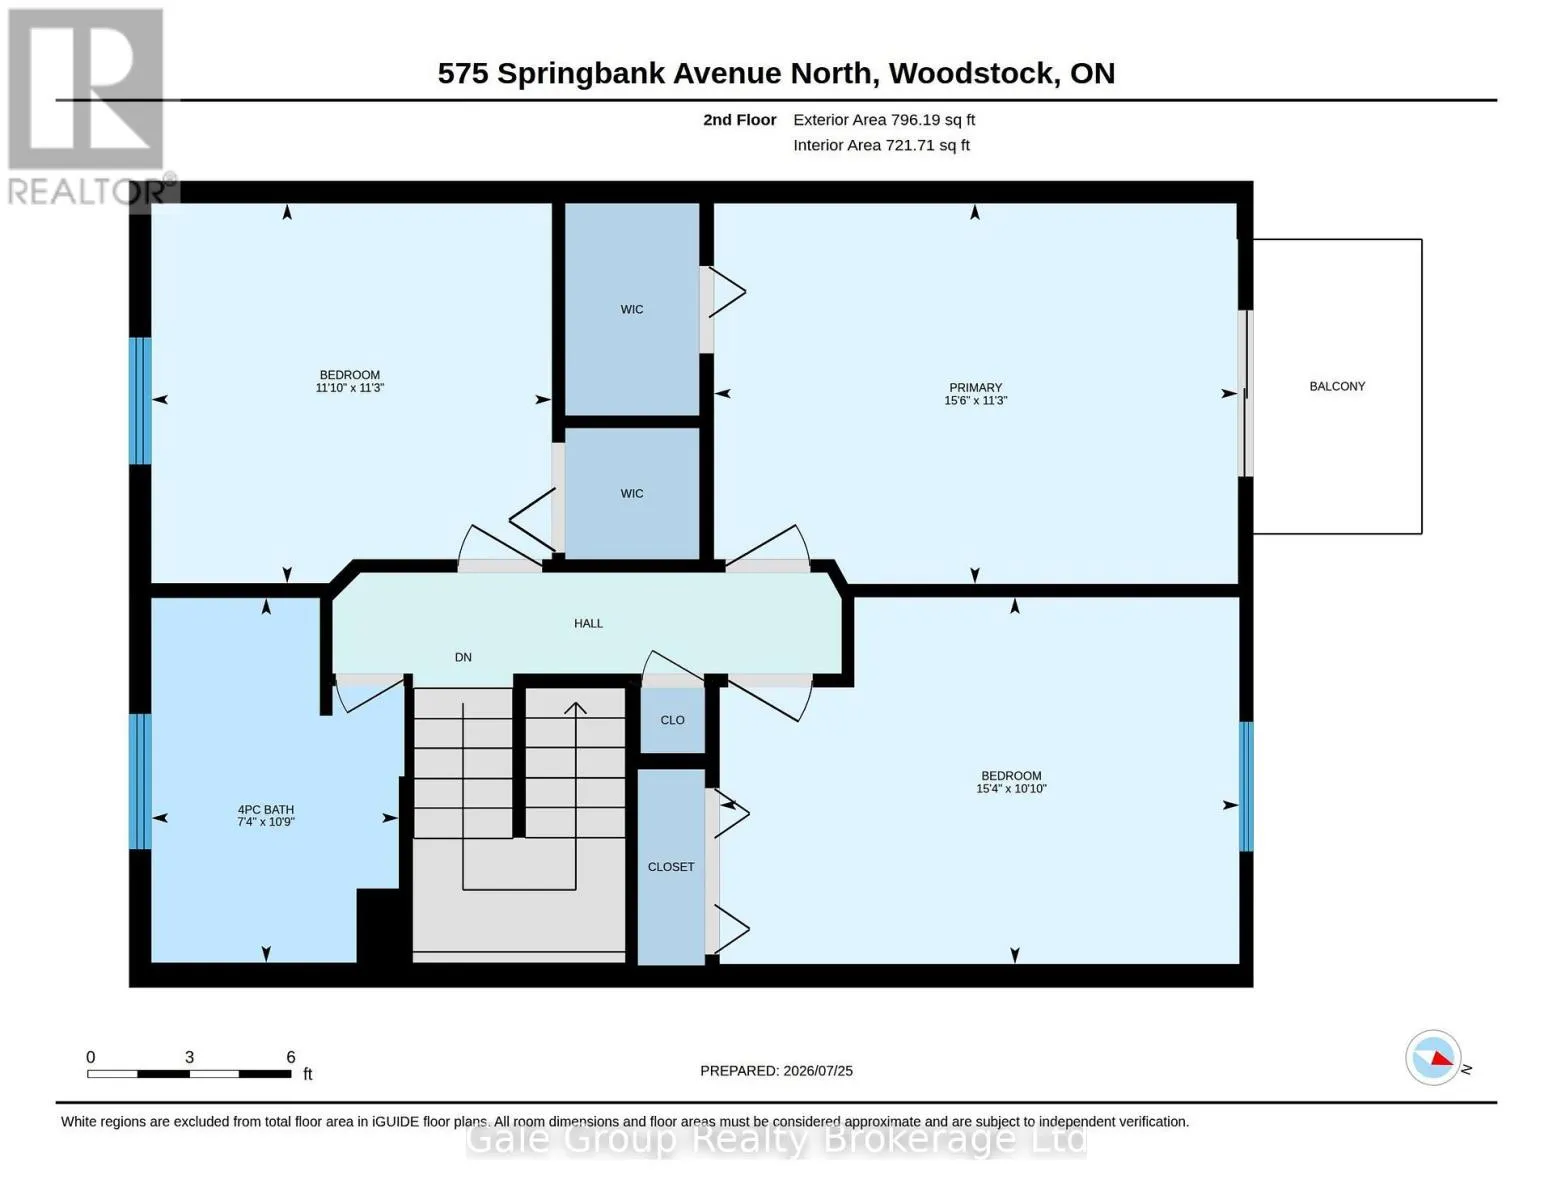
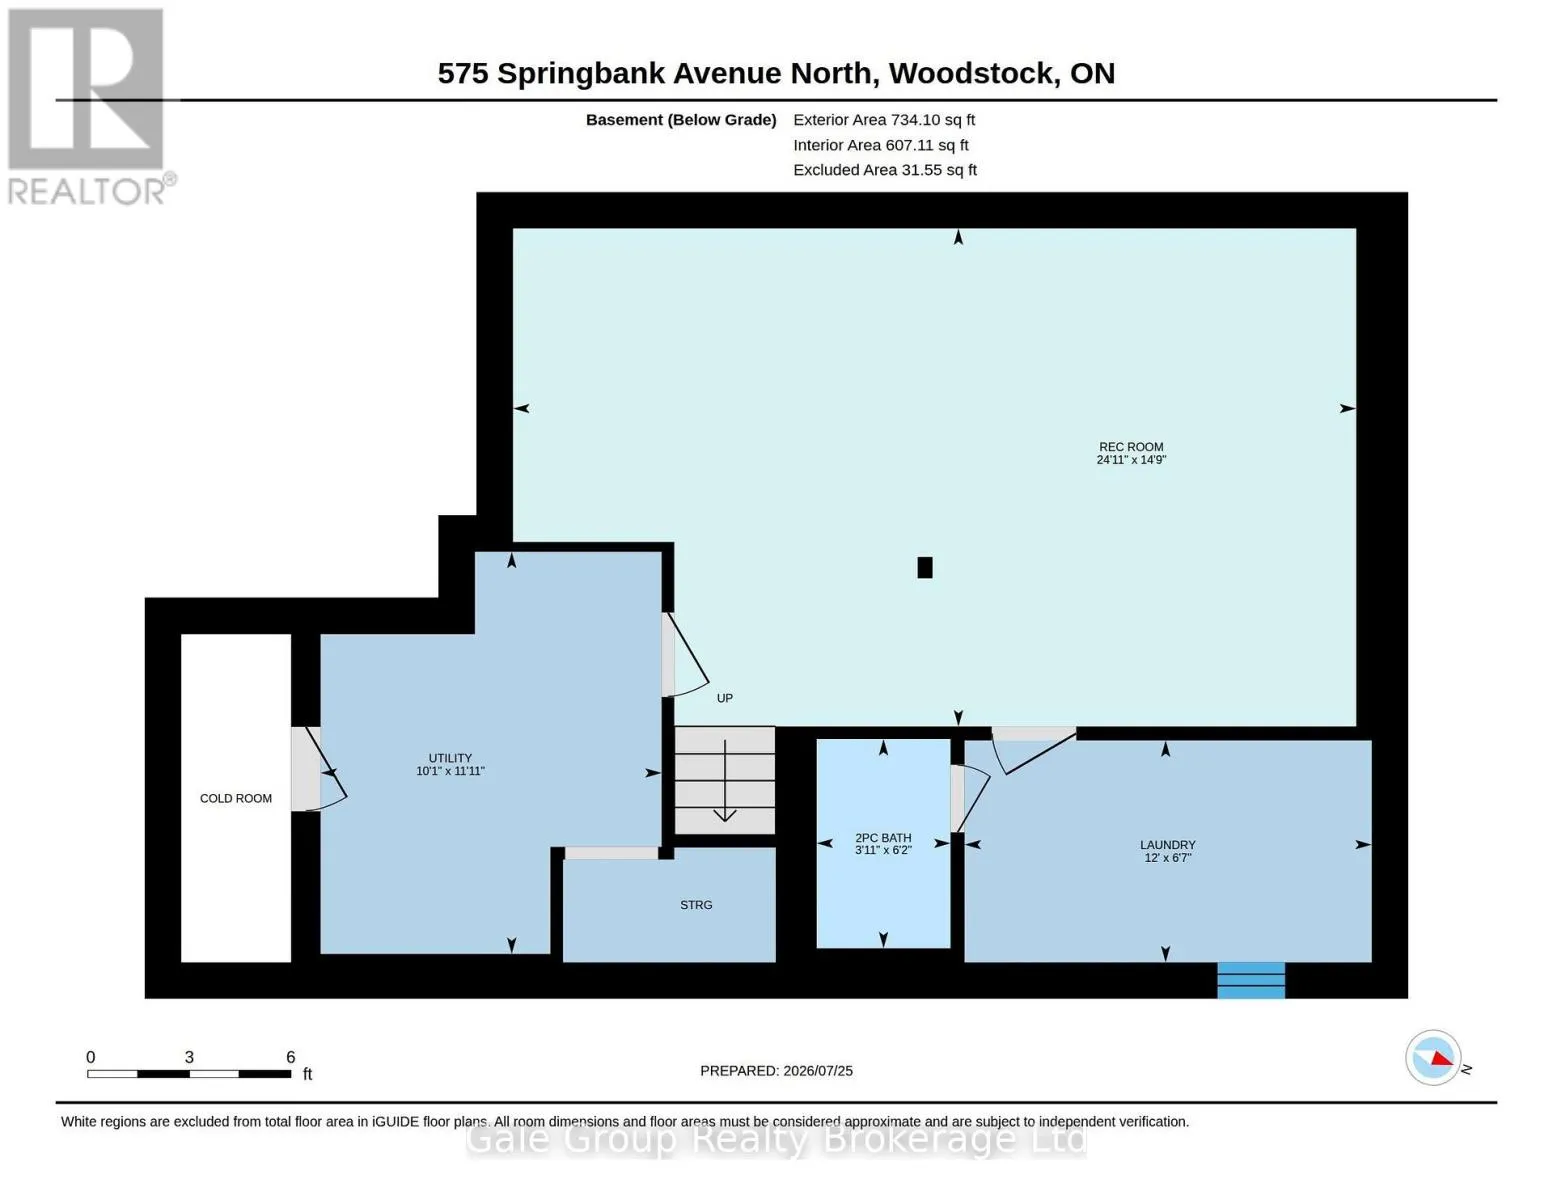
Room Layout

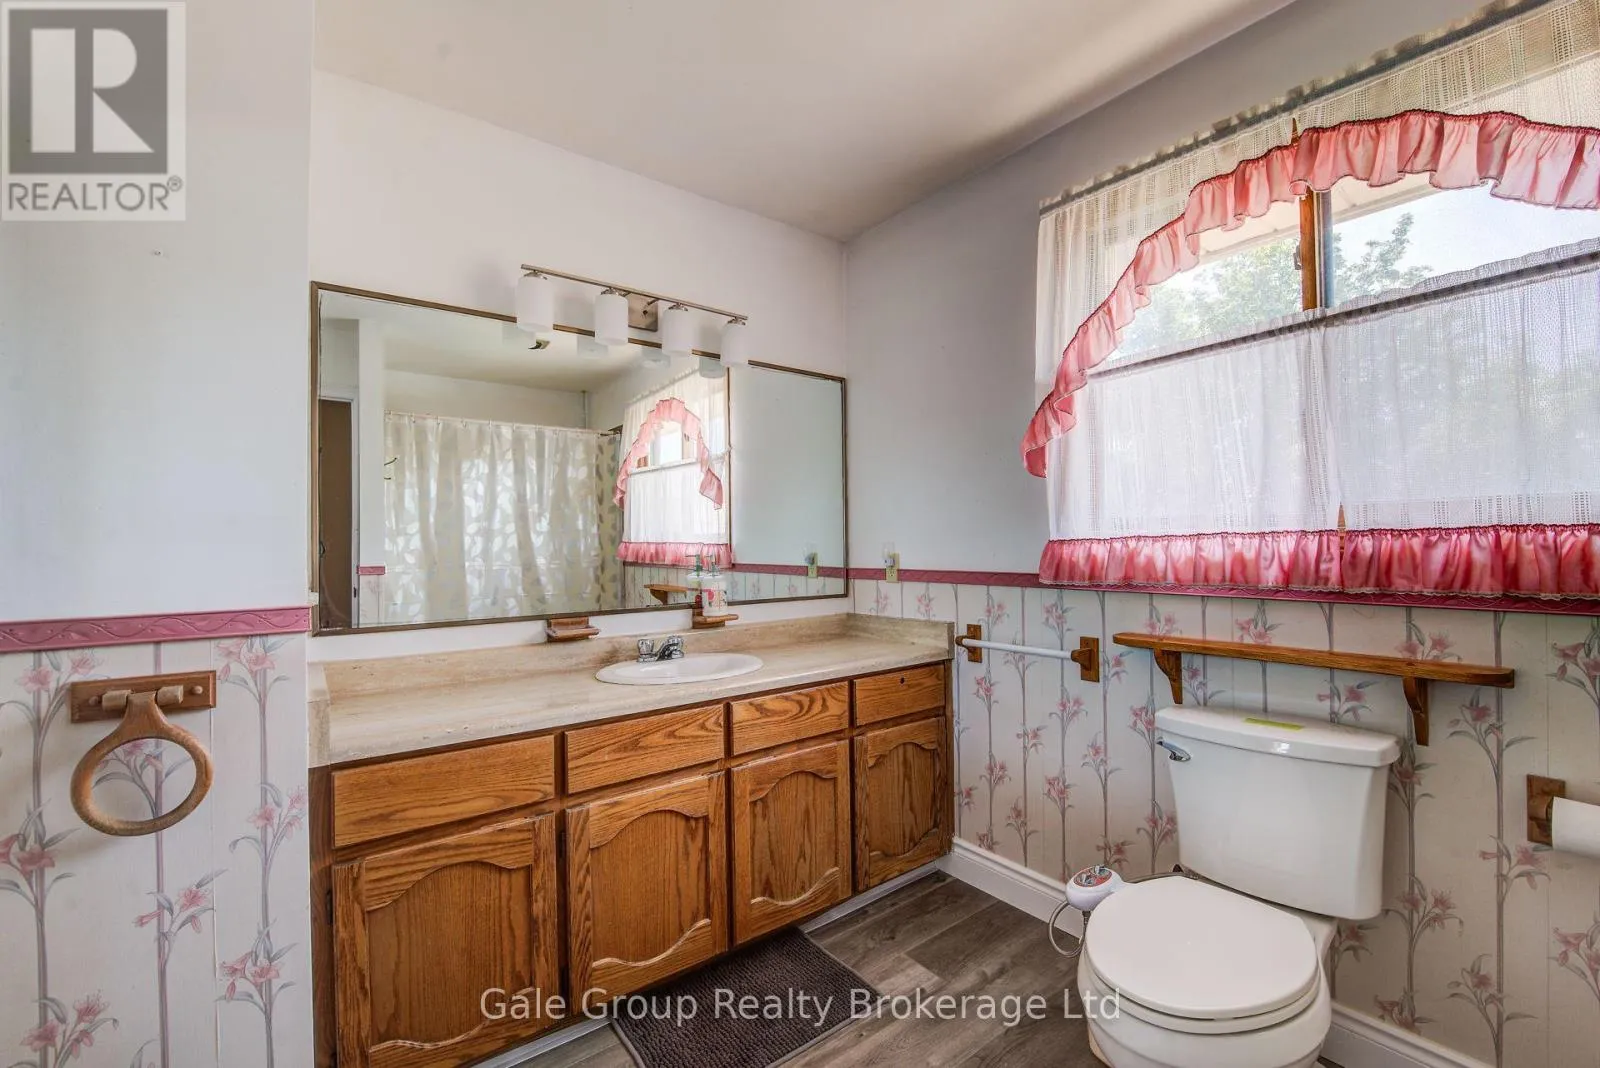
Bathroom
Second level
3.28 m x 2.23 m
Bedroom
Second level
3.43 m x 4.72 m
Bedroom 2
Second level
3.3 m x 4.68 m
Bedroom 3
Second level
3.42 m x 3.61 m
Utility room
Basement
3.63 m x 3.07 m
Bathroom
Basement
1.89 m x 1.21 m
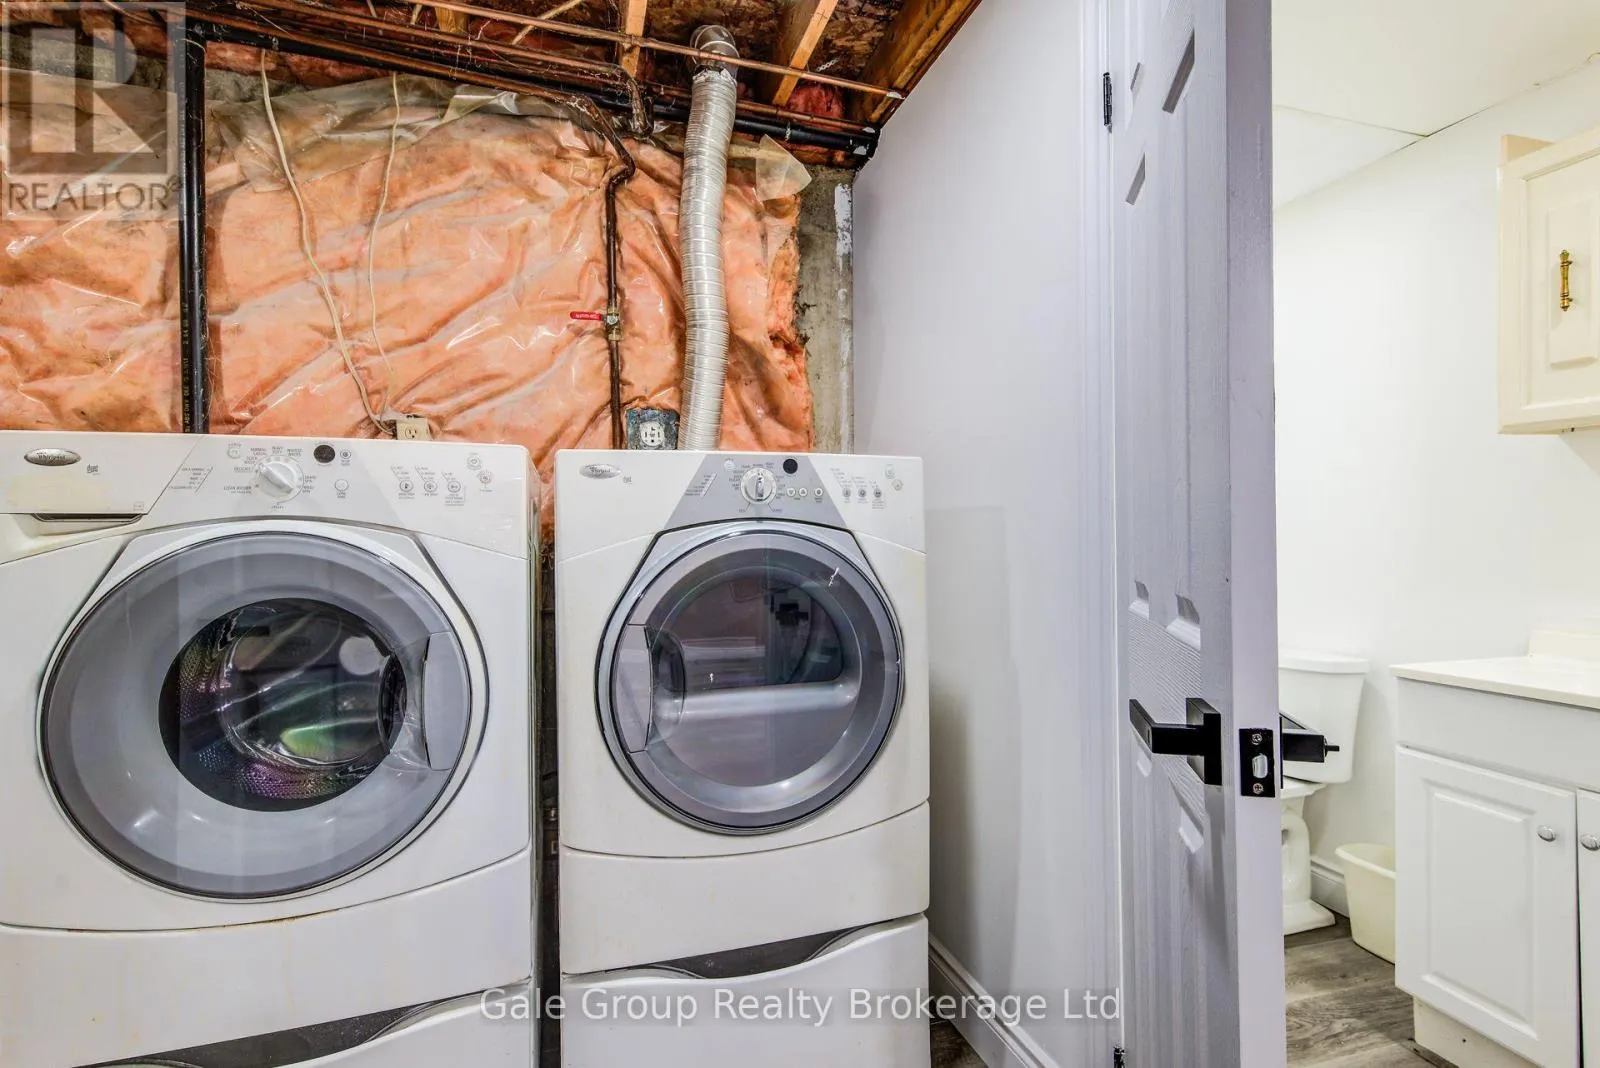
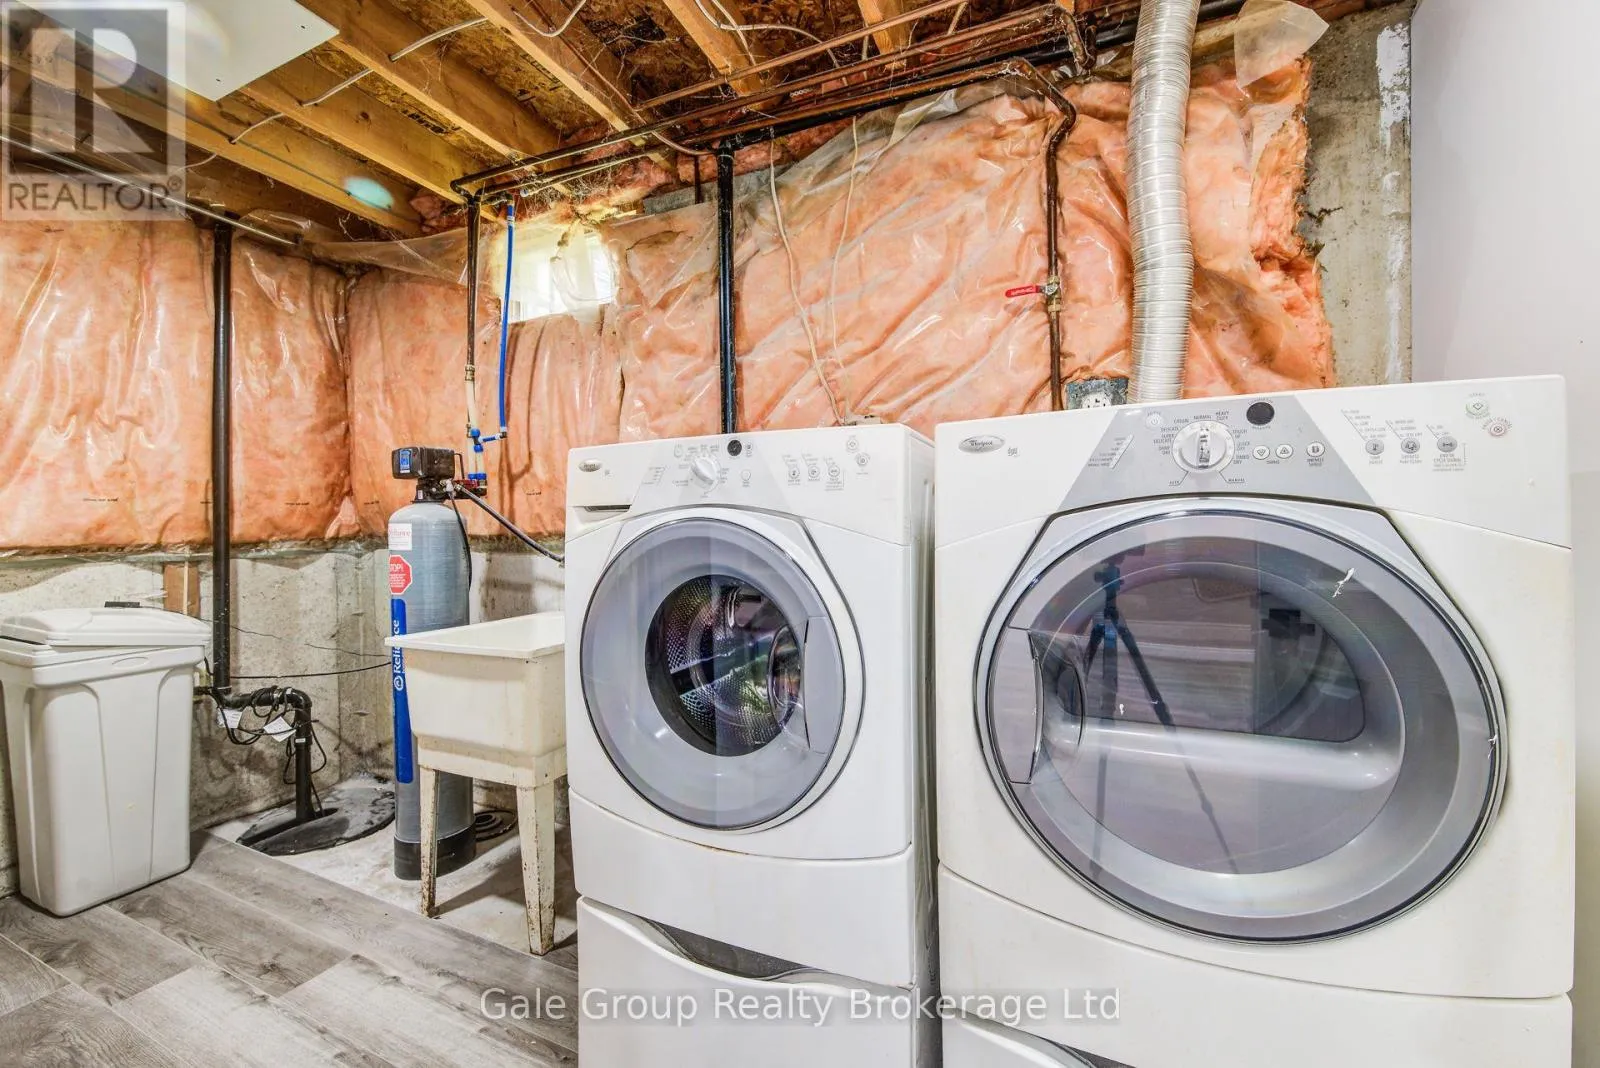
Laundry room
Basement
2 m x 3.67 m
Recreational, Games room
Basement
4.49 m x 7.6 m
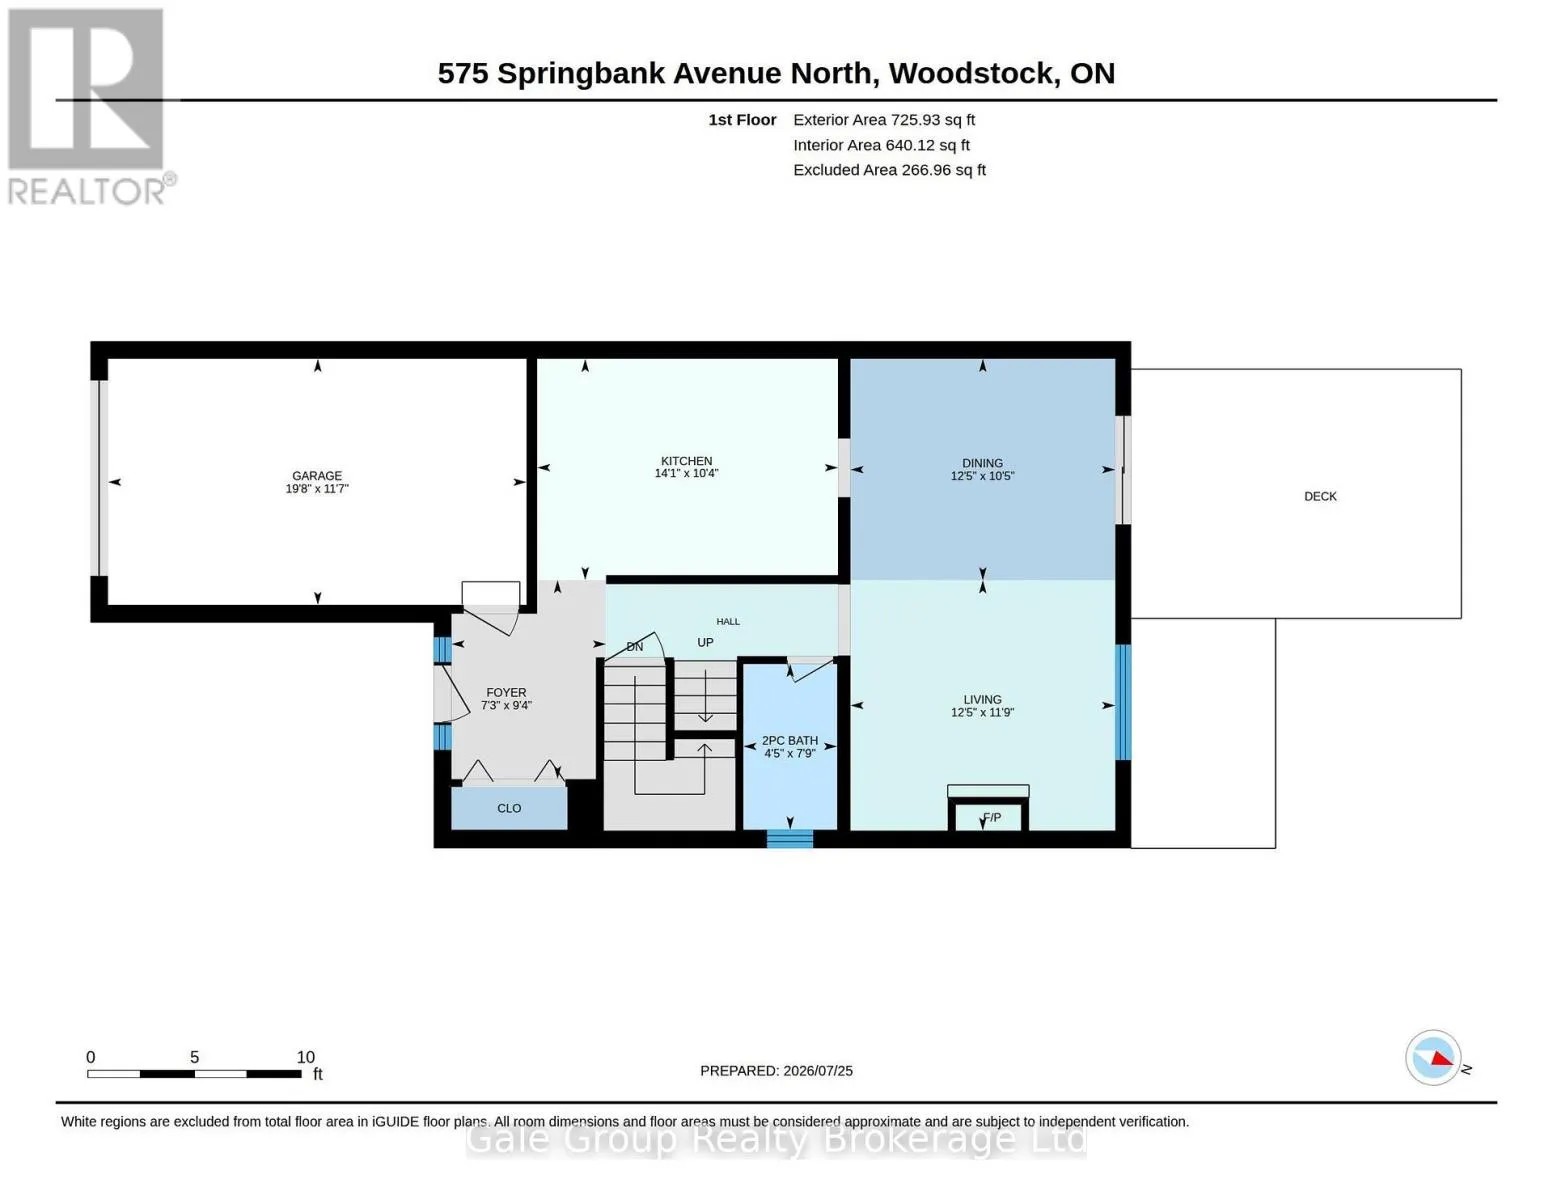
Kitchen
Main level
3.16 m x 4.3 m
Living room
Main level
3.58 m x 3.79 m
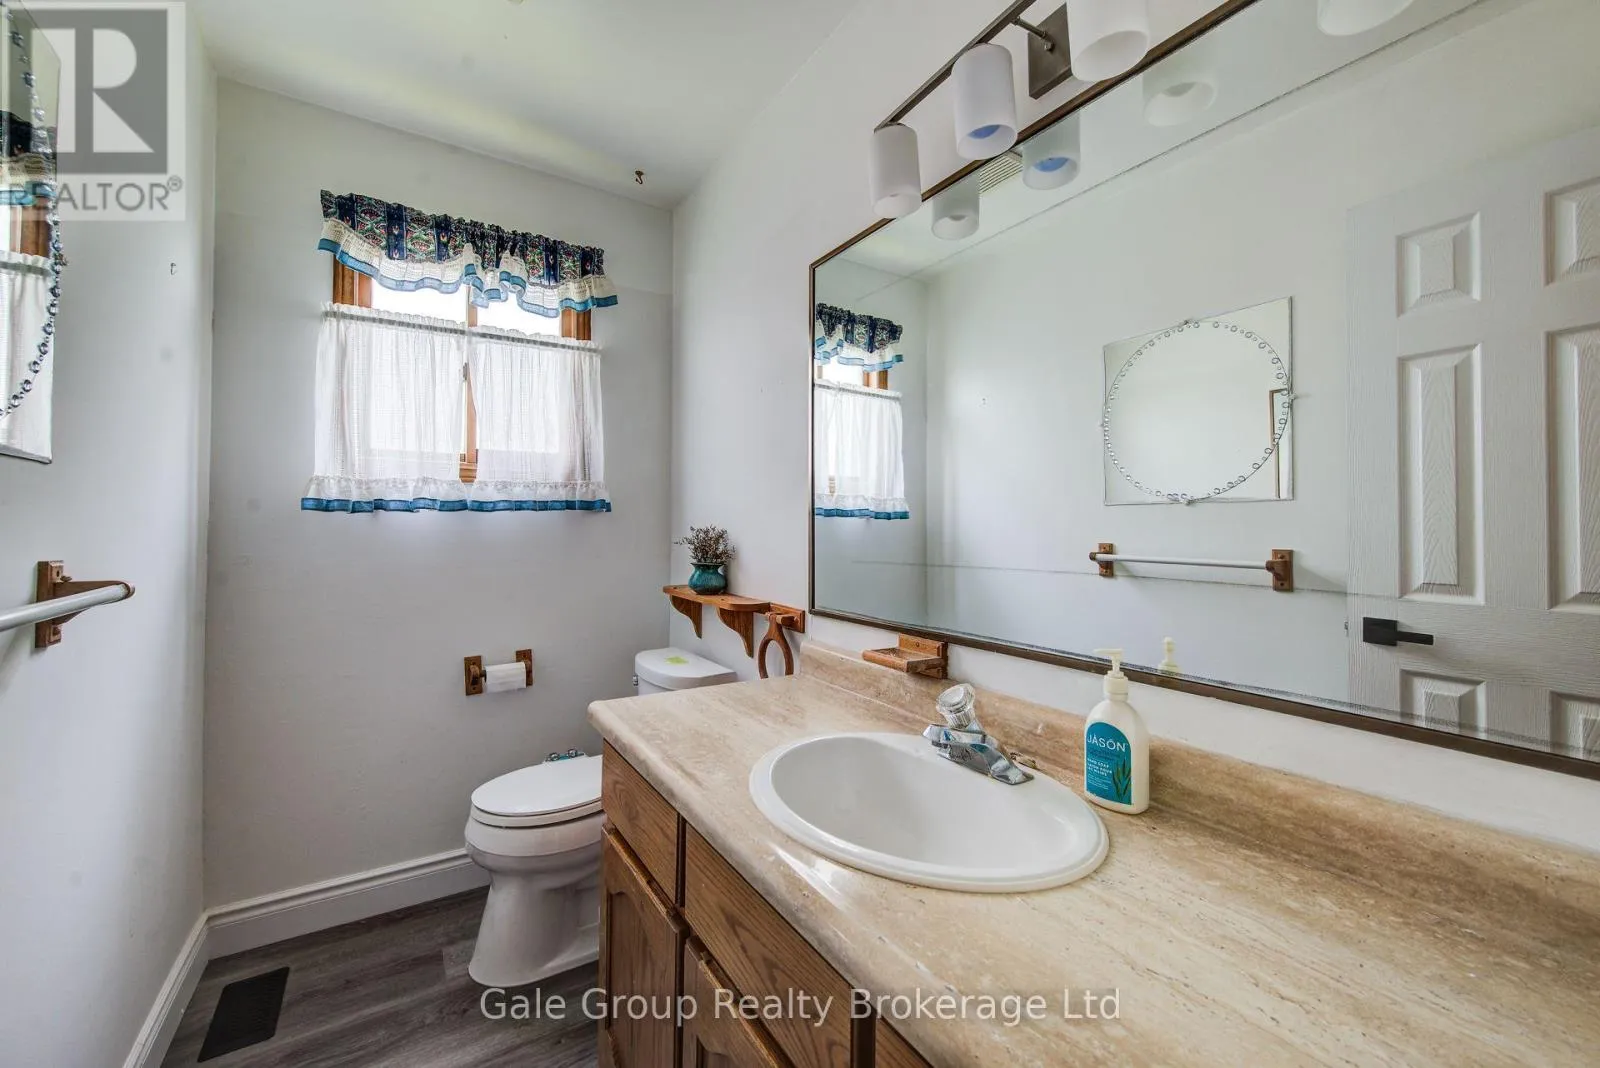
Bathroom
Main level
2.37 m x 1.34 m
Dining room
Main level
3.17 m x 3.79 m

Location

Learn more about this property
Listing provided by:
Gale Group Realty Brokerage Ltd
MLS® number:
X13609980
Agent:
Pam Matthews
*Indicates required field
Name is required
Email is required
Please enter a valid phone number (e.g., 416-111-1111).