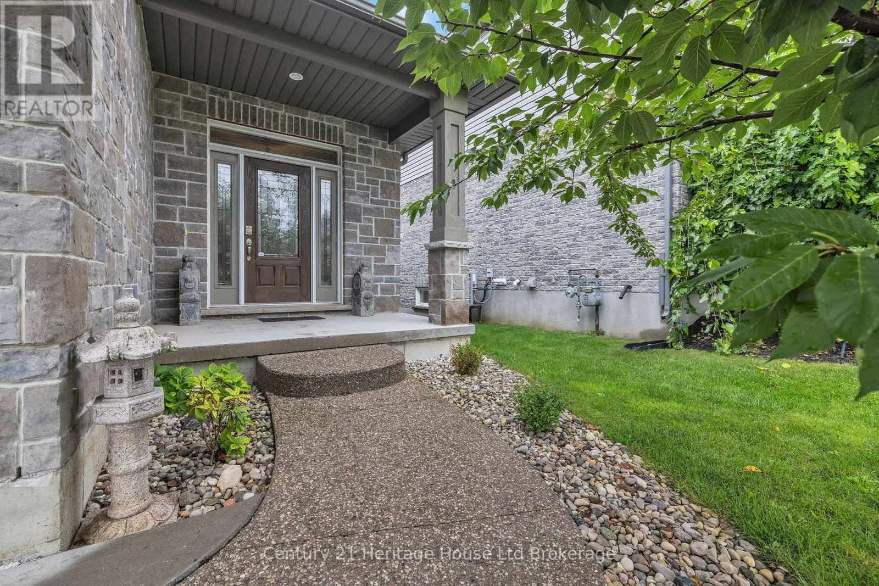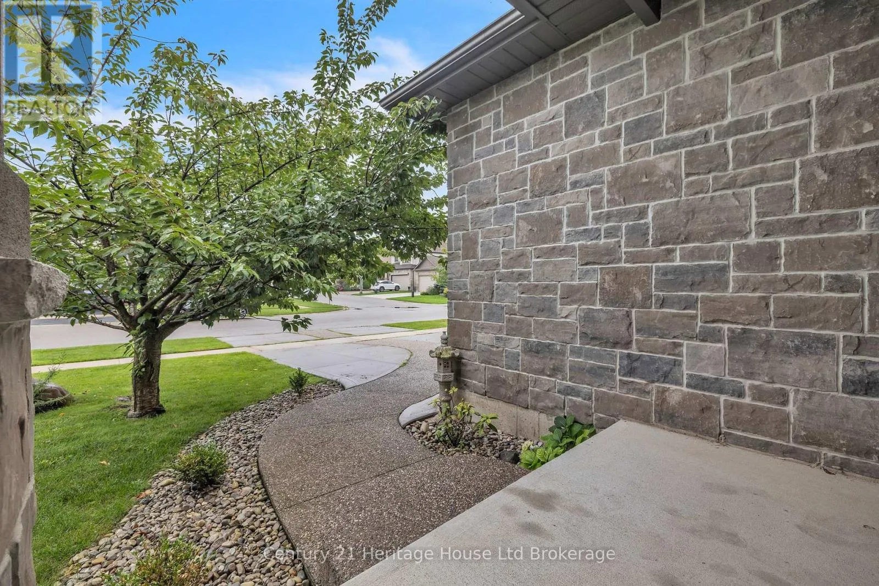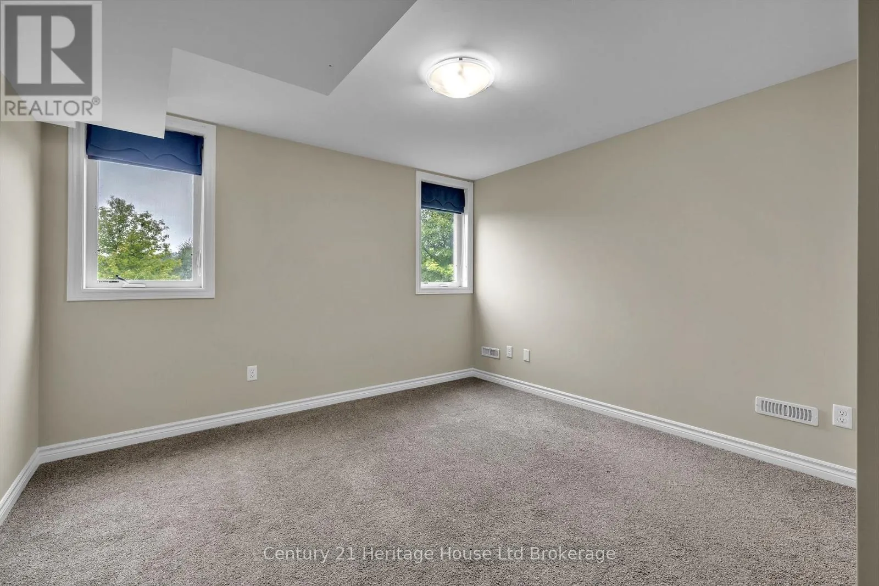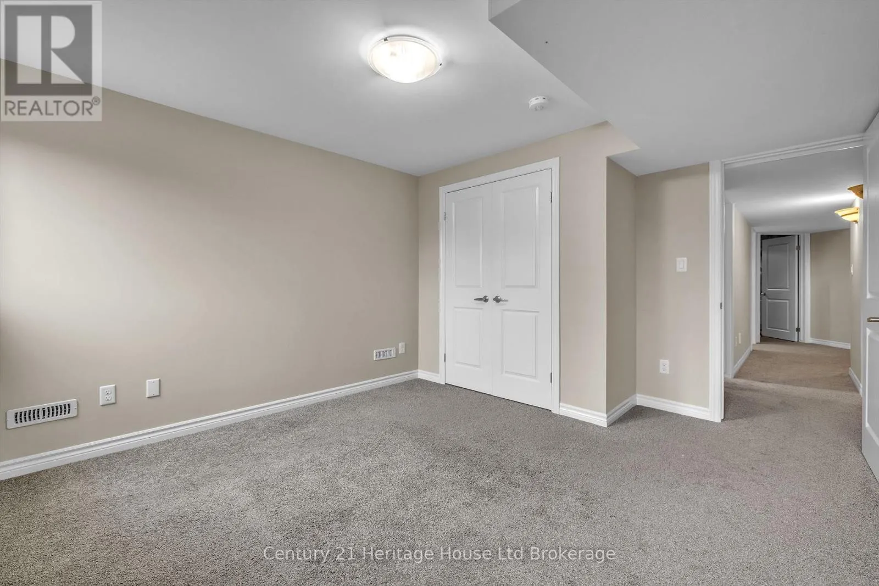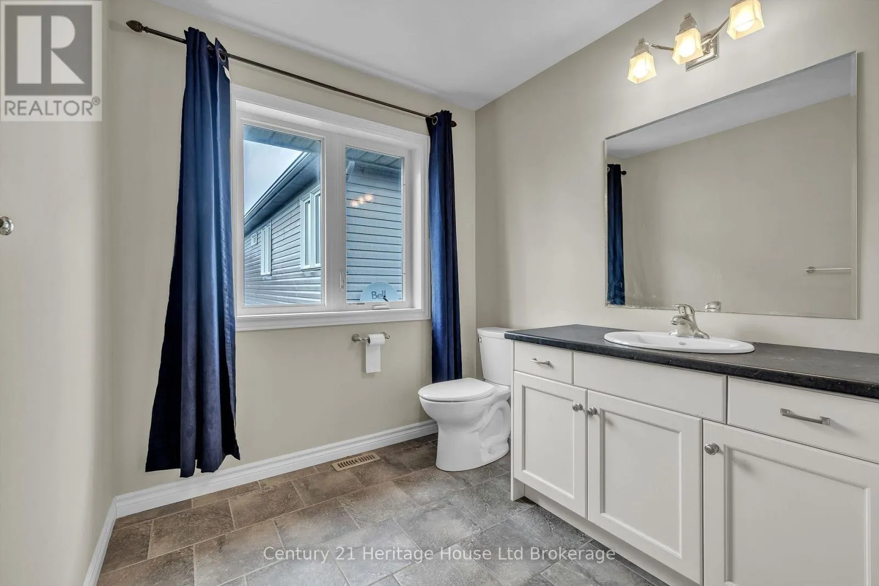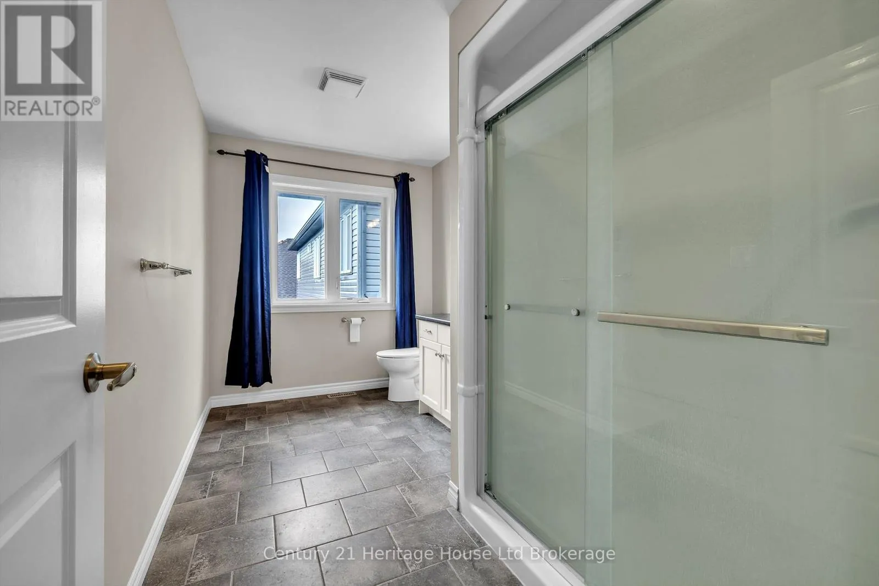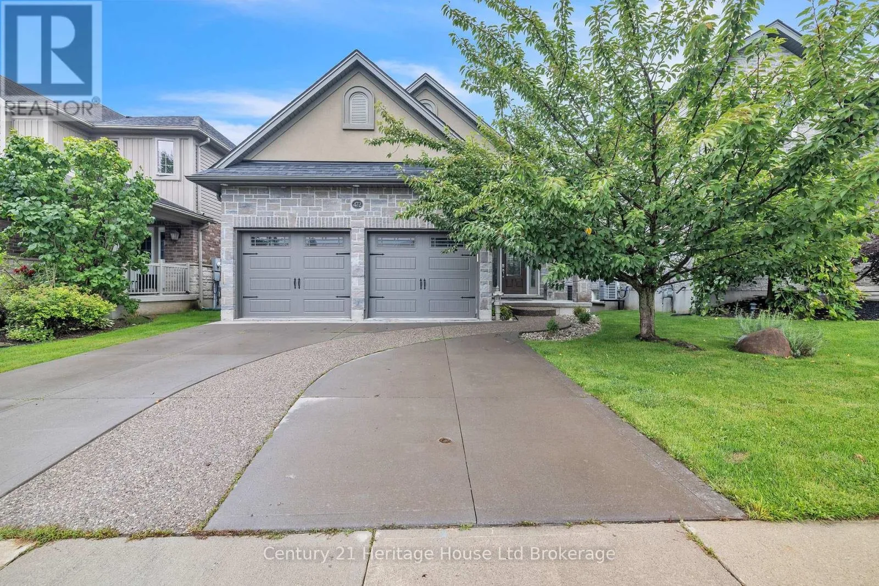
472 Fairway Road, Woodstock, Ontario N4T 0E7

Listed for:
$3,000
3 beds
4 baths
Listed 16 days ago
House for rent: 472 Fairway Road, Woodstock, Ontario N4T 0E7

View all 42 photos

About

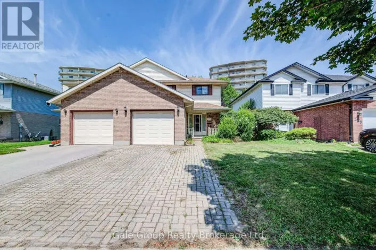
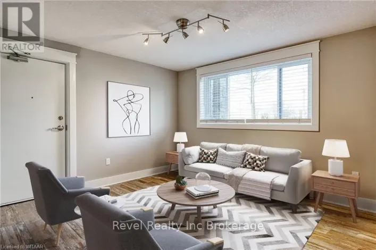
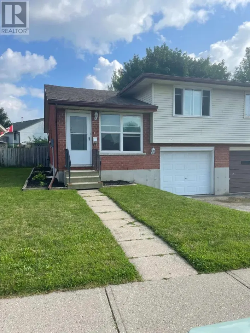
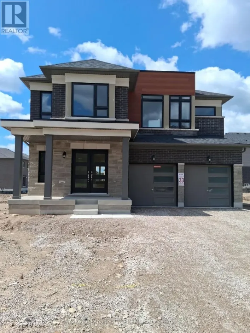
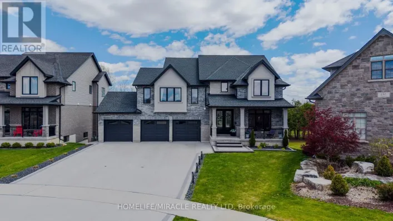
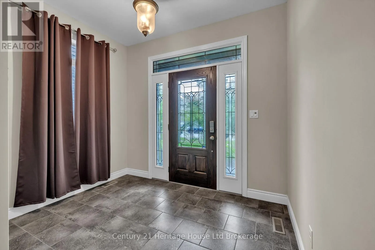
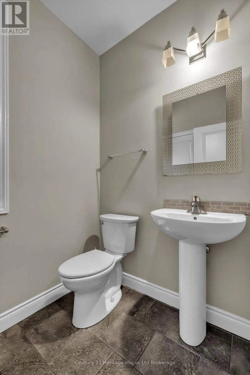
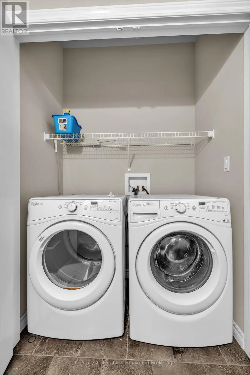
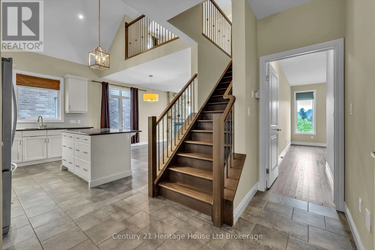
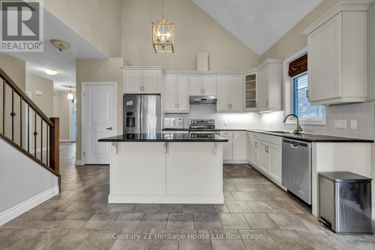
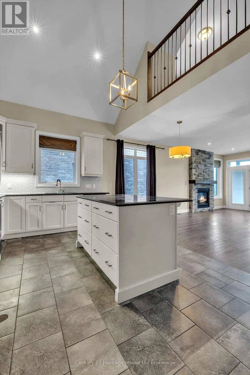
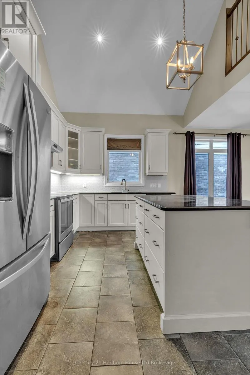
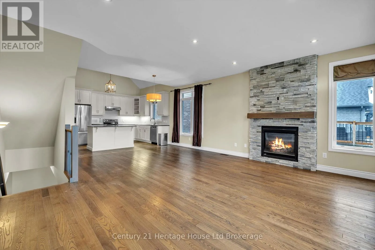
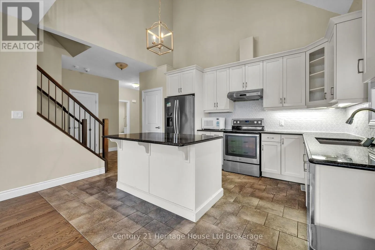
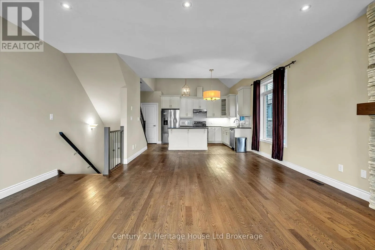
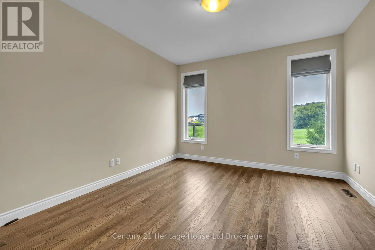
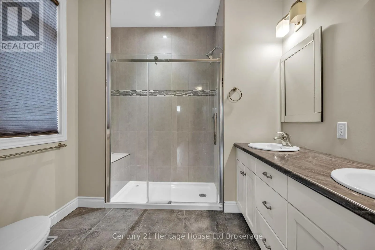
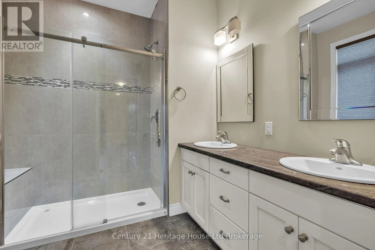
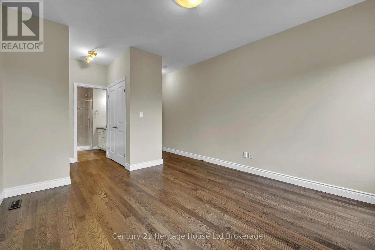
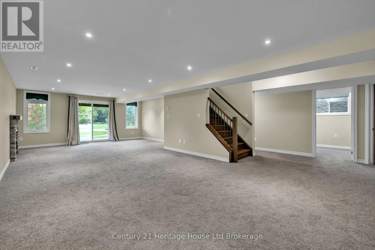
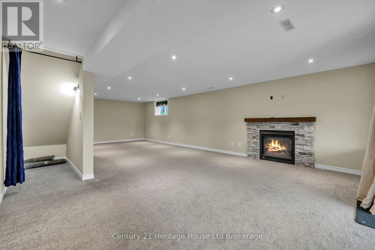
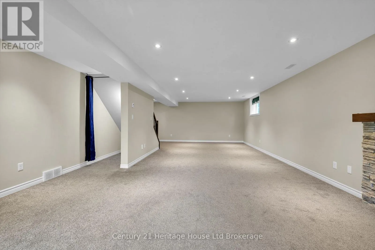
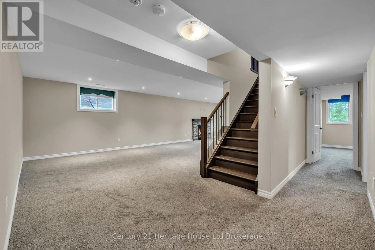
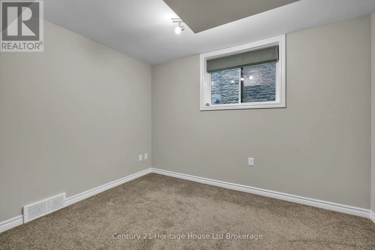
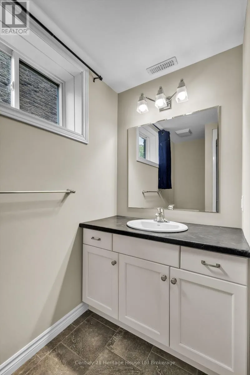
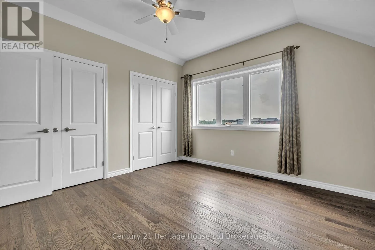
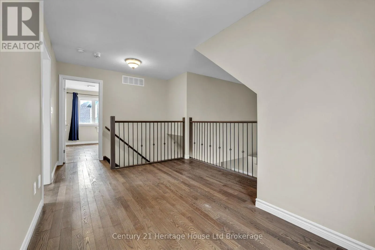
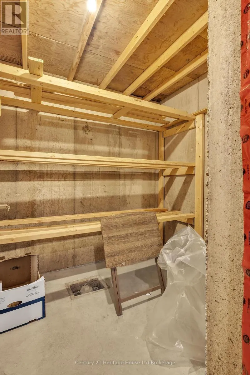
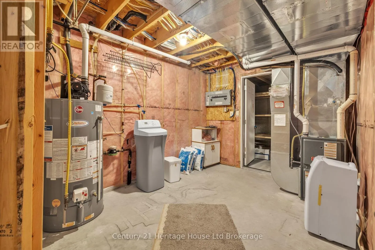
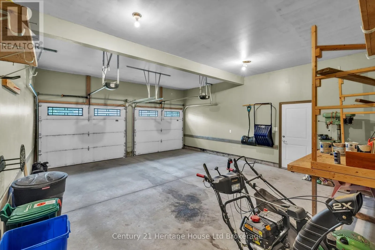
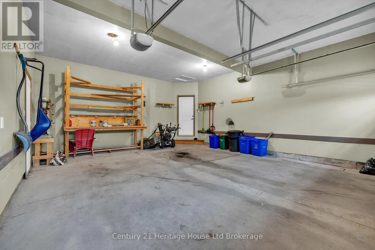
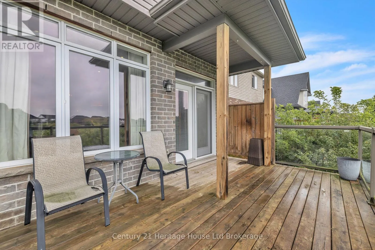
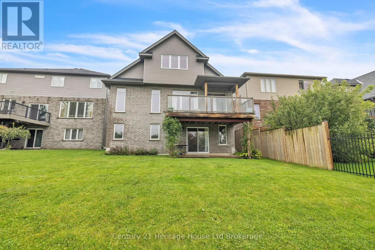
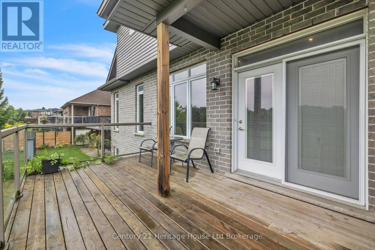
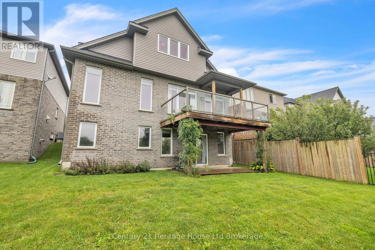
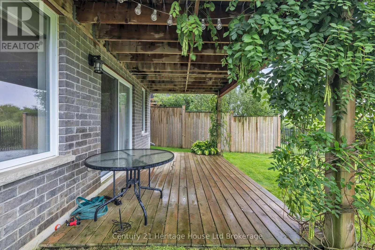
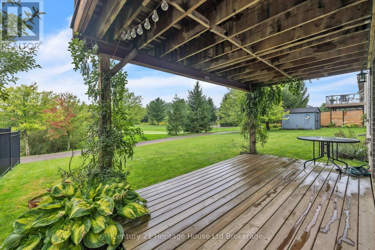
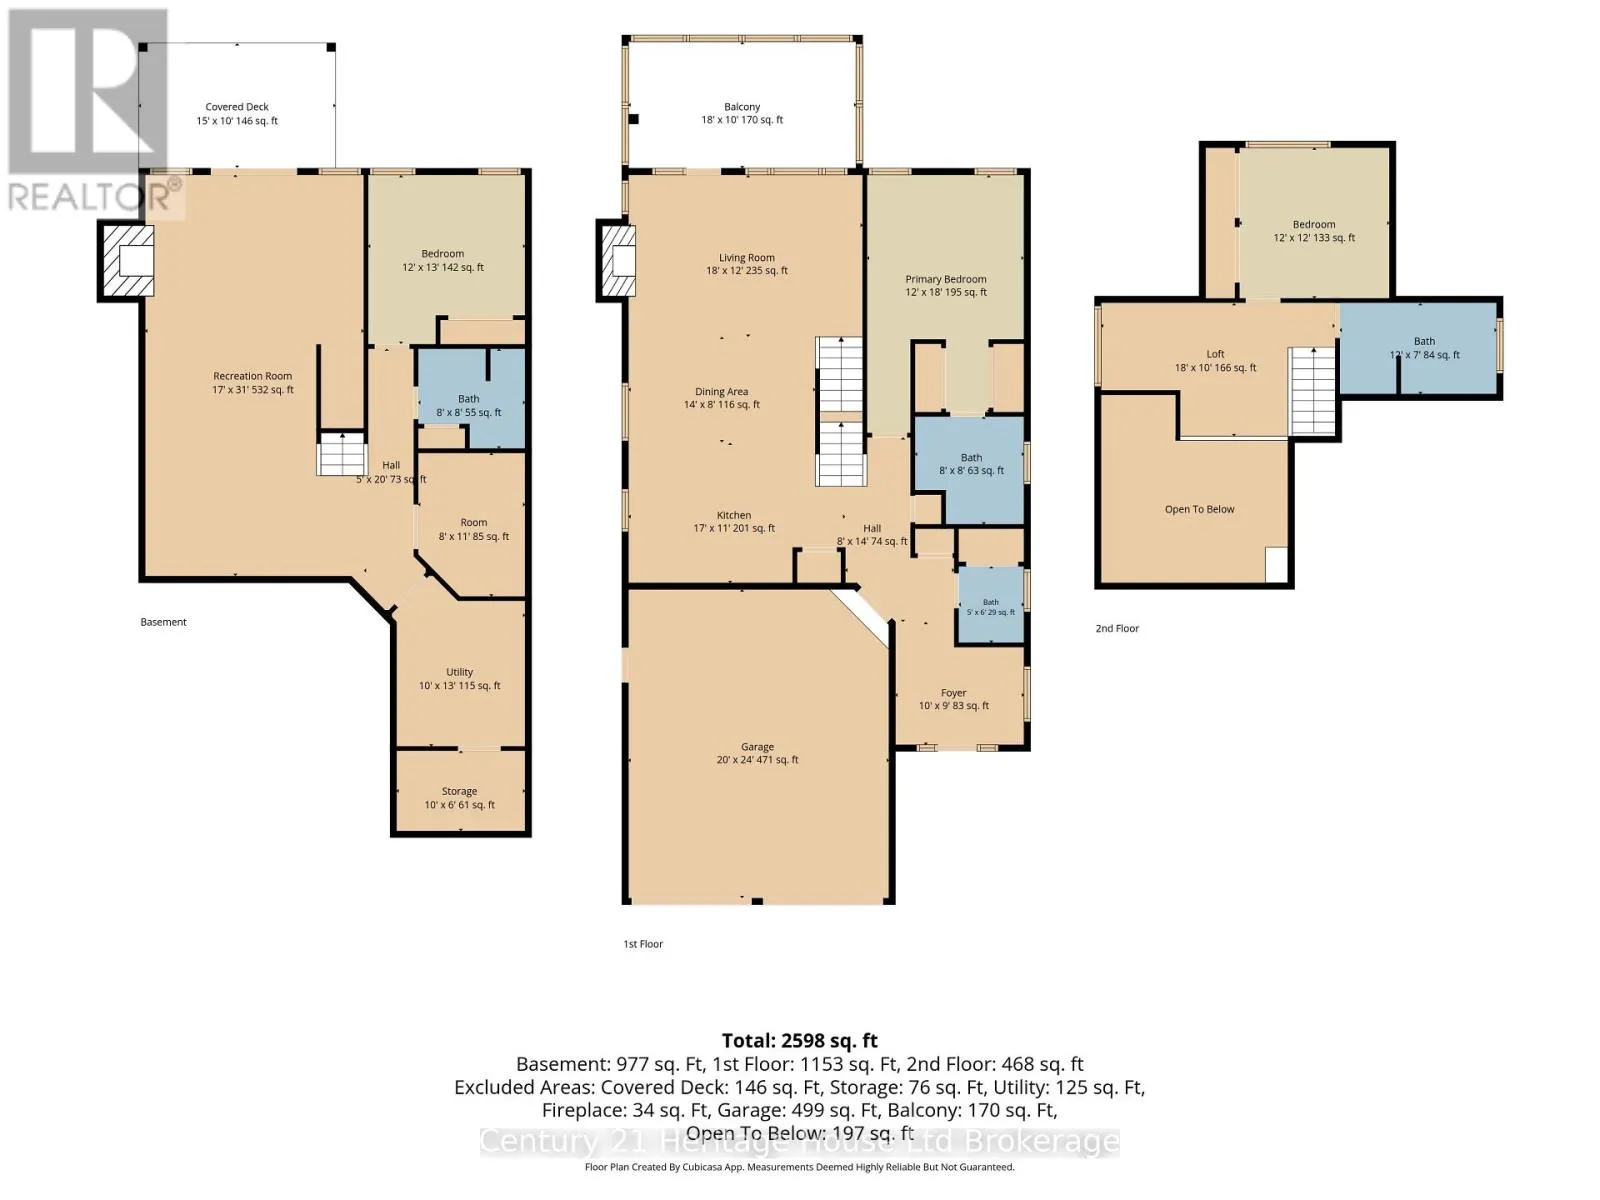
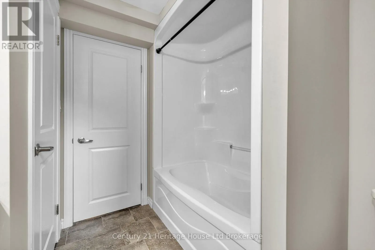
Cross Streets: Wedgewood Drive and Fairway Road. ** Directions: HWY 59, turn west onto Ridgewood Drive, turn North onto Fairway Road. Property is on the West side of the street. Beautiful home backing onto Sally Creek Golf Course, offering a peaceful setting and flexible living space throughout. The bright, open-concept main floor features a spacious living area with access to the partially covered deck, plus a main-floor primary bedroom with walk-in closet and private ensuite. The main floor also offers the connivence of main floor laundry located in the powder room. The second-floor loft adds flexibility for an additional living or hobby space, plus a bedroom and full bath. The fully finished walkout basement offers an additional bedroom and bath, along with a fireplace in the recreation room. The double-car garage and basement storage area offer added connivence making this the perfect place for a long term lease. (id:27476)

Property Highlights

MLS® Number
X13782824
Type
Single Family
Community Name
Woodstock - North
Ownership Type
Freehold
Land Size
40 x 114.8 FT
Parking Space Total
4

Building

Building Type
House
Storeys
1.50
Square Footage
1500 - 2000 sqft
Bathrooms Total
4
Bedrooms Above Ground
2
Bedrooms Total
3
Amenities
Fireplace(s) Golf Nearby, Park, Schools, Public Transit
Exterior Finish
Stucco, Brick Veneer
Fireplace Present
Yes
Basement Type
N/A (Finished), N/A
Basement Features
Walk out
Building Heating Type
Forced air
Heating Fuel
Natural gas
Building Cooling Type
Central air conditioning

Utilities

Water
Municipal water
Utility Sewer
Sanitary sewer

Room Layout

Loft
Second level
5.49 m x 3.05 m
Bedroom
Second level
3.66 m x 3.66 m
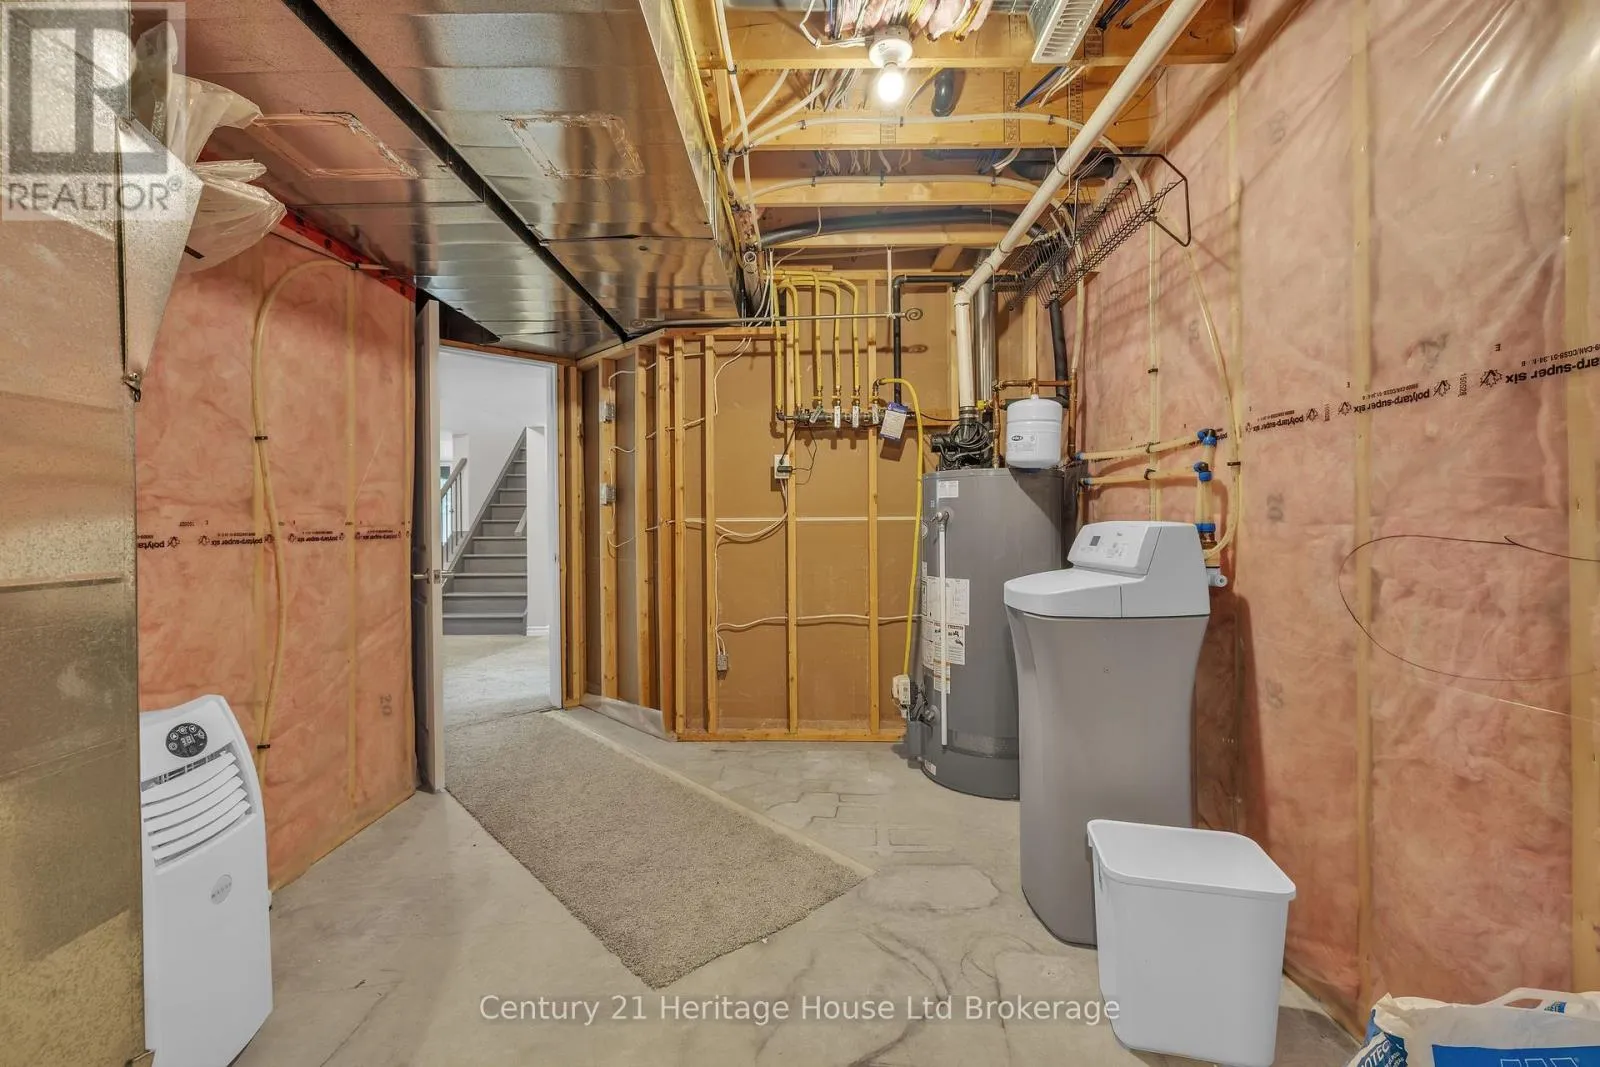
Utility room
Basement
3.96 m x 3.05 m
Recreational, Games room
Basement
9.45 m x 5.18 m
Bedroom
Basement
3.96 m x 3.66 m
Other
Basement
3.35 m x 2.44 m
Foyer
Main level
3.05 m x 2.74 m
Kitchen
Main level
5.18 m x 3.35 m
Dining room
Main level
4.27 m x 2.44 m
Living room
Main level
5.49 m x 3.66 m
Primary Bedroom
Main level
5.49 m x 3.66 m

Location

Learn more about this property
Listing provided by:
Century 21 Heritage House Ltd Brokerage
MLS® number:
X13782824
Agent:
Sheila Reinhart
*Indicates required field
Name is required
Email is required
Please enter a valid phone number (e.g., 416-111-1111).

Community Spotlight: Homes For rent in Your Neighborhood