245 Tamarack Boulevard, Woodstock, Ontario N4S 0E4

Listed for:
$3,500
4 beds
4 baths
Listed 14 days ago
House for rent: 245 Tamarack Boulevard, Woodstock, Ontario N4S 0E4

View all 50 photos

About

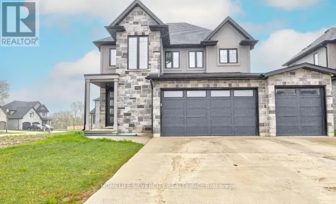
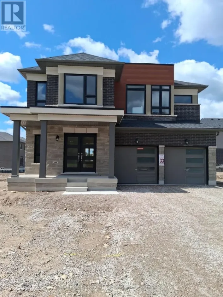
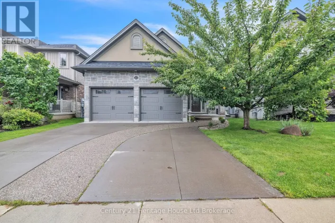
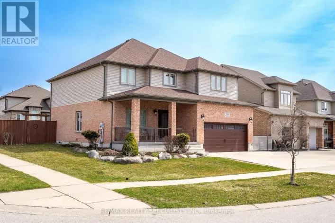
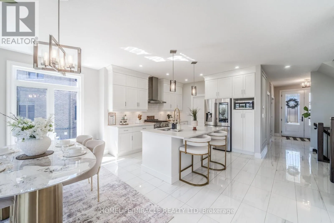
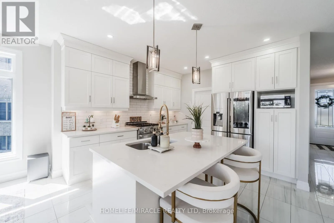
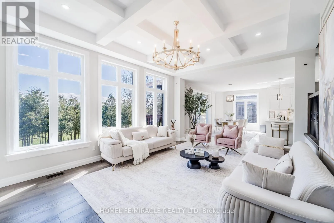
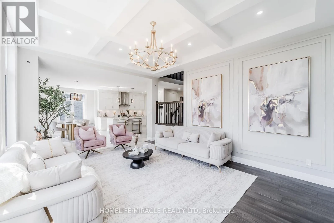
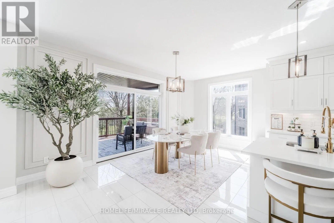
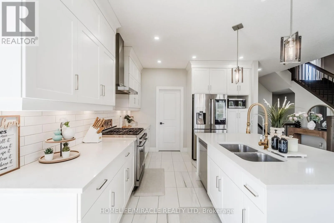
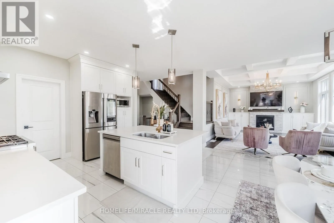
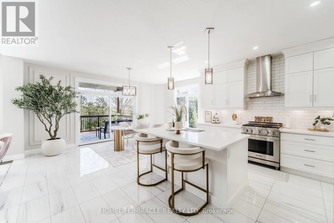
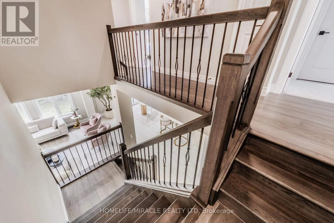
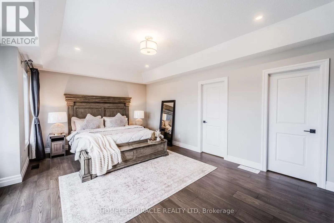
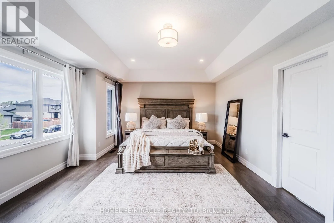
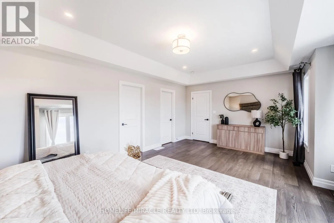
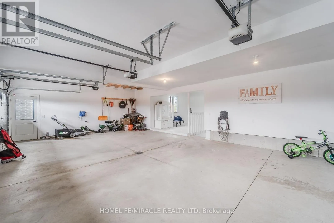
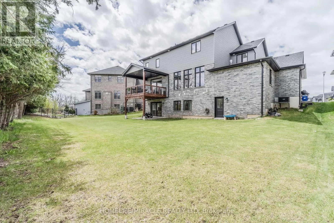
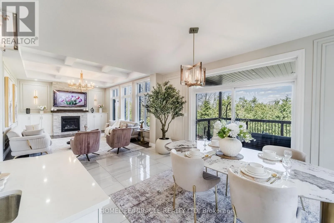
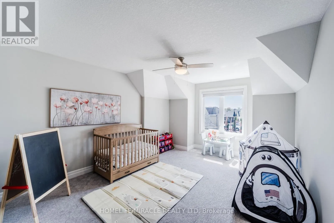
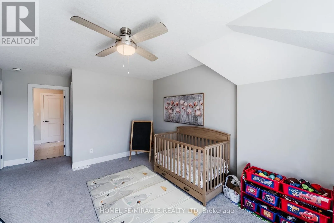
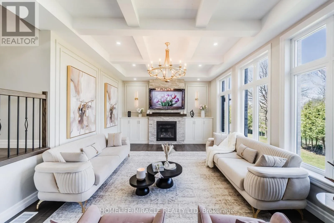
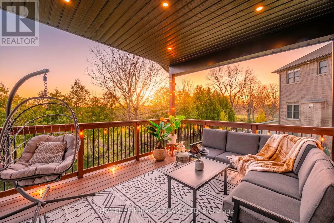
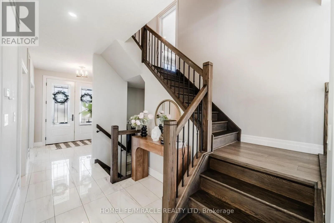
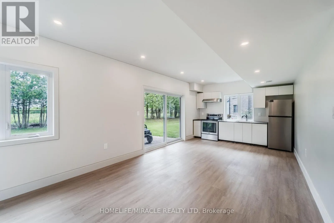
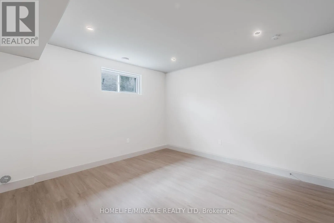
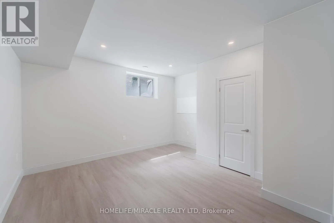
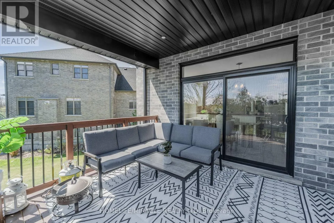
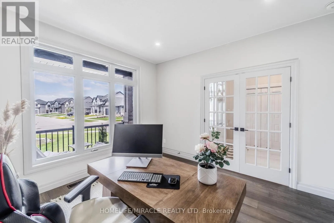
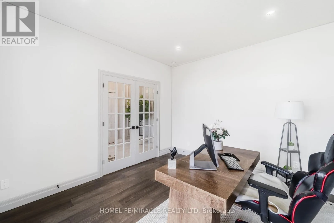
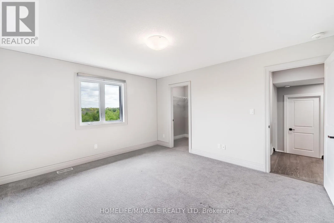
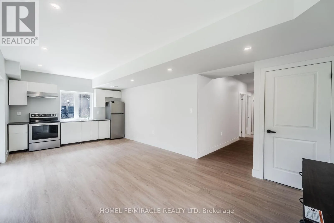
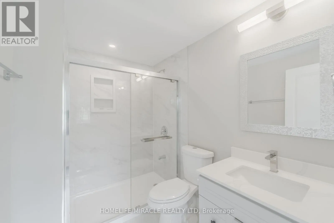
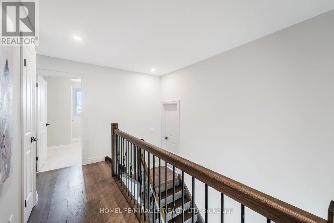
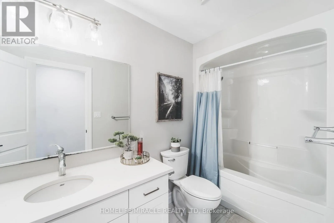
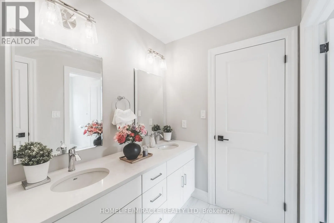
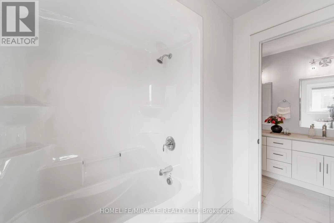
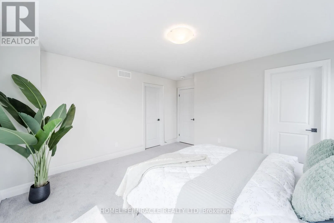
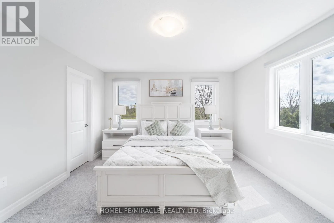
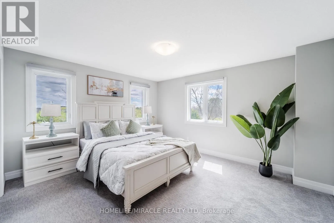
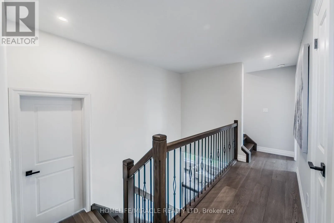
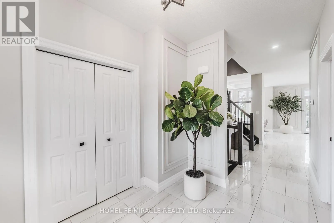
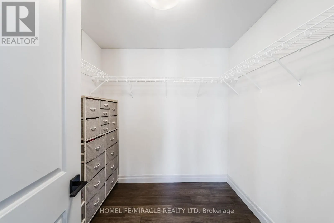
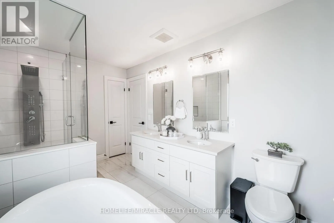
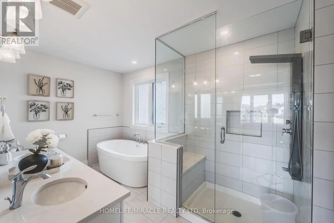
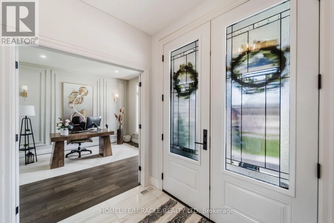
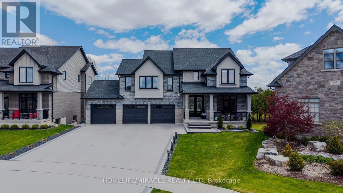
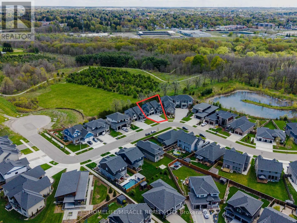
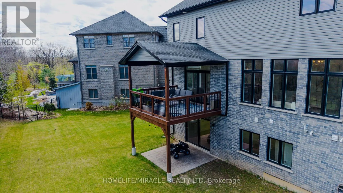
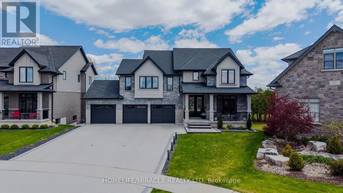
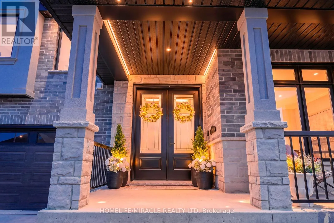
11th line north from Hwy2 (Dundas Street), right on Hawthorne, right on Tamarack Welcome to this well-appointed residence backing onto the Thames River Conservation Area. The main and second floors offer approximately 2,864 sq. ft. of above-grade finished living space with spacious and functional layouts. The main floor features hardwood flooring, ceramic tile, large windows, a family room with built-in cabinetry and stone feature wall, den/home office, and a kitchen with ample cabinetry, walk-in pantry, and adjoining dining area. The second floor offers 4 bedrooms, including 3 bedrooms with private ensuites, as well as walk-in closets. Lease includes the main and second floors only. Basement is excluded from the lease and is not included in the advertised 2,864 sq. ft. above-grade finished area (id:27476)

Property Highlights

MLS® Number
X13794202
Type
Single Family
Community Name
Woodstock - North
Ownership Type
Freehold
Land Size
48.8 x 118 FT
Parking Space Total
9

Building

Building Type
House
Storeys
2.50
Square Footage
2500 - 3000 sqft
Bathrooms Total
4
Bedrooms Above Ground
4
Bedrooms Total
4
Amenities
Hospital, Park, Public Transit, Schools
Exterior Finish
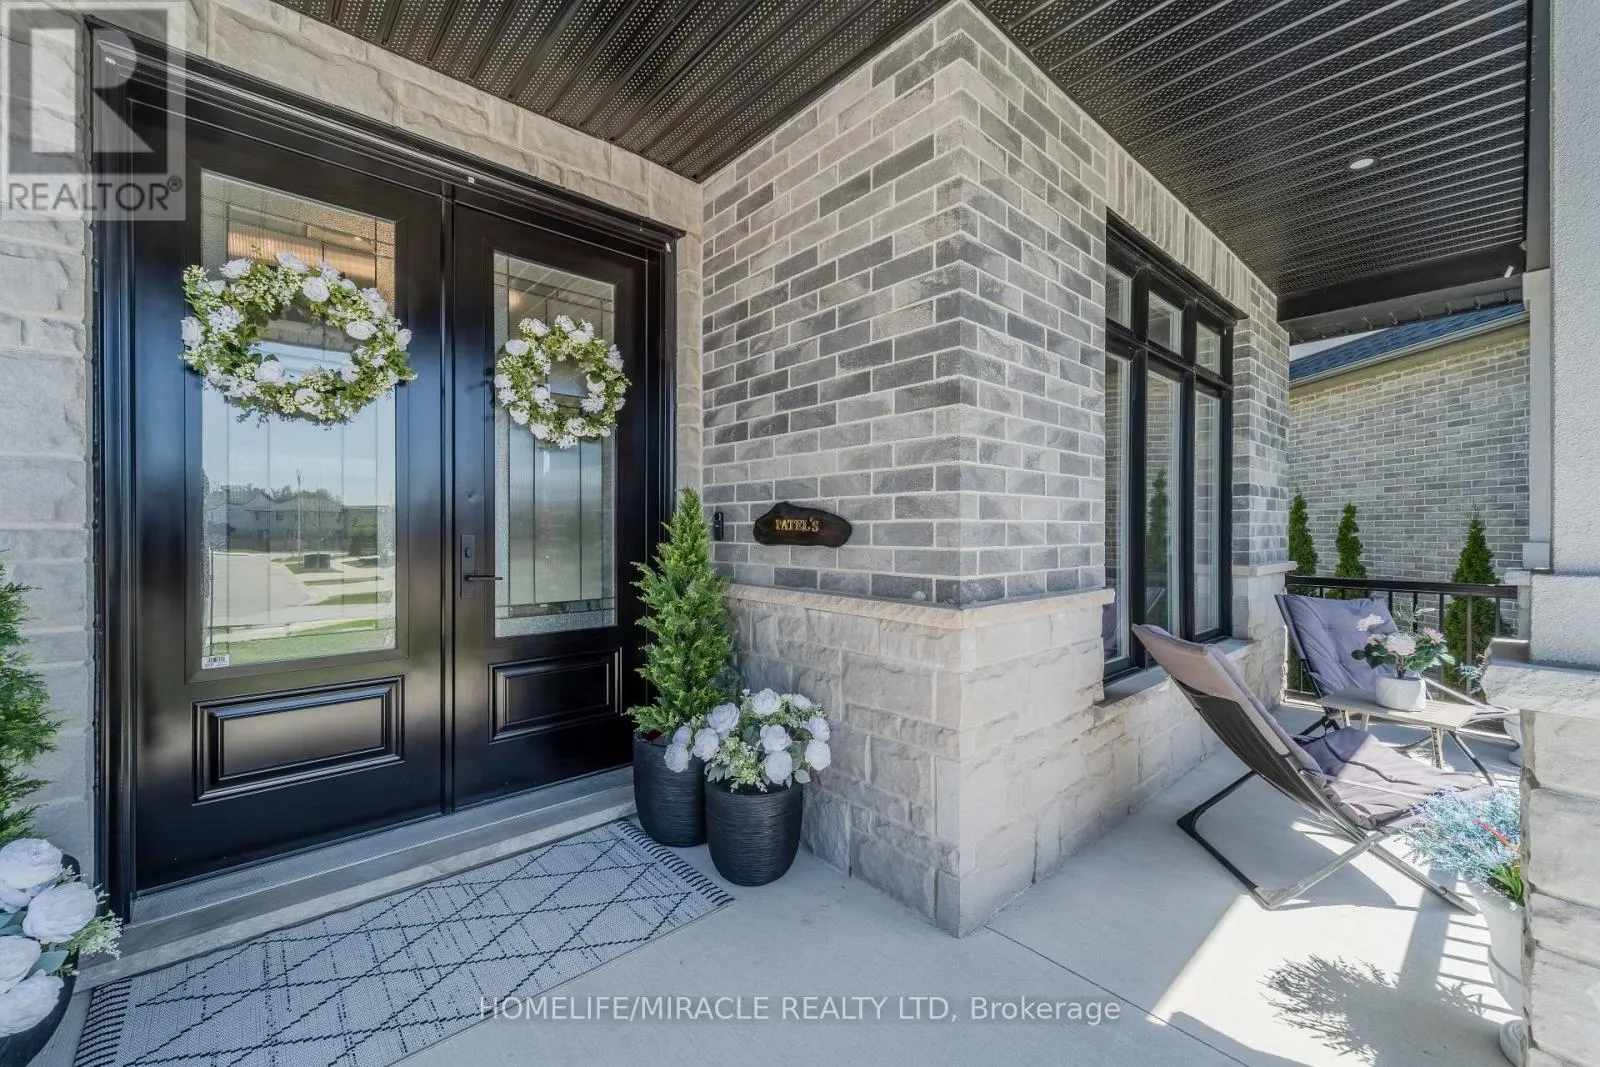
Brick, Stone
Fireplace Present
Yes
Basement Type
N/A (Finished)
Basement Features
Walk out
Building Heating Type
Forced air
Heating Fuel
Natural gas
Building Cooling Type
Central air conditioning

Utilities

Water
Municipal water
Utility Sewer
Sanitary sewer

Room Layout

Bathroom
Second level
Measurements not available
Bathroom
Second level
Measurements not available
Primary Bedroom
Second level
6.3 m x 3.86 m
Bedroom
Second level
4.78 m x 3.66 m
Bedroom
Second level
3.91 m x 4.47 m
Bedroom
Second level
4.29 m x 4.01 m
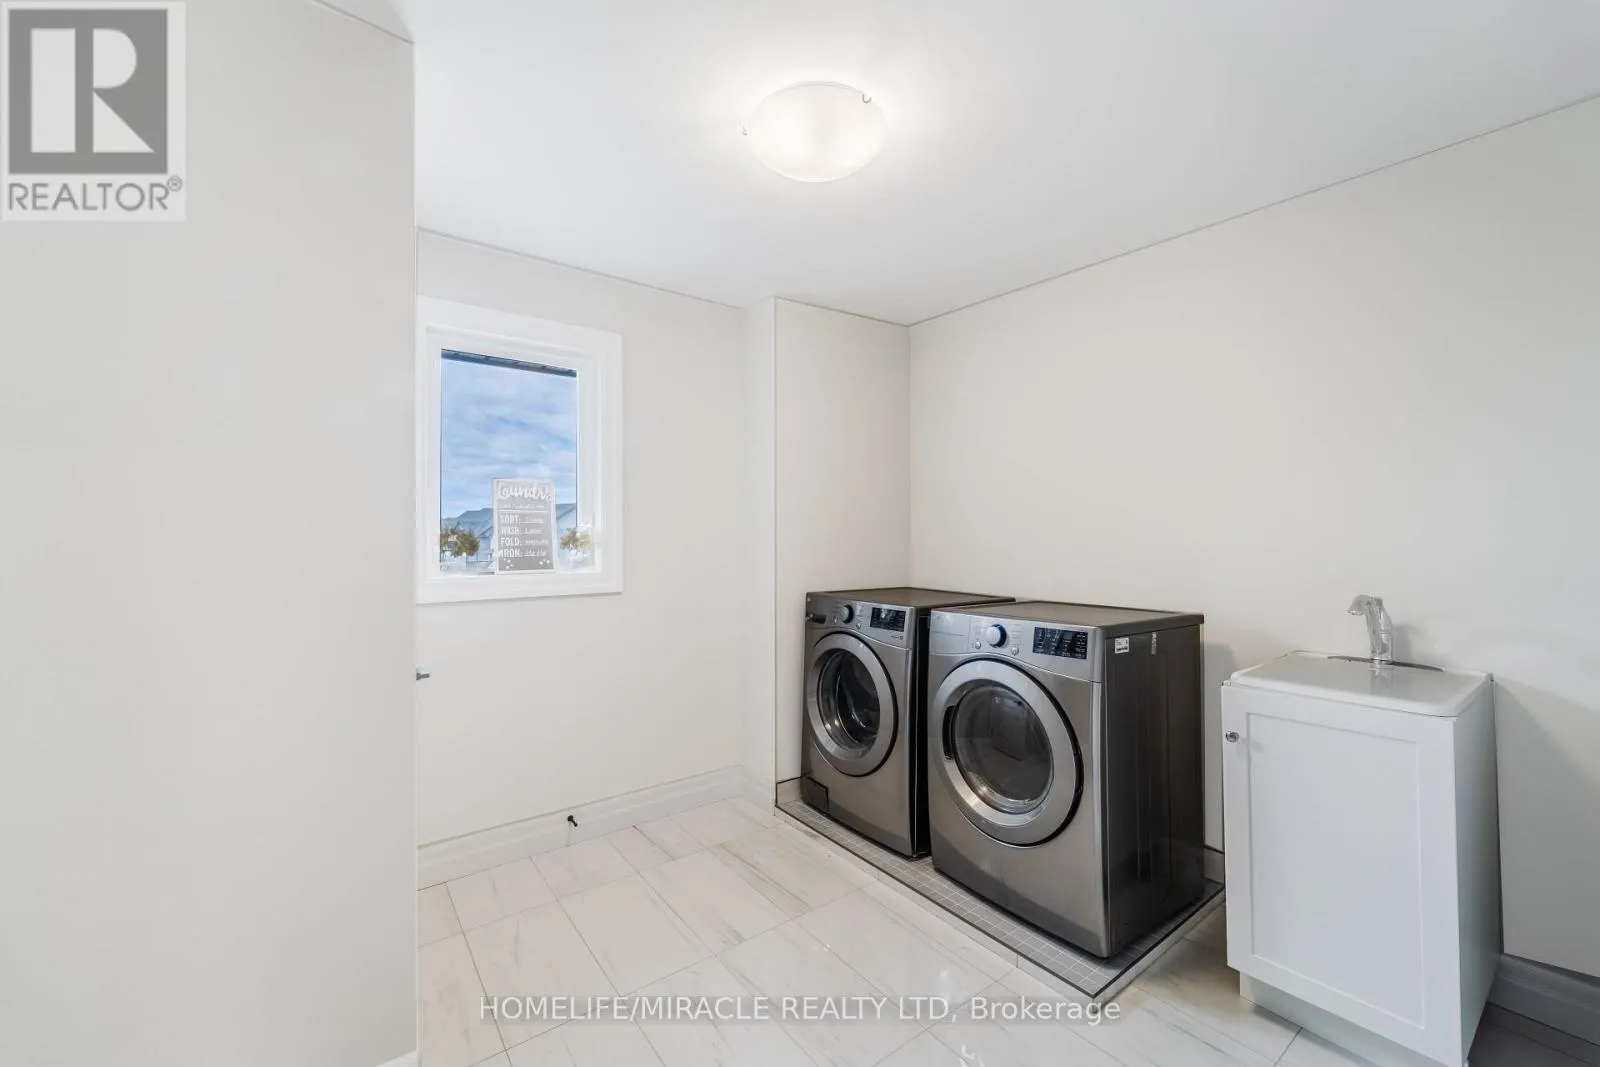
Laundry room
Second level
3.05 m x 2.82 m
Foyer
Main level
2.87 m x 2.34 m
Den
Main level
3.56 m x 3.84 m
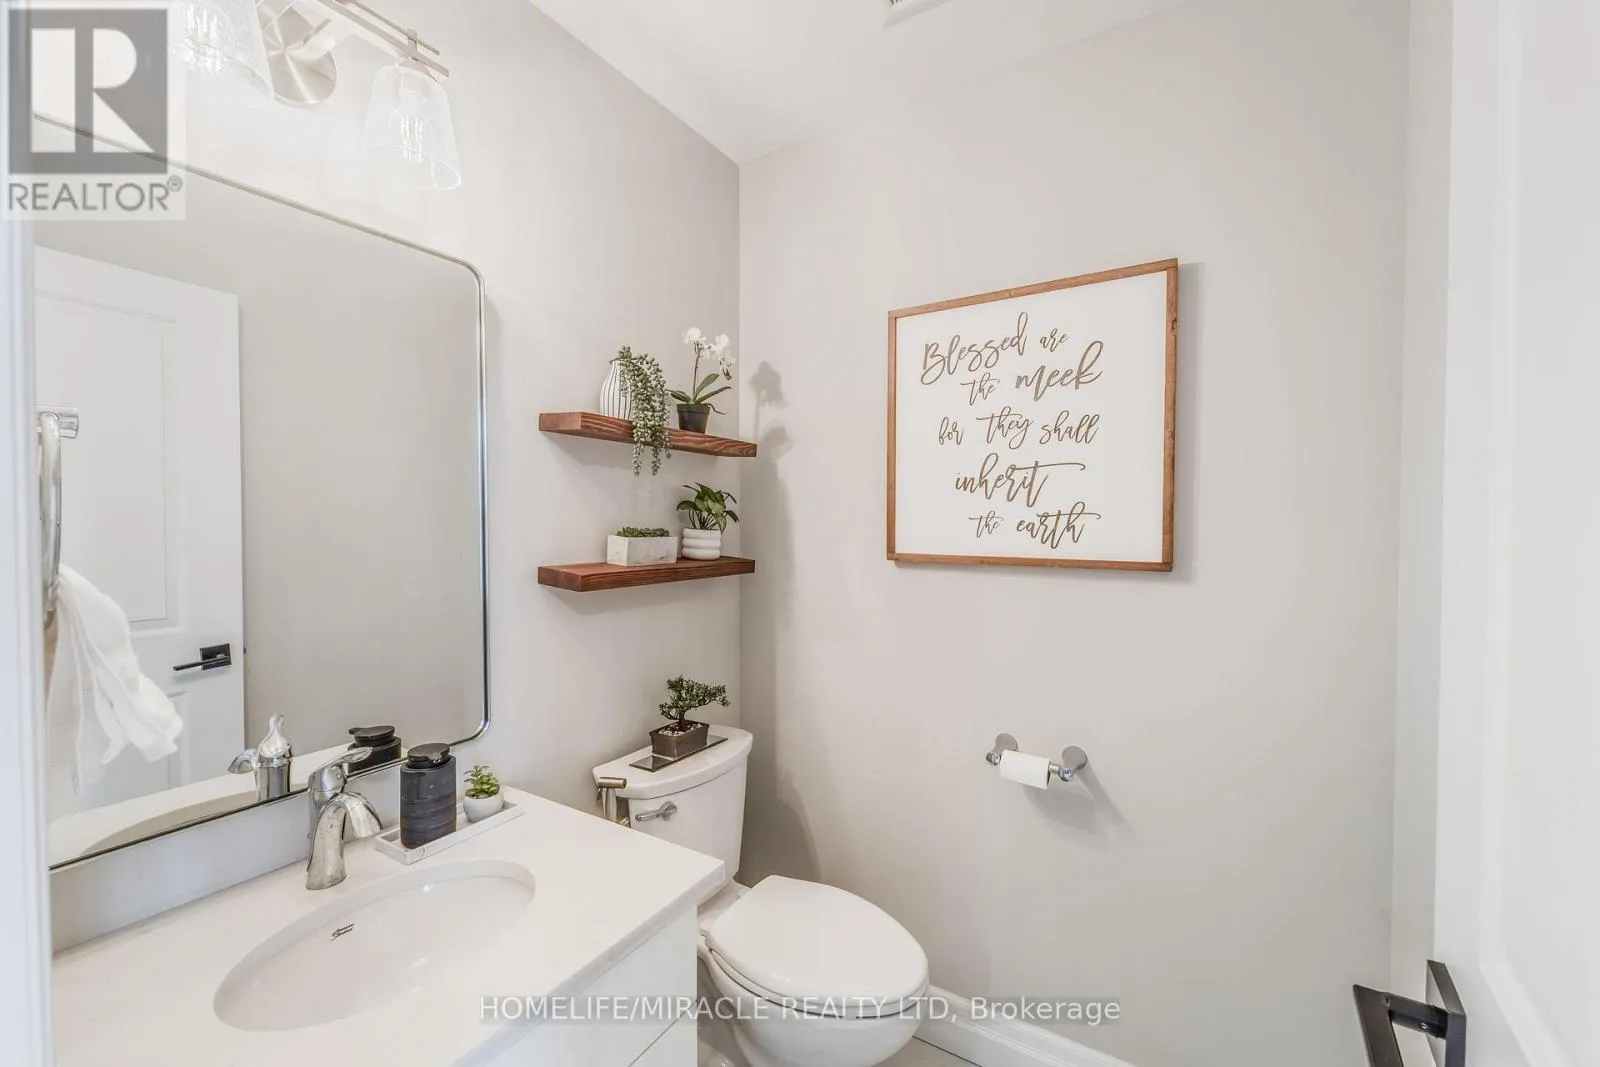
Bathroom
Main level
Measurements not available
Kitchen
Main level
3.71 m x 3.56 m
Family room
Main level
5.69 m x 4.24 m

Location

Learn more about this property
Listing provided by:
HOMELIFE/MIRACLE REALTY LTD
MLS® number:
X13794202
Agent:
Jaimin Patel
*Indicates required field
Name is required
Email is required
Please enter a valid phone number (e.g., 416-111-1111).

Community Spotlight: Homes For rent in Your Neighborhood