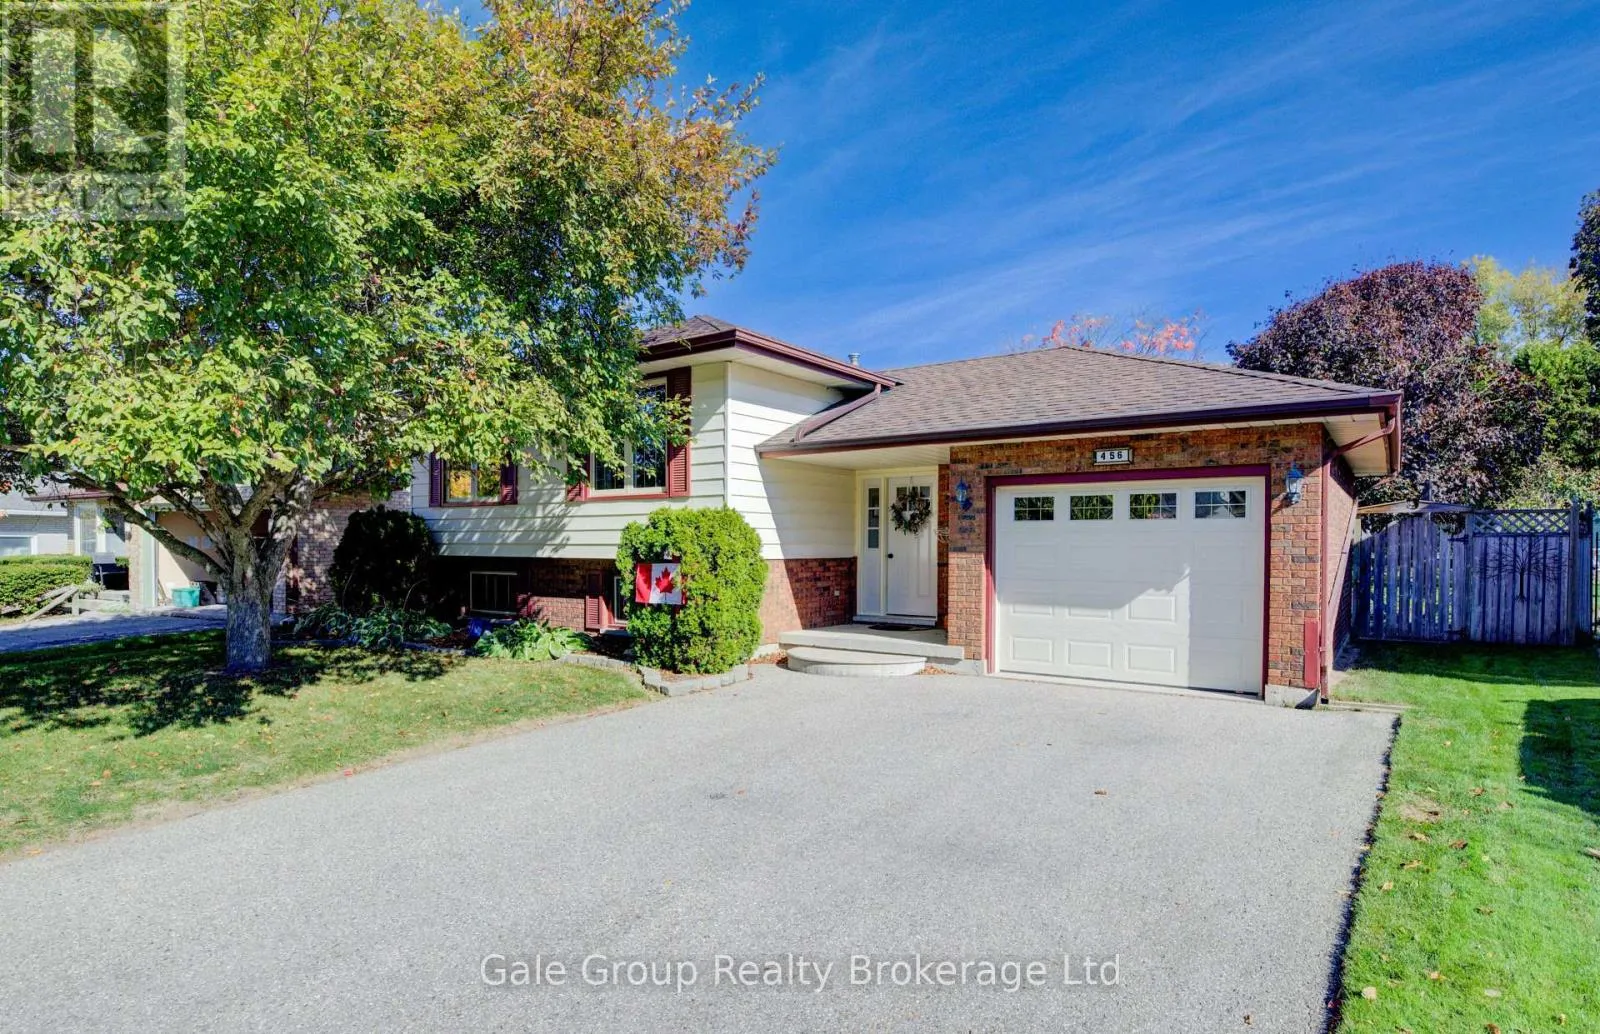
456 Ojibway Street, Woodstock, Ontario N4T 1C5

Listed for:
$679,999
5 beds
2 baths
Listed 13 days ago
House for rent: 456 Ojibway Street, Woodstock, Ontario N4T 1C5

View all 35 photos

About

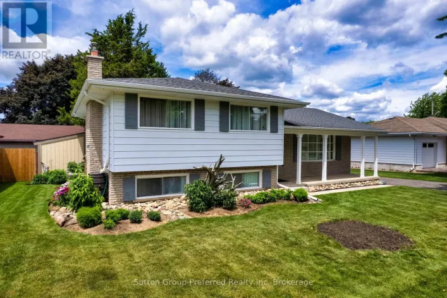
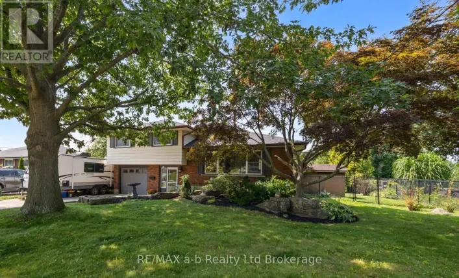
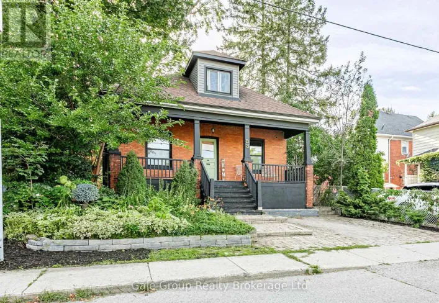
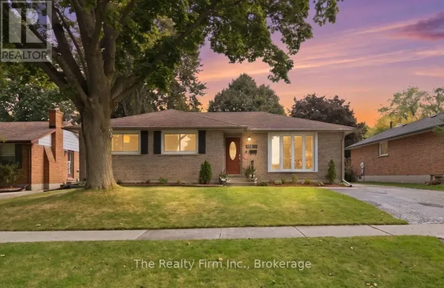
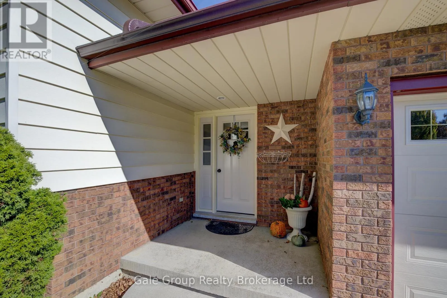
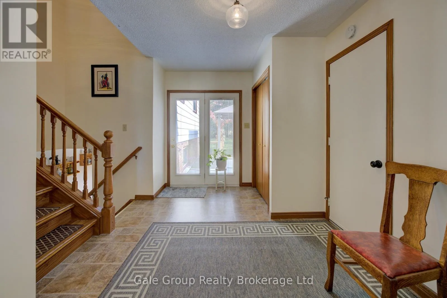
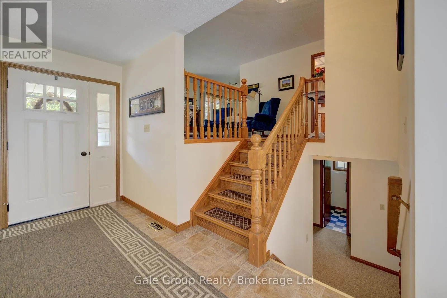
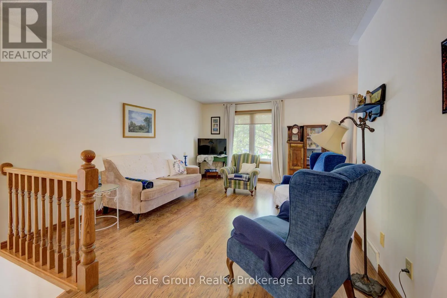
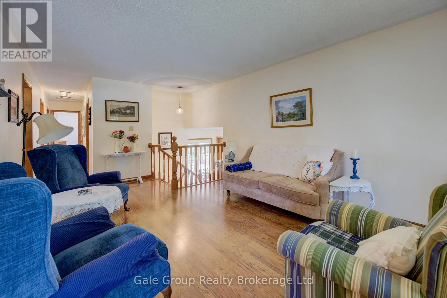
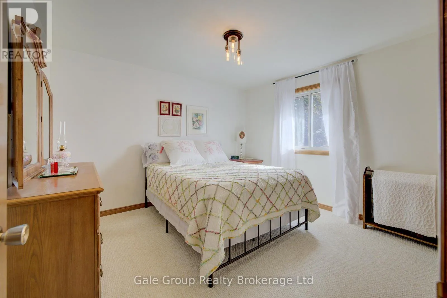
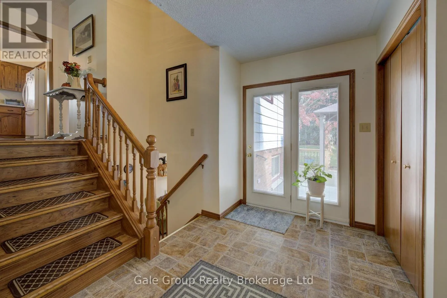
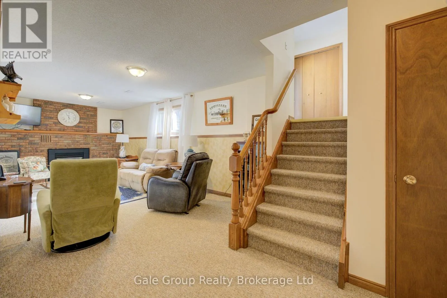
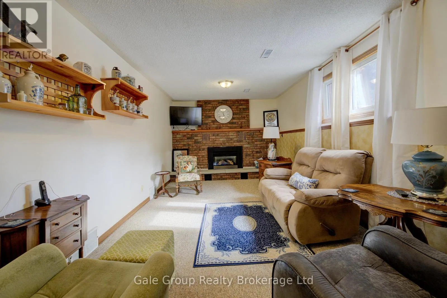

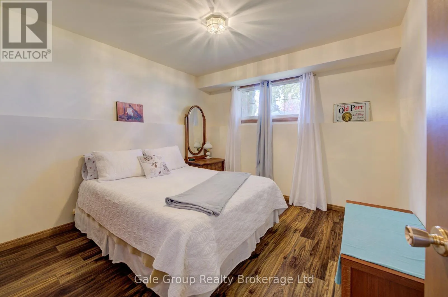
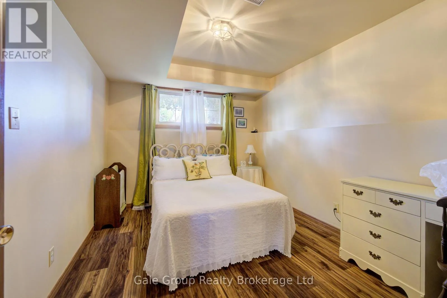
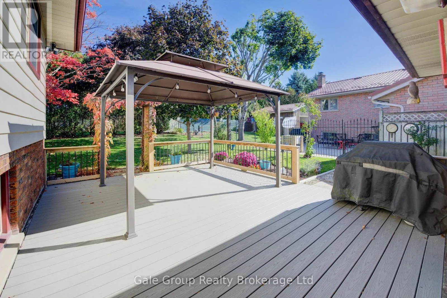
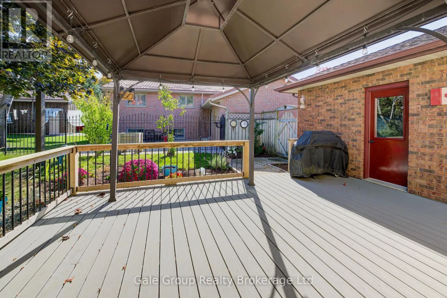
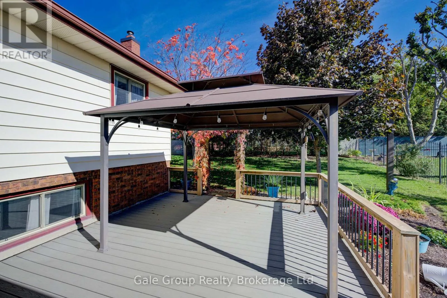
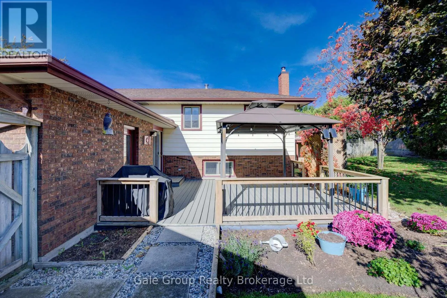
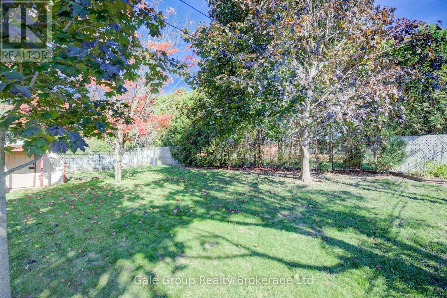
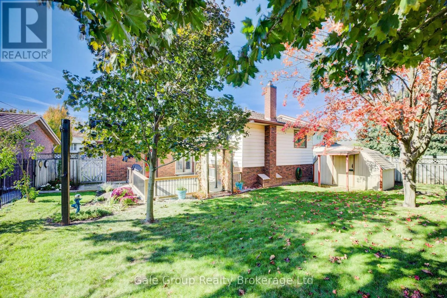
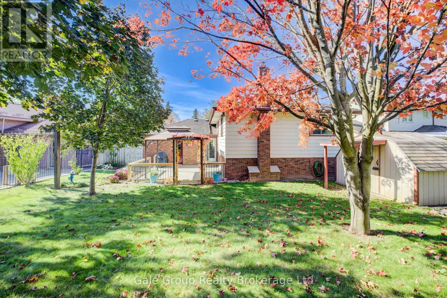
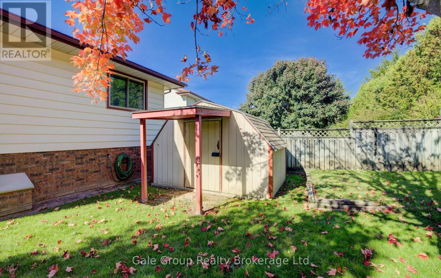
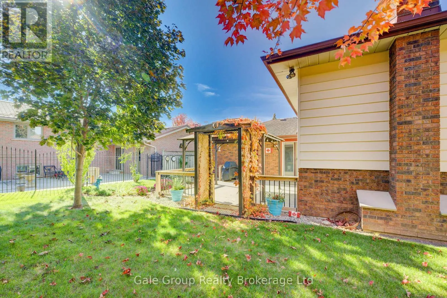
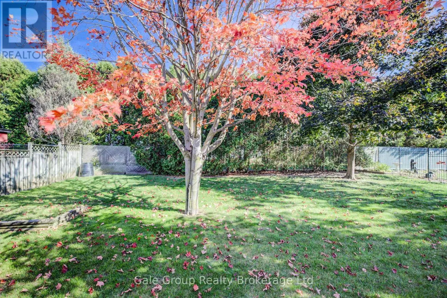
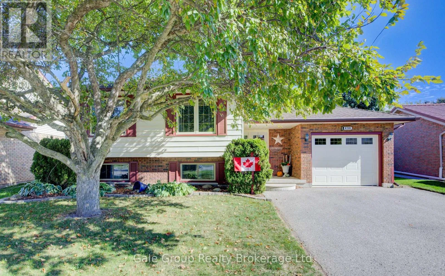
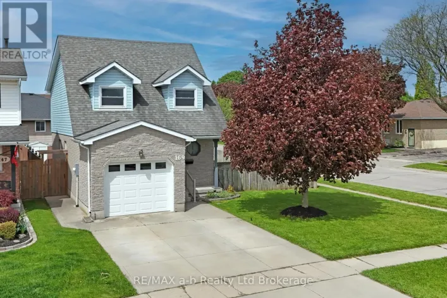
Cross Streets: Cree Ave, springbank Ave. ** Directions: Springbank to Cree to Ojibway. Welcome to this well-maintained sidesplit in one of Woodstock's most desirable family neighbourhoods. Backing onto Algonquin public school, this 5-bedroom, 2-bathroom home offers the perfect combination of space, comfort, and convenience. Step inside to the inviting main level with a functional layout, perfect for everyday living and family gatherings. Upstairs, you'll find generously sized bedrooms that offer flexibility for growing families, guests, or home office needs. The lower level adds even more living space with additional bedrooms and a cozy rec room, ideal for movie nights, hobbies, or a play area for the kids. Outside, the backyard is a true highlight. With mature greenery, open lawn space, and no rear neighbours, it's a private retreat perfect for entertaining, barbecues, or simply relaxing. 456 Ojibway Street is a wonderful opportunity to settle into one of Woodstock's most sought-after neighbourhoods. (id:27476)

Property Highlights

MLS® Number
X13639680
Type
Single Family
Community Name
Woodstock - North
Ownership Type
Freehold
Land Size
50 FT
Parking Space Total
3

Building

Building Type
House
Square Footage
2000 - 2500 sqft
Bathrooms Total
2
Bedrooms Above Ground
5
Bedrooms Total
5
Exterior Finish
Brick, Vinyl siding
Fireplace Present
Yes
Basement Type
N/A (Partially finished)
Basement Features
Building Heating Type
Forced air
Heating Fuel
Natural gas
Building Cooling Type
Central air conditioning

Utilities

Water
Municipal water
Utility Sewer
Sanitary sewer

Room Layout

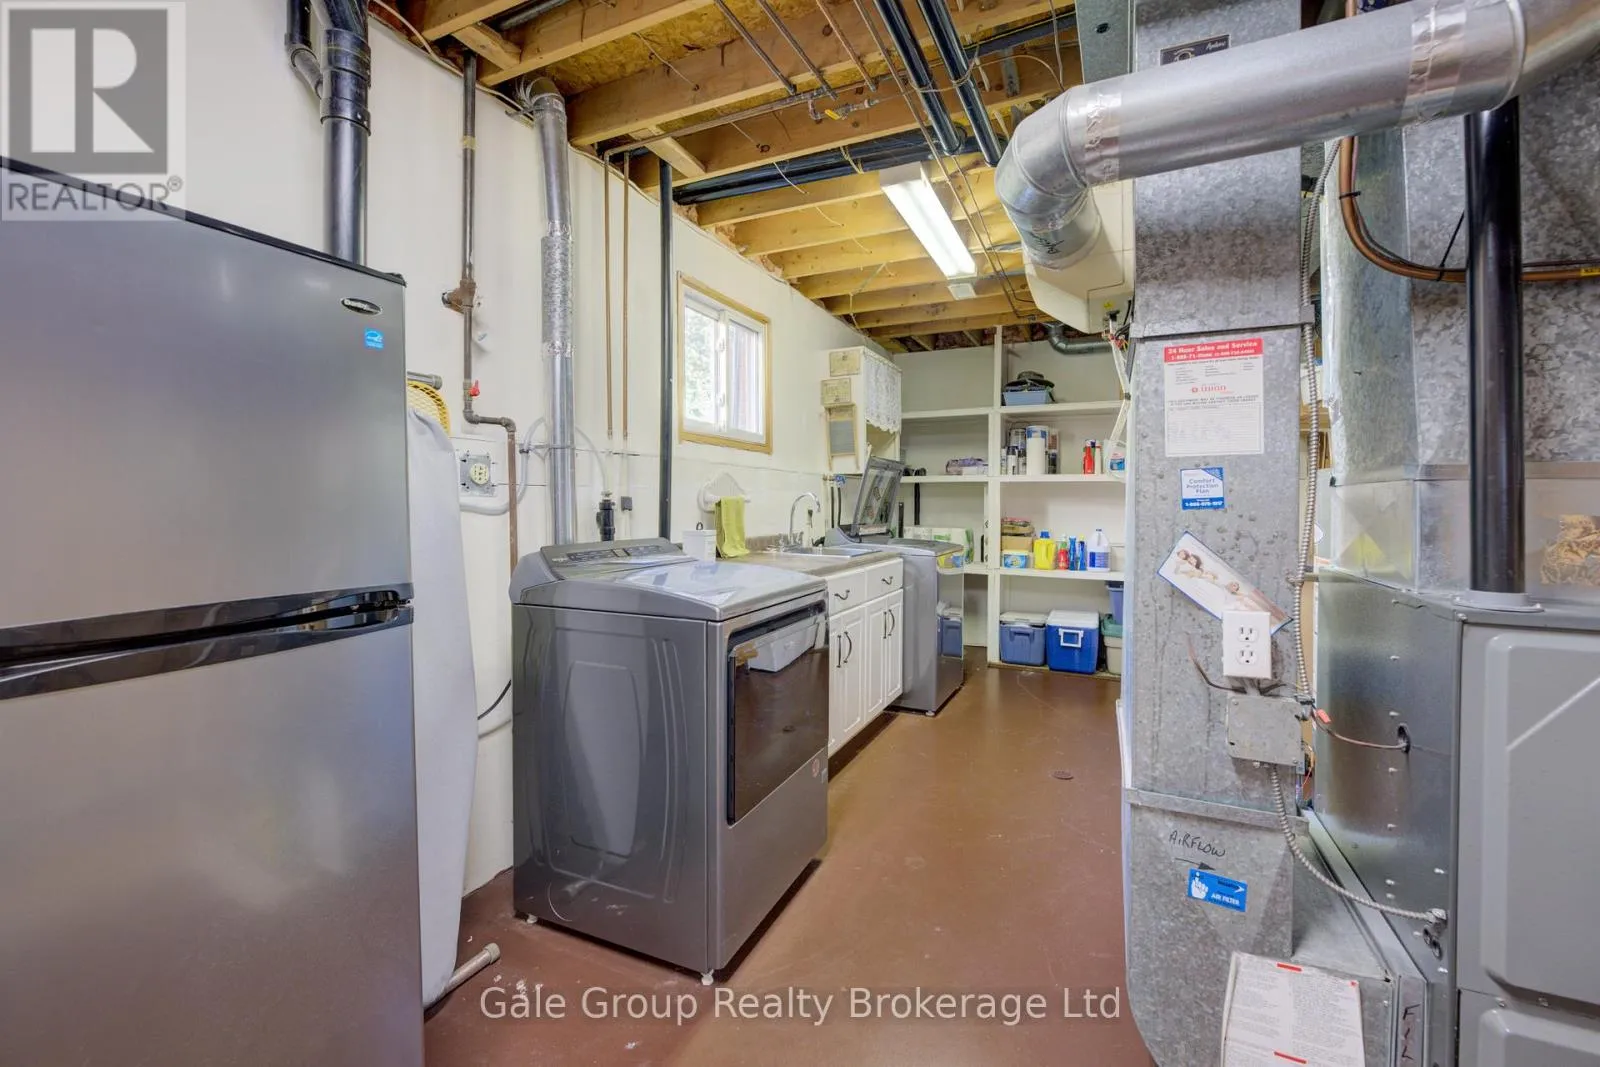
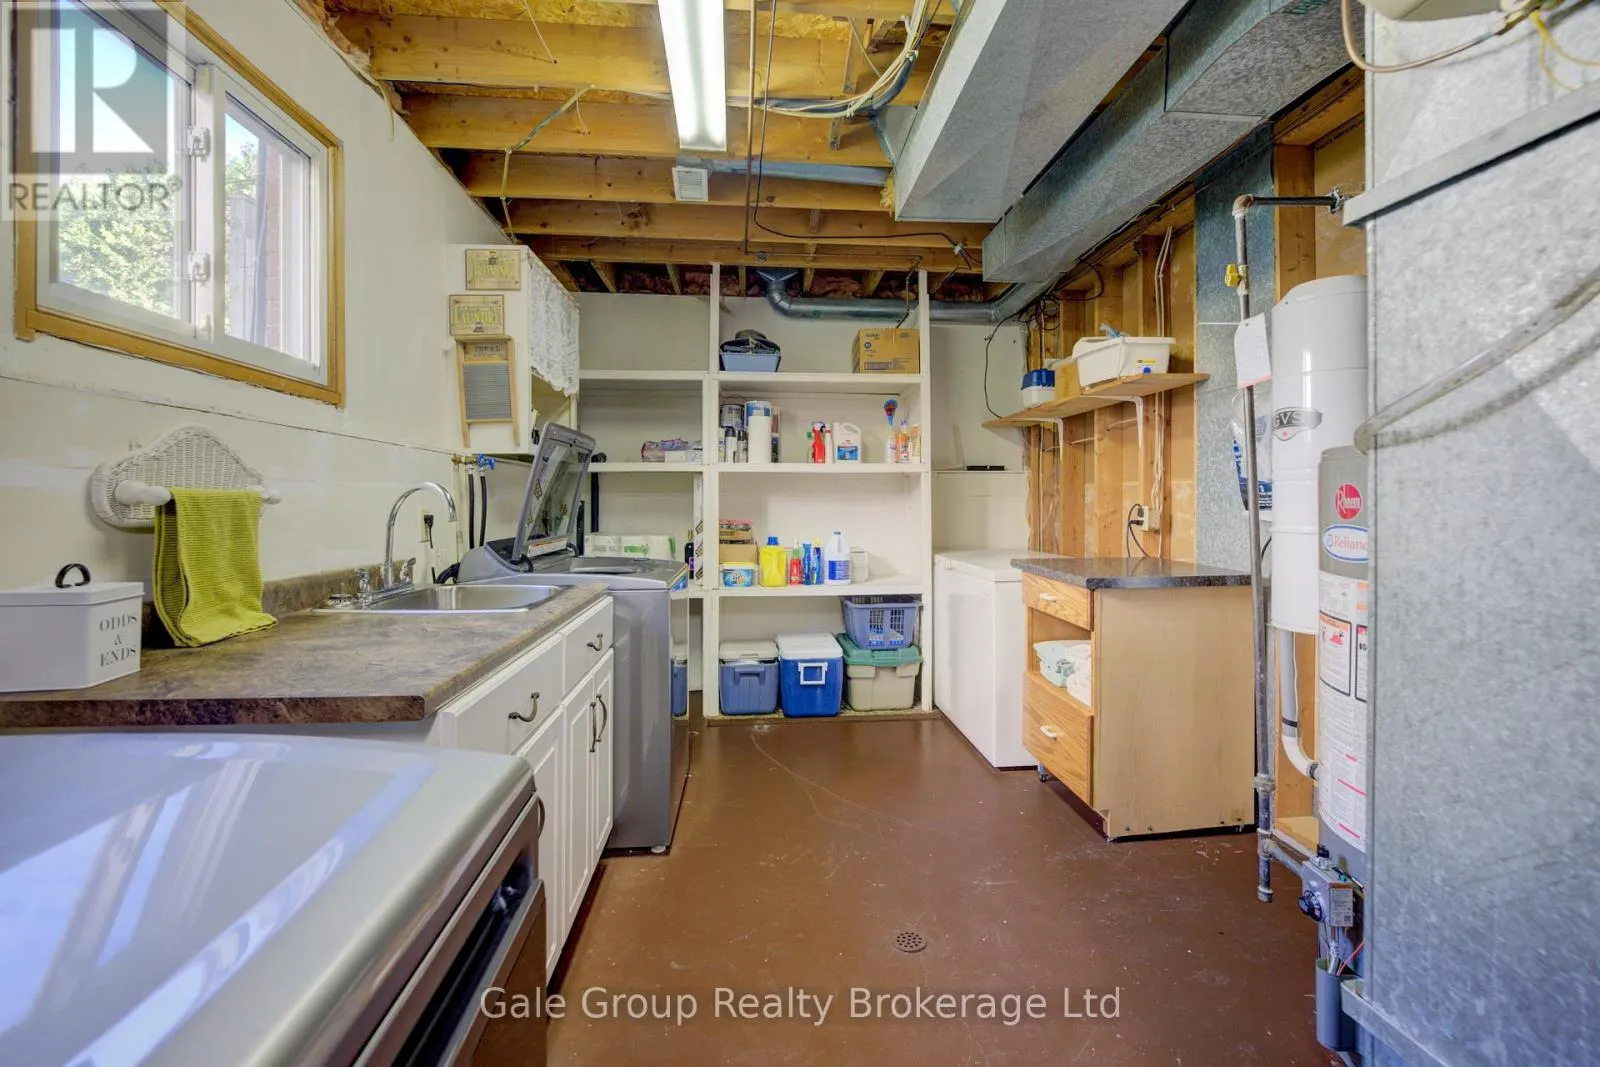
Utility room
Basement
2.9 m x 6.8 m
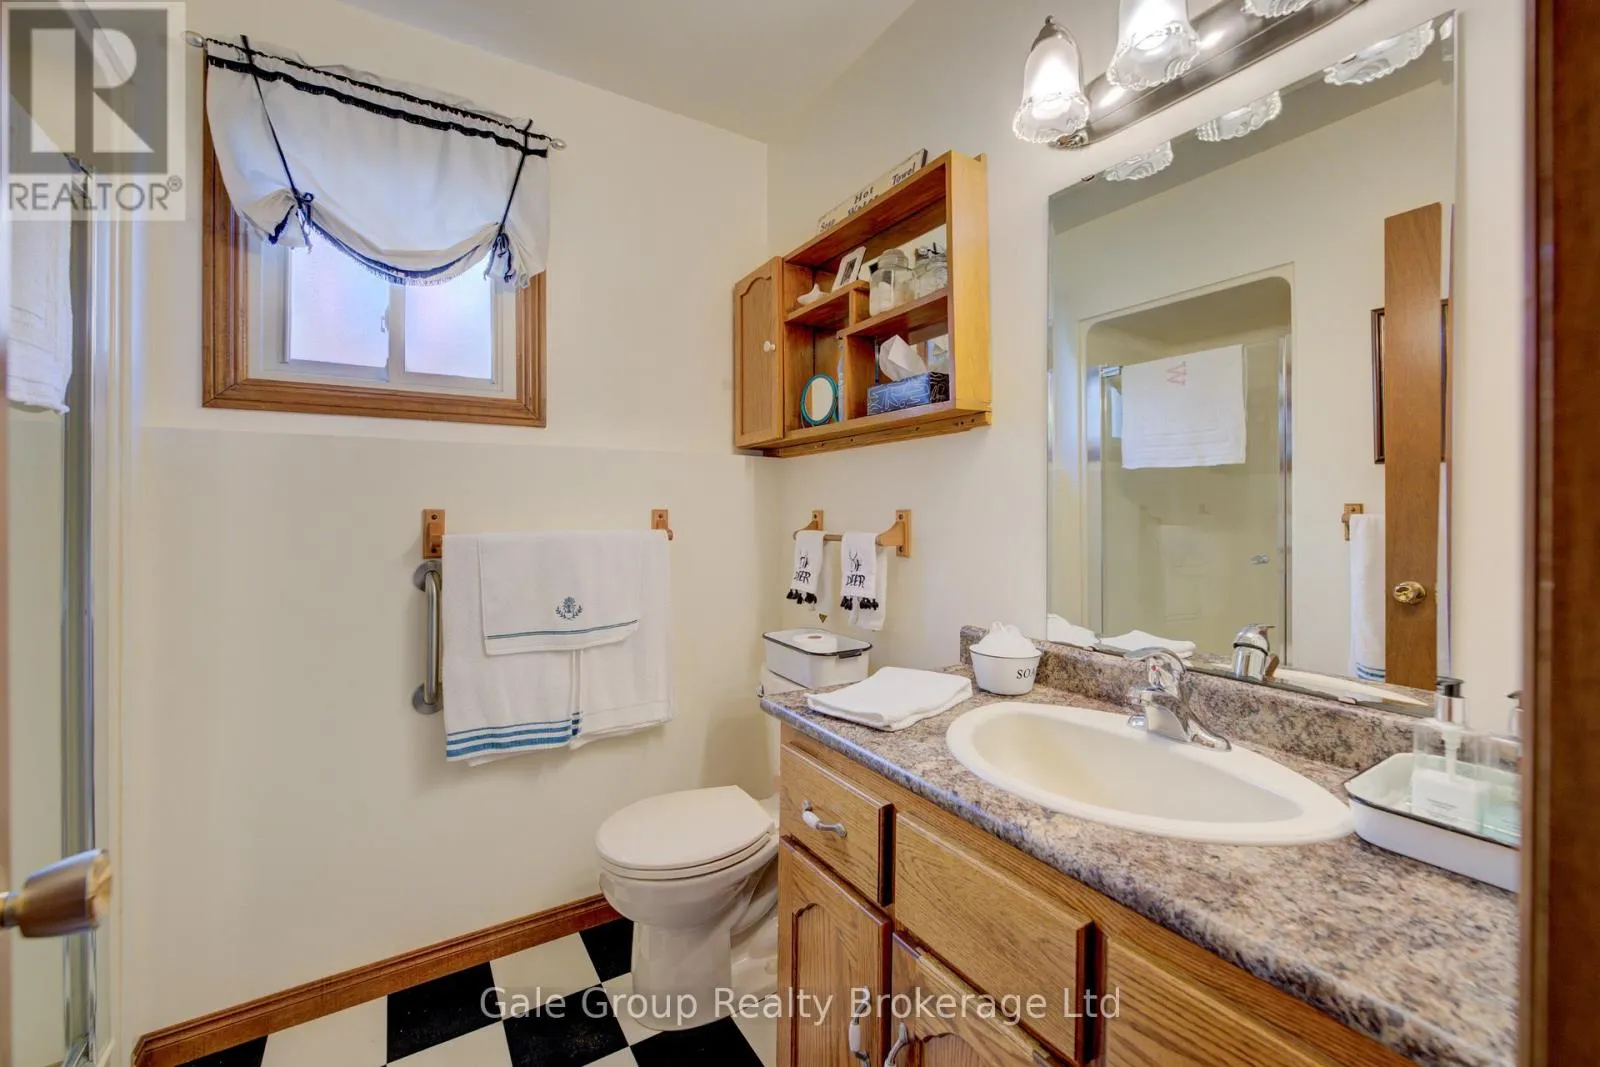
Bathroom
Basement
1.88 m x 2.33 m
Bedroom
Basement
2.9 m x 3.5 m
Bedroom
Basement
2.36 m x 3.21 m
Recreational, Games room
Basement
3.3 m x 6.71 m
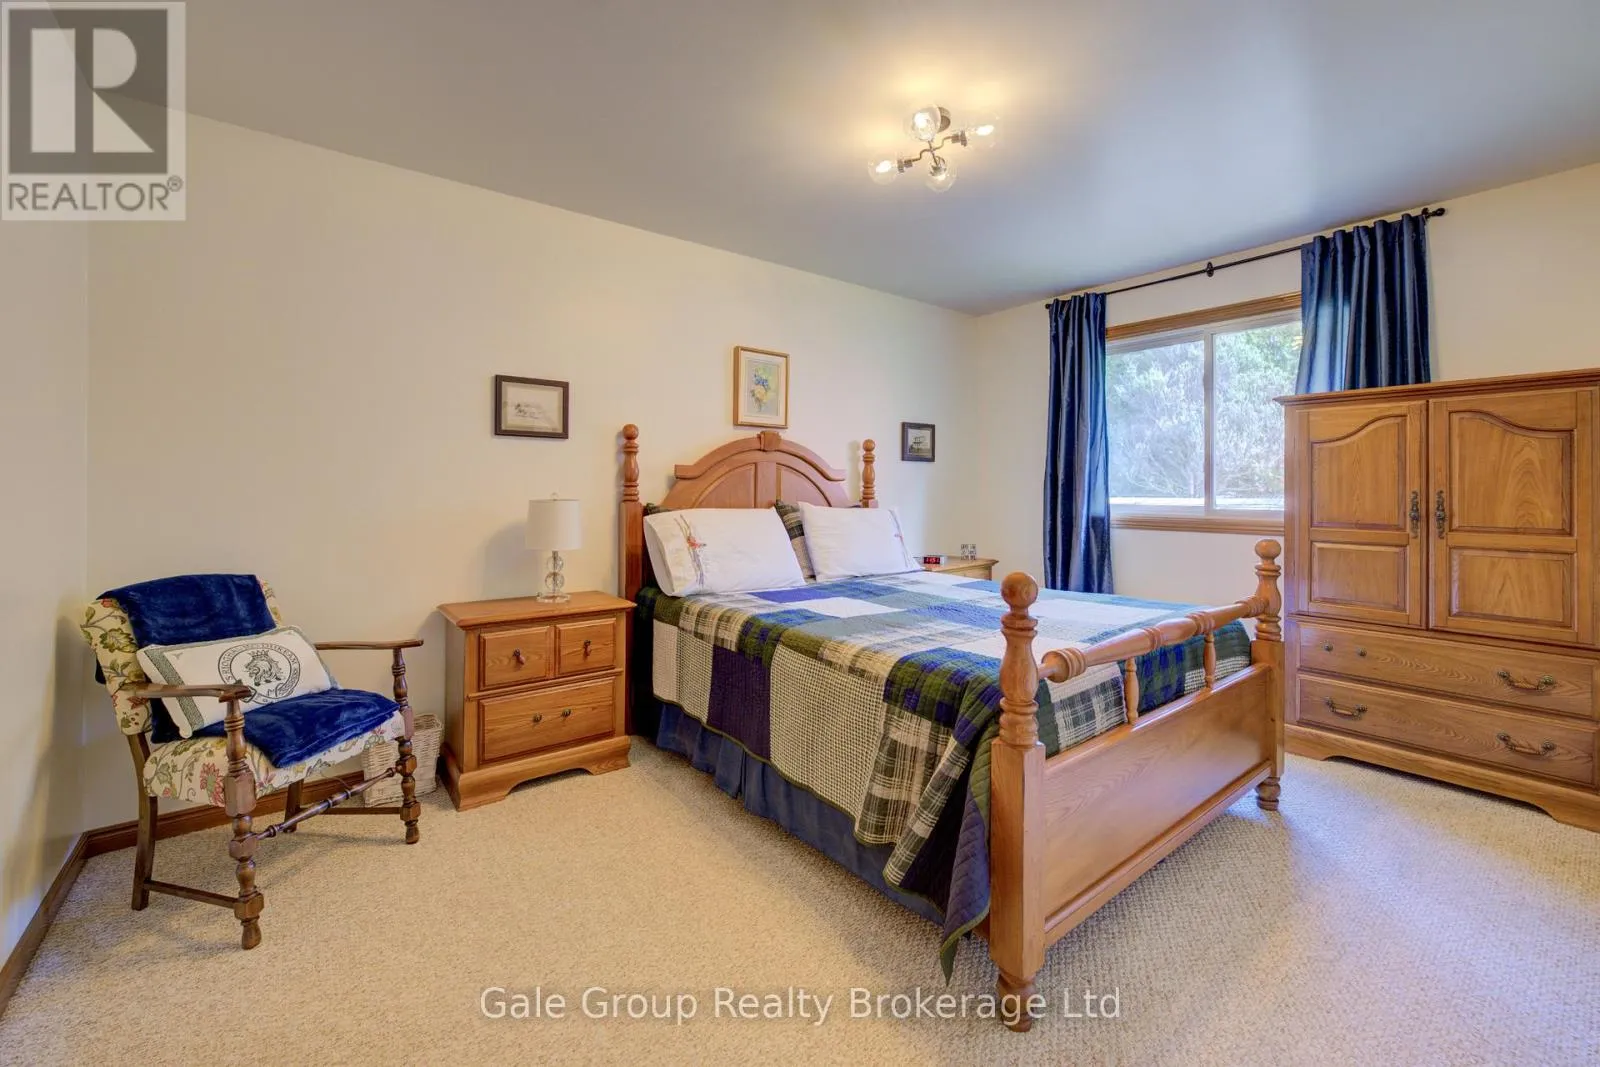
Bedroom
Main level
3.08 m x 4.55 m
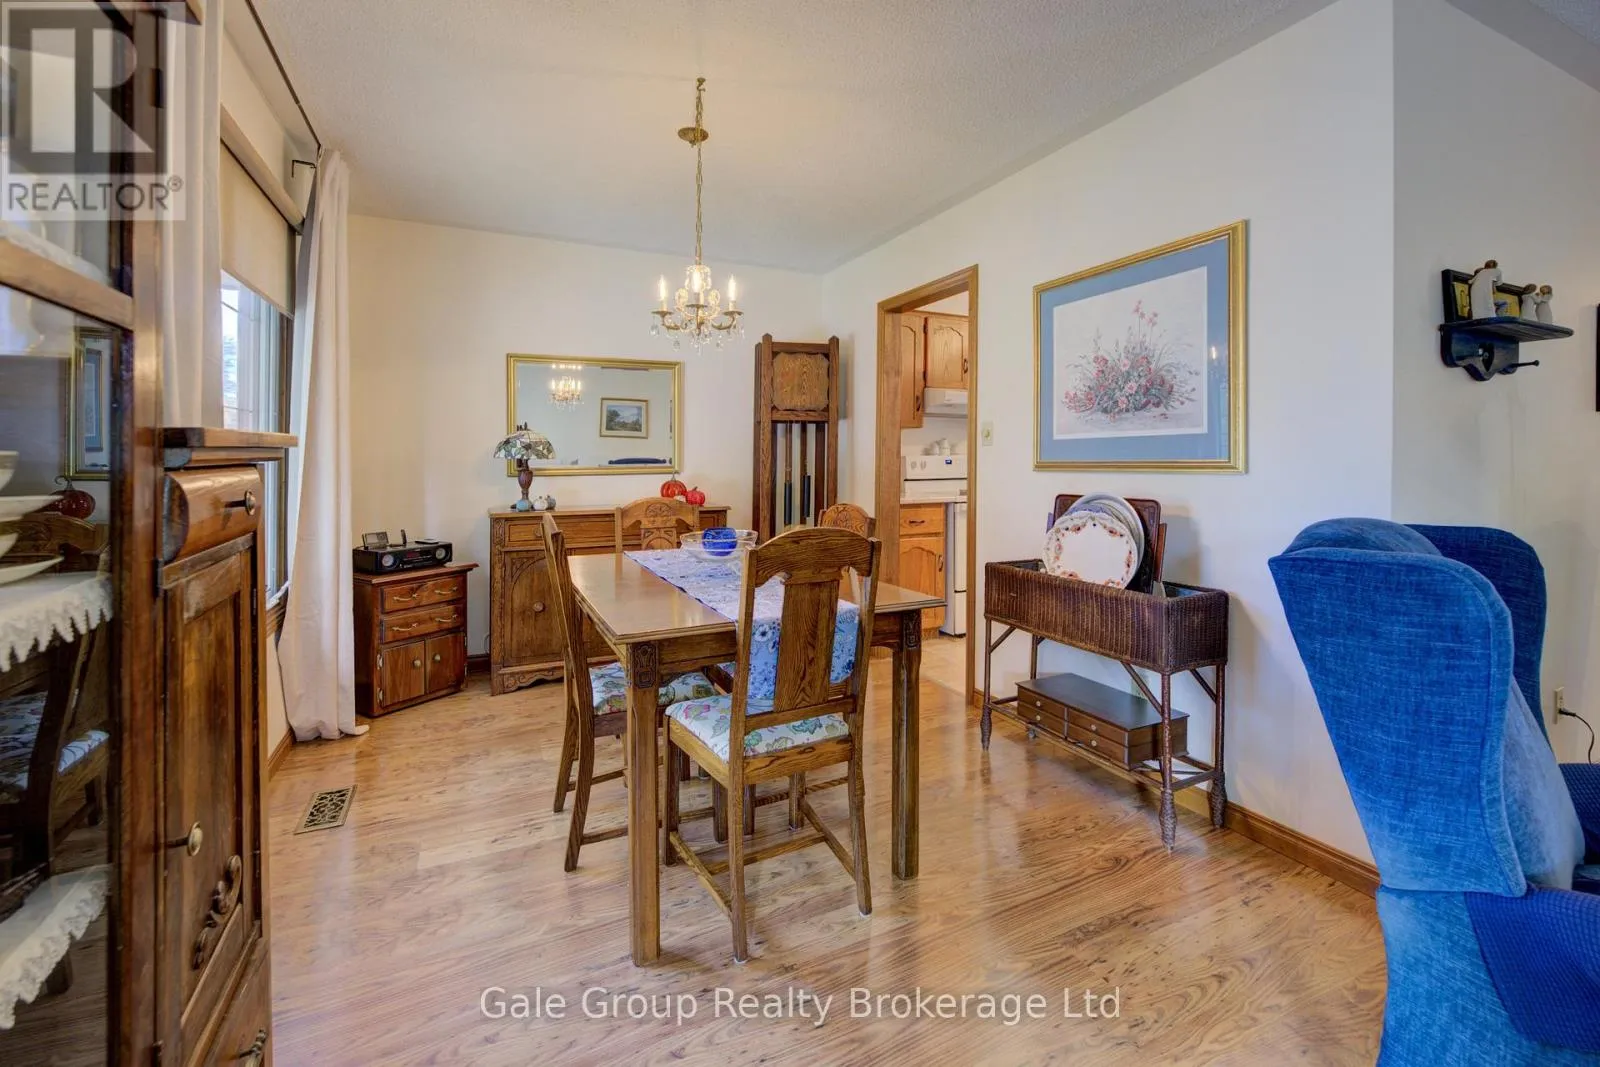

Dining room
Main level
3.18 m x 2.85 m
Foyer
Main level
2.85 m x 4.48 m
Bedroom
Main level
3.61 m x 3.33 m
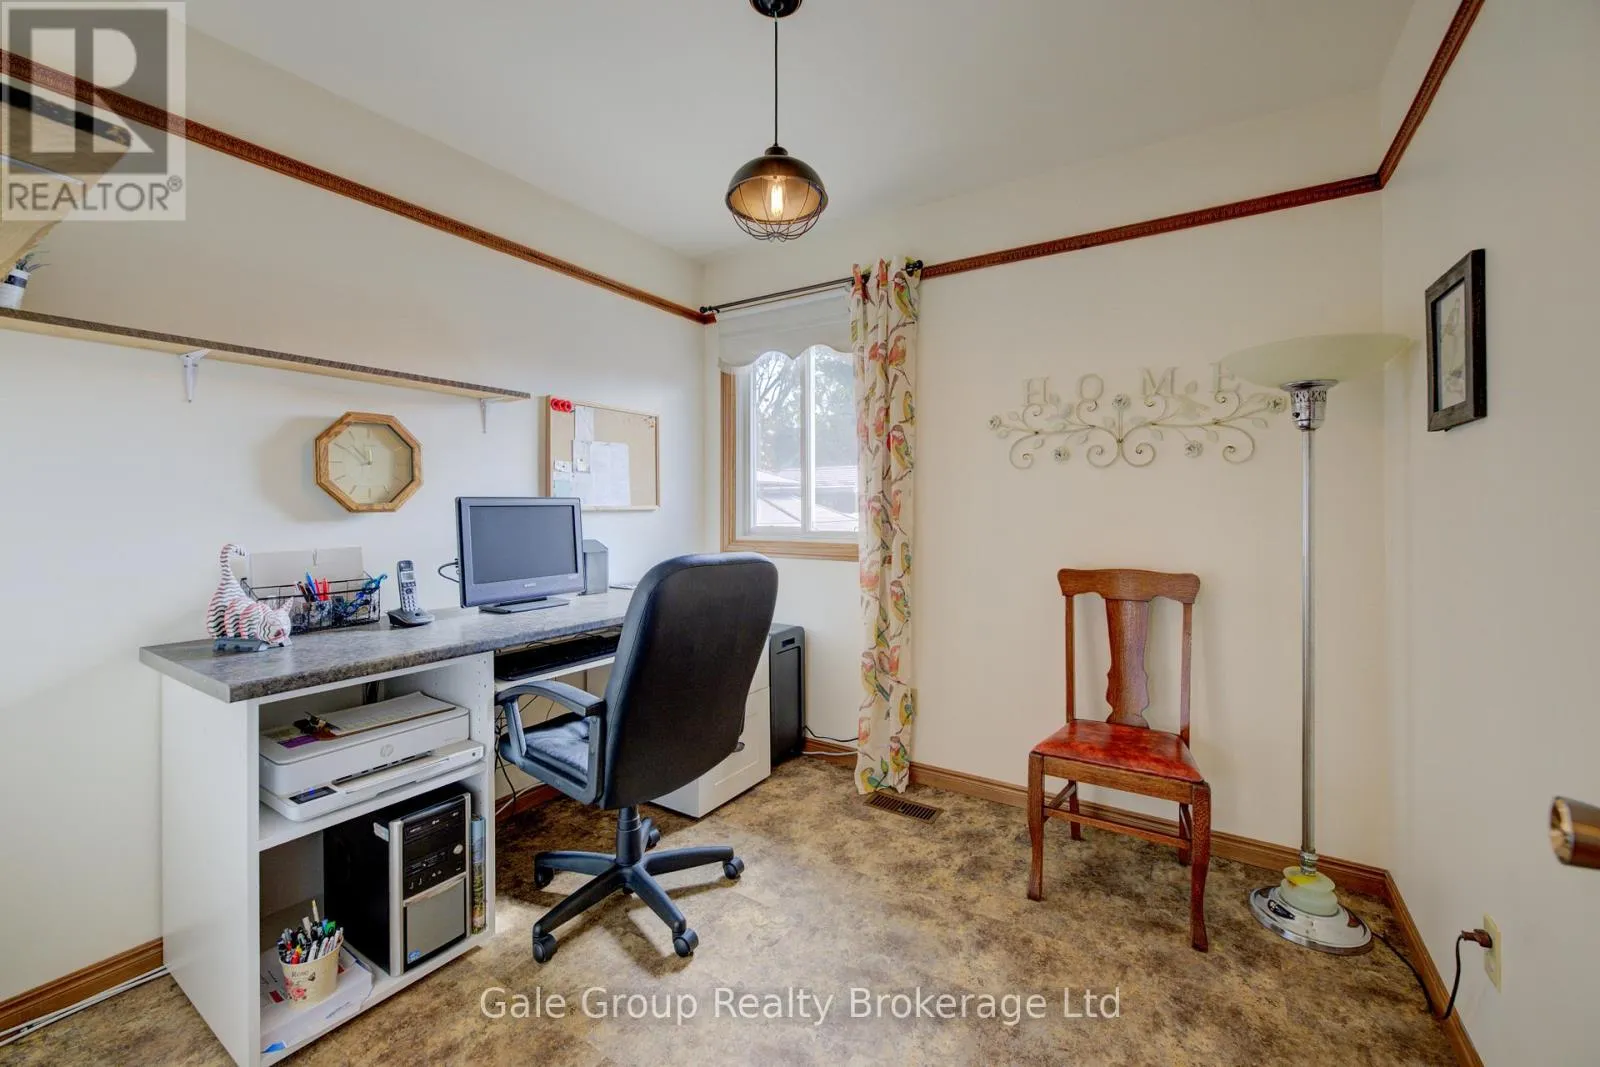
Bedroom
Main level
2.85 m x 2.7 m
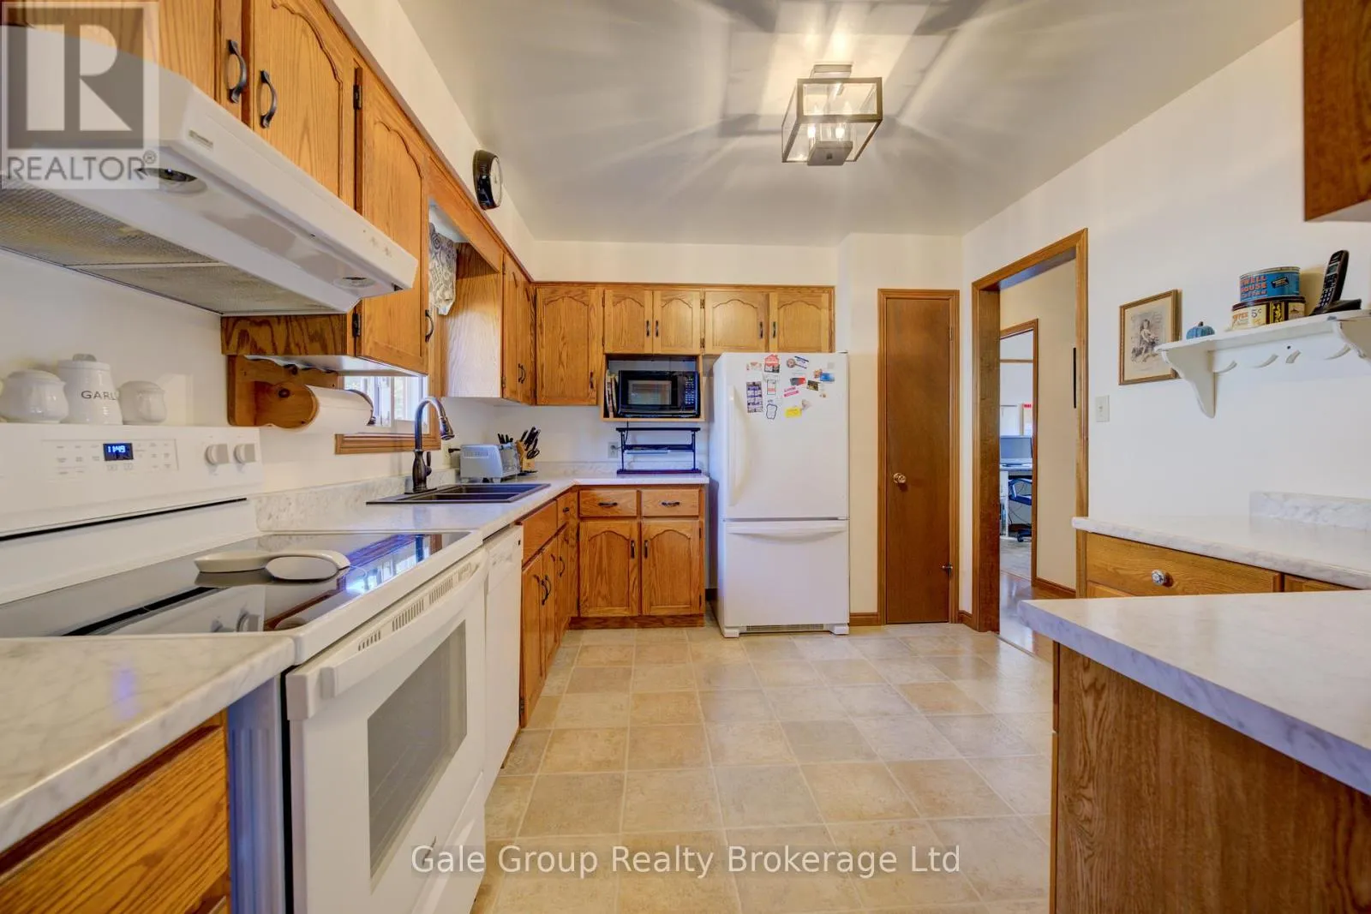
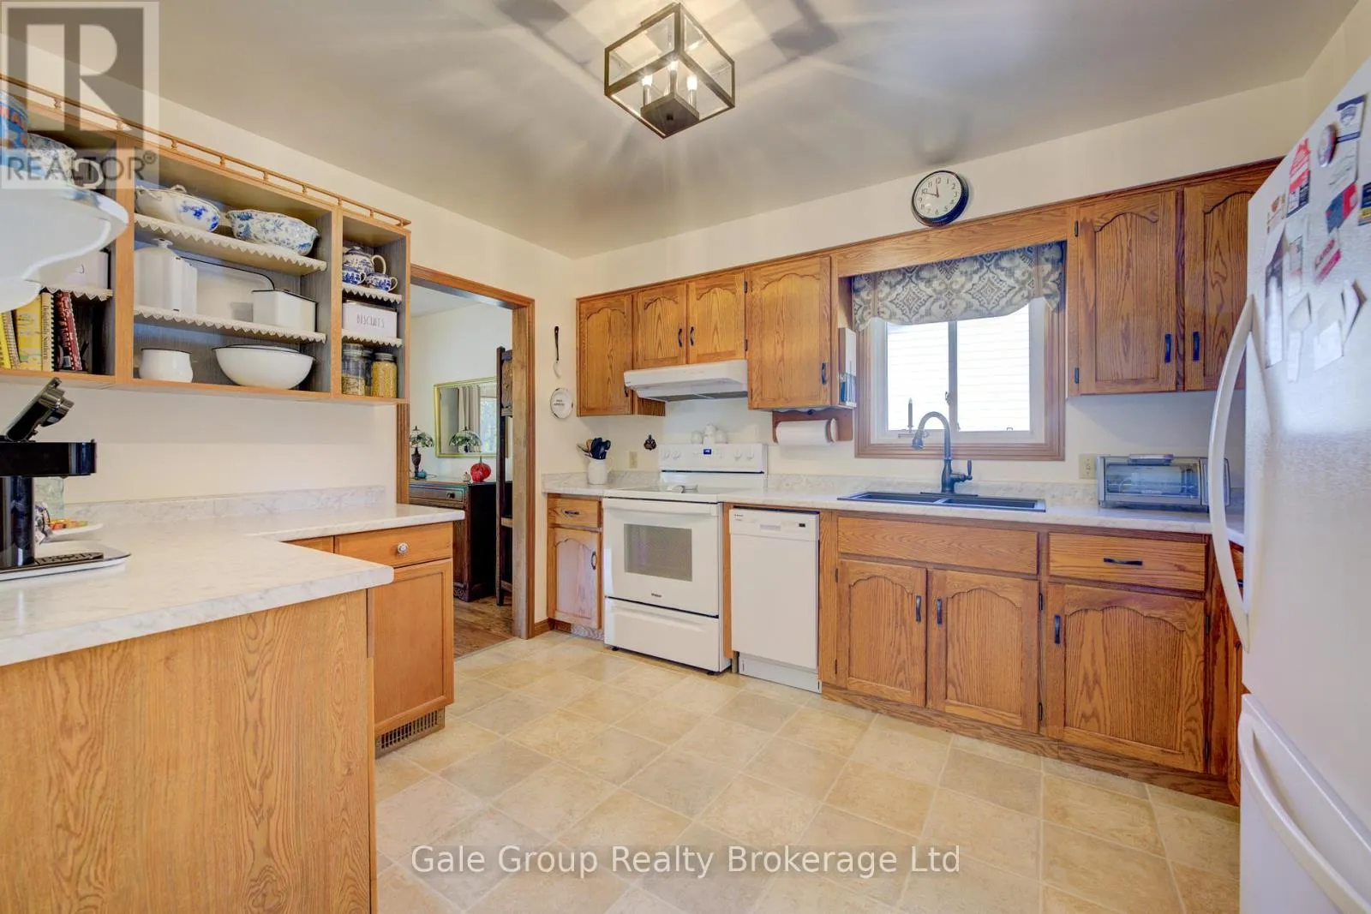
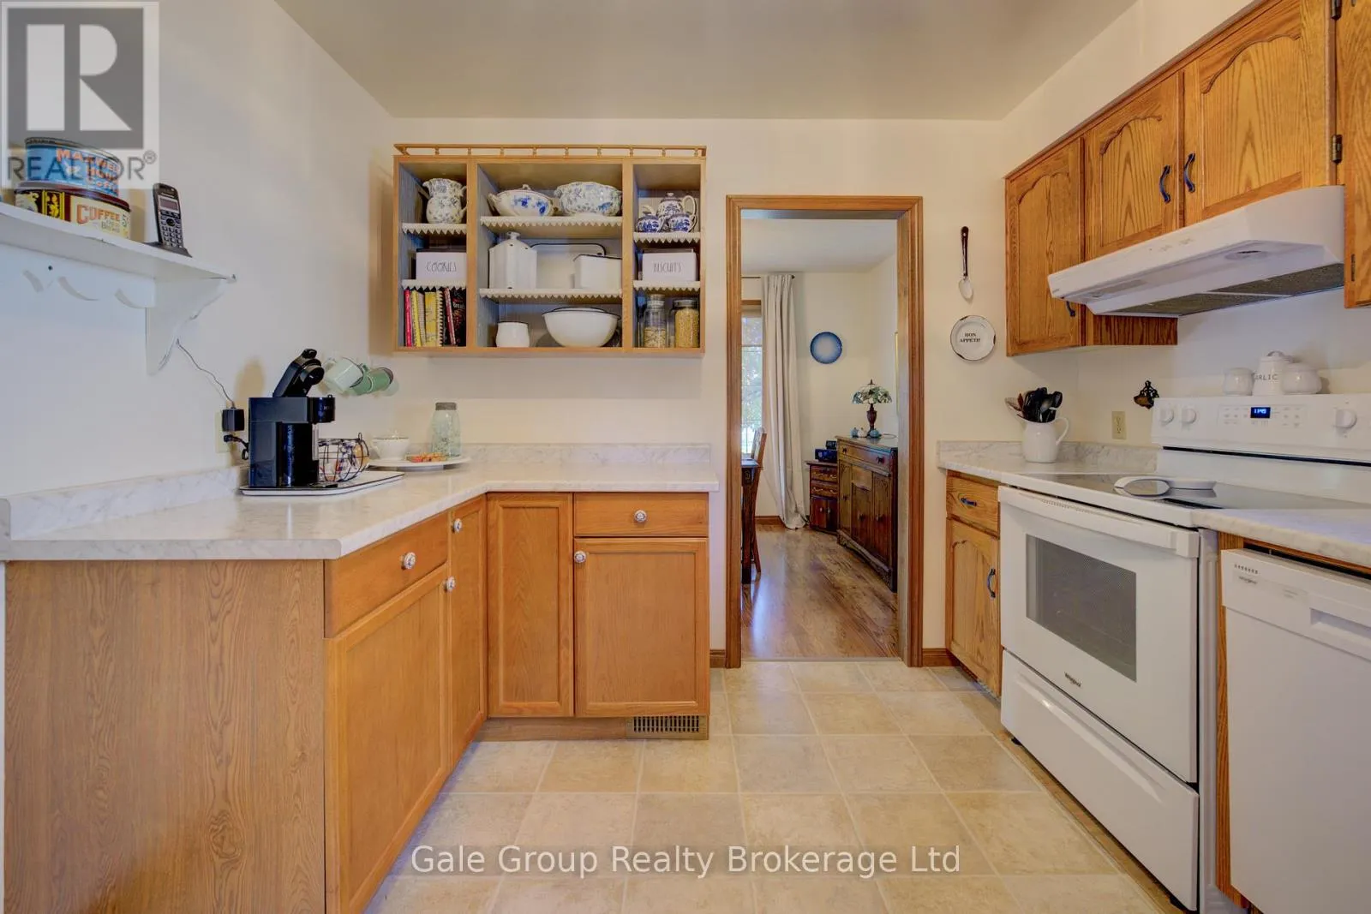
Kitchen
Main level
3.18 m x 2.85 m
Living room
Main level
3.61 m x 5.98 m
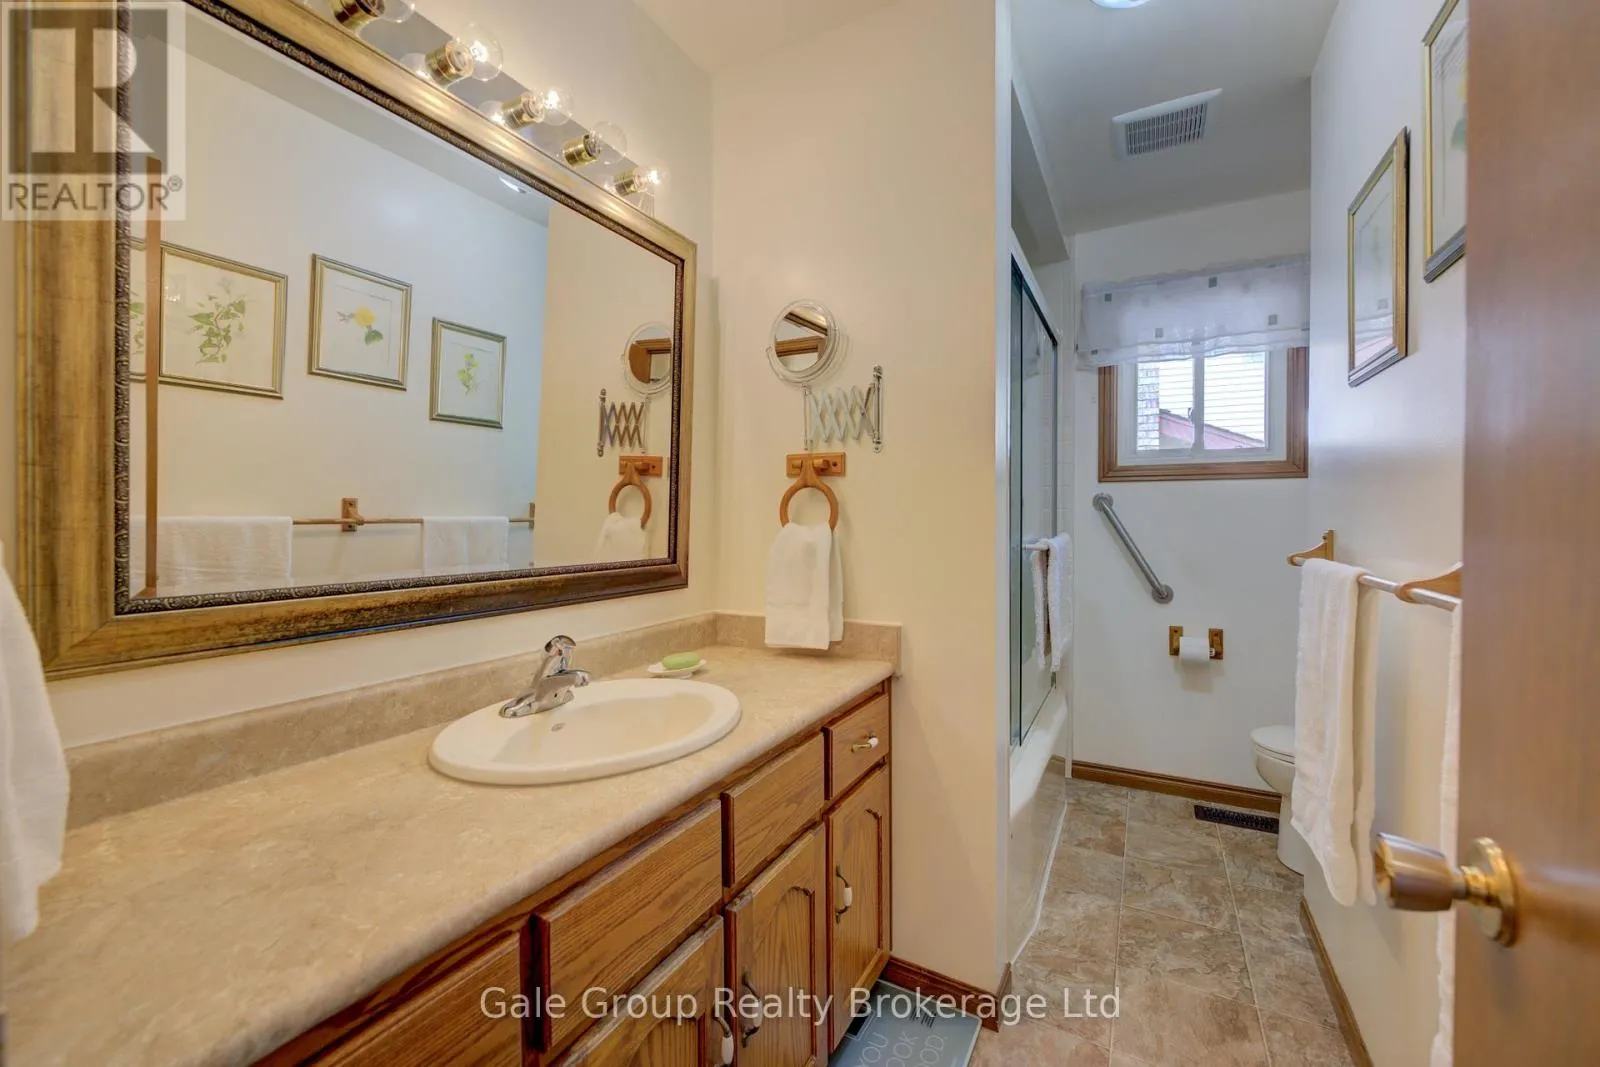
Bathroom
Main level
3.08 m x 2.16 m

Location

Learn more about this property
Listing provided by:
Gale Group Realty Brokerage Ltd
MLS® number:
X13639680
Agent:
Nate Ceaser
*Indicates required field
Name is required
Email is required
Please enter a valid phone number (e.g., 416-111-1111).

Community Spotlight: Homes For sale in Your Neighborhood