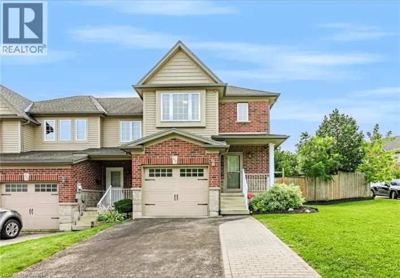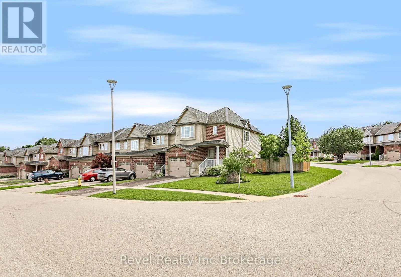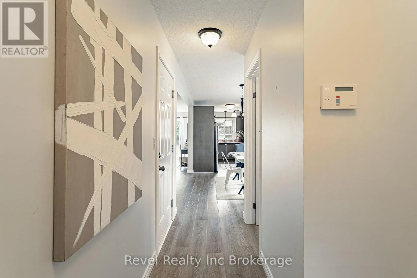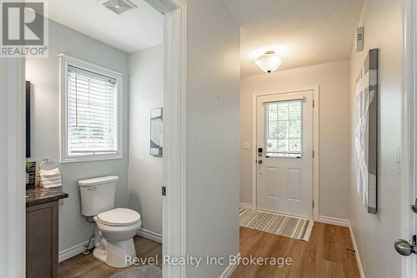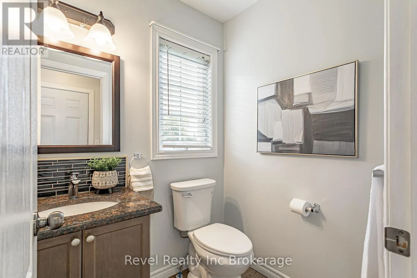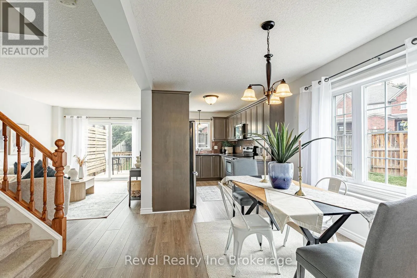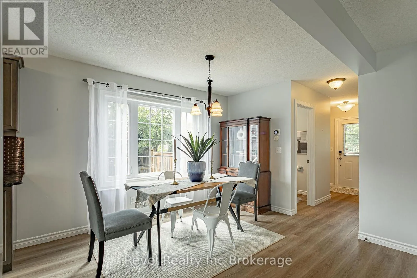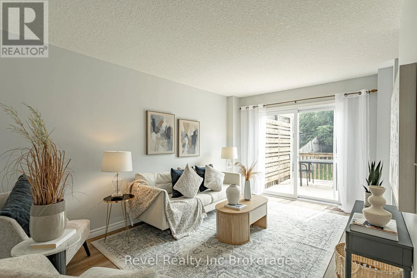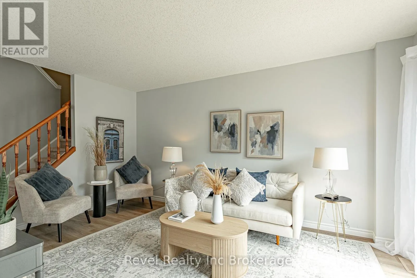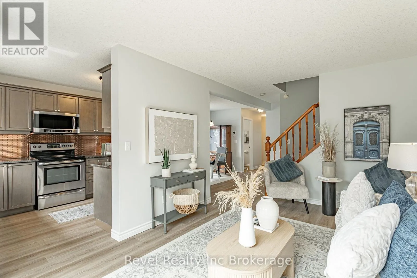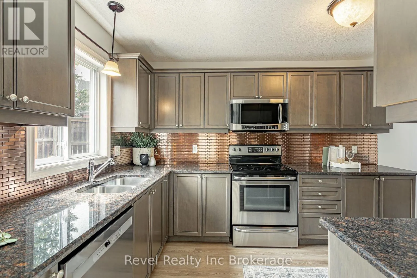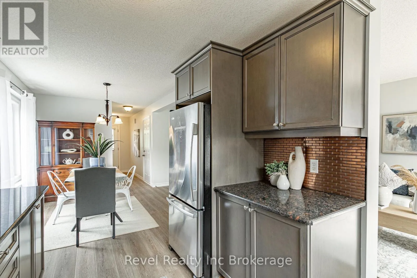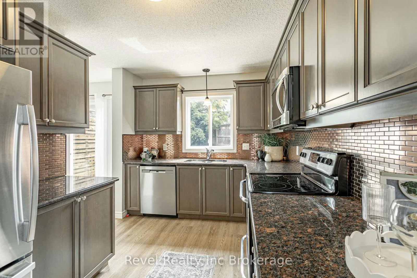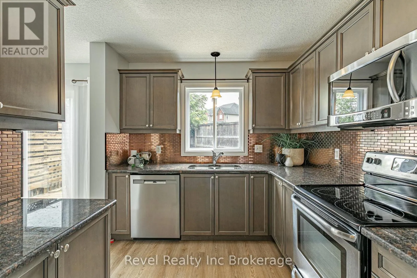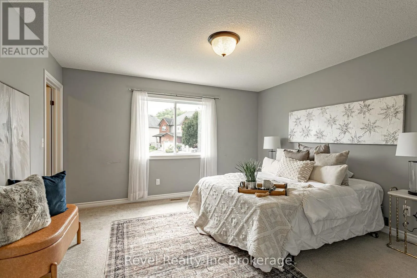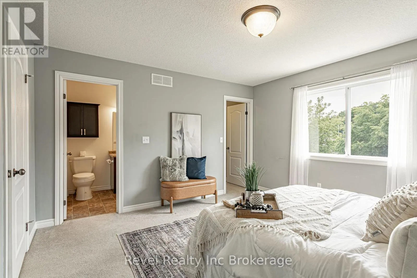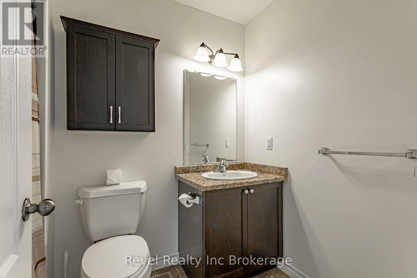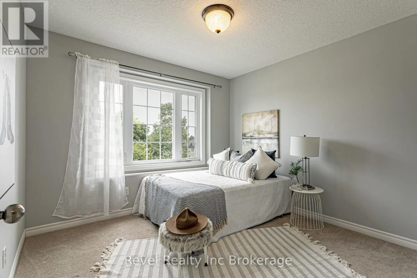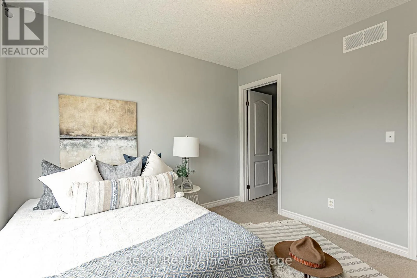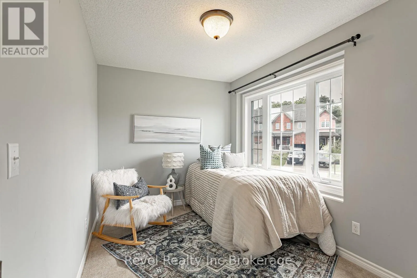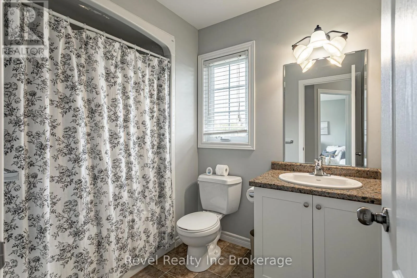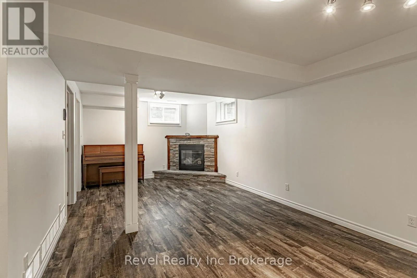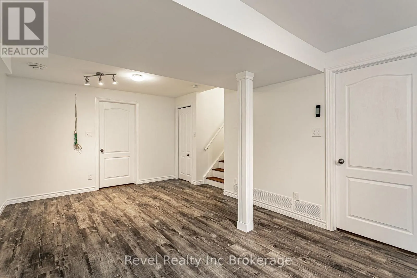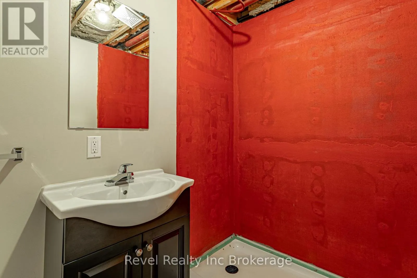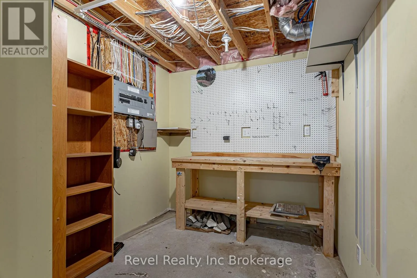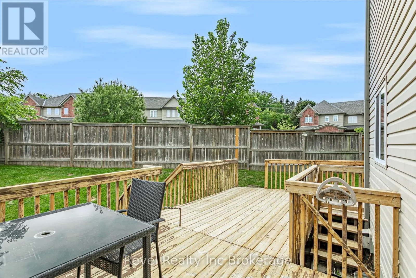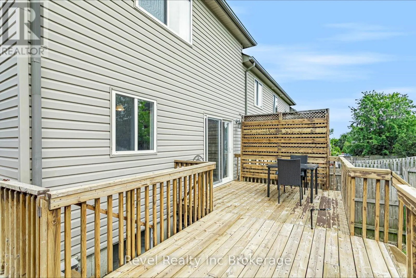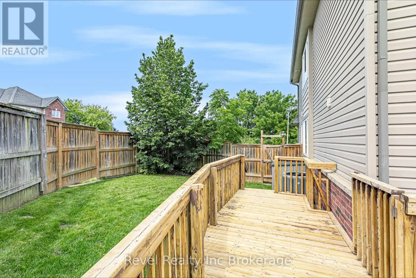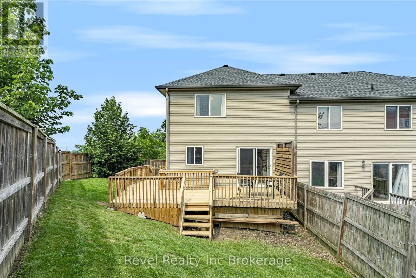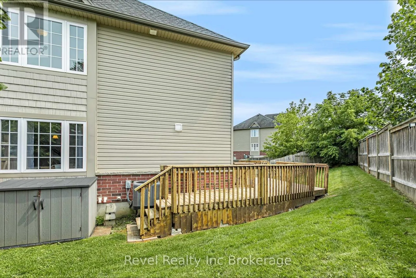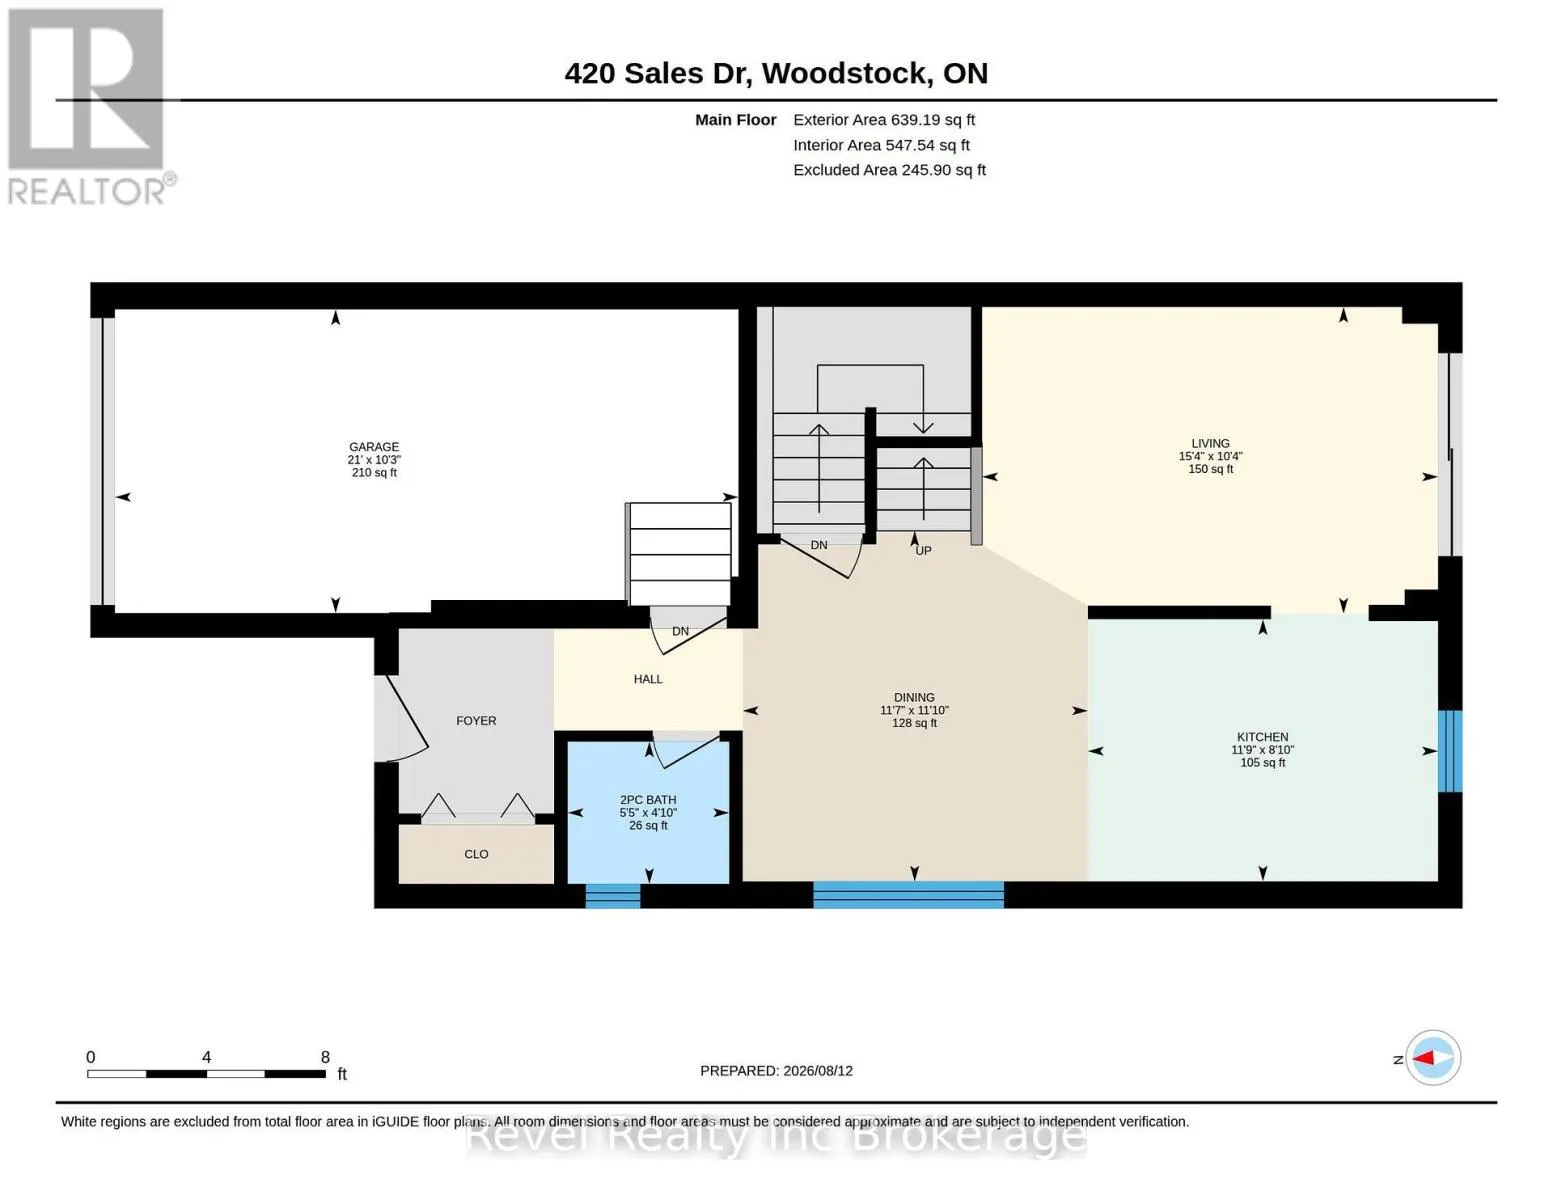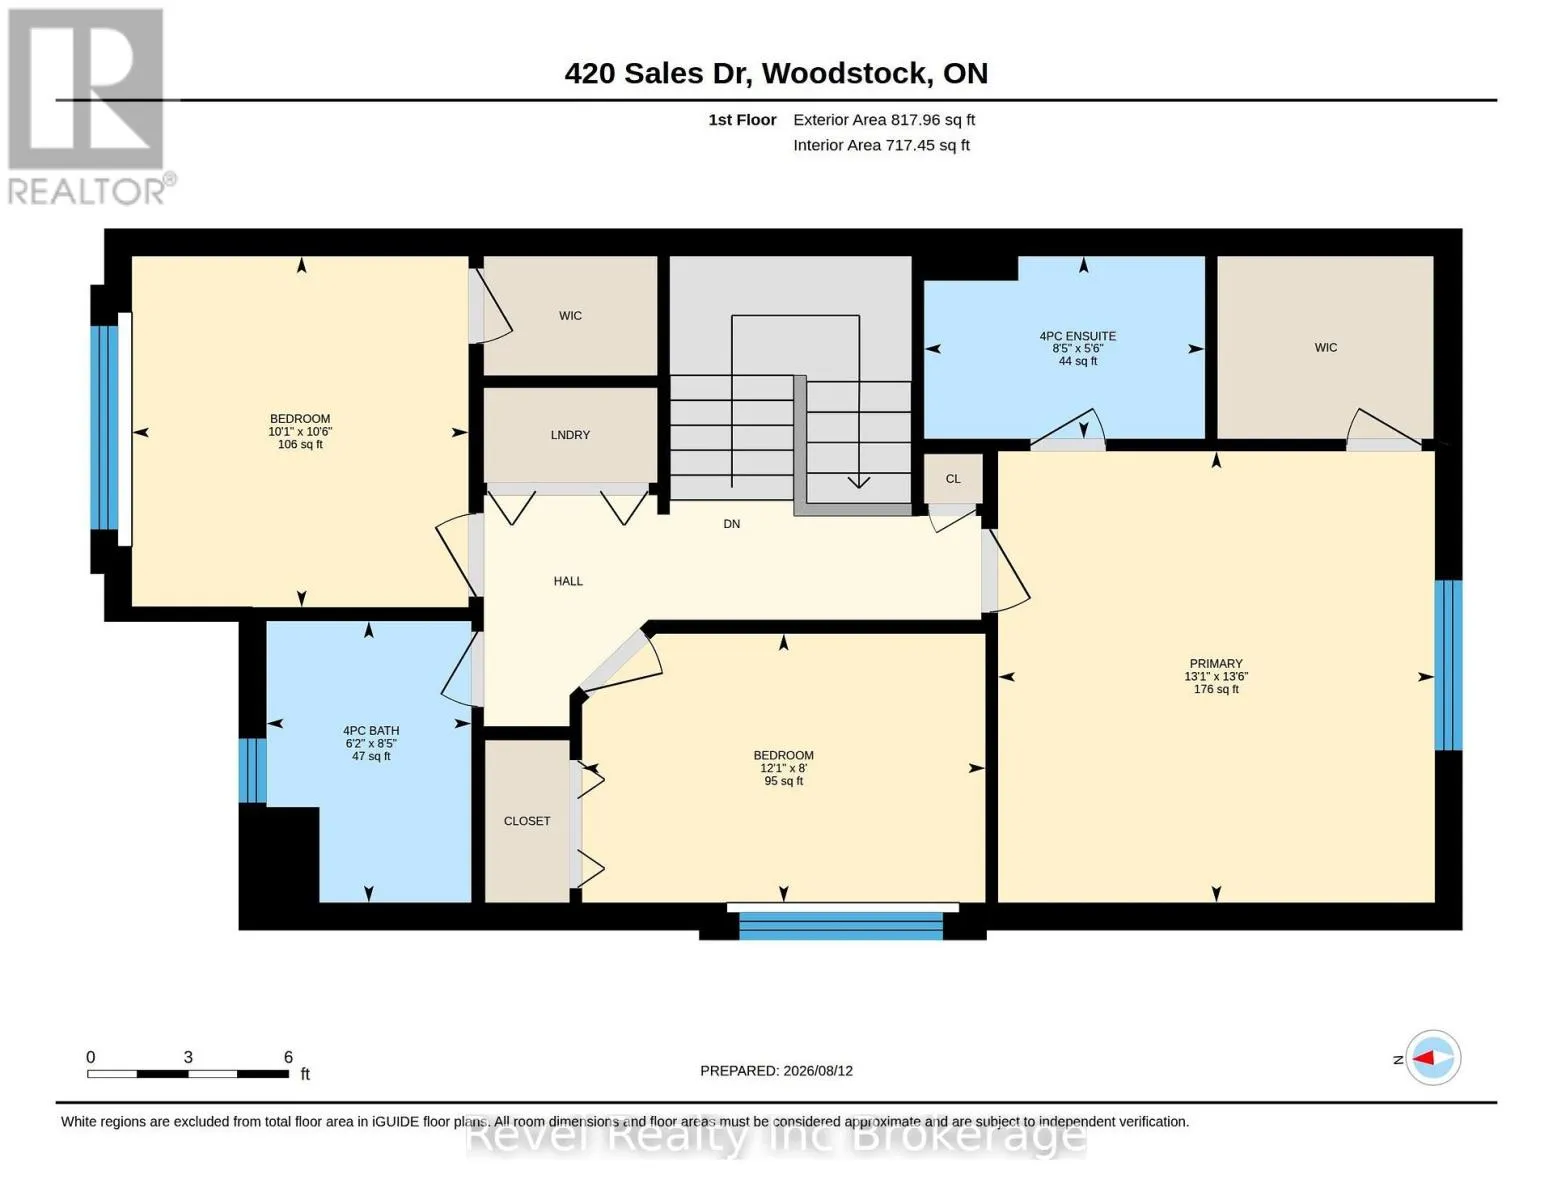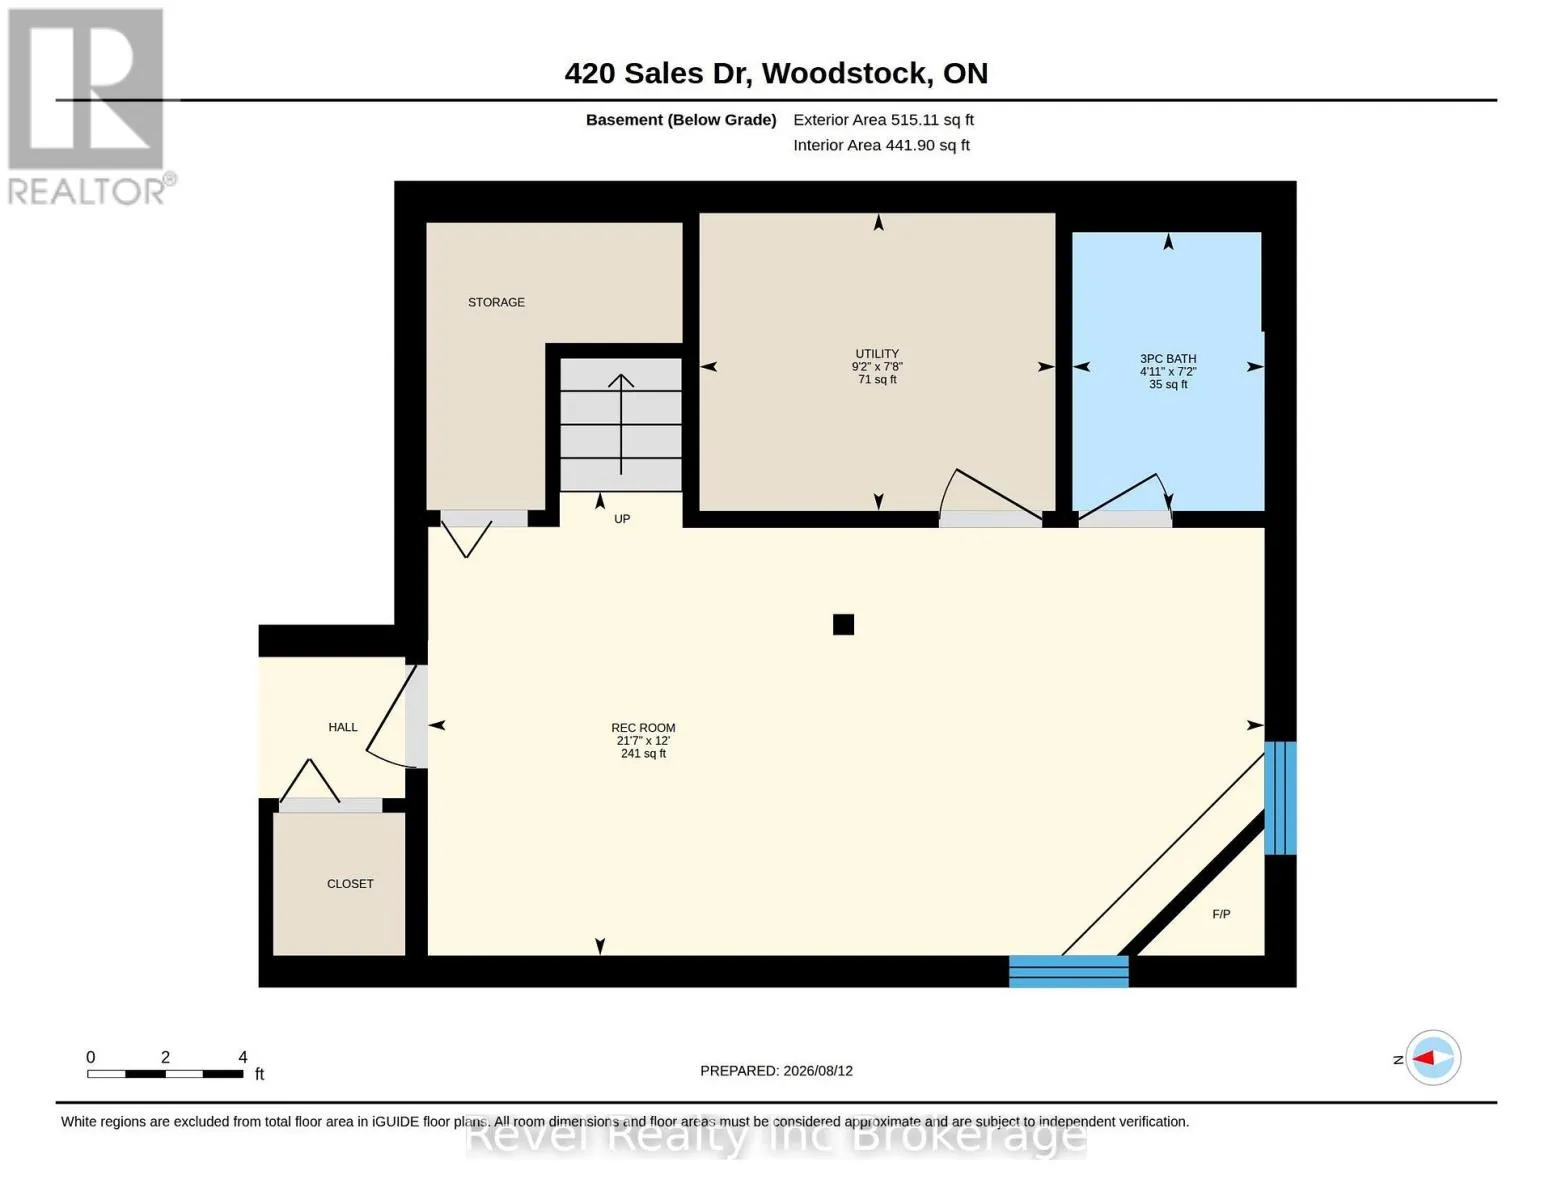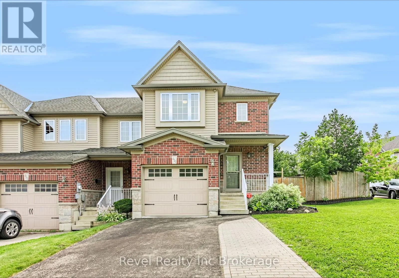
Cross Streets: Sales Drive and Parkinson Road. ** Directions: Turn left off of Parkinson Road onto Sales Drive, The house will be on the right hand side. Welcome to 420 Sales Drive, Woodstock a beautifully refreshed end unit freehold townhouse offering extra natural light, a private yard, and plenty of space for the whole family. The bright and inviting main floor features an abundance of windows along with a functional layout connecting the living room, dining area, and kitchen. Recently updated with fresh paint, new flooring, and new trim, the space feels clean, modern, and move in ready. From here, step outside to a great deck overlooking the private backyard an ideal spot for summer entertaining, BBQs, or simply relaxing outdoors. Upstairs, you'll find three spacious bedrooms, including a primary suite with its own private ensuite, plus an additional 4 piece bathroom. The finished basement adds valuable living space with a fireplace and has also been freshly painted and updated with new flooring and trim. A 2 piece bathroom with a roughed in shower provides the opportunity to create an additional full bathroom, while the generous workshop and storage area offers fantastic space for hobbies, tools, or organization. Complete with an attached single car garage and ideally located close to shopping, schools, everyday amenities, and quick highway access, this well maintained freehold townhouse offers the space, updates, and convenience you've been looking for with no condo fees to worry about. (id:27476)