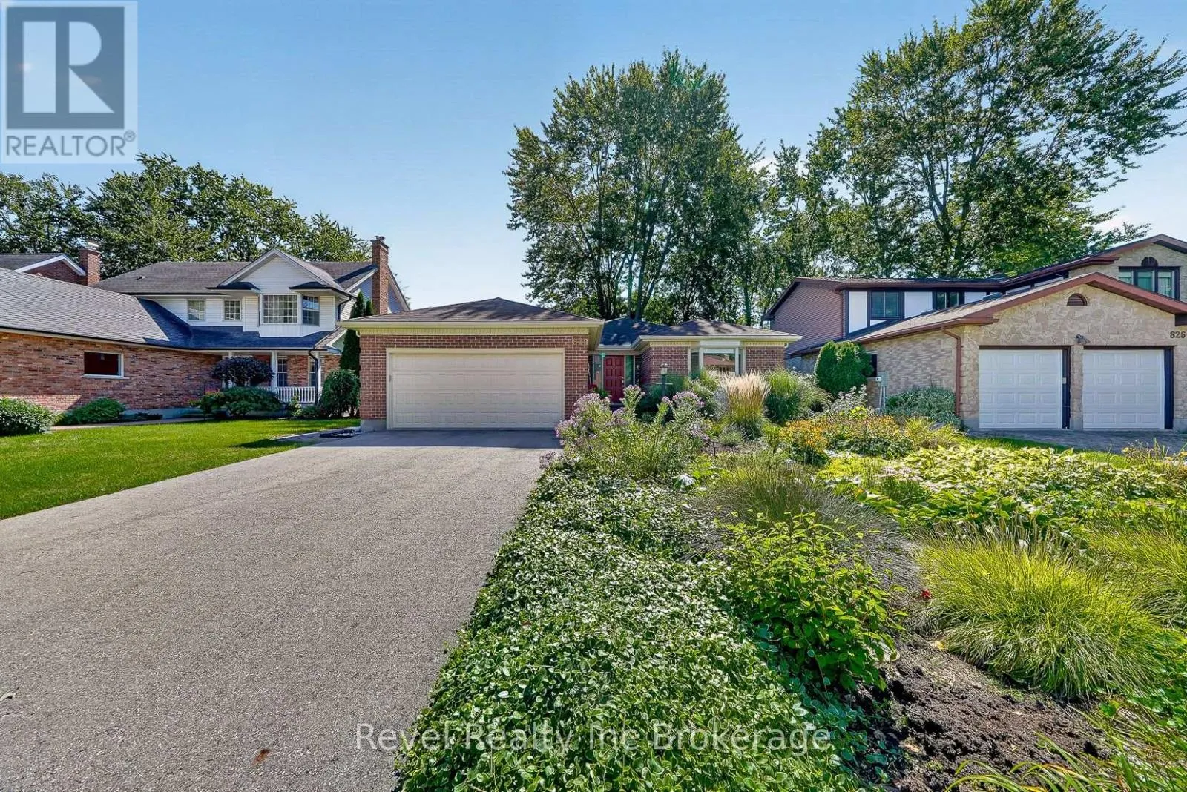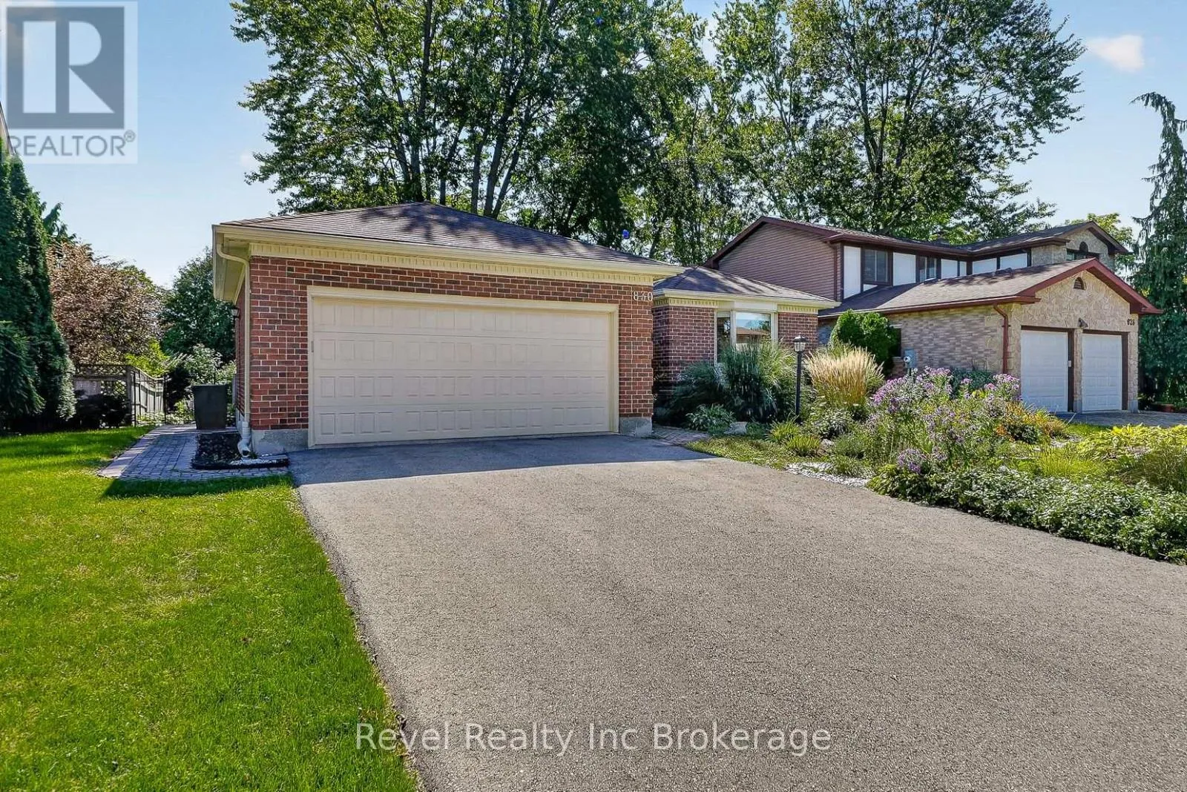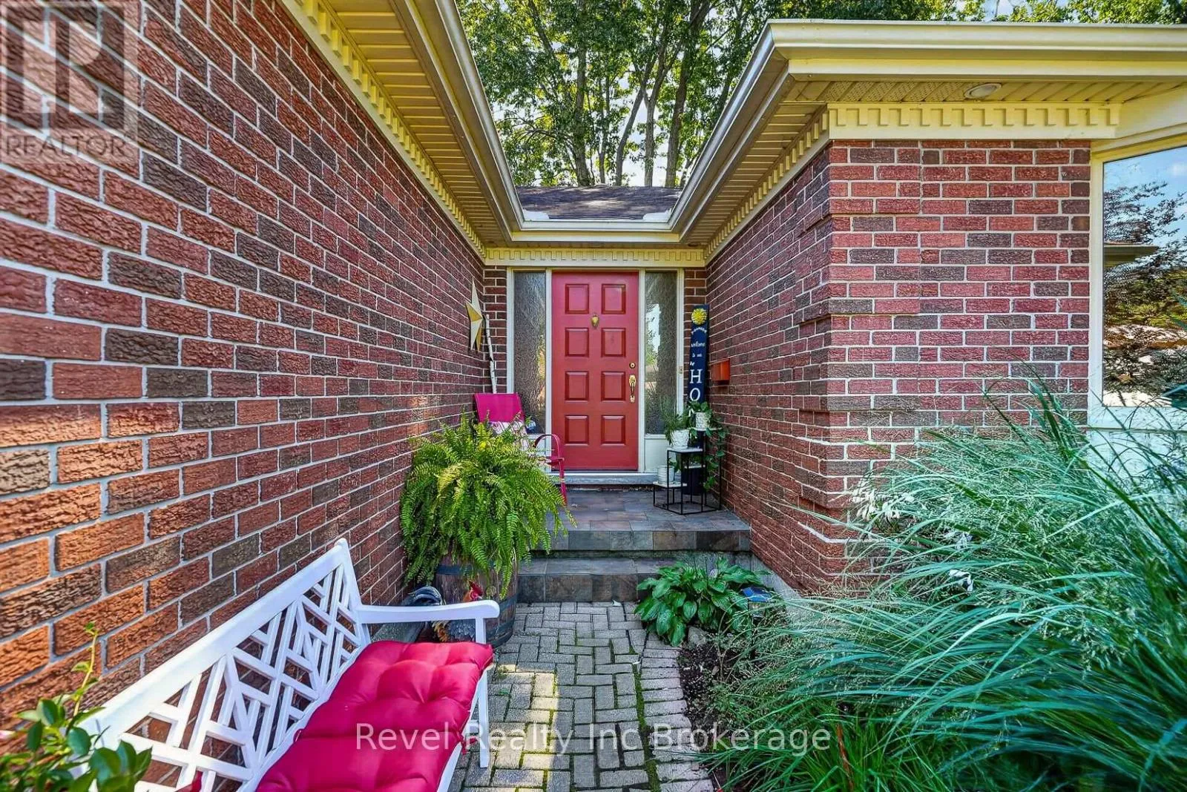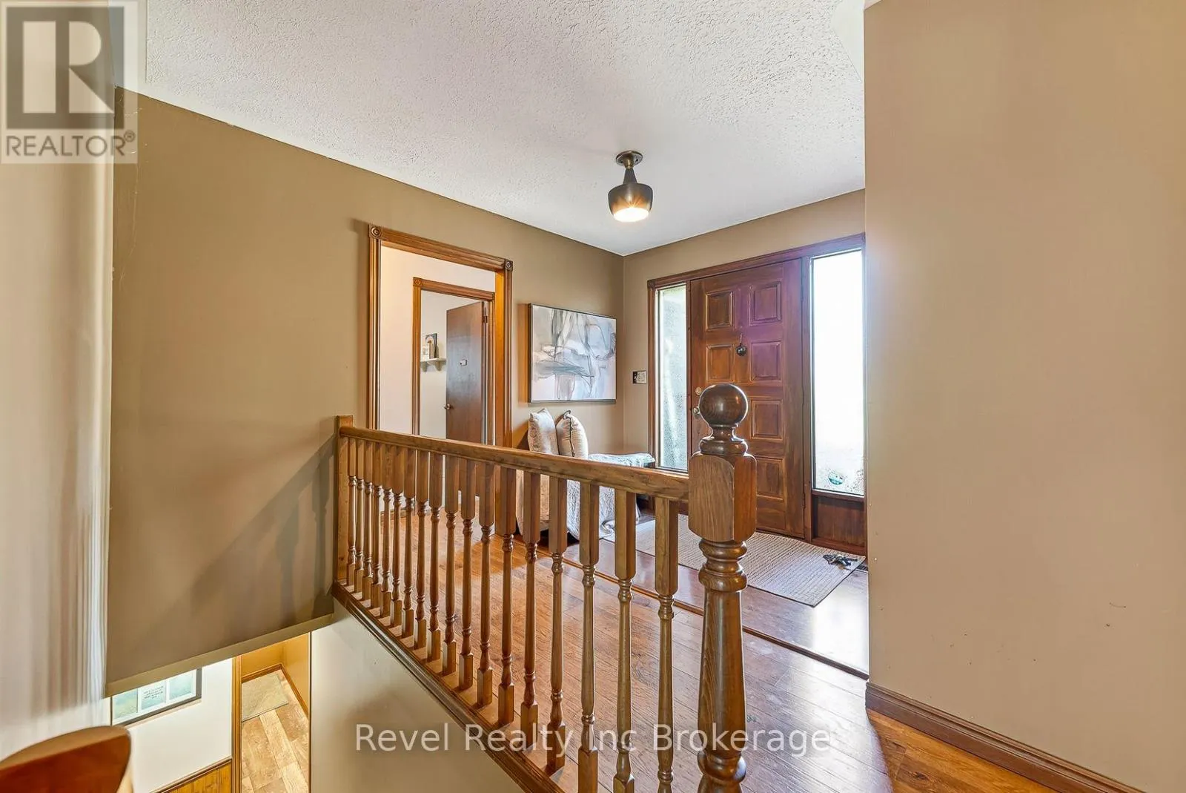
830 Berkshire Drive, Woodstock, Ontario N4S 8R5

Listed for:
$629,900
4 beds
2 baths
Listed 19 days ago
House for rent: 830 Berkshire Drive, Woodstock, Ontario N4S 8R5

View all 48 photos

About

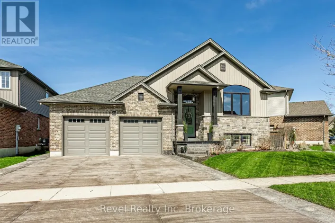
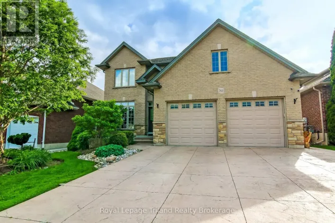
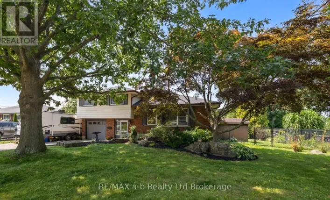
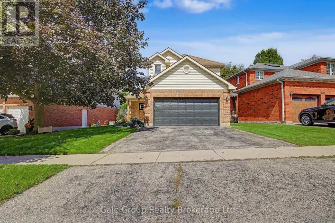
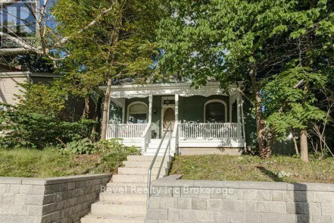
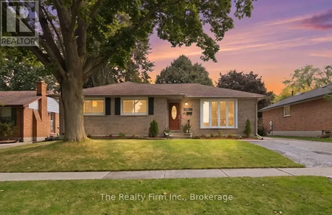
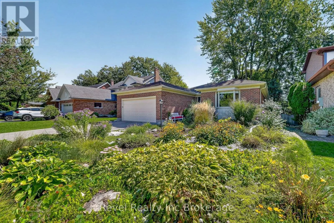
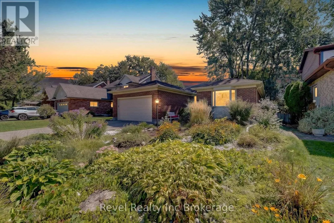
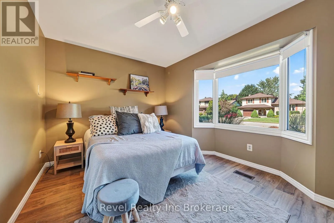
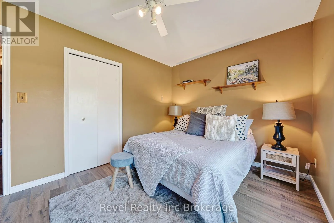
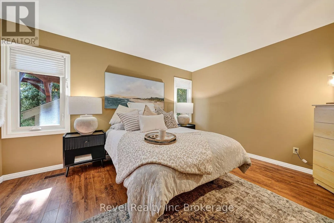
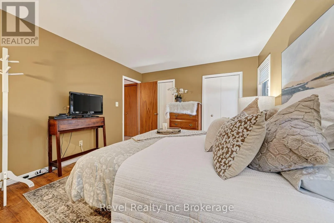
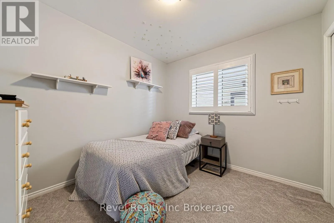
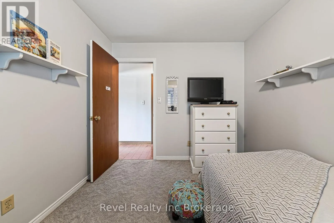
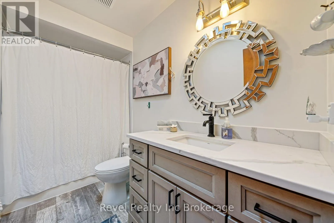
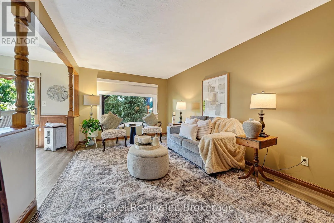
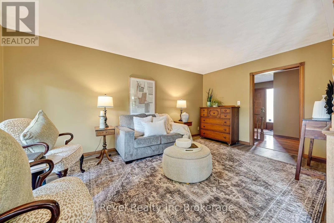
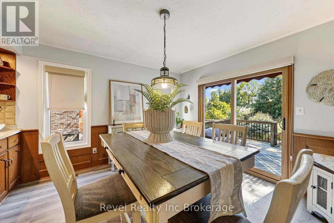
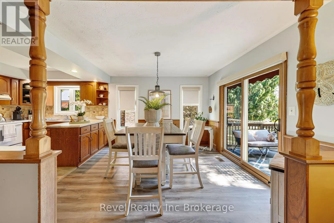
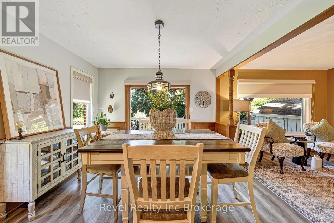
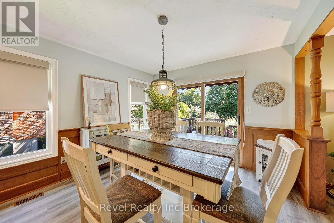
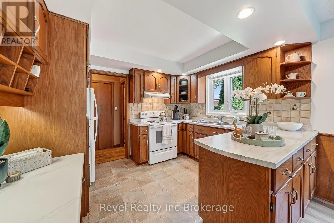
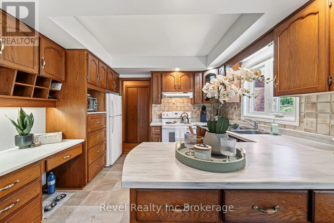
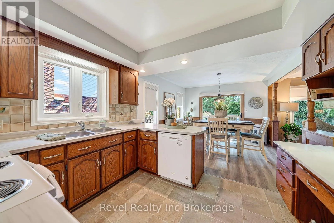
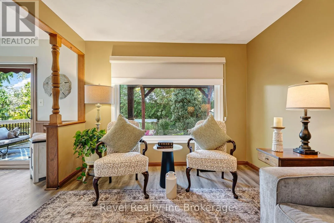
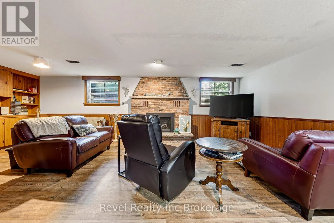
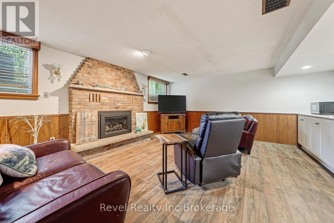
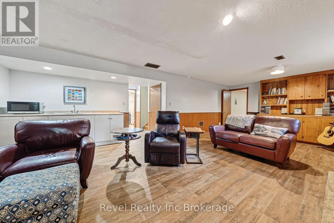
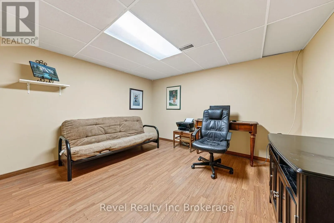
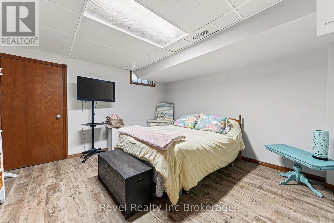
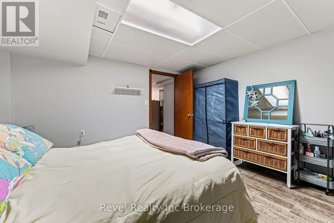
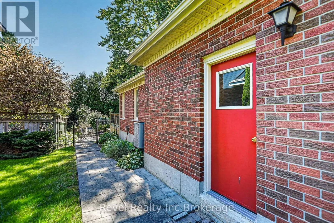
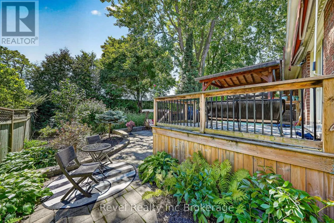
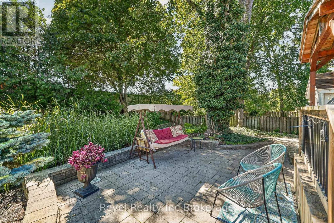
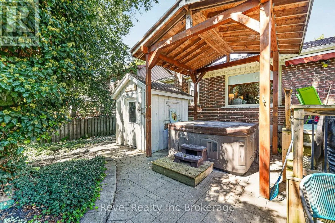
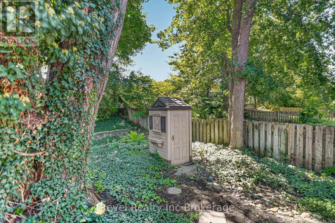
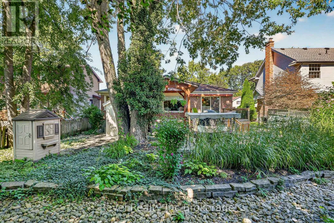
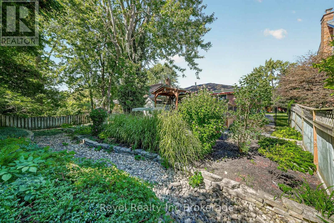
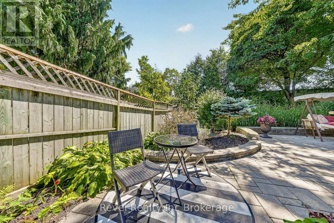
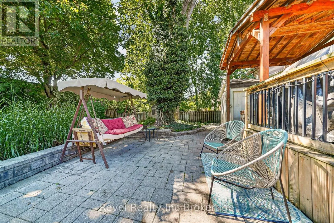
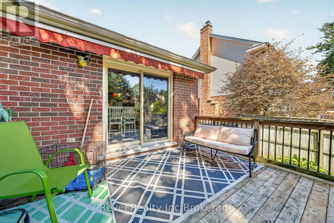
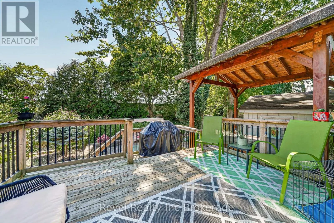
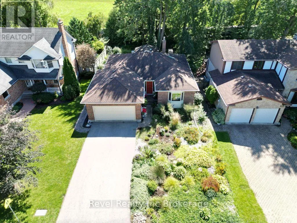
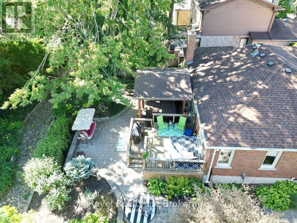
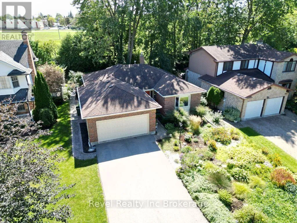
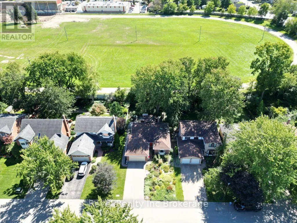
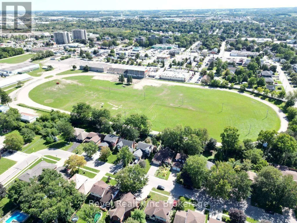
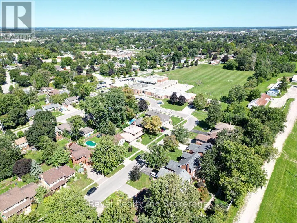
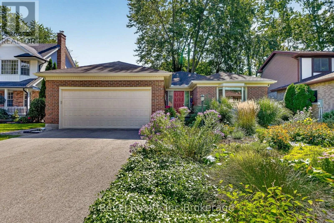
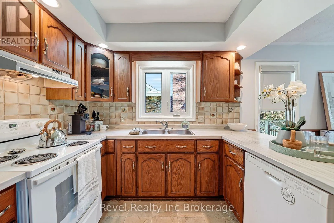
Cross Streets: Clarke and Warwick. ** Directions: east on Hughson, right on winchester, right on berkshire. Welcome to 830 Berkshire Street, a well-cared-for bungalow with double garage offering a fantastic location, plenty of living space and a private backyard with no rear neighbours. Built by Heritage Homes and lovingly maintained by its original owners, this home is within walking distance to all levels of schools and just steps from the elementary school, making it an ideal location for anyone. The main level features three bedrooms, an updated bathroom and a comfortable, functional layout, while the finished basement adds plenty of additional usable space including a rec room with gas fireplace, an office, lots of storage and another bonus room for whatever suits your lifestyle. Outside, extensive landscaping creates a beautiful and private backyard retreat, complete with a hot tub under a large custom gazebo and a separate change room/hangout shed. An attached double garage adds everyday convenience, while all-new windows provide another valuable update. A solid, thoughtfully maintained home in an established Woodstock neighbourhood with a location that's hard to beat. (id:27476)

Property Highlights

MLS® Number
X13780092
Type
Single Family
Community Name
Woodstock - North
Ownership Type
Freehold
Land Size
54 x 133 FT
Parking Space Total
4

Building

Building Type
House
Storeys
1.00
Square Footage
1100 - 1500 sqft
Bathrooms Total
2
Bedrooms Above Ground
3
Bedrooms Total
4
Amenities
Fireplace(s)
Exterior Finish
Brick
Fireplace Present
Yes
Basement Type
N/A (Finished)
Basement Features
Building Heating Type
Forced air
Heating Fuel
Natural gas
Building Cooling Type
Central air conditioning

Utilities

Water
Municipal water
Utility Sewer
Sanitary sewer

Room Layout

Laundry room
Basement
4.01 m x 4.76 m
Recreational, Games room
Basement
7.72 m x 4.95 m
Utility room
Basement
3.88 m x 1.1 m
Bathroom
Basement
2.67 m x 1.54 m
Bedroom
Basement
3.8 m x 3.99 m
Den
Basement
3.81 m x 3.89 m
Bathroom
Main level
3.09 m x 1.49 m
Bedroom
Main level
3.09 m x 2.74 m
Dining room
Main level
3.42 m x 3.51 m
Kitchen
Main level
3.42 m x 2.87 m
Living room
Main level
3.23 m x 5.2 m
Primary Bedroom
Main level
4.17 m x 3.56 m

Location

Learn more about this property
Listing provided by:
Revel Realty Inc Brokerage
MLS® number:
X13780092
Agent:
Jessica Curtis-blair
*Indicates required field
Name is required
Email is required
Please enter a valid phone number (e.g., 416-111-1111).

Community Spotlight: Homes For sale in Your Neighborhood