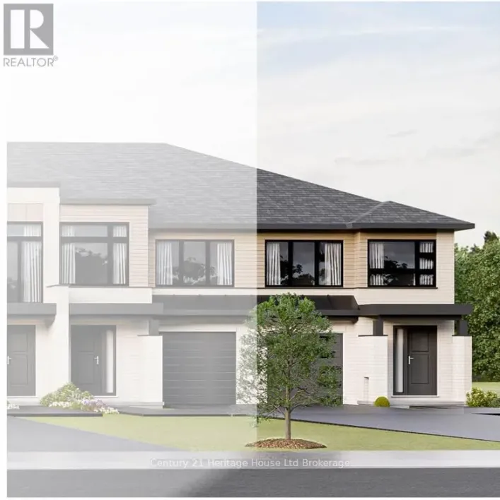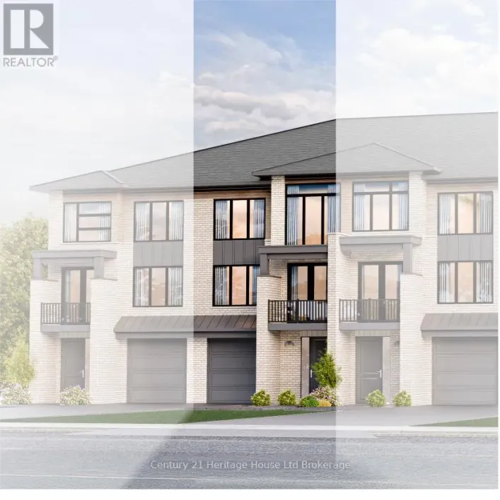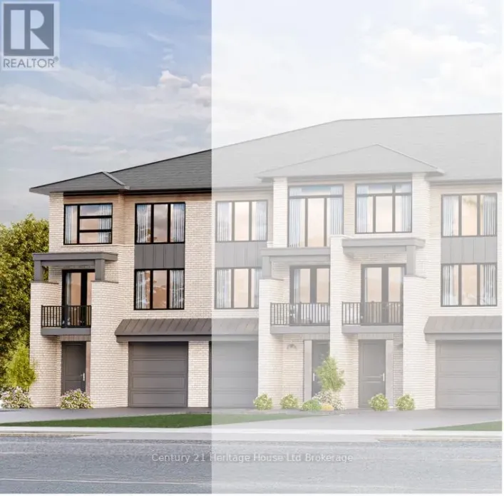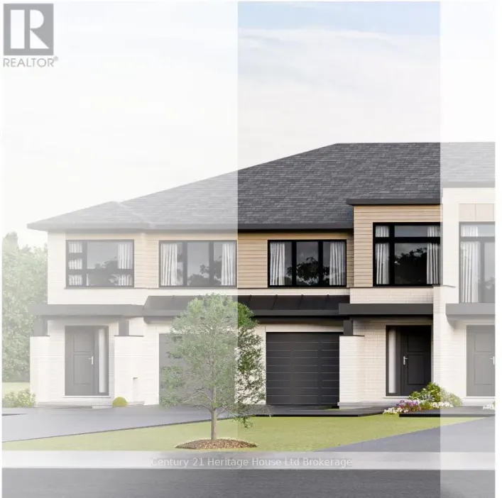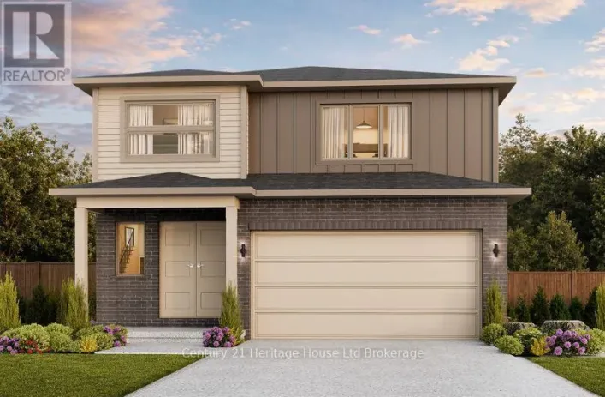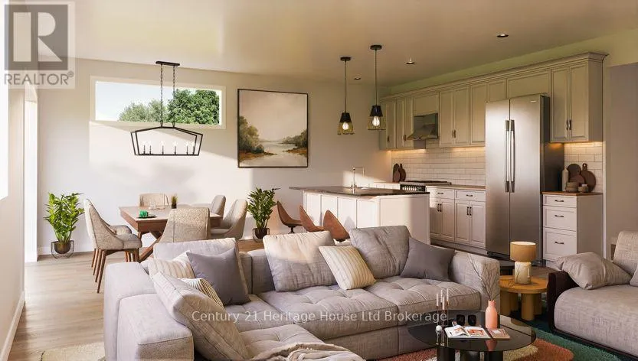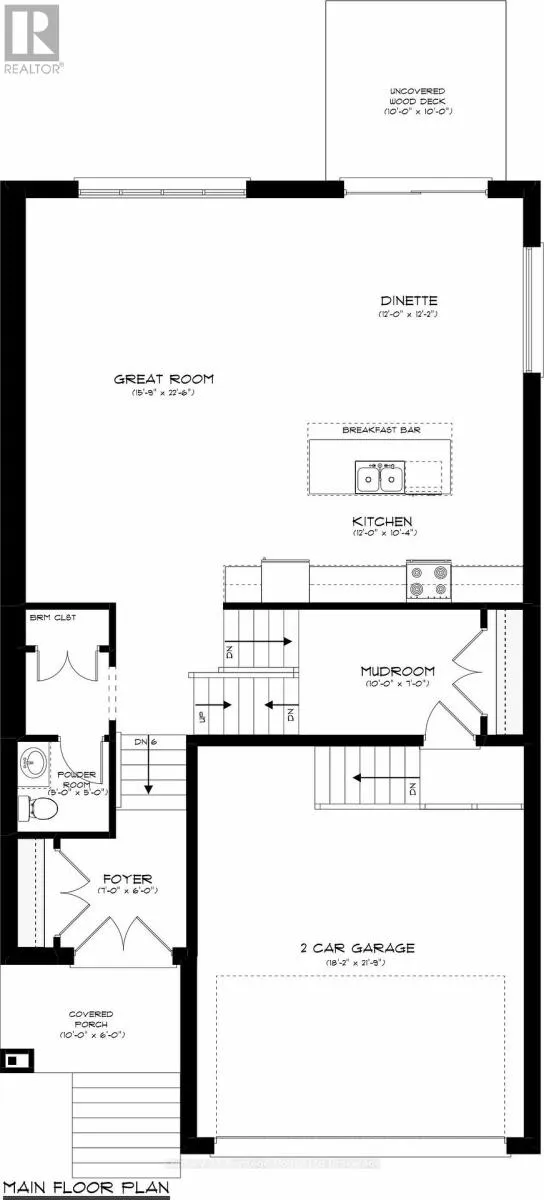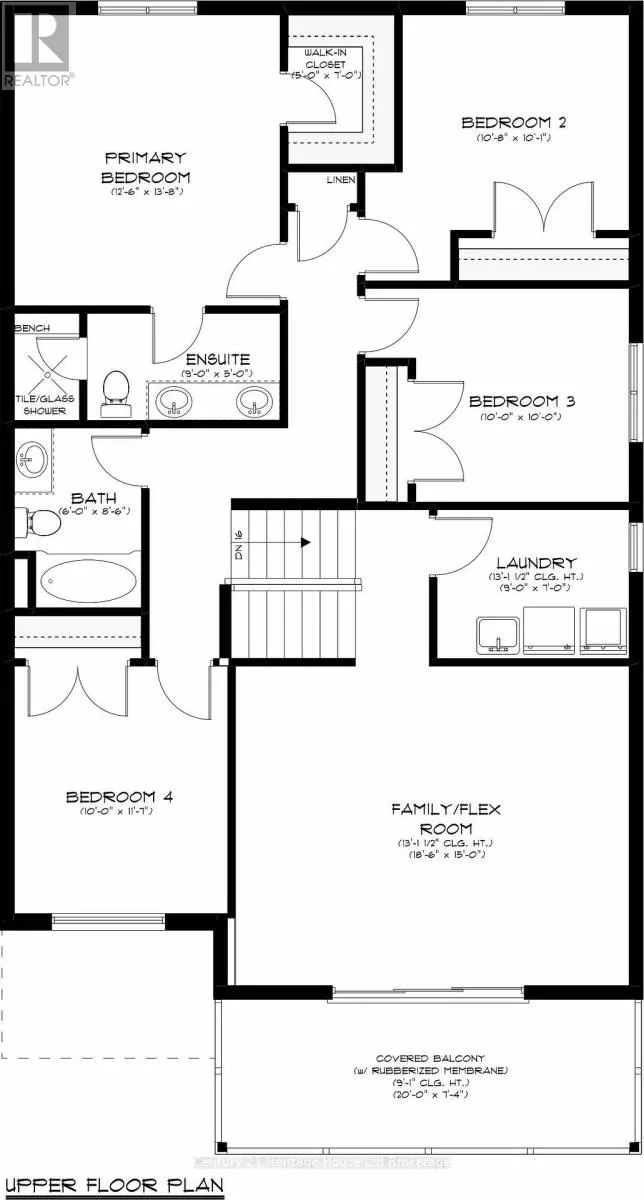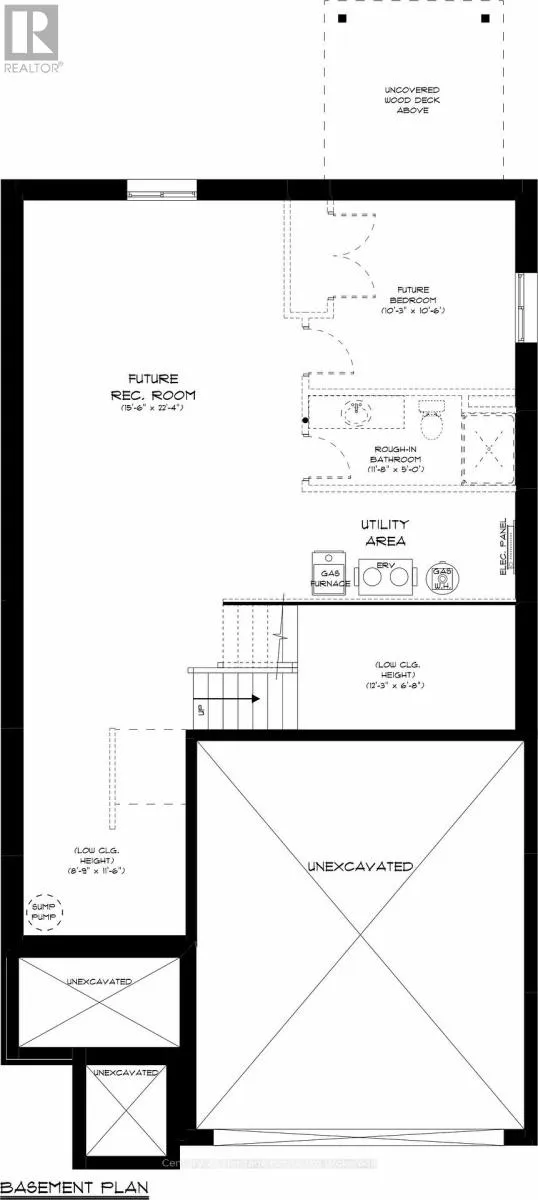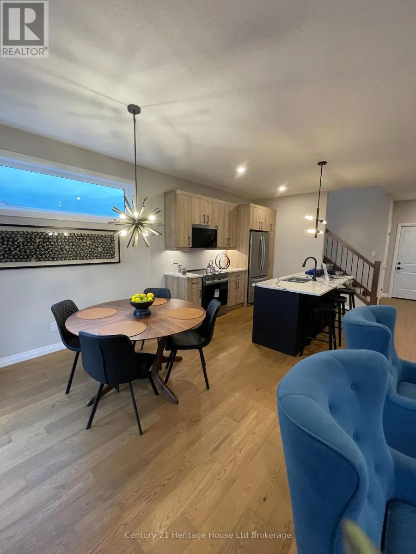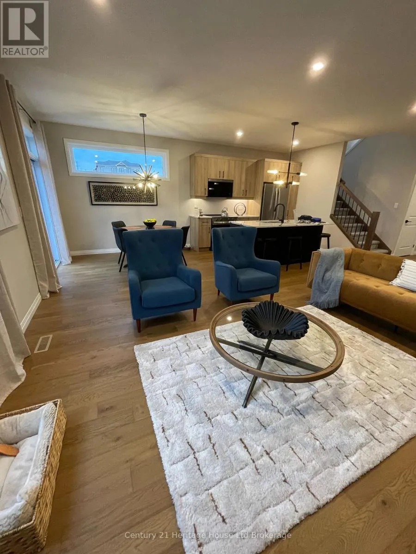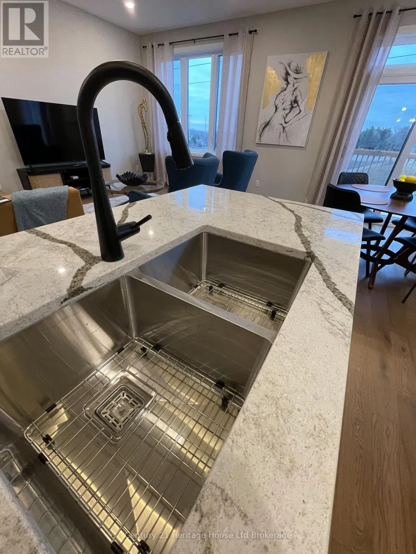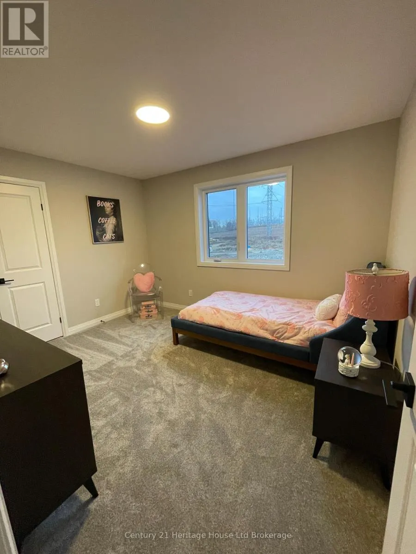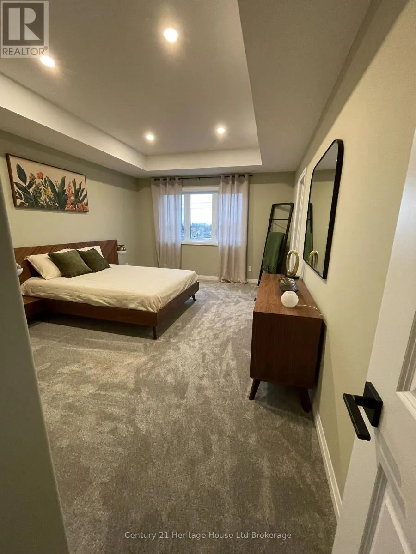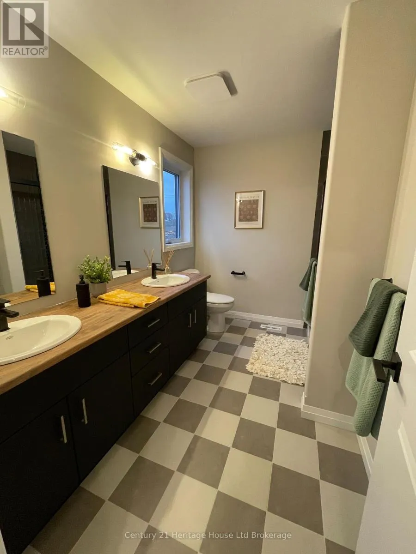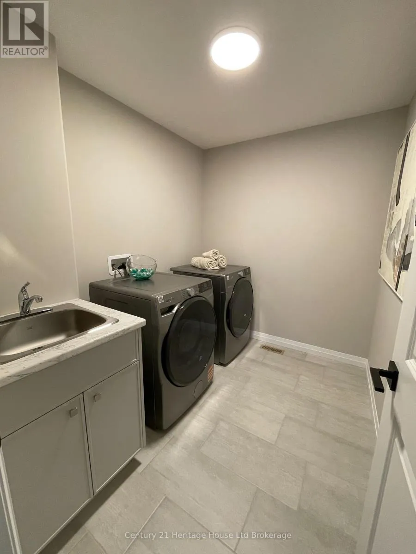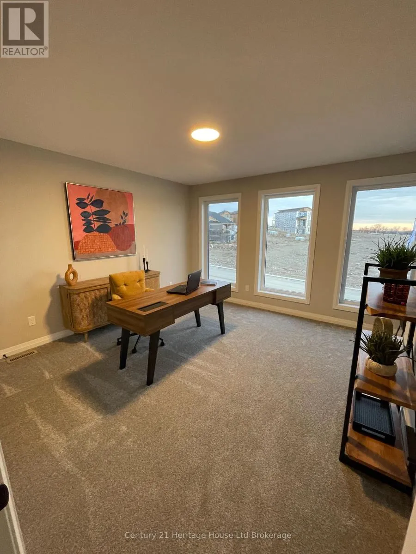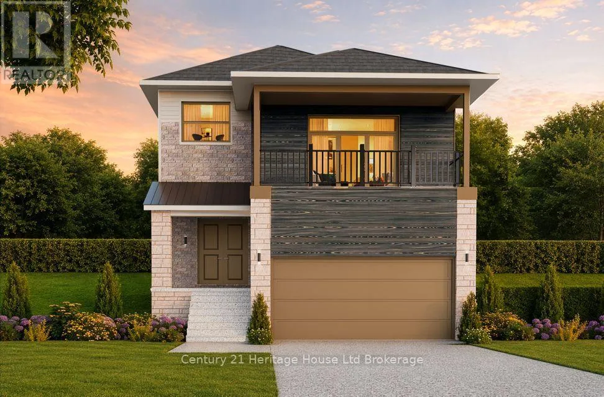
Cross Streets: Kading and Paquette. ** Directions: Anderson south to Kading turn right on left. Welcome to The LUCAN-a thoughtfully designed home boasting over 2,400 square feet of refined, open-concept living with 4 bedrooms and a flex/family room. From the covered front porch and double-door entry, the home opens into a spacious foyer with soaring nine-foot ceilings. The main floor is bathed in natural light, featuring an expansive great room and a chef-inspired kitchen with a large breakfast bar. Adjacent to the dining area, patio doors lead seamlessly to an outdoor deck, perfect for entertaining. A practical mudroom provides direct access to the double-car garage. Upstairs, the luxurious primary suite offers a private four-piece ensuite and a walk-in closet. Three additional generous bedrooms are complimented by a second-floor laundry room and a versatile flex space-ideal for a home office or media room boasting a 13' ceiling-complete with patio doors leading to a private covered balcony. Downstairs, the full unfinished basement provides endless potential for future customization, with space for a rec room, fifth bedroom, four-piece bath, and utility area. Homes are designed for modern living. Zero Hidden Costs-we offer transparent pricing. Experience the craftsmanship firsthand. Visit our fully furnished model home during our Open House every Saturday and Sunday from 1:00 PM - 4:00 PM. Taxes to be assessed. Legal description and lot size to be finalized. Purchase price reflects the Enhanced HST Rebate for New Construction Homes assigned to the Seller for qualified purchasers; conditions apply. Photos and virtual tours feature builder model homes. This home is to be built allowing you to choose finishes. (id:27476)