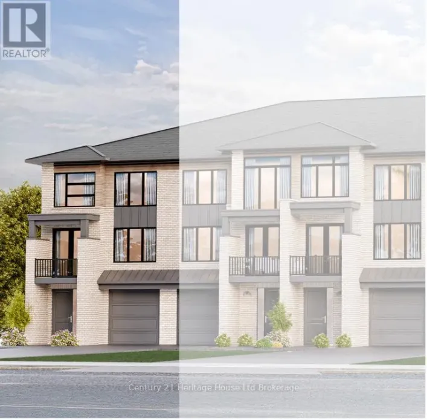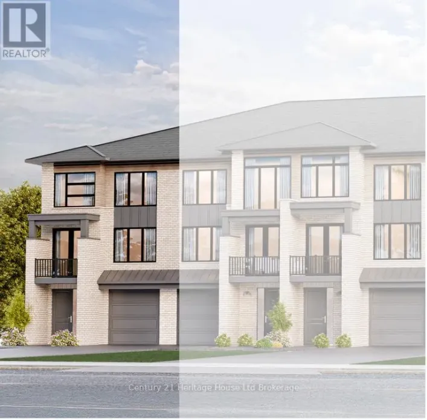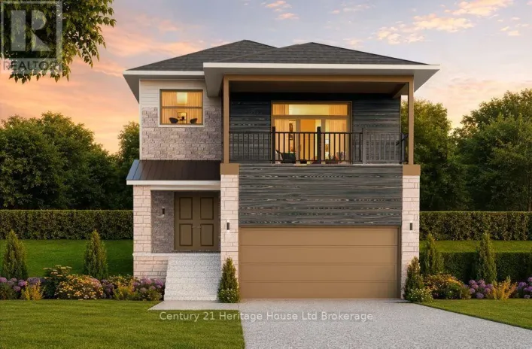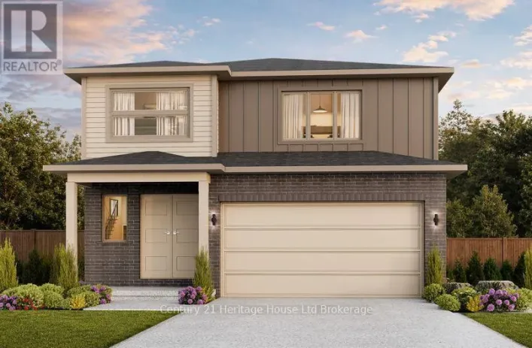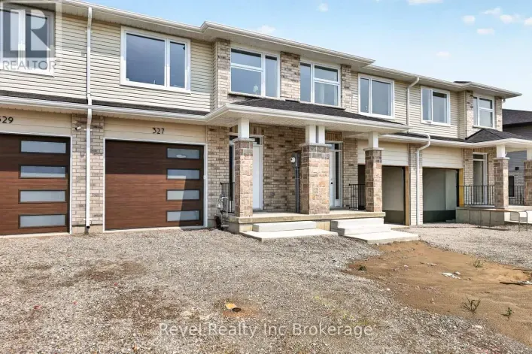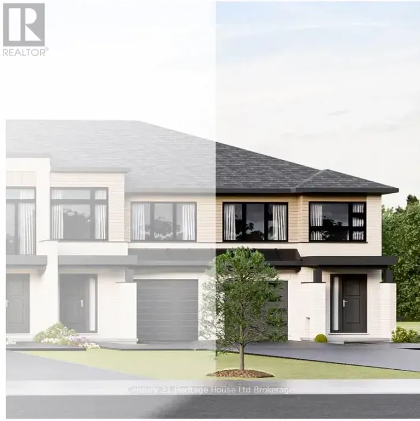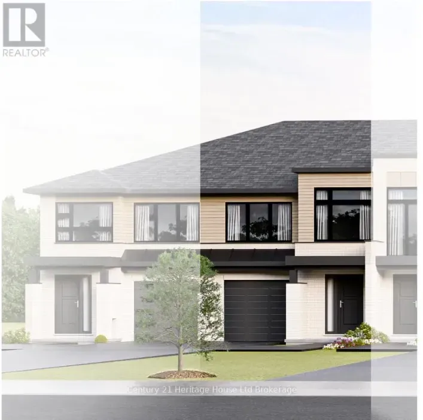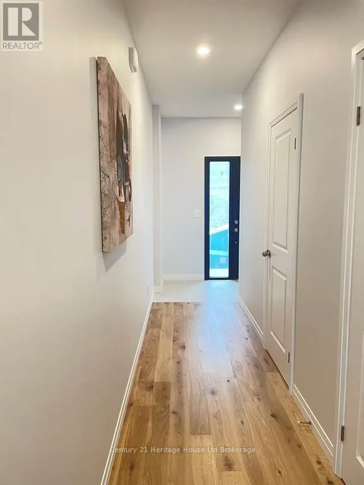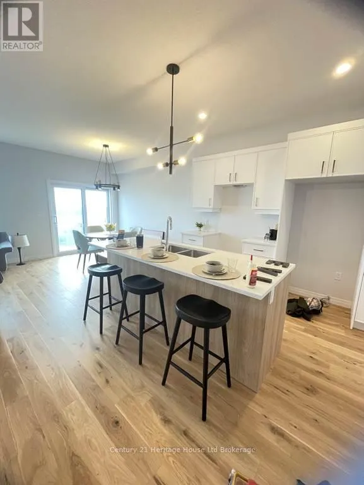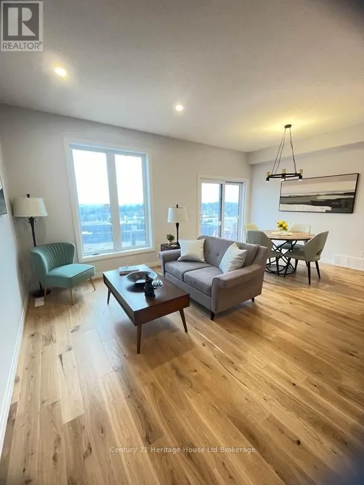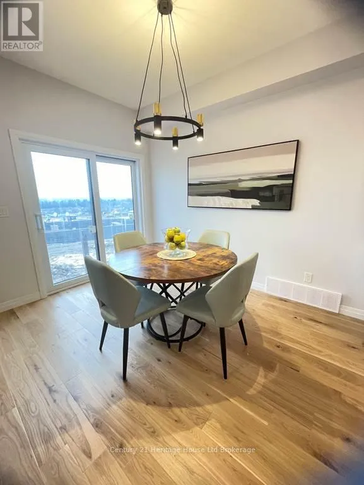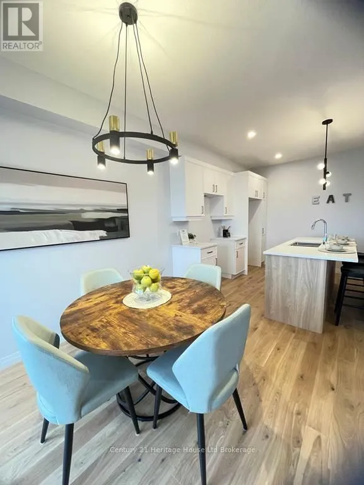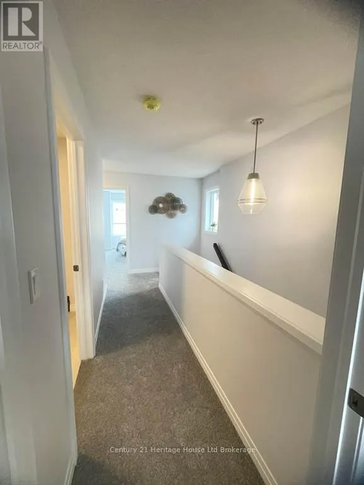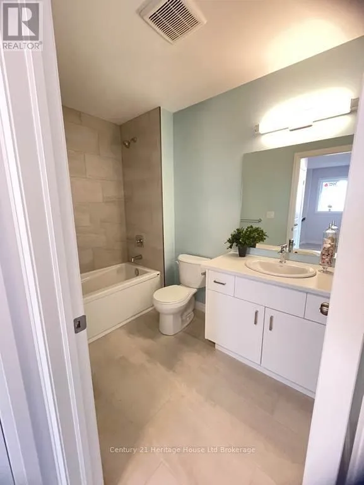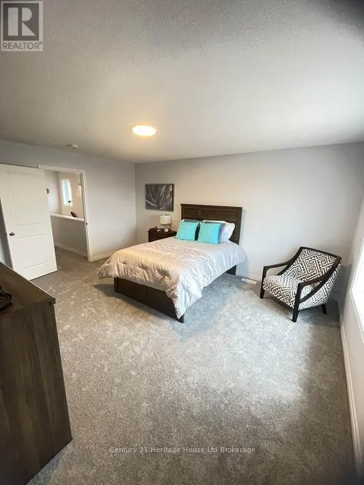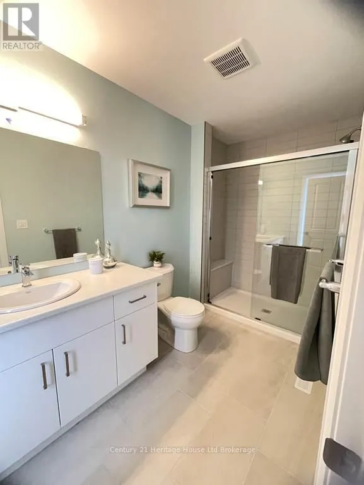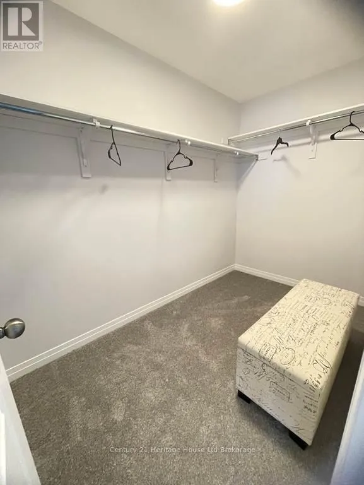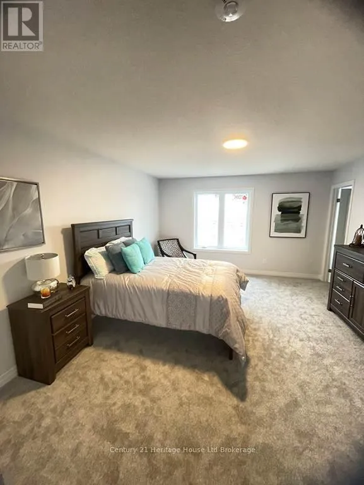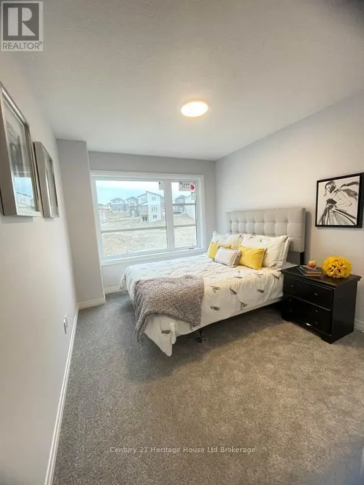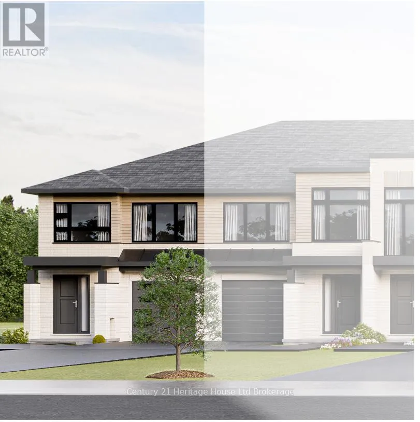
Cross Streets: Anderson and Paquette. ** Directions: Mill St. turn right onto Sixth Ave. follow to Anderson turn left. Right onto Kading on right. Sensational 'Newport' model end-unit 2-storey townhome currently under construction in south west corner of Woodstock! Spanning 1,622 sq ft of modern, spacious open-concept living, this home offers spectacular panoramic views and a bright walk-out basement with incredible potential to finish the basement walk out. Enjoy premium, upscale finishes included as a standard at NO extra cost: hardwood and ceramic flooring, soaring 9' ceilings, quartz countertops, a rear deck, central air, an ERV air-quality system and a paved driveway. Exceptional commuter location with seamless access to the 401 corridor and all prime amenities. We offer affordability with a flexible, low deposit structure, NO hidden fees, NO development charges, no Lot Premium for the walk out lot, NO closing costs plus the Tarion warranty and survey are included at no extra cost. Take advantage of limited-time government programs for this home. Price reflects the enhanced HST rebate for primary residences (rebate to Seller) subject to buyer qualification, conditons may apply and program may change. Open House held every Saturday & Sunday from 1:00 PM to 4:00 PM at the furnished model home. Taxes not yet assessed. Legal description and lot size to be finalized. Interior photos are from the builder's furnished model home. More information available. (id:27476)