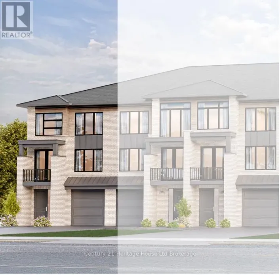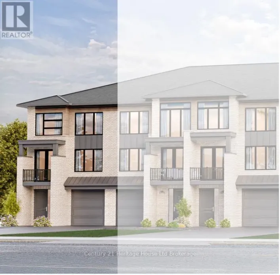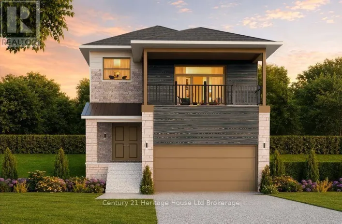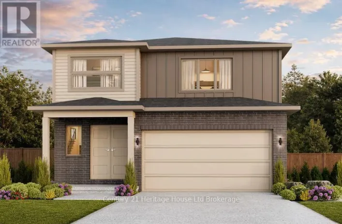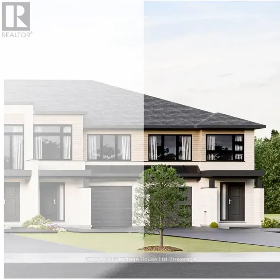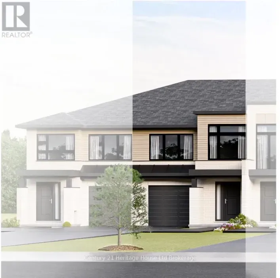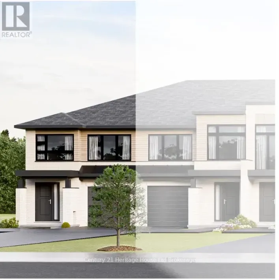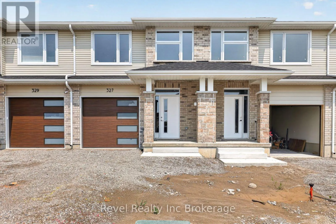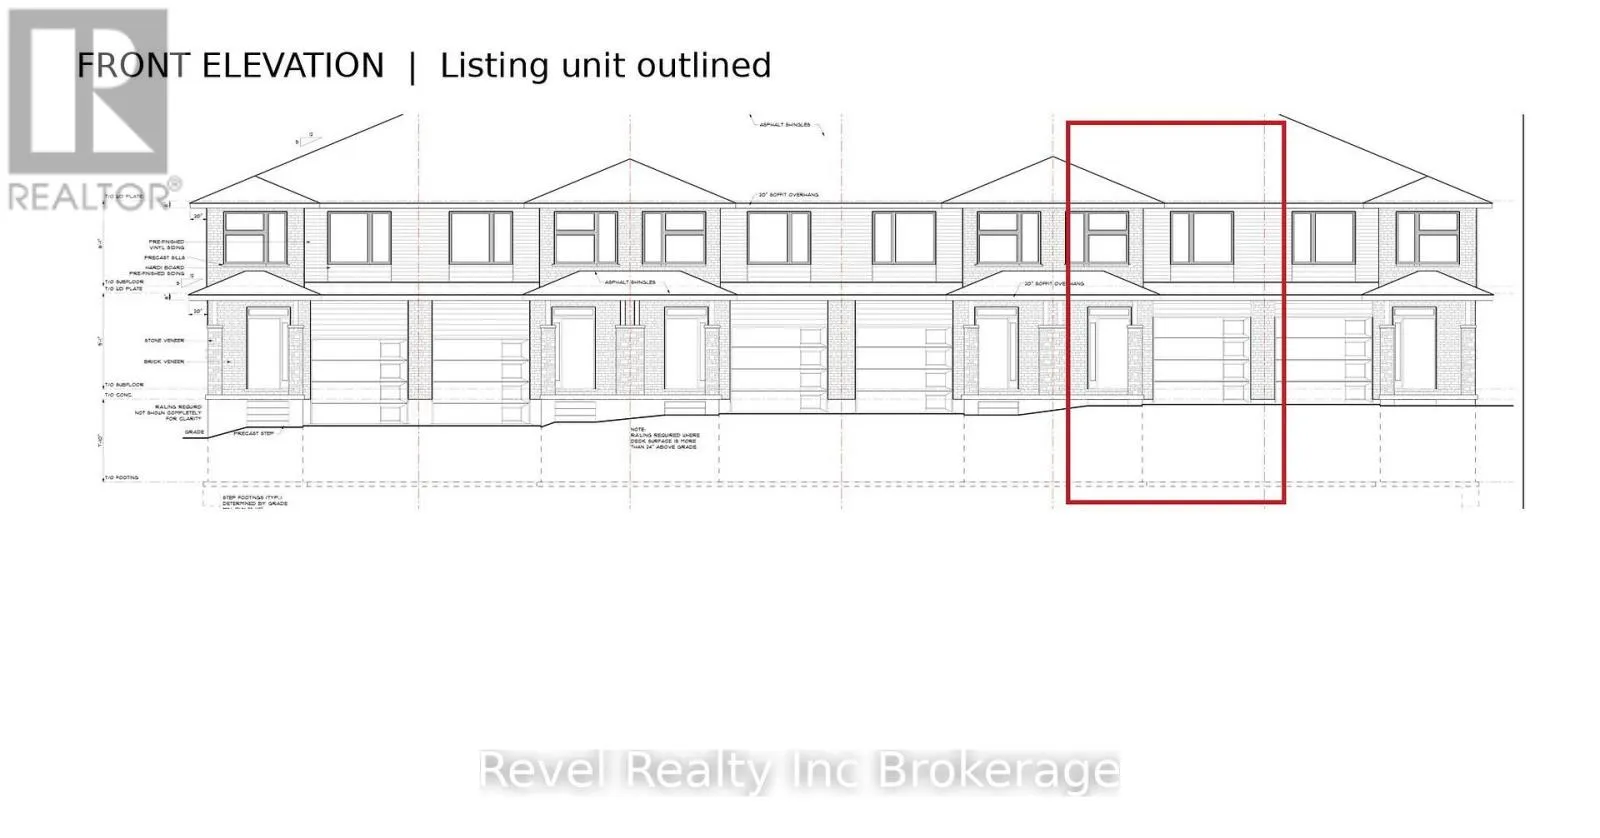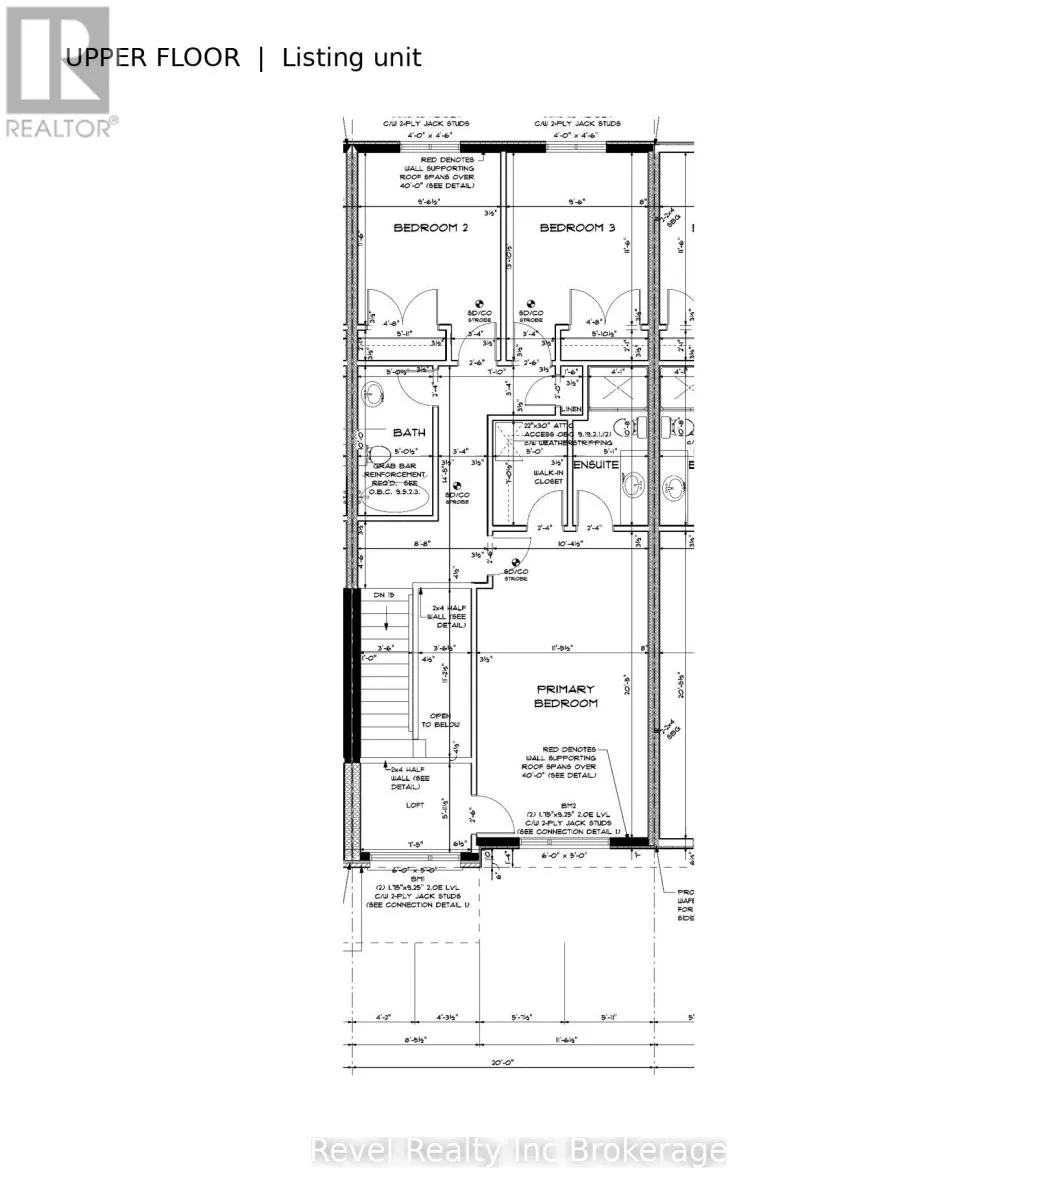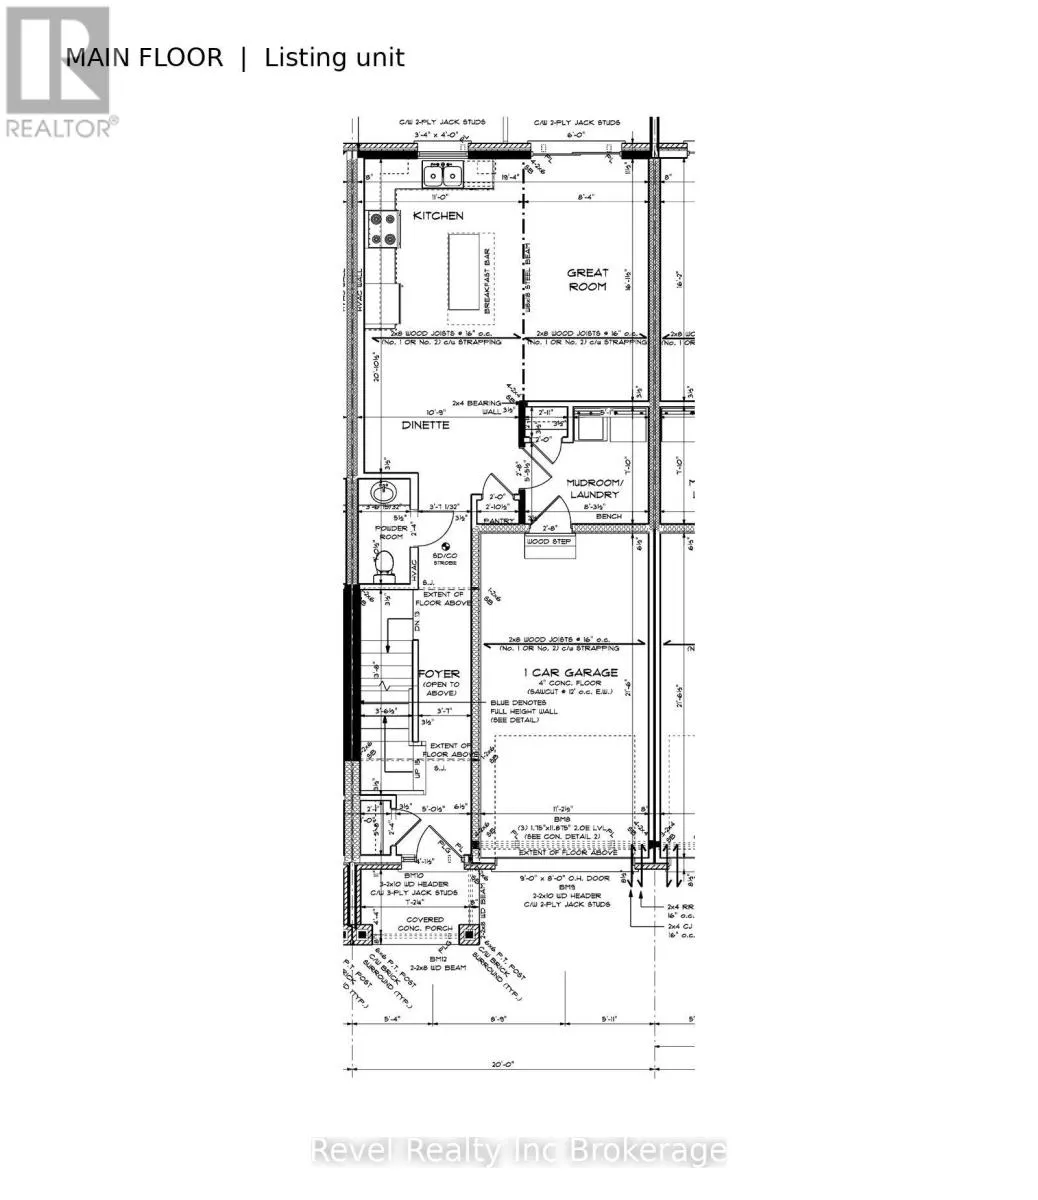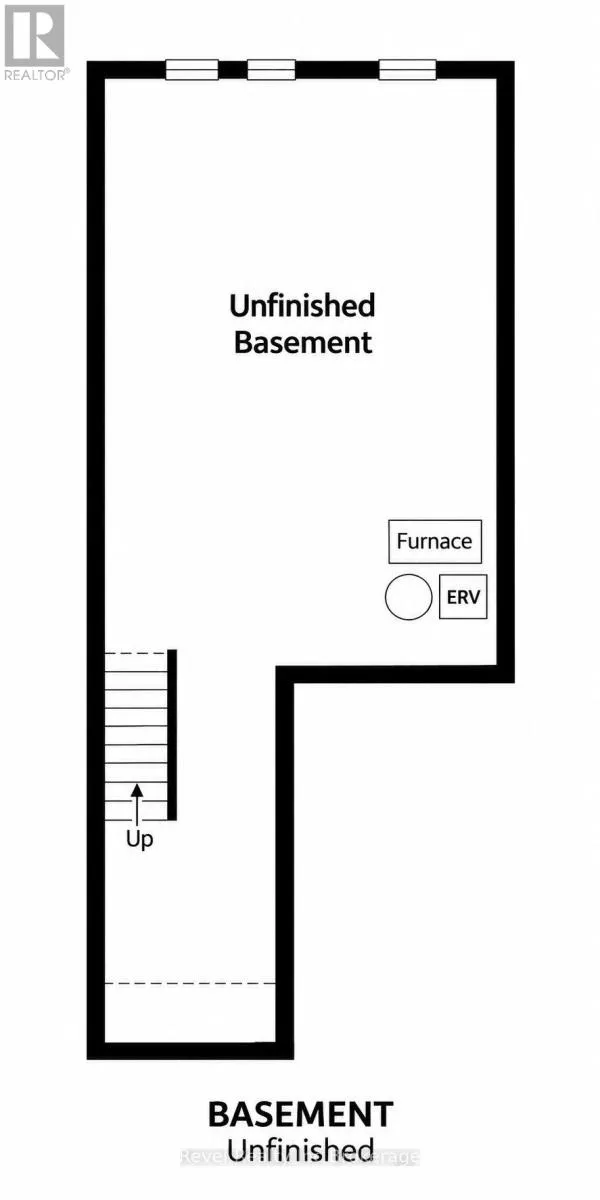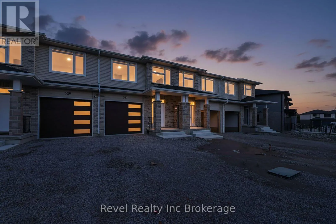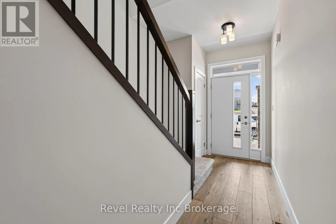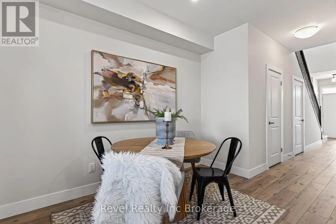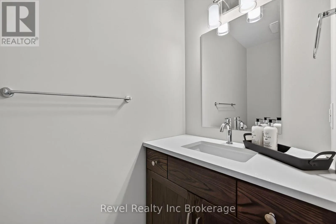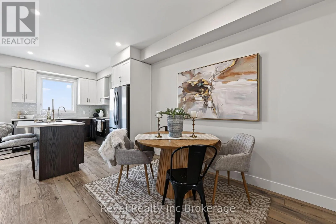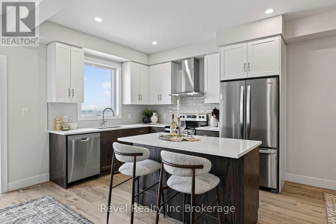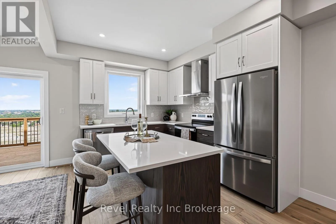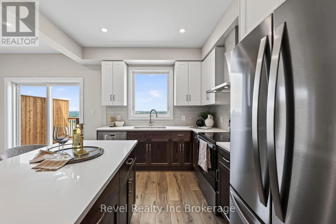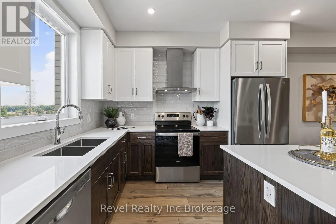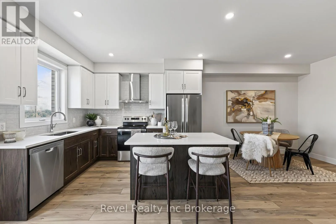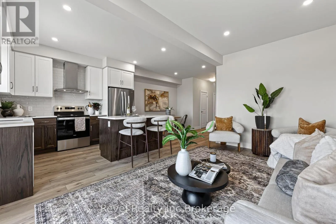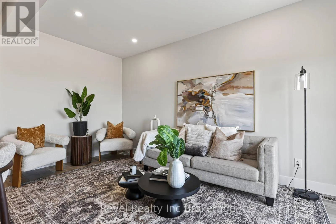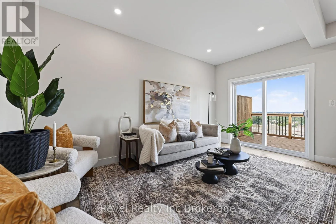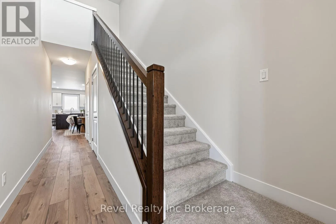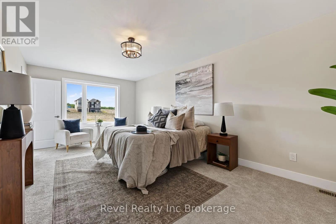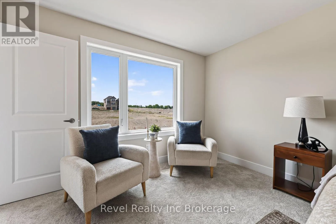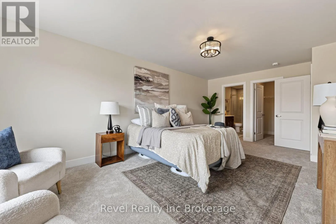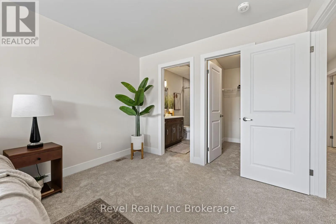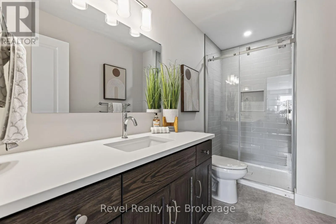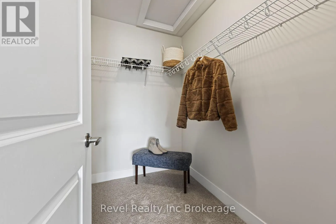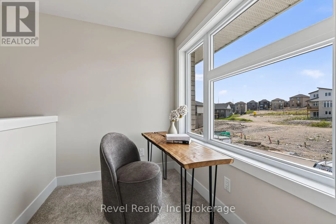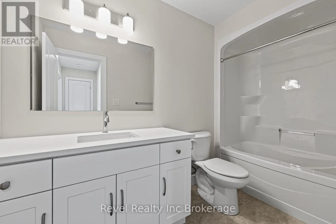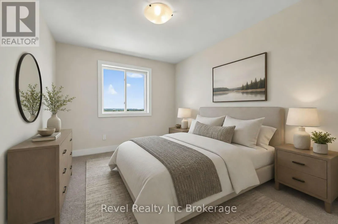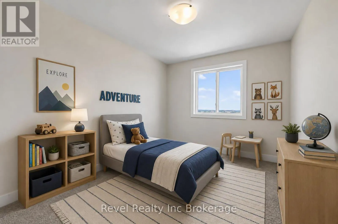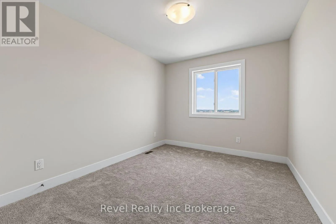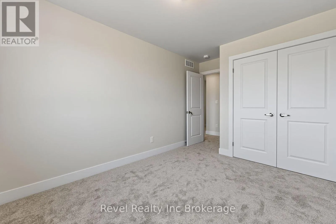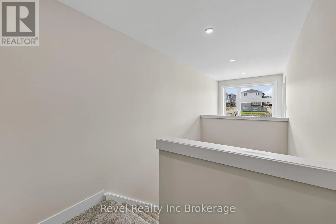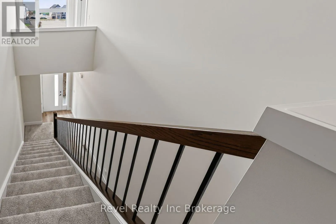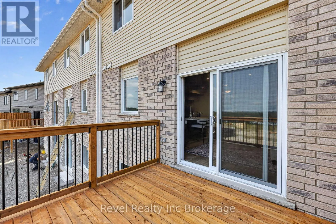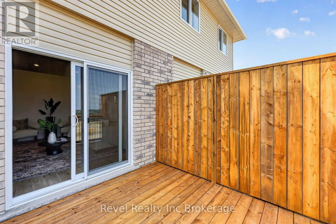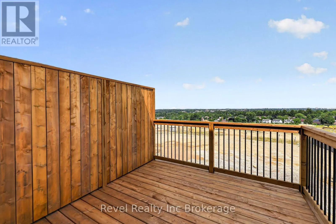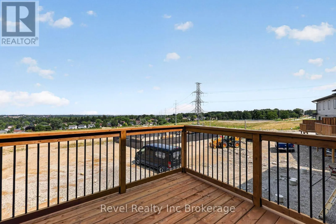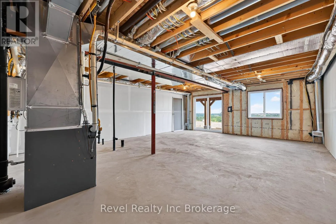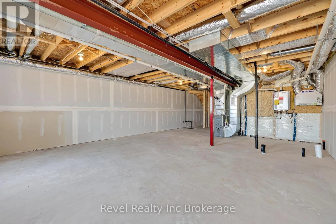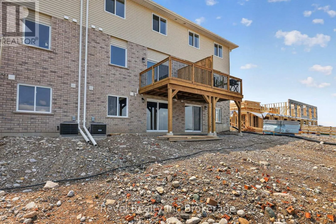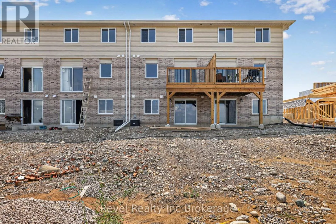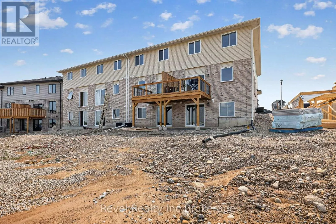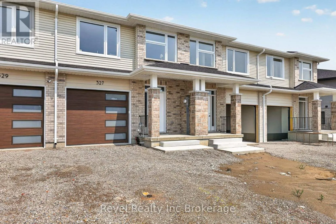
Cross Streets: Anderson St & Kading Crescent. ** Directions: Going West on Bowerhill/Karn Road turn right onto Gillespie, then right onto Anderson. Turn left on Kading and it will be up on the right hand side. Quality craftsmanship, thoughtful design, and exceptional value. Welcome to 343 Kading, currently being built by Deroo Bros Ventures, a long-standing, reputable local custom builder known for quality construction and attention to detail. Offering 1,568 sq. ft. of above-grade living space, this 3-bedroom, 2.5-bathroom home features a bright, open-concept layout with quality upgraded finishes throughout. The spacious kitchen showcases quartz countertops, a convenient breakfast bar/ island and an open flow into the dining and living areas, making it ideal for everyday living and entertaining. Upstairs, you'll find three generously sized bedrooms, including a primary suite with a walk-in closet and private ensuite. The unfinished walkout basement offers excellent potential for additional living space, with direct access to the backyard. Located in south Woodstock close to the 401/403 and all amenities. The purchase price includes a finished deck, sod, paved driveway, and kitchen appliances including the fridge, stove, and dishwasher. No hidden costs, no unexpected extras, and no additional fees added to the advertised purchase price, what you see is what you pay! Enjoy the confidence of purchasing a quality-built home from an established local builder, with the finishes and features buyers want already included. Pictures and Virtual Tour Guides are of a previous build. Previously built unit is available to view. (id:27476)