519 Crestwood Court N, Woodstock, Ontario N4T 1V3

Listed for:
$699,900
3 beds
3 baths
Listed 23 days ago
House for rent: 519 Crestwood Court N, Woodstock, Ontario N4T 1V3

View all 32 photos

About

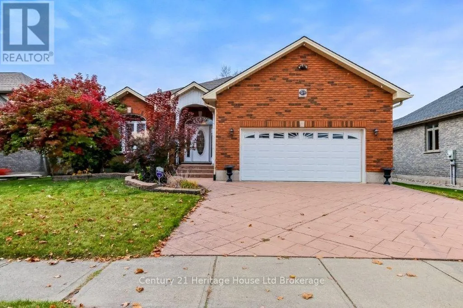
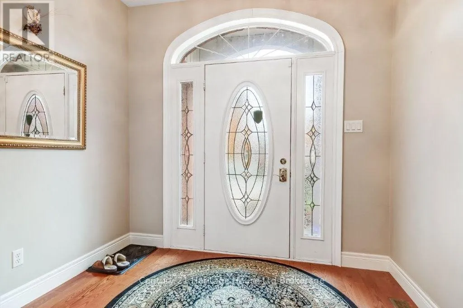
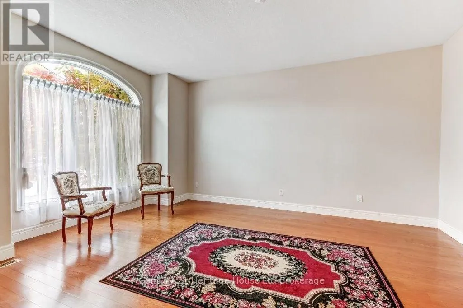
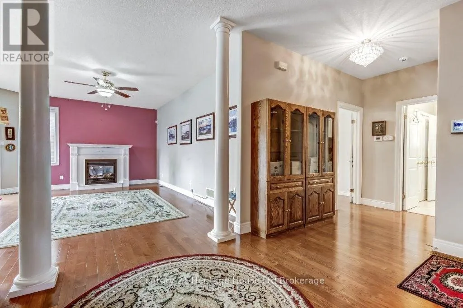
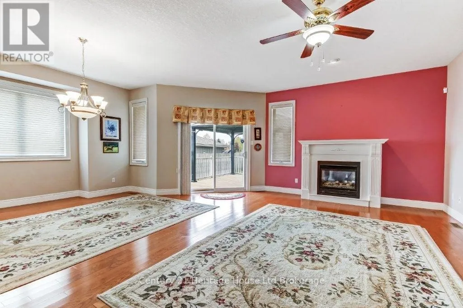
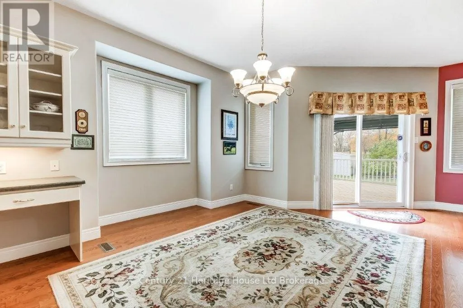
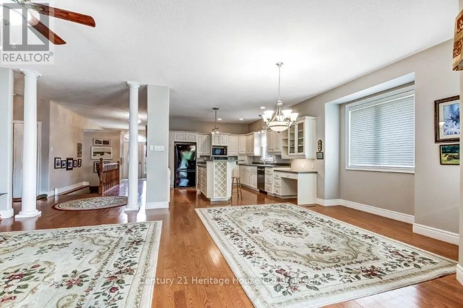
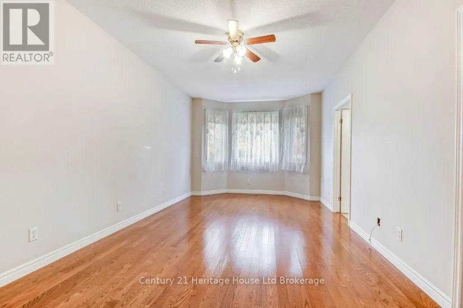
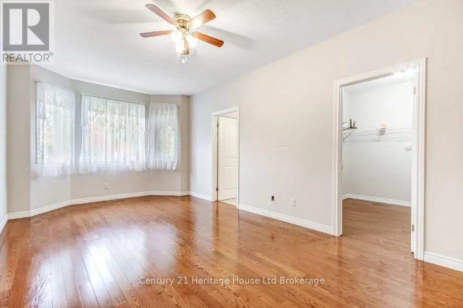
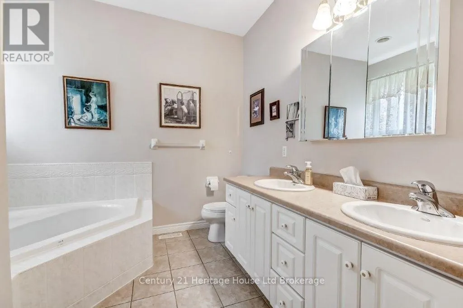
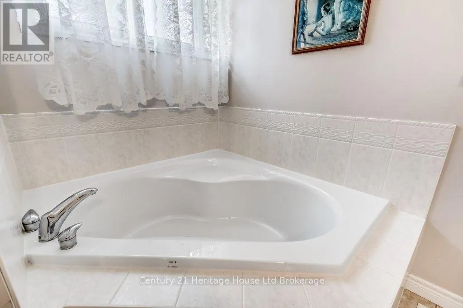
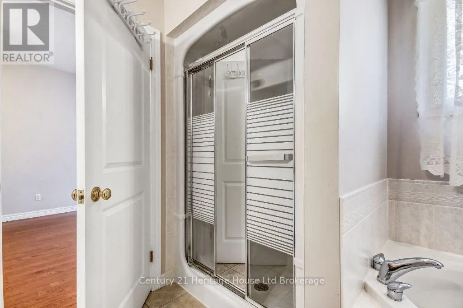
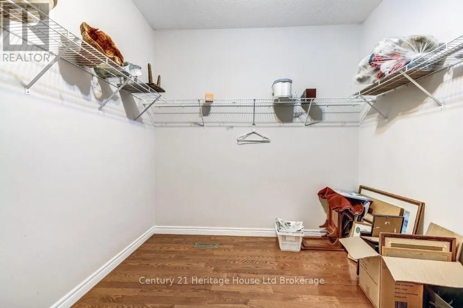
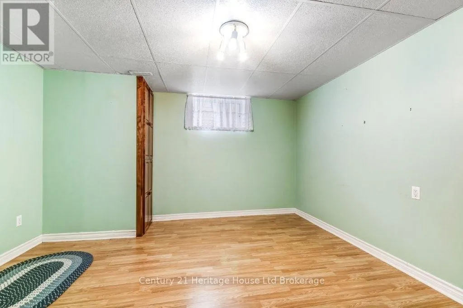
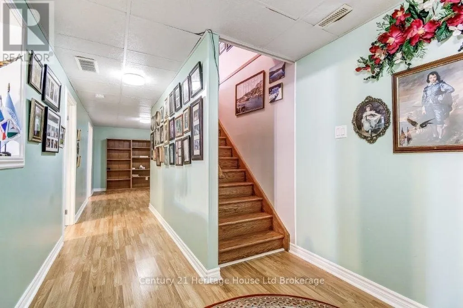
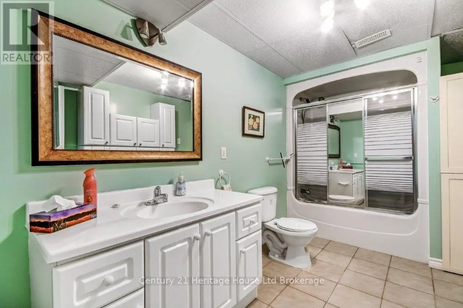
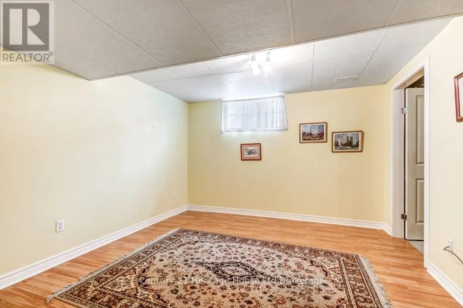
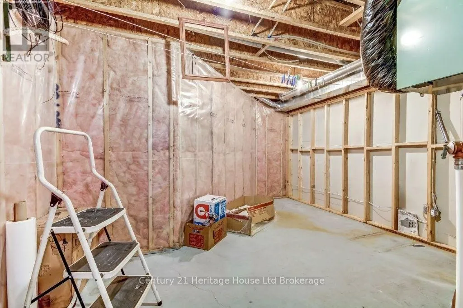
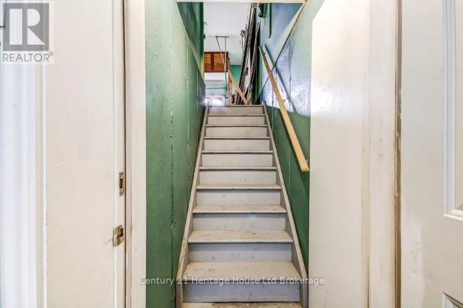
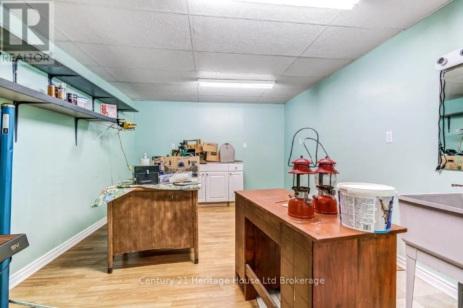
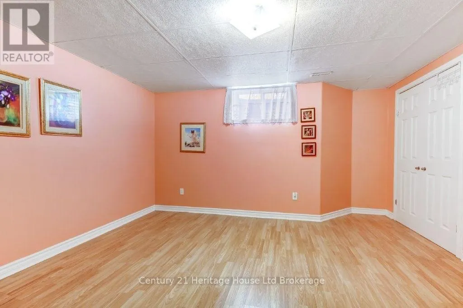
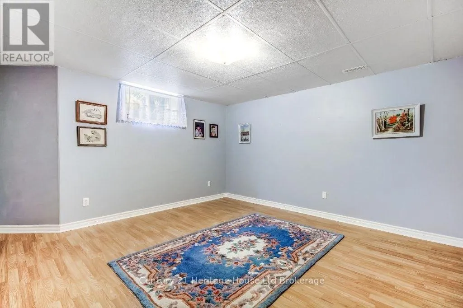
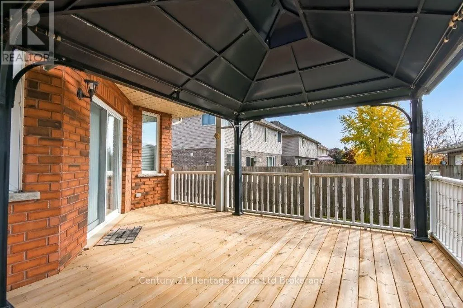
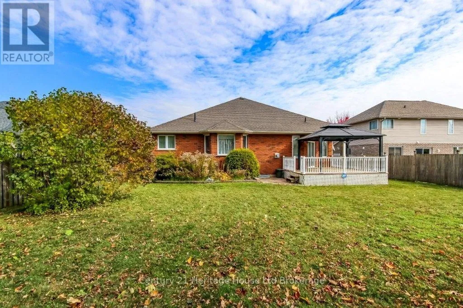
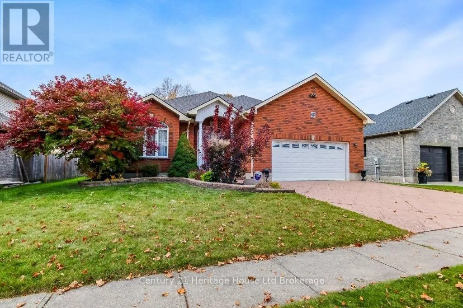
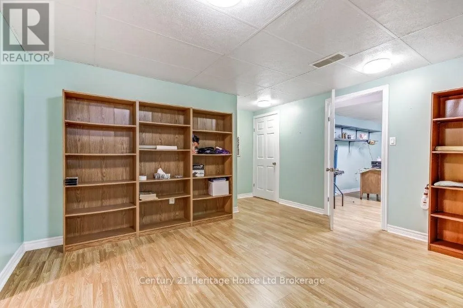
Cross Streets: Lakeview. ** Directions: East on Lakeview then north on Crestwood. Beautiful custom built 1600 sq ft bungalow with a huge 2 car garage. This unique floor plan features hardwood floors throughout the main floor. 5 pc ensuite and 9.5 x 8.9 walkin closet. The separate living room could easily be used as an office or converted into a bedroom. The main floor family room is open to the dining area and features hardwood floors and a cozy gas fireplace. Most of the lower level is finished with laminate flooring, the 4pc bath has ceramic tile. A huge bonus is the stairs from the basement to the garage. Large deck 16 x 17.6 ft with a gazebo. (id:27476)

Property Highlights

MLS® Number
X14129000
Type
Single Family
Community Name
Woodstock - North
Ownership Type
Freehold
Land Size
65 x 124.7 FT
Parking Space Total
4

Building

Building Type
House
Storeys
1.00
Square Footage
1500 - 2000 sqft
Bathrooms Total
3
Bedrooms Above Ground
1
Bedrooms Total
3
Amenities
Fireplace(s) Park, Public Transit
Exterior Finish
Brick
Fireplace Present
Yes
Basement Type
Full, N/A (Partially finished), N/A
Basement Features
Walk-up
Building Heating Type
Forced air
Heating Fuel
Natural gas
Building Cooling Type
Central air conditioning

Utilities

Water
Municipal water
Utility Sewer
Sanitary sewer

Room Layout

Furnace
Basement
4.27 m x 2.74 m
Utility room
Lower level
4.85 m x 3.43 m
Bedroom 2
Lower level
4.24 m x 4.21 m
Bedroom 3
Lower level
4.24 m x 3.91 m
Other
Lower level
4.14 m x 3.45 m
Office
Lower level
3.69 m x 3.69 m
Bathroom
Lower level
3.9 m x 2.13 m
Den
Lower level
3.69 m x 3.54 m
Living room
Main level
4.5 m x 3.93 m
Foyer
Main level
2.47 m x 2.23 m
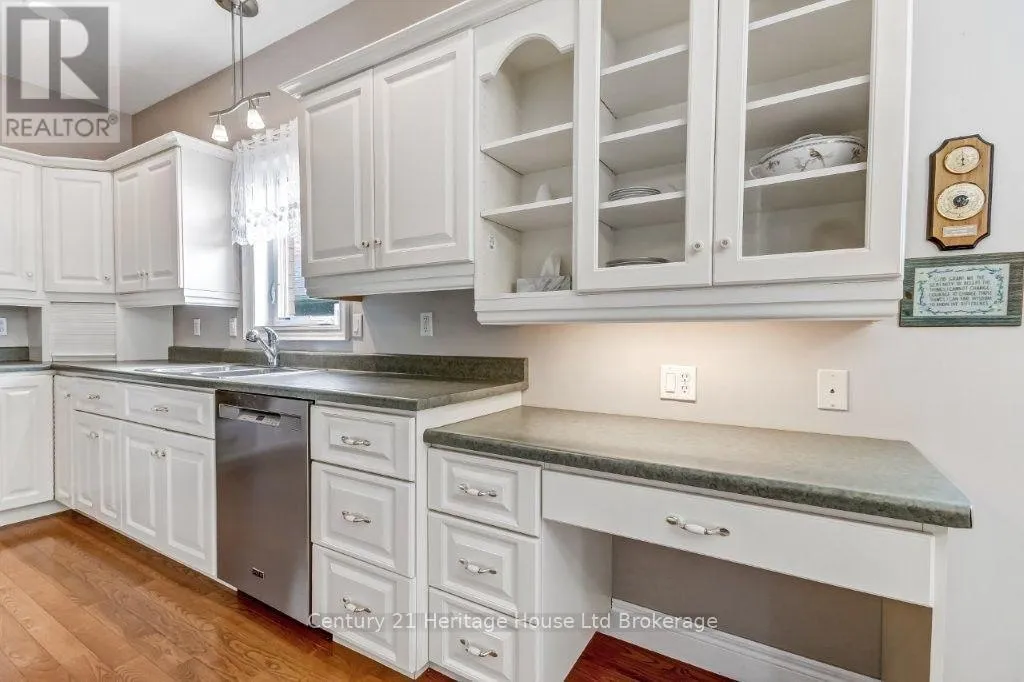
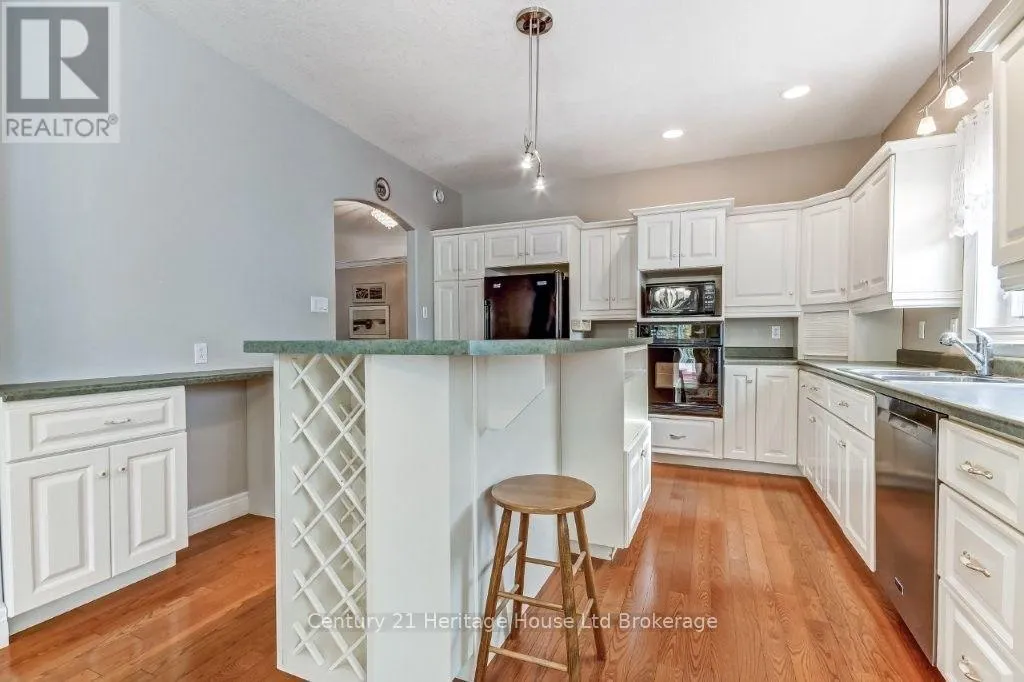
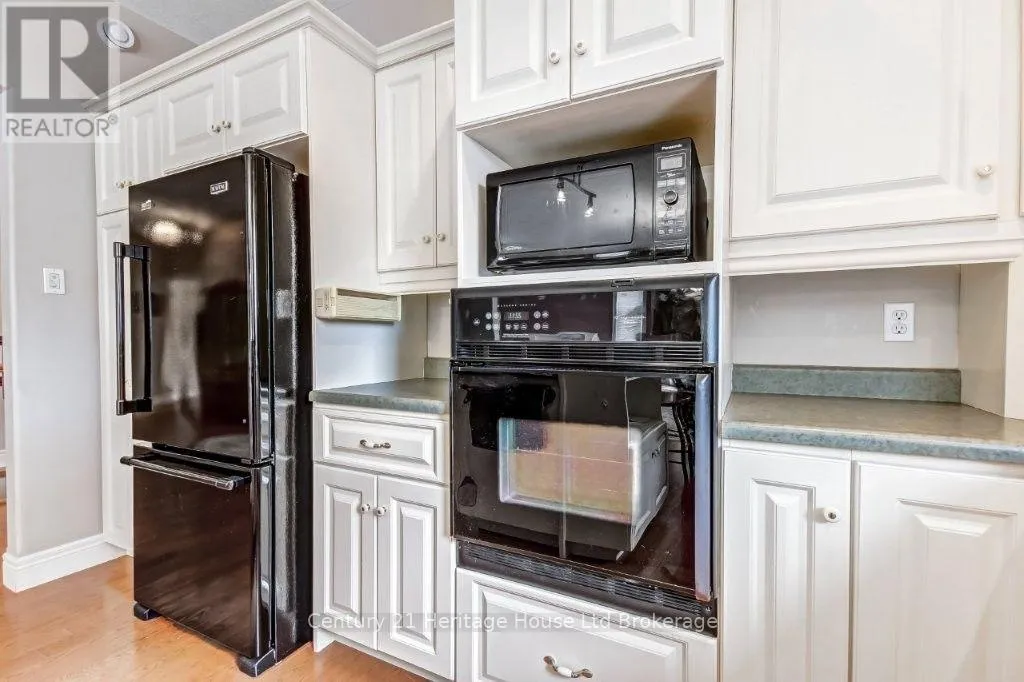
Kitchen
Main level
7.93 m x 3.9 m
Family room
Main level
5.52 m x 3.05 m
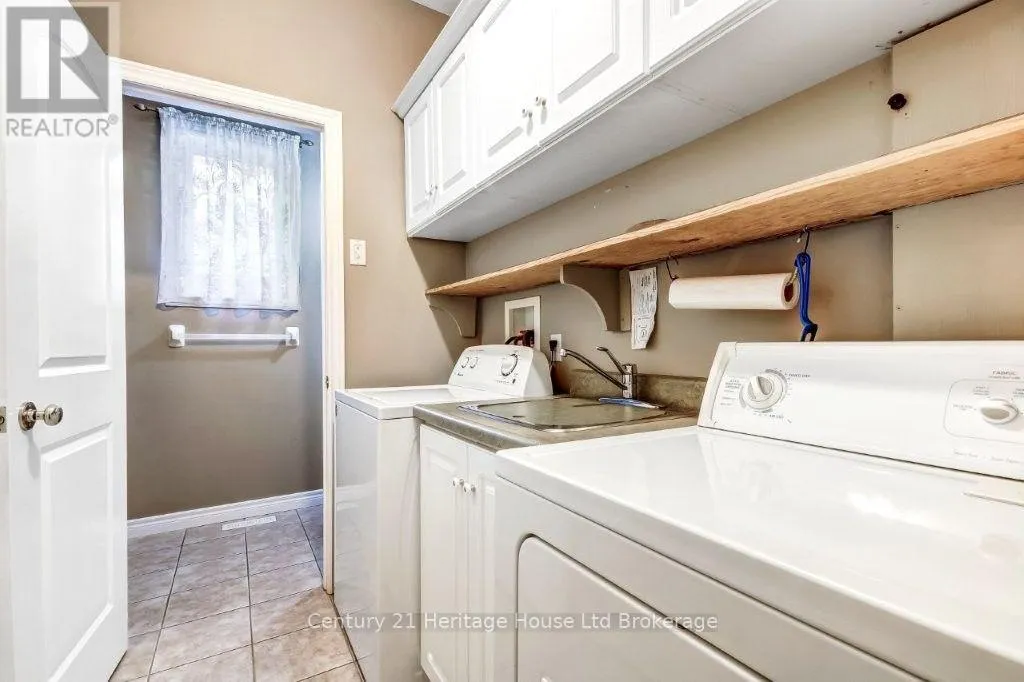
Laundry room
Main level
2.32 m x 2.32 m
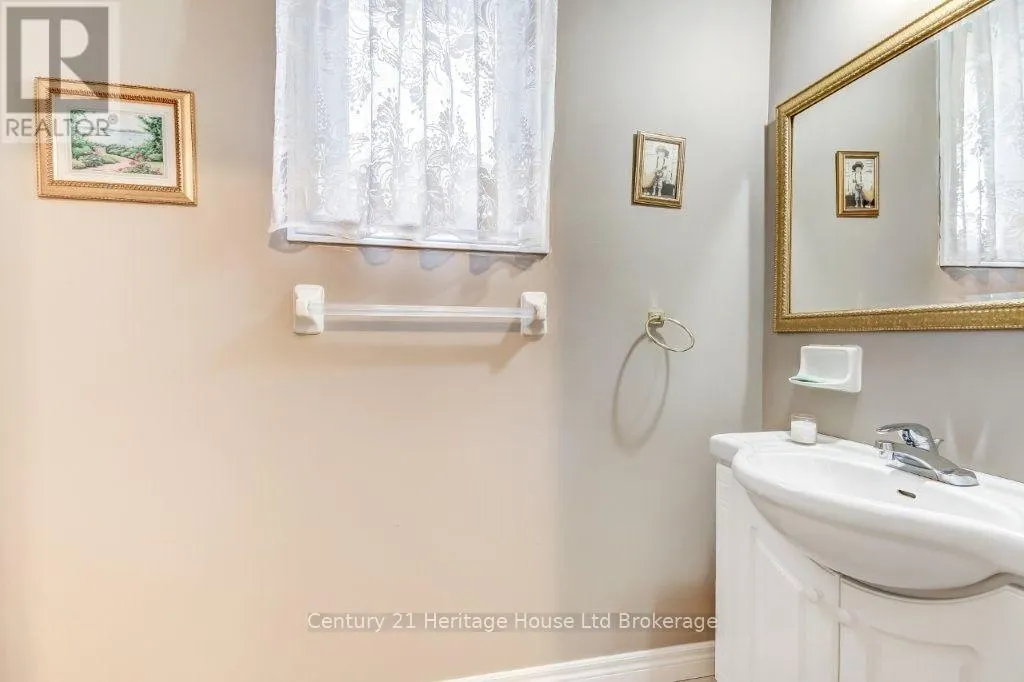
Bathroom
Main level
2.29 m x 1.19 m
Primary Bedroom
Main level
6.1 m x 3.44 m
Bathroom
Main level
2.95 m x 2.87 m

Location

Learn more about this property
Listing provided by:
Century 21 Heritage House Ltd Brokerage
MLS® number:
X14129000
Agent:
Lynn Wright
*Indicates required field
Name is required
Email is required
Please enter a valid phone number (e.g., 416-111-1111).

Community Spotlight: Homes For sale in Your Neighborhood