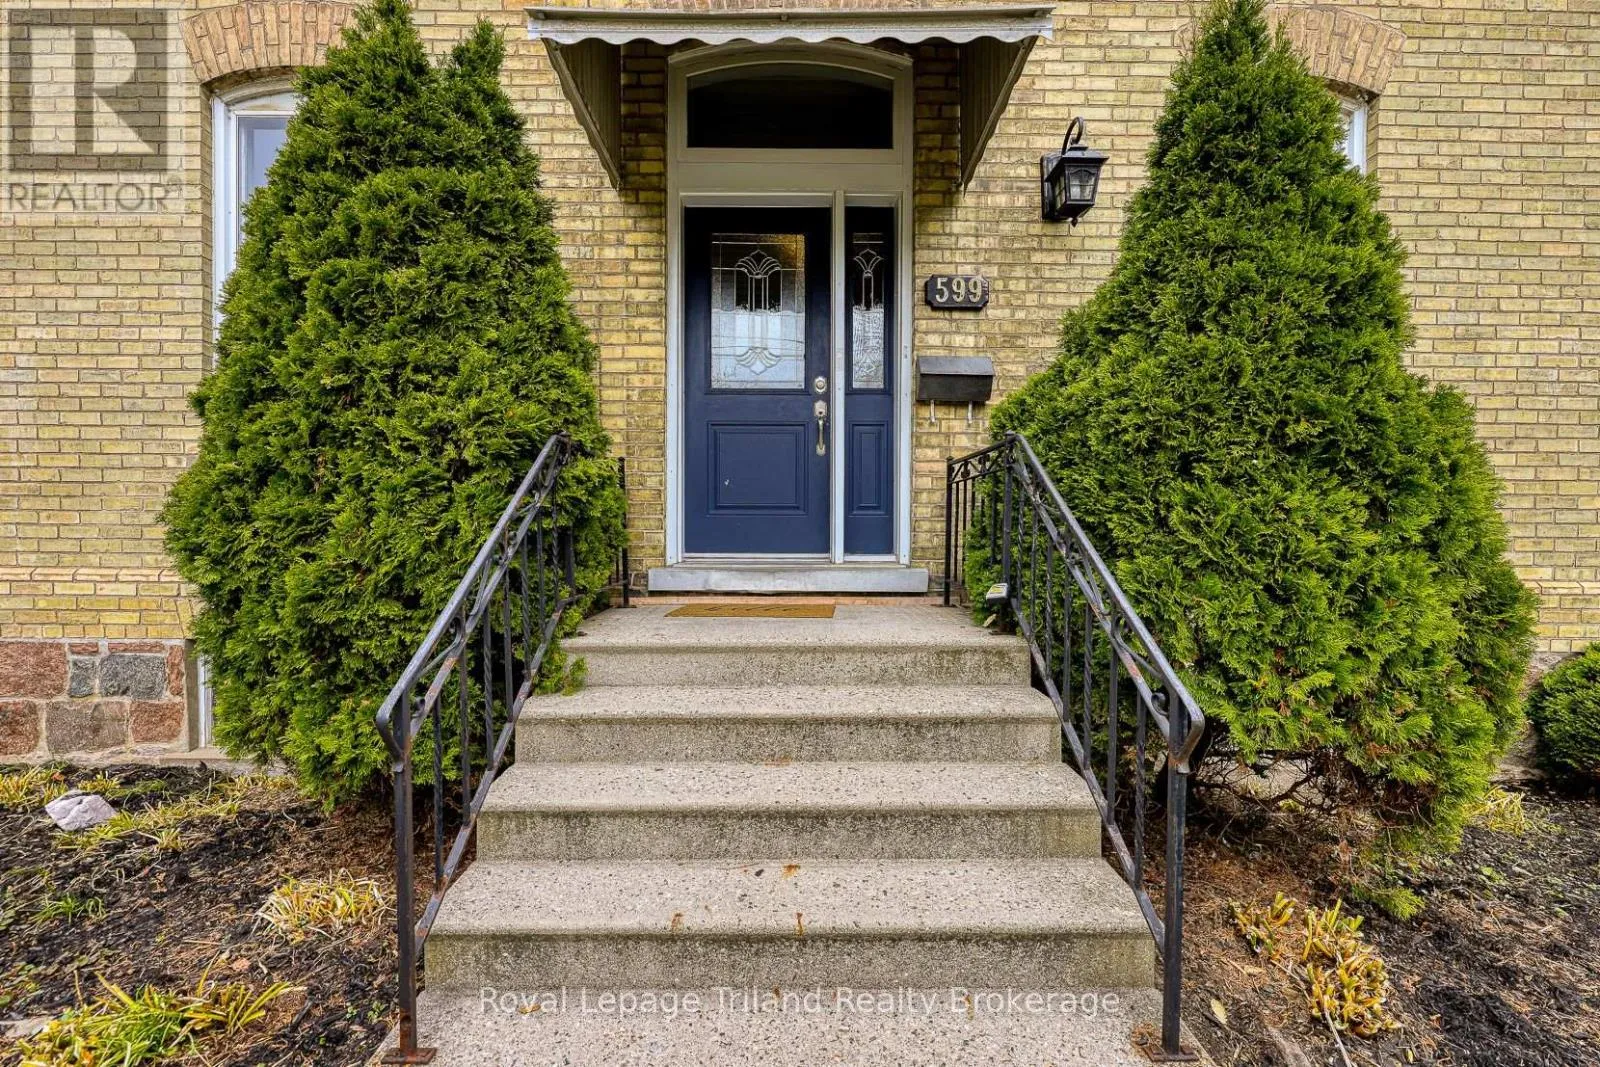
599 Ingersoll Avenue, Woodstock, Ontario N4S 4Y4

Listed for:
$500,000
5 beds
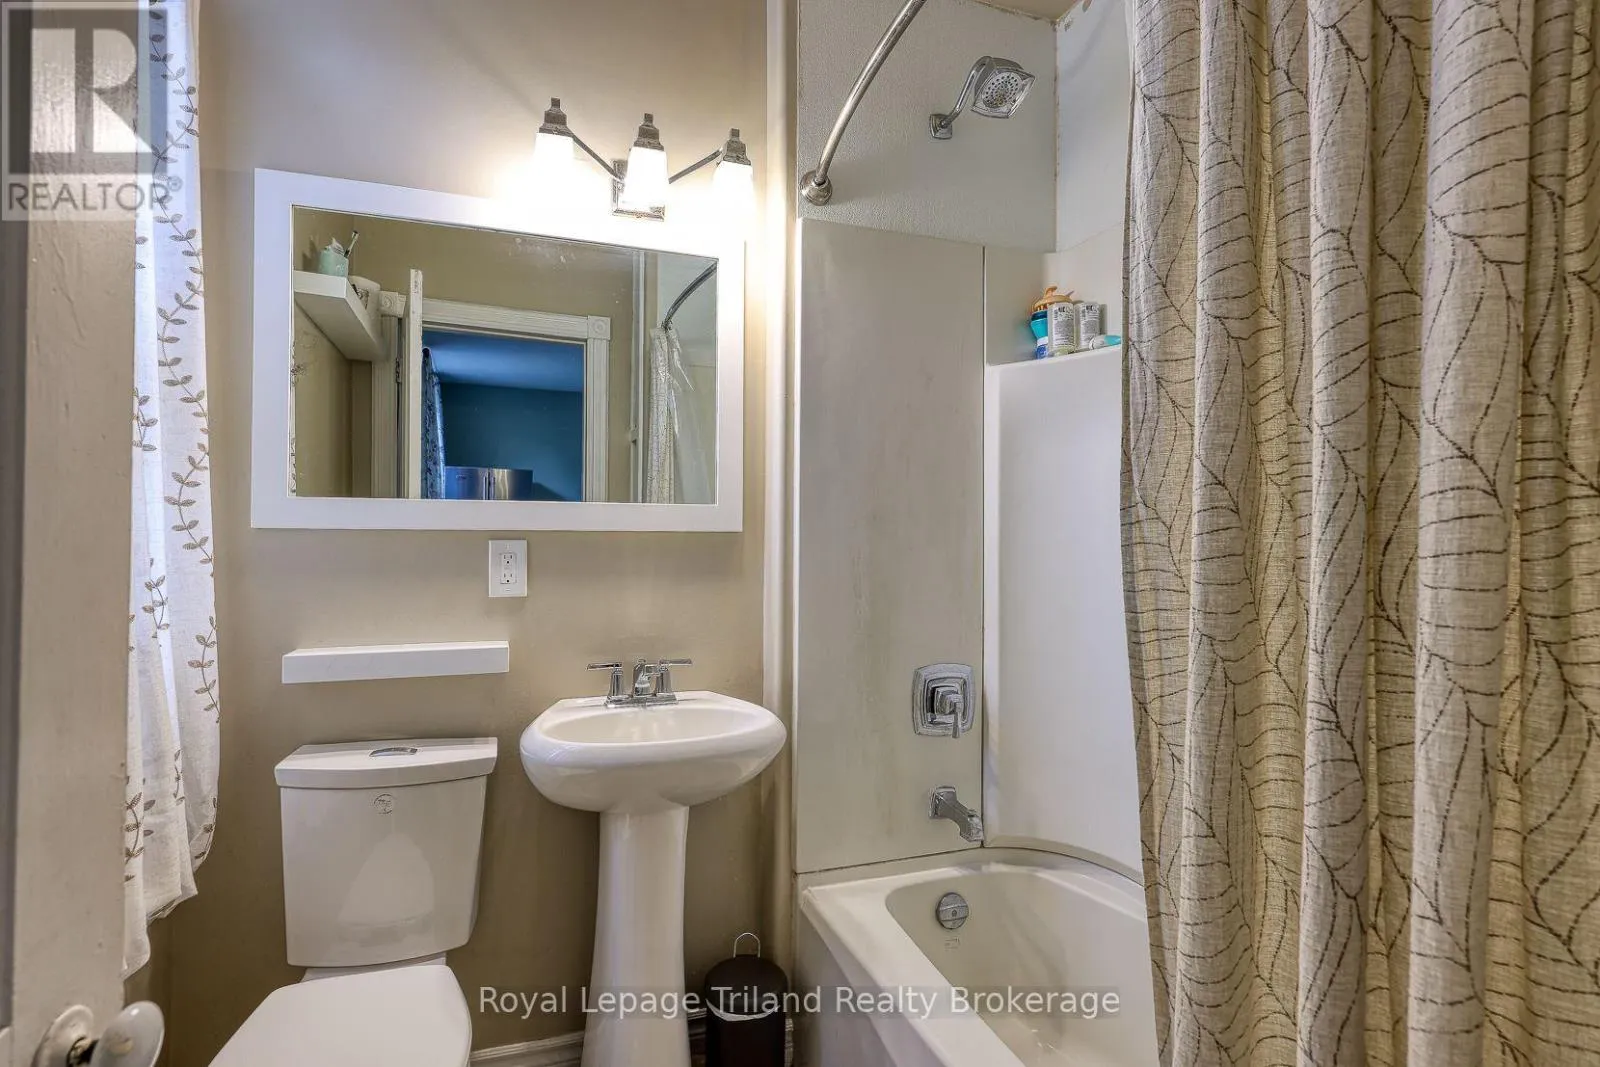
3 baths
Listed 15 days ago
House for rent: 599 Ingersoll Avenue, Woodstock, Ontario N4S 4Y4

View all 42 photos

About

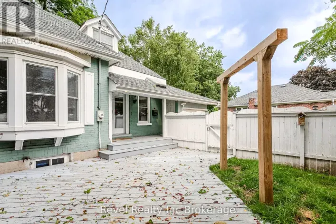
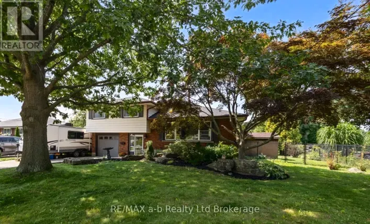
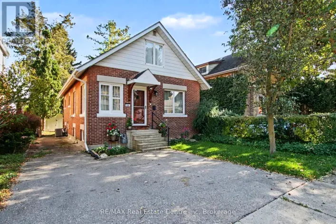
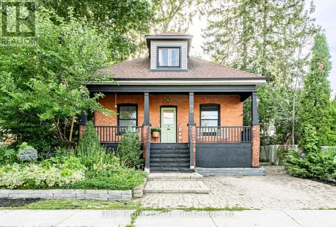
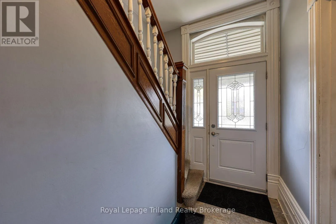
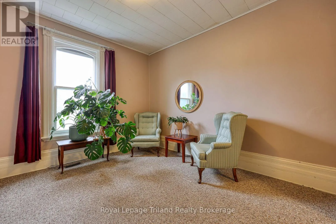
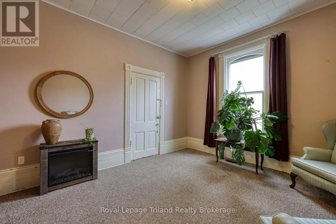
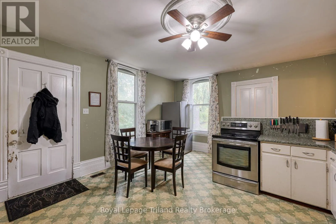
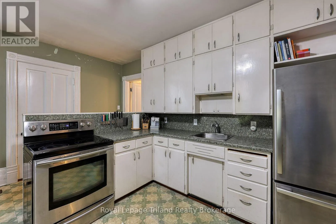
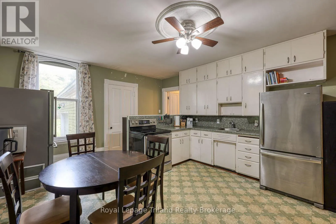
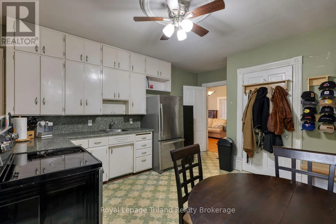
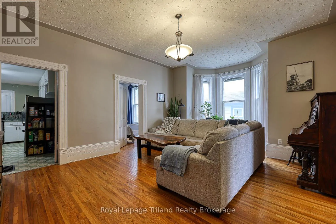
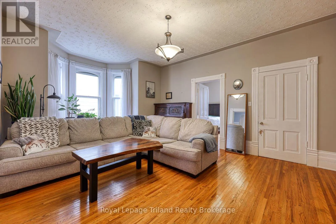
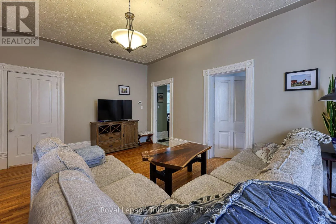
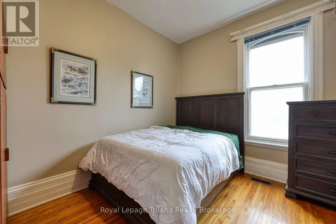
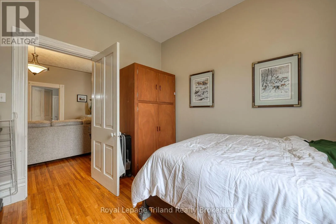
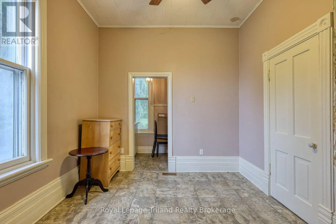
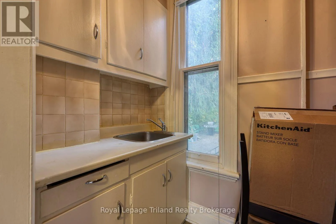
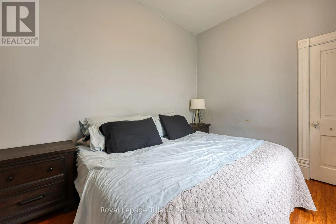
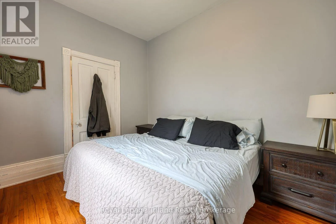
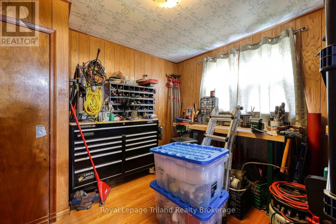
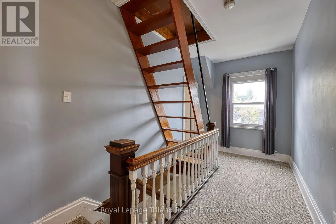
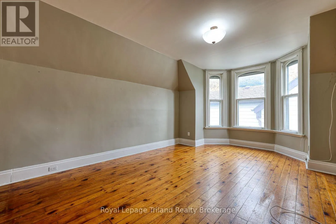
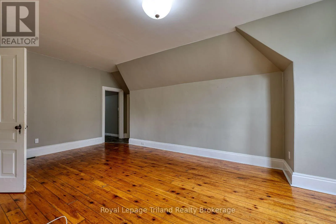
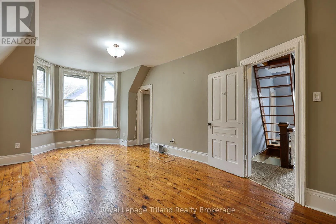
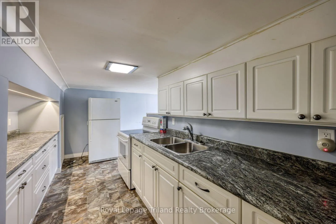
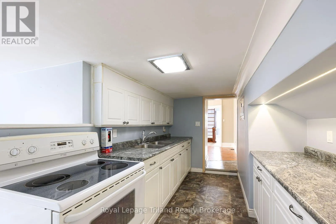
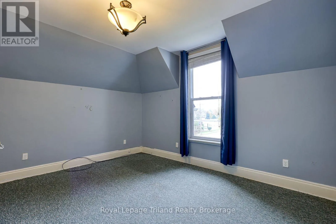
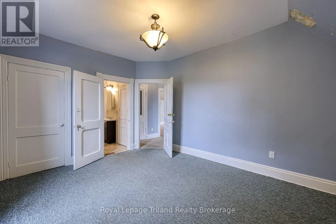
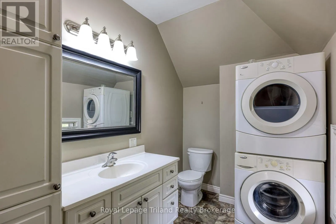
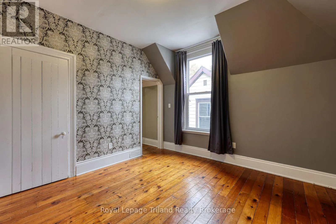
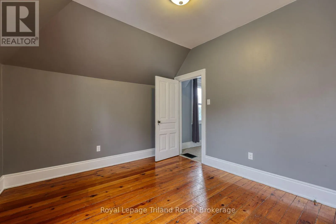
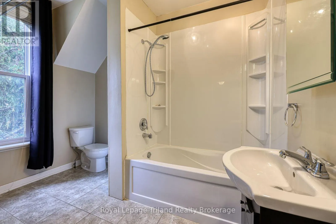
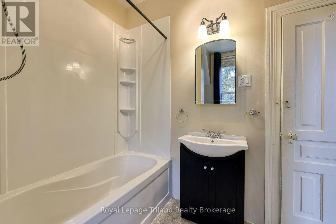
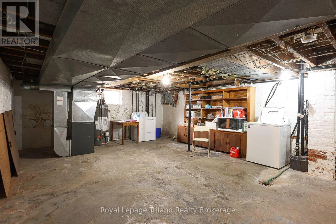
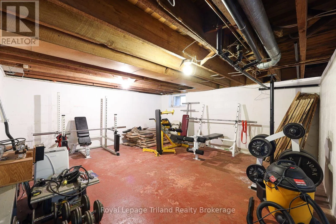
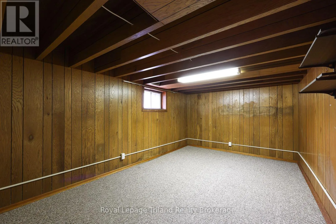
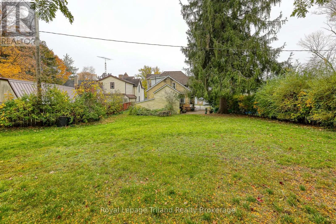
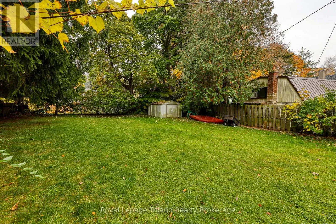
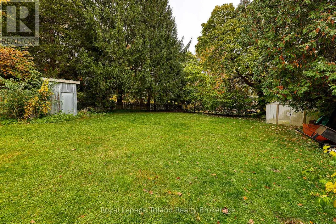
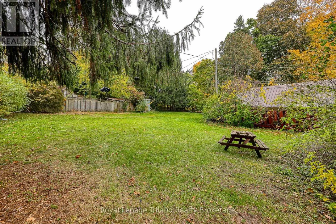
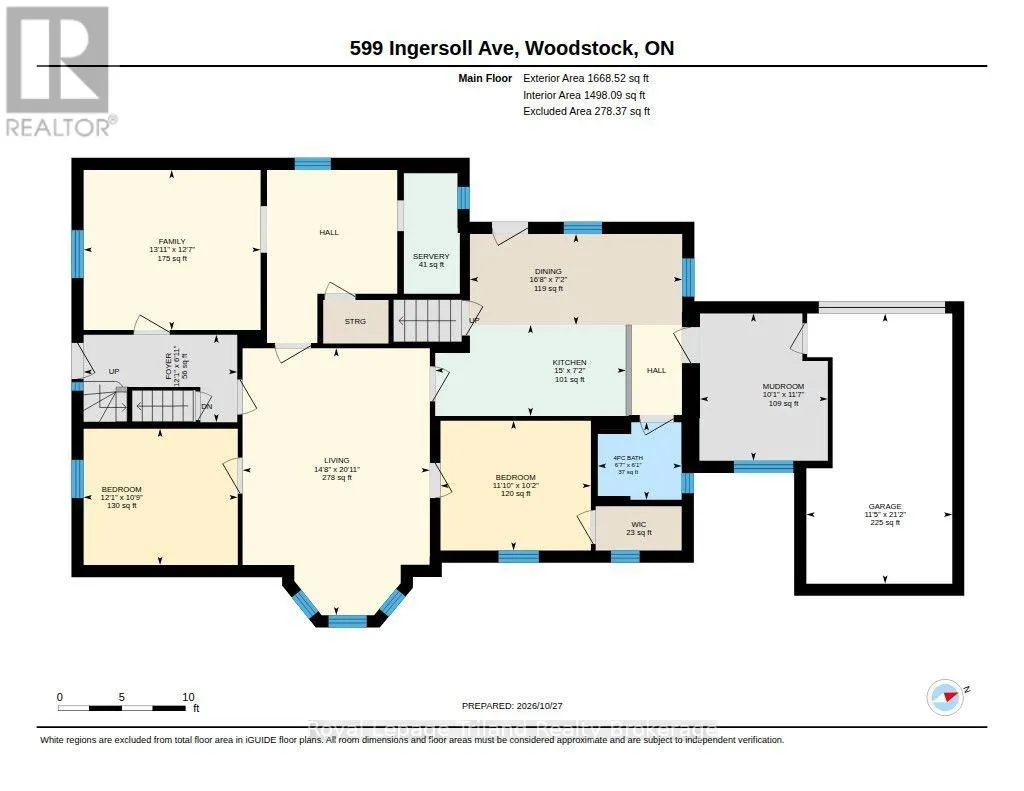
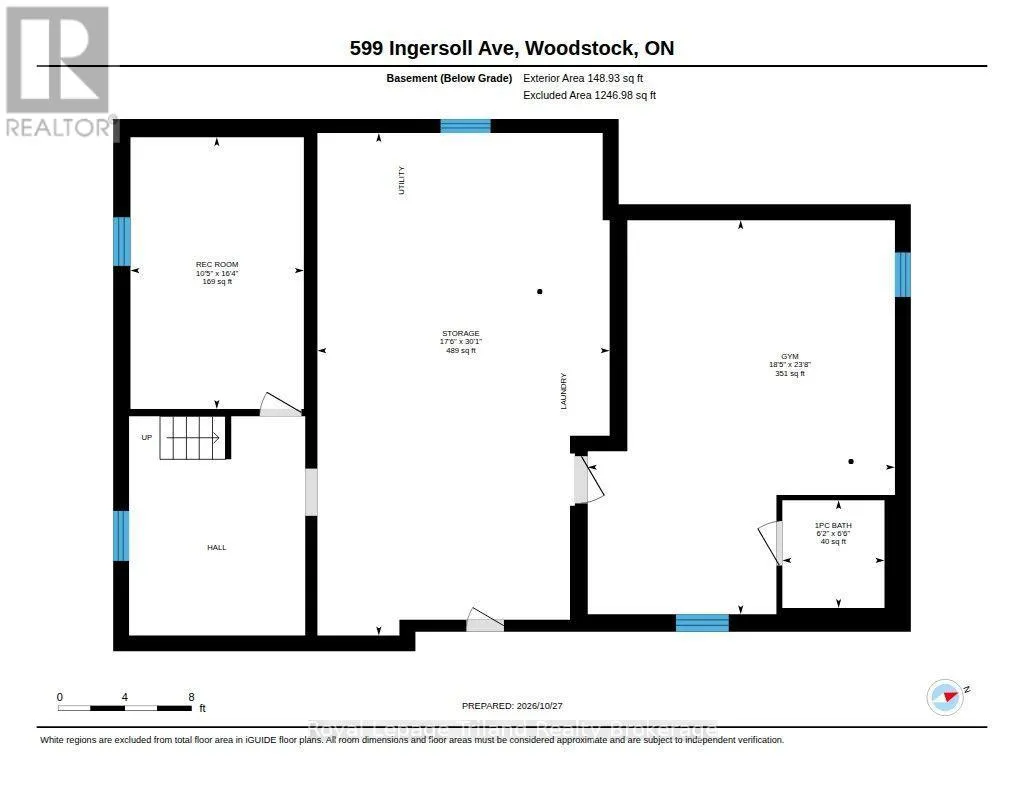
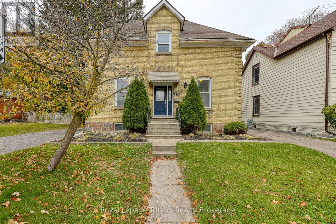
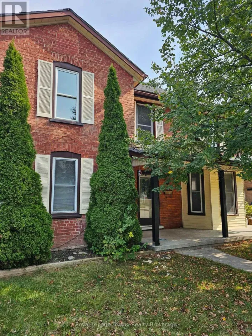
Cross Streets: Huron/Ingersoll. ** Directions: Huron St, turn west onto Ingersoll Ave. Positioned on a prime residential stretch in Woodstock, Ontario, this versatile R2-zoned property presents an exceptional multi-generational living setup or a income-generating investment opportunity in Oxford County. Designed with maximum functional flexibility, the residence features two completely independent single driveways-one situated on each side of the structure-providing seamless, private access and ample parking for multiple households. The expansive main floor layout encompasses three well-proportioned bedrooms, a full bathroom, a dedicated kitchen, two distinct living areas, a practical mudroom, and direct entry to the attached garage, alongside access to a full basement with dedicated laundry facilities. Upward on the second level, a fully equipped, autonomous secondary living space unfolds, complete with its own private kitchen, two bedrooms, a spacious living area, a convenient 1.5 bath layout, and in-suite laundry. Outdoors, the property extends into a rare, oversized L-shaped lot within city limits, offering extensive green space, matured privacy, and two versatile storage sheds ideal for equipment or seasonal gear. Situated with swift access to central Woodstock amenities, vibrant local shopping along Dundas Street, and nearby green spaces like Southside Park. The potential dual-unit residence combines urban convenience with flexible residential potential and is within the Central Public School catchment area. (id:27476)

Property Highlights

MLS® Number
X14131004
Type
Single Family
Community Name
Woodstock - North
Ownership Type
Freehold
Land Size
61 x 168 FT ; 114.61X153.77X61.35X117.43X74.16X6.24X47|under 1/2 acre
Parking Space Total
5

Building

Building Type
House
Storeys
1.50
Square Footage
2000 - 2500 sqft
Bathrooms Total
3
Bedrooms Above Ground
3
Bedrooms Total
5
Amenities
Park, Place of Worship, Schools
Exterior Finish
Brick, Stone
Fireplace Present
No
Basement Type
Full
Basement Features
Building Heating Type
Forced air
Heating Fuel
Natural gas
Building Cooling Type
Central air conditioning

Utilities

Water
Municipal water
Utility Sewer
Sanitary sewer

Room Layout

Living room
Second level
5.33 m x 6.5 m
Kitchen
Second level
4.85 m x 2.49 m
Dining room
Second level
2.31 m x 2.31 m
Bedroom 4
Second level
4.29 m x 3.76 m
Bedroom 5
Second level
3.53 m x 3.3 m
Other
Basement
3.18 m x 4.98 m
Other
Basement
5.33 m x 9.17 m
Foyer
Main level
3.68 m x 2.11 m
Living room
Main level
4.24 m x 3.84 m
Other
Main level
1.24 m x 95 m
Bedroom
Main level
3.1 m x 135 m
Family room
Main level
6.38 m x 4.47 m
Kitchen
Main level
4.57 m x 2.18 m
Dining room
Main level
2.18 m x 5.08 m
Mud room
Main level
3.07 m x 3.35 m
Bedroom 2
Main level
3.1 m x 3.61 m
Bedroom 3
Main level
3.28 m x 3.68 m

Location

Learn more about this property
Listing provided by:
Royal Lepage Triland Realty Brokerage
MLS® number:
X14131004
Agent:
Melanie Luksys
*Indicates required field
Name is required
Email is required
Please enter a valid phone number (e.g., 416-111-1111).

Community Spotlight: Homes For sale in Your Neighborhood