91 Winniett Street, Woodstock, Ontario N4S 5Z6

Listed for:
$499,900
3 beds
2 baths
Listed 11 days ago
House for rent: 91 Winniett Street, Woodstock, Ontario N4S 5Z6

View all 37 photos

About

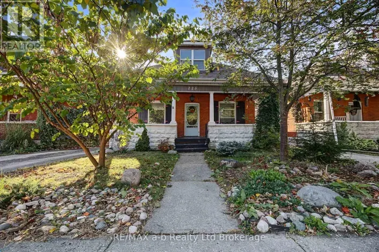
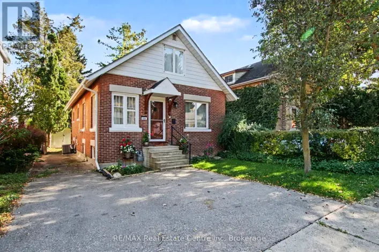
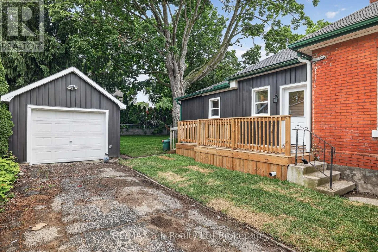
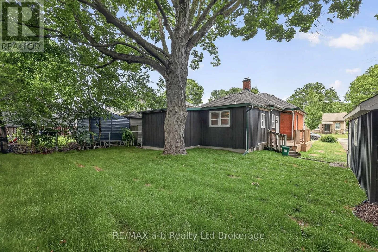
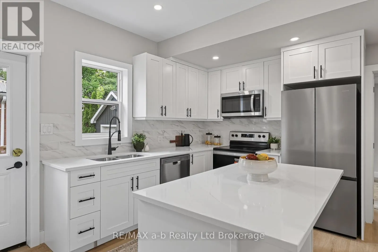
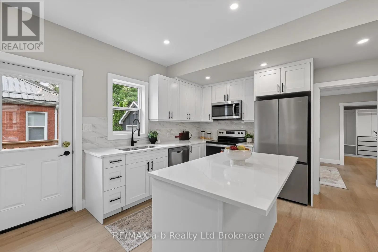
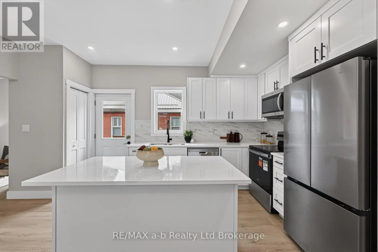
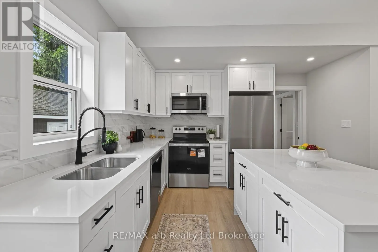
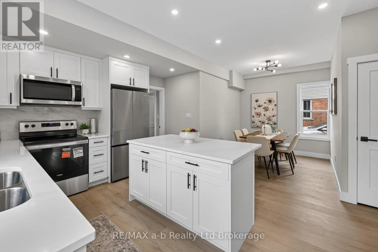
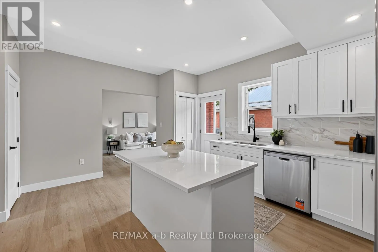
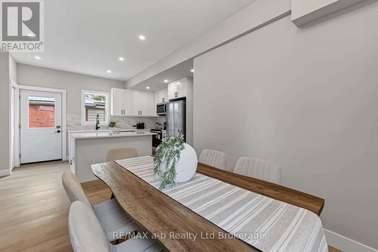
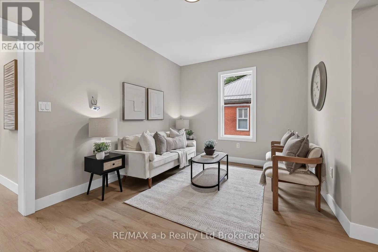
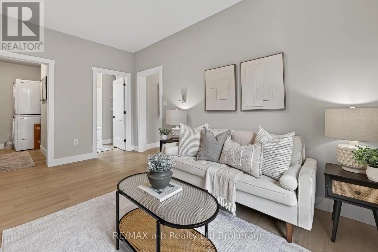
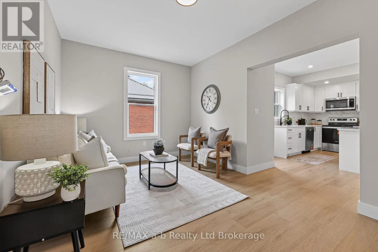
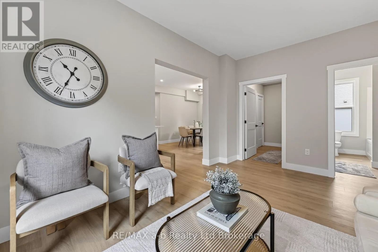
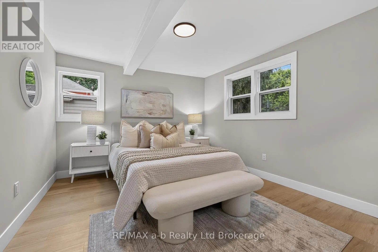
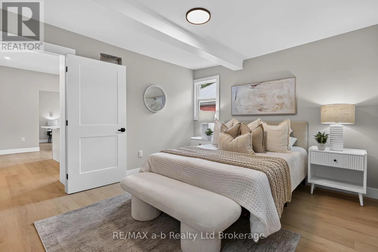
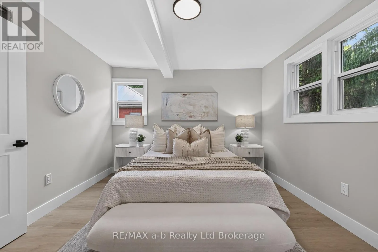
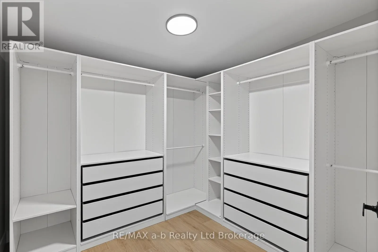
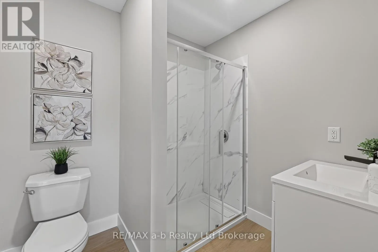
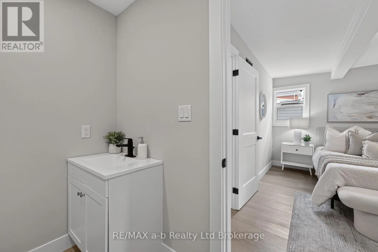
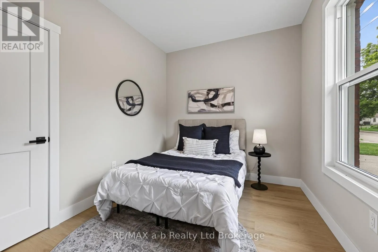
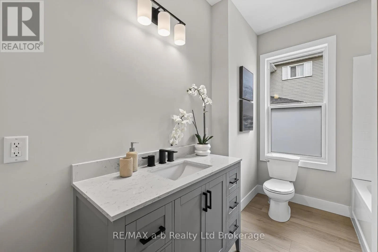
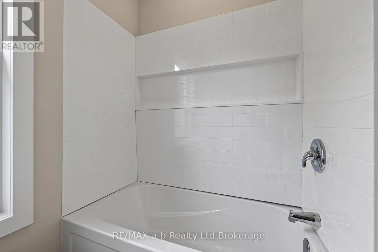
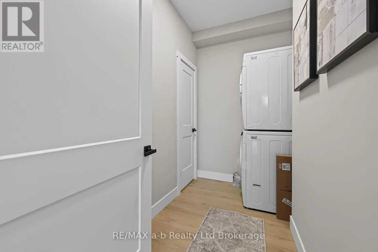
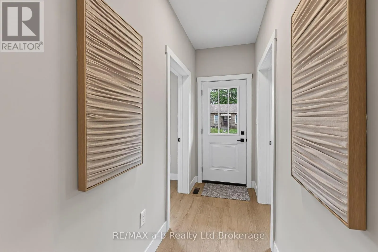
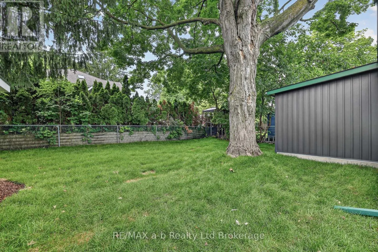
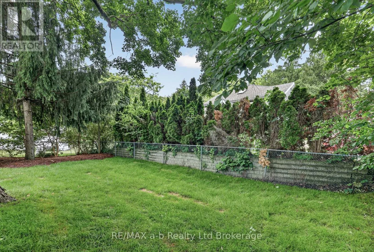
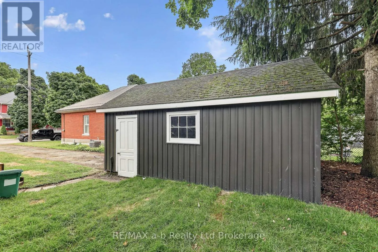
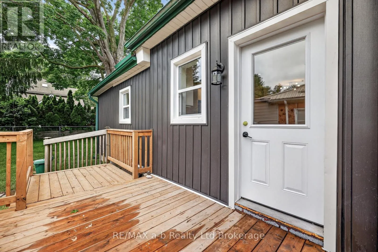
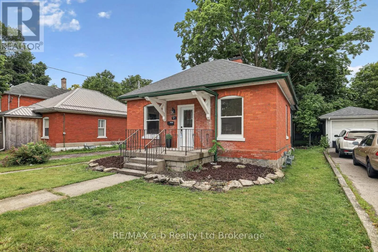
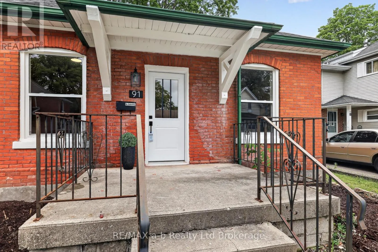
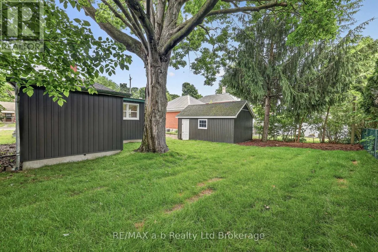
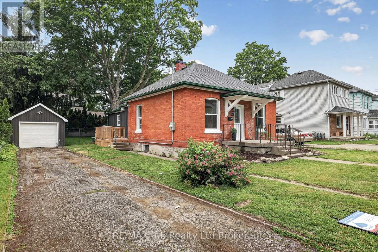
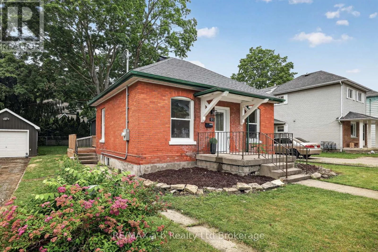
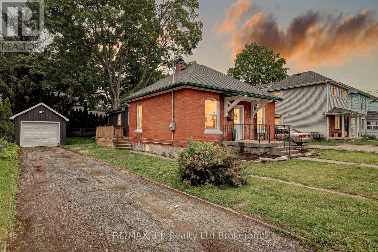
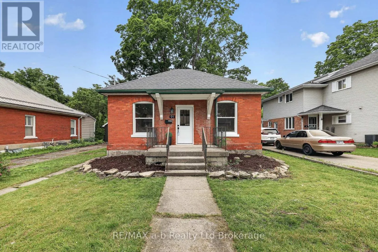
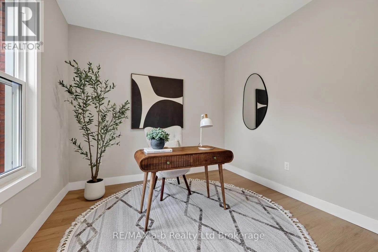
Cross Streets: Hunter. ** Directions: From Dundas St. turn North onto Winniett St.(one way street), property located on left hand side. Everything you need is on one floor, and the renovation is done. This red brick bungalow in North Woodstock has all three bedrooms, both bathrooms, the kitchen and the laundry on the main level, so the stairs aren't part of your everyday routine.The heavy lifting took place in 2025/2026. Ductwork, a furnace and A/C were installed, and the wiring, plumbing, windows and doors were updated. The kitchen has white shaker cabinets, quartz counters, a centre island, a marble-look backsplash and stainless appliances. New flooring and pot lights carry through the house. The primary bedroom has a 3-piece ensuite and a walk-in closet with a custom organizer. Two more bedrooms and a 4-piece main bath complete the floor.The basement handles storage and utilities. Outside, there's a partially fenced yard and a detached garage. Quick closing available. CLICK ON THE MULTI MEDIA PLAY TAB for floor plans, video and the virtual walkthrough. (id:27476)

Property Highlights

MLS® Number
X14151704
Type
Single Family
Community Name
Woodstock - North
Ownership Type
Freehold
Land Size
56.1 x 99 FT
Parking Space Total
3

Building

Building Type
House
Storeys
1.00
Square Footage
1100 - 1500 sqft
Bathrooms Total
2
Bedrooms Above Ground
3
Bedrooms Total
3
Amenities
Public Transit
Exterior Finish
Brick
Fireplace Present
No
Basement Type
N/A (Unfinished)
Basement Features
Building Heating Type
Forced air
Heating Fuel
Natural gas
Building Cooling Type
Central air conditioning

Utilities

Water
Municipal water
Utility Sewer
Sanitary sewer

Room Layout

Kitchen
Main level
4.85 m x 3.73 m
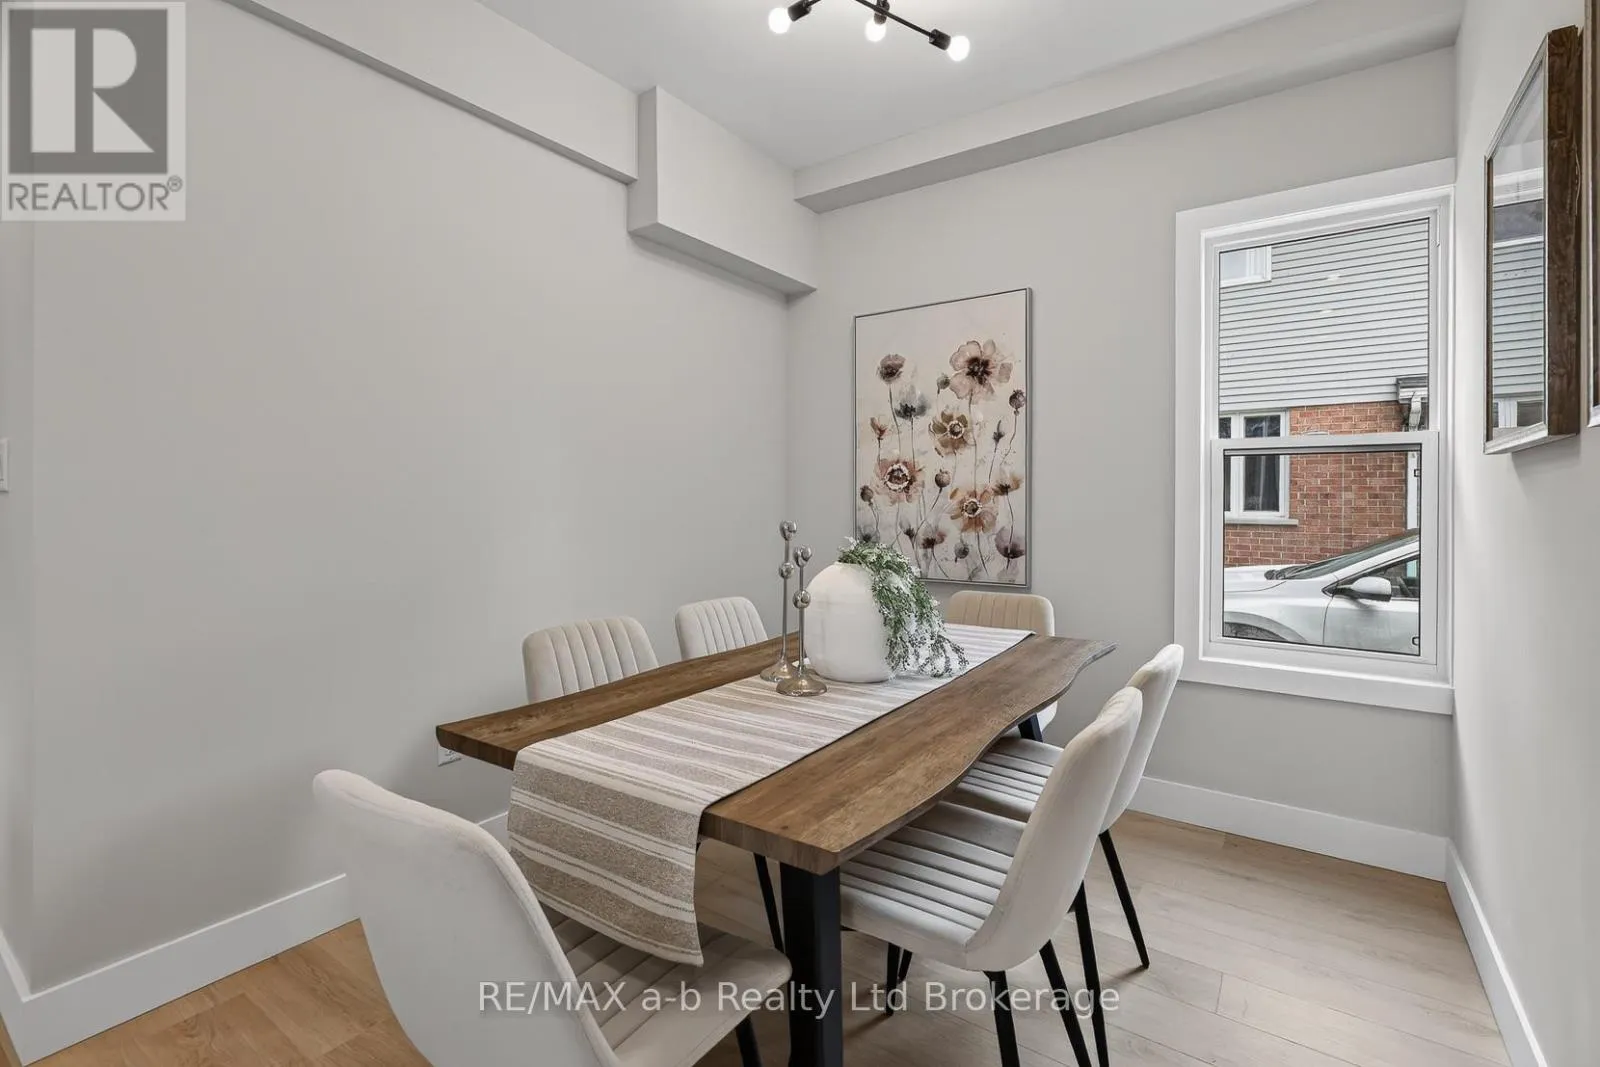
Dining room
Main level
2.55 m x 2.74 m
Living room
Main level
3.11 m x 4.6 m
Laundry room
Main level
1.63 m x 2.89 m
Bathroom
Main level
2.13 m x 2.89 m
Primary Bedroom
Main level
3.43 m x 4.32 m
Bathroom
Main level
2.18 m x 1.91 m
Bedroom 2
Main level
3.13 m x 3.09 m
Bedroom 3
Main level
2.69 m x 3.06 m

Location

Learn more about this property
Listing provided by:
RE/MAX a-b Realty Ltd Brokerage
MLS® number:
X14151704
Agent:
Valarie Mounsteven
*Indicates required field
Name is required
Email is required
Please enter a valid phone number (e.g., 416-111-1111).

Community Spotlight: Homes For sale in Your Neighborhood