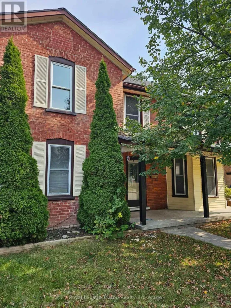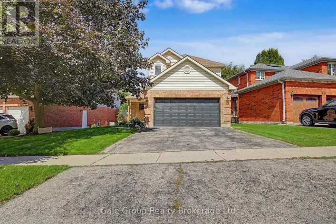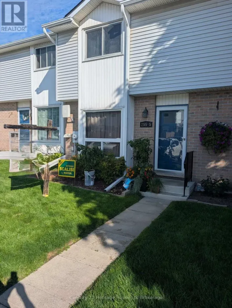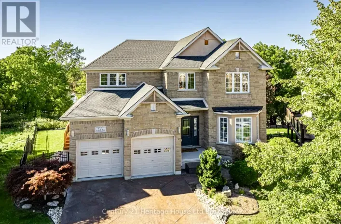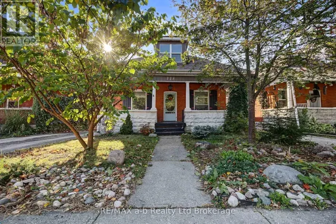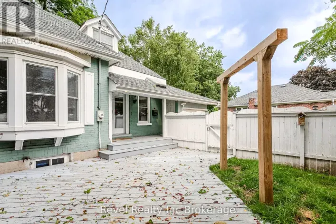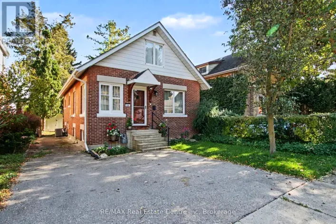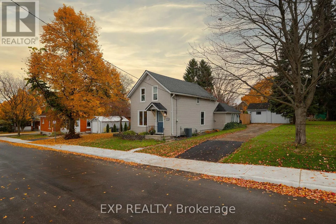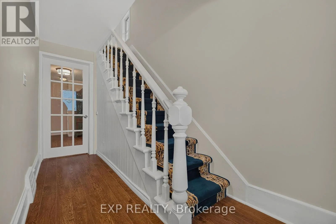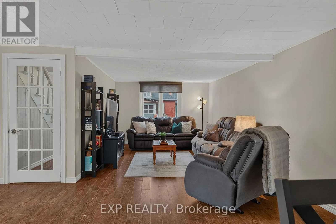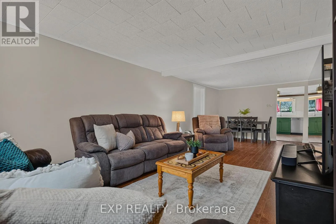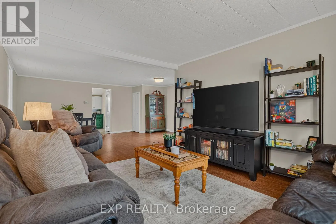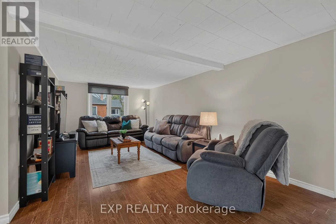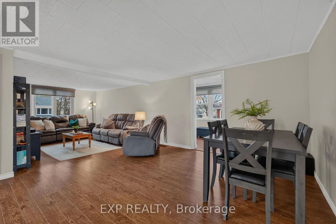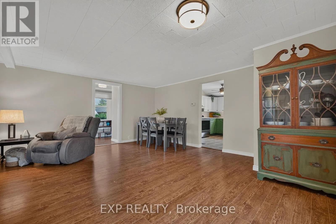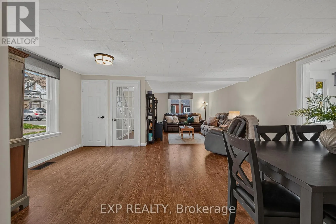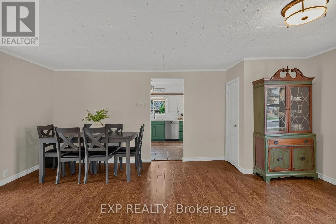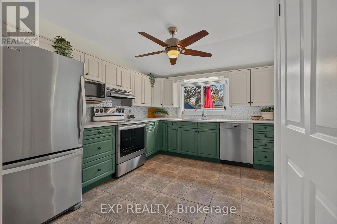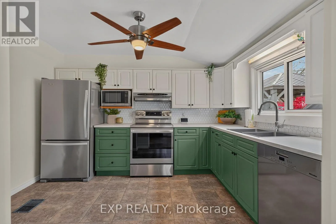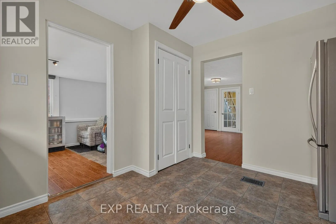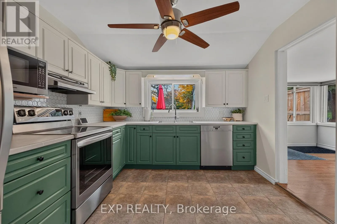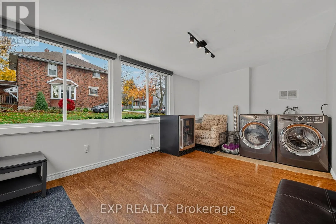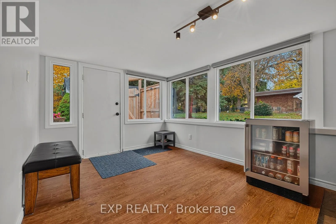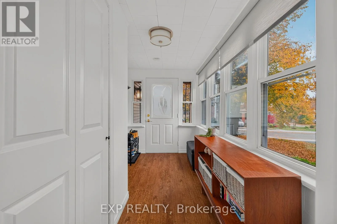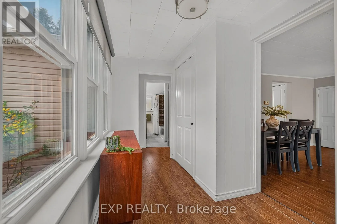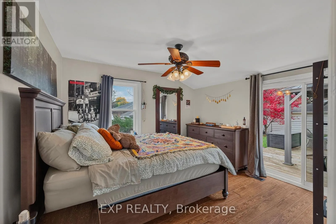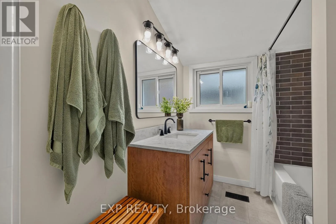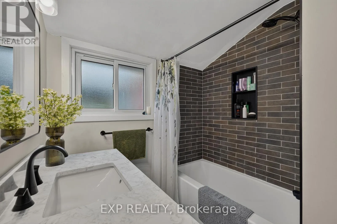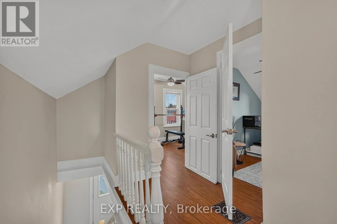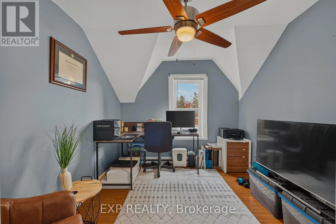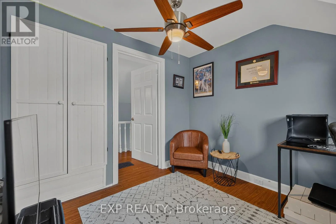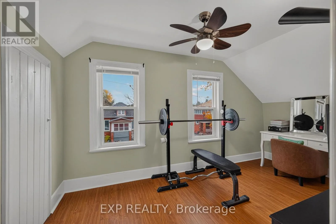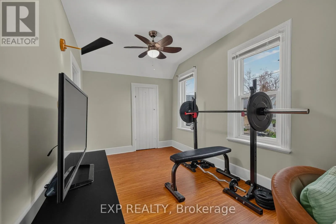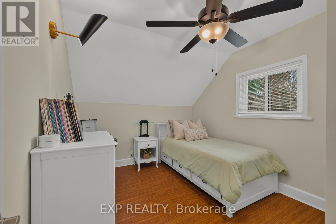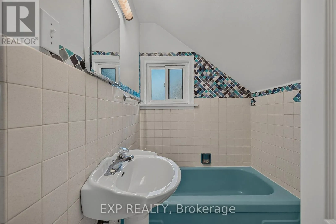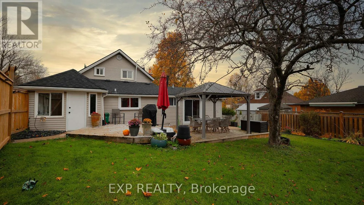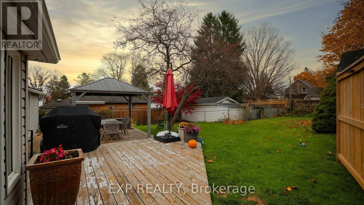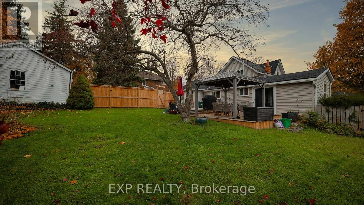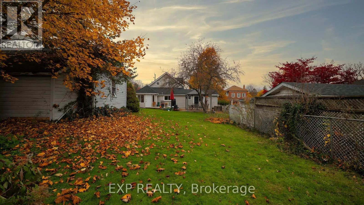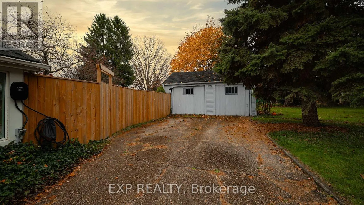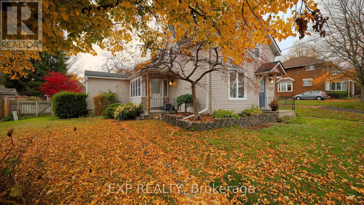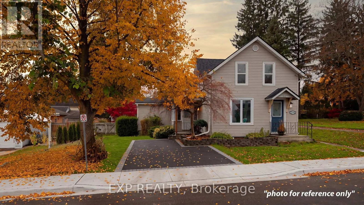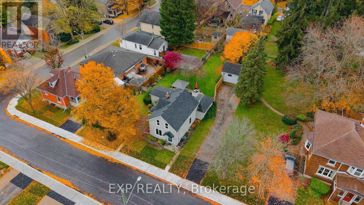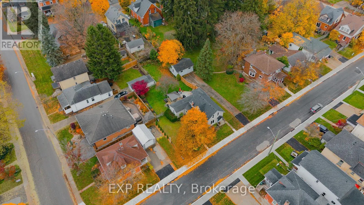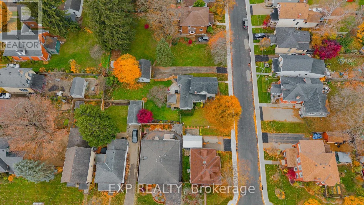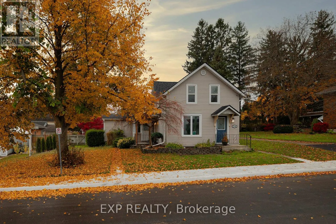
Victoria and Grace Welcome to 558 Grace Street! Full of charm, character, and thoughtful updates, this inviting 1.5-storey home offers the perfect blend of comfort, space, and versatility. Featuring 4 bedrooms, 2 bathrooms, and just over 1,600 sq. ft. of living space, this home has plenty to offer for families, first-time buyers, and investors alike.With over $45,000 in improvements, including a beautifully renovated main-floor bathroom and the added convenience of an EV charger, you'll appreciate the care and attention that has gone into this property. A bright and spacious laundry area, complete with a functional mudroom, provides the everyday practicality.Step outside and discover a fantastic backyard! The large, fully fenced yard features an expansive deck spanning nearly the entire back of the home, complete with a gazebo - the perfect setting for summer entertaining, family gatherings, or simply relaxing outdoors. A detached garage and potential for a second driveway provide additional storage and convenient parking options.This property was previously used as a duplex years ago, and may offer the opportunity to convert back, subject to municipal approvals and applicable zoning requirements.Situated in a lovely, welcoming neighbourhood, with amazing neighbours 558 Grace Street is a home that offers exciting possibilities. Whether you're looking for a place to call home or an investment with future potential, this is an opportunity you won't want to miss! (id:27476)