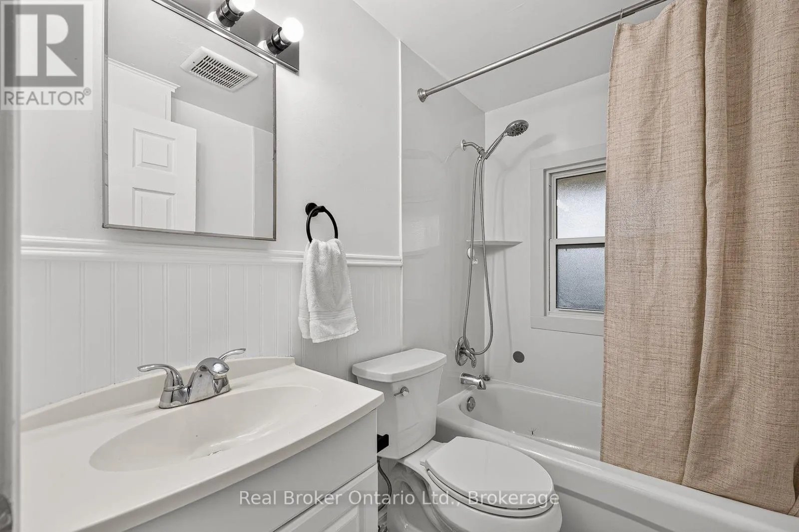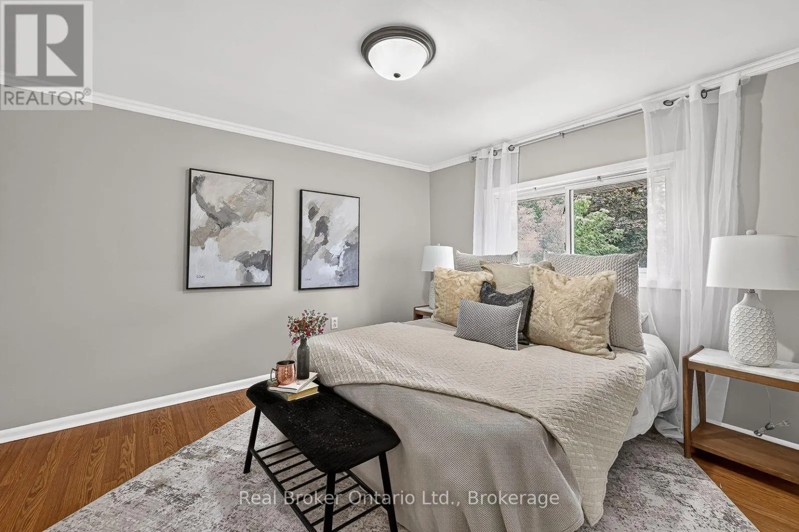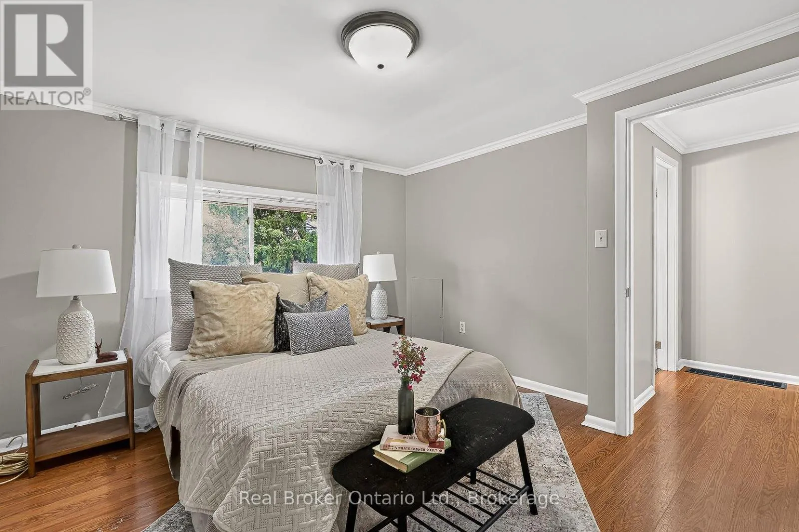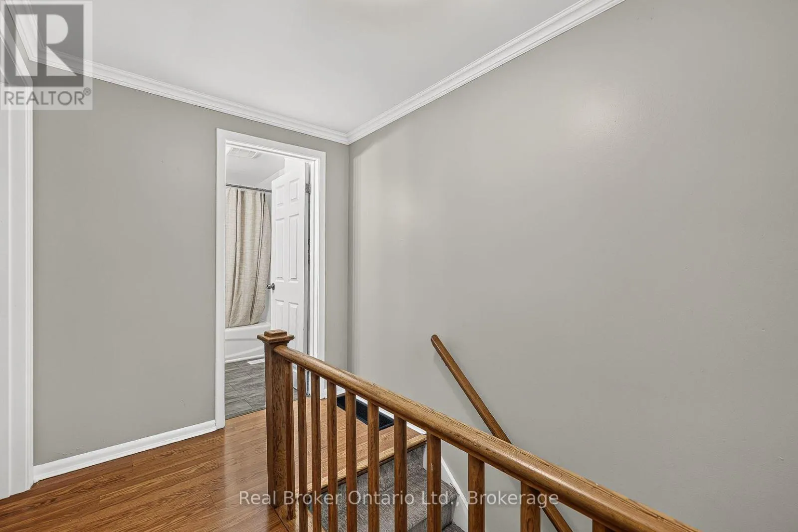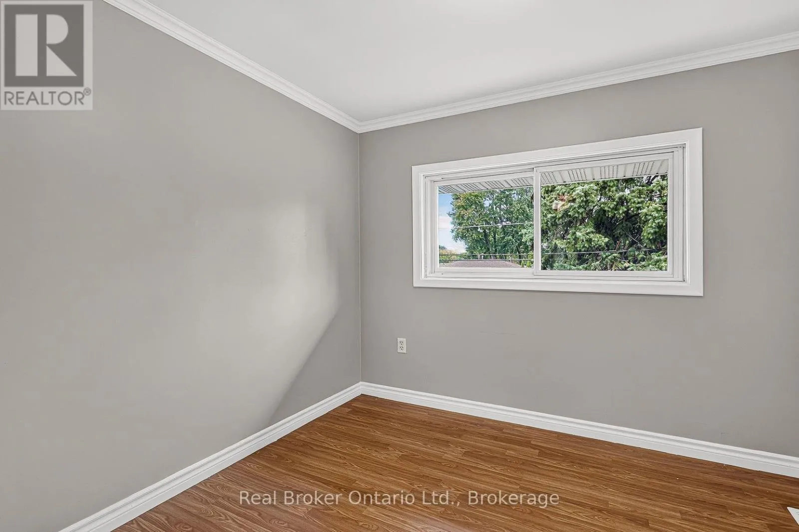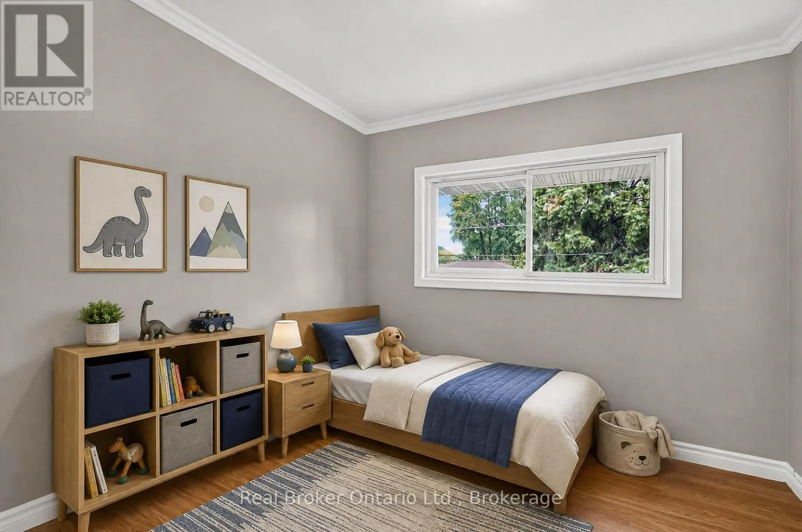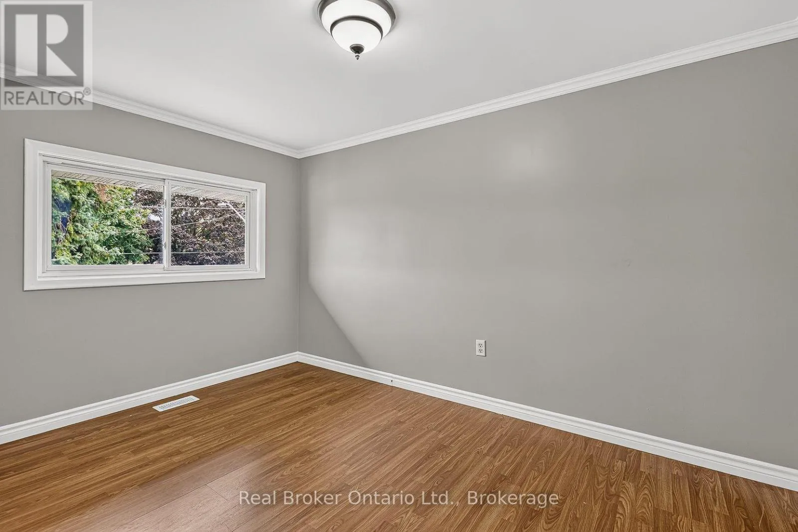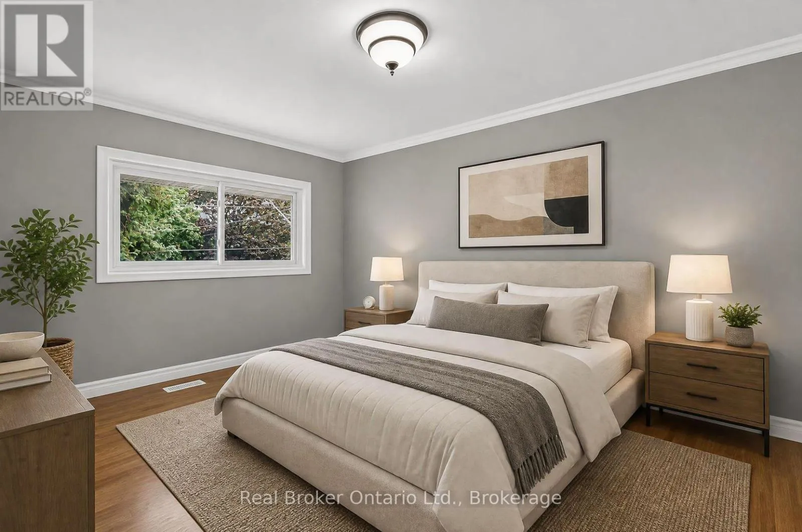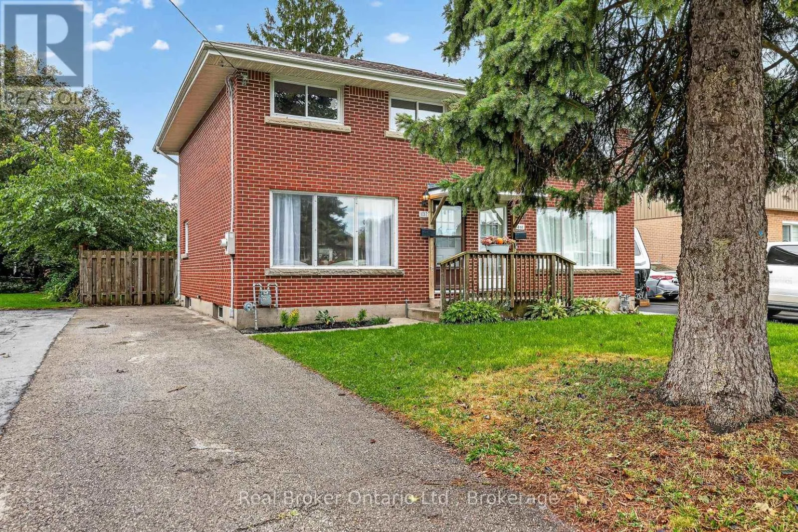
1012 Warwick Street, Woodstock, Ontario N4S 4S2

Listed for:
$424,900
3 beds
1 baths
Listed 7 days ago
House for rent: 1012 Warwick Street, Woodstock, Ontario N4S 4S2

View all 40 photos

About

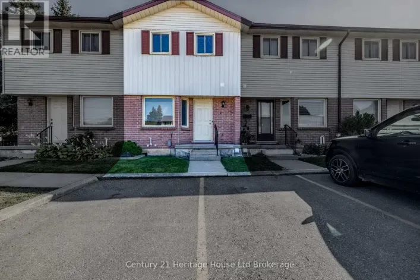
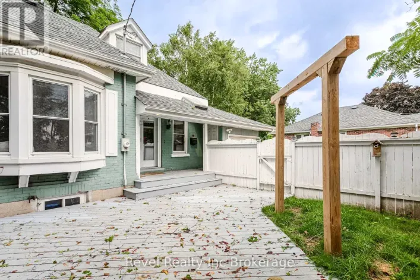
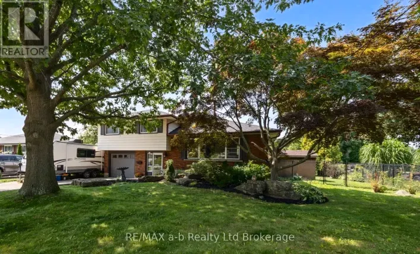
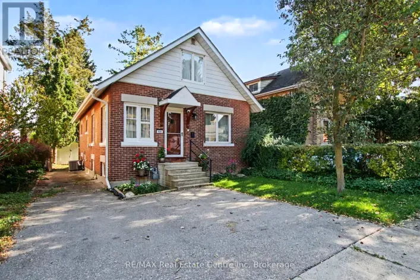
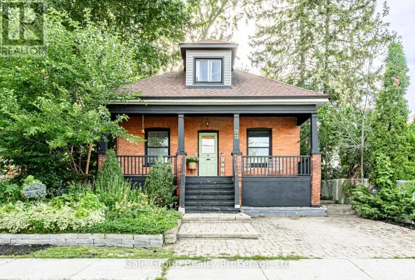
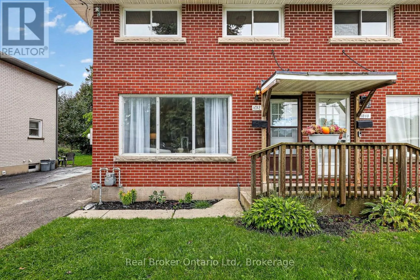
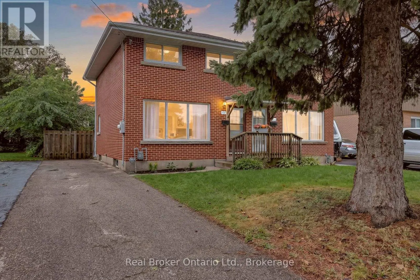
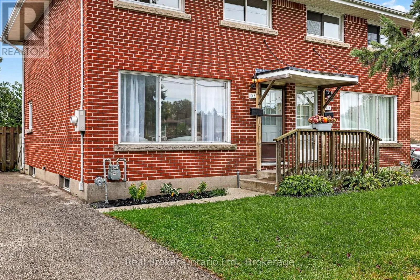
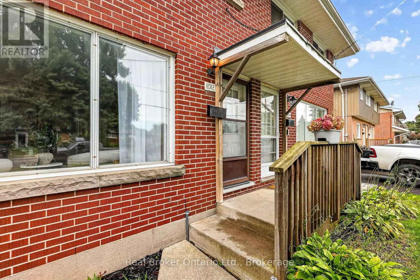
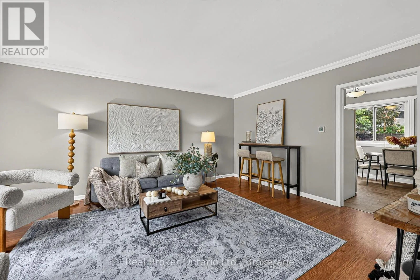
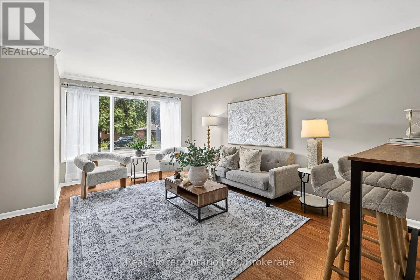
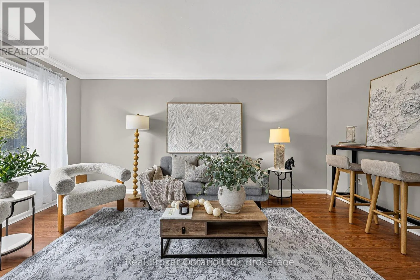
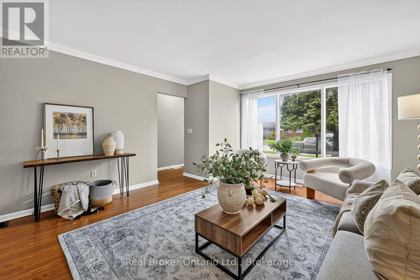
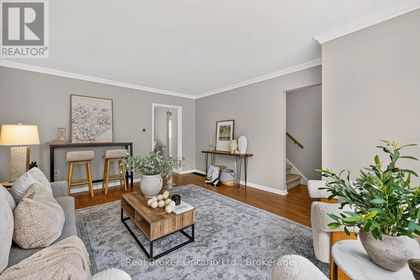
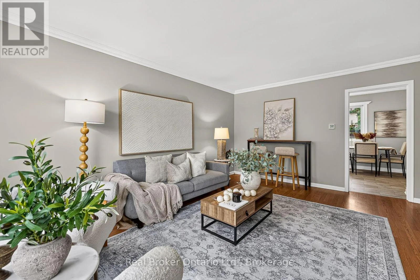
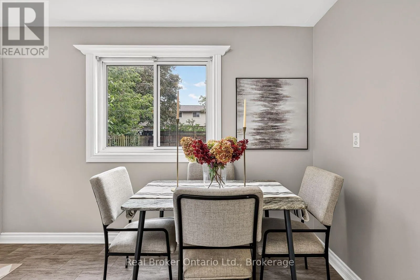
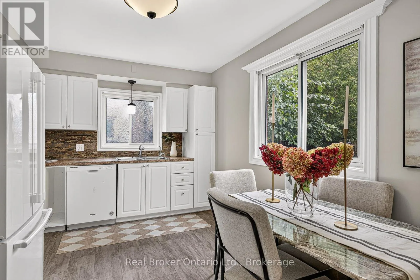
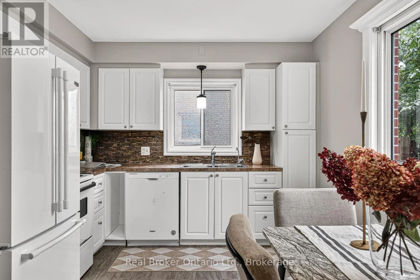
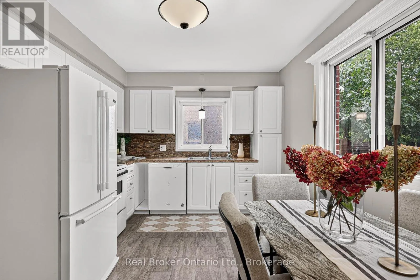
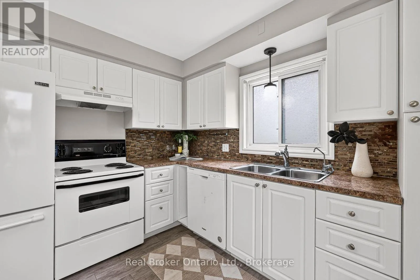
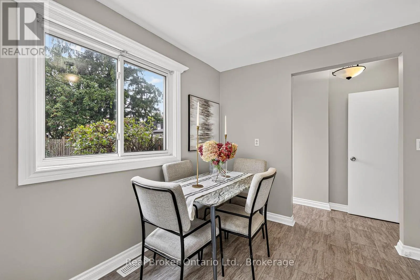
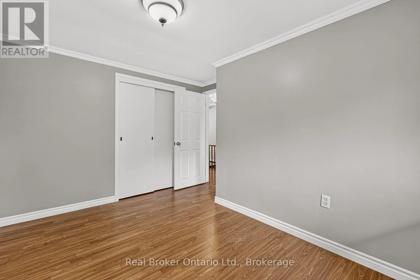
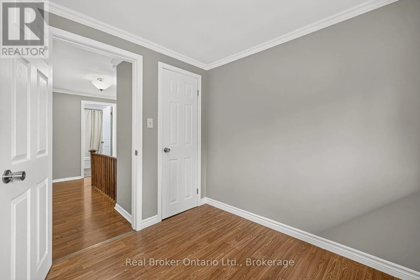
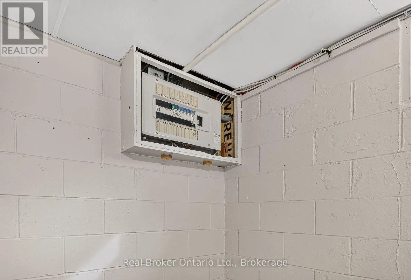
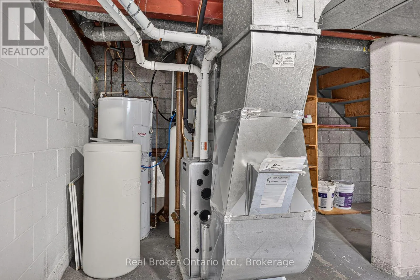
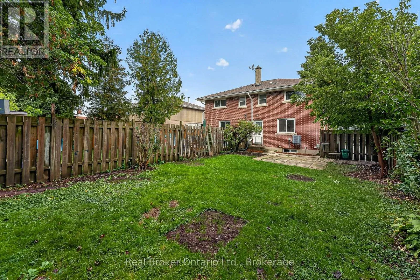
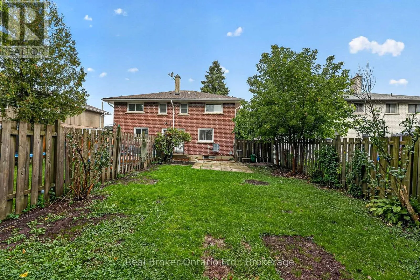
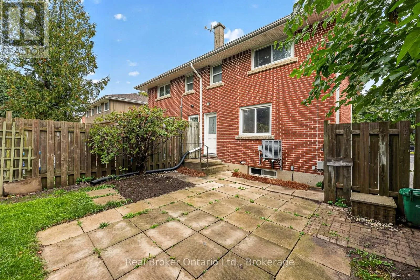
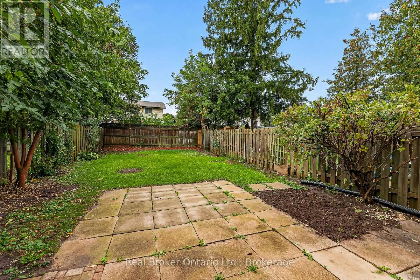
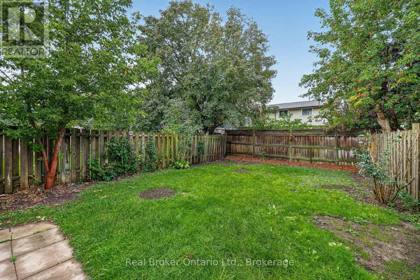
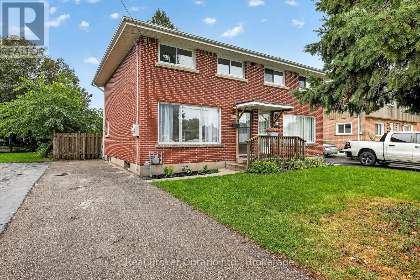
Cross Streets: Springbank and Warwick. ** Directions: North on Springbank left onto Warwick. Welcome to 1012 Warwick Street, Woodstock! This freshly updated semi-detached home offers a wonderful opportunity for first-time buyers, young families, or those looking to scale back without giving up a private outdoor space. Centrally located in a convenient Woodstock neighbourhood , you'll be close to public schools, parks, grocery shopping, public transit, and excellent everyday amenities. Inside, the home feels fresh and move-in ready with new paint throughout and some new flooring. Additional updates include a new furnace and air conditioning in 2021, along with added attic insulation in 2021, helping provide comfort and efficiency year-round. Step outside and enjoy the fully fenced, private backyard-a great space for children, pets, gardening, entertaining, or simply relaxing. A private driveway adds even more convenience. Whether you're searching for a place to call your first home or looking for a comfortable home as you scale back, 1012 Warwick Street offers location, privacy, updates, and value all in one. (id:27476)

Property Highlights

MLS® Number
X14167568
Type
Single Family
Community Name
Woodstock - North
Ownership Type
Freehold
Land Size
29 x 118 FT
Parking Space Total
2

Building

Building Type
House
Storeys
2.00
Square Footage
1100 - 1500 sqft
Bathrooms Total
1
Bedrooms Above Ground
3
Bedrooms Total
3
Amenities
Park, Public Transit, Schools
Exterior Finish
Brick
Fireplace Present
No
Basement Type
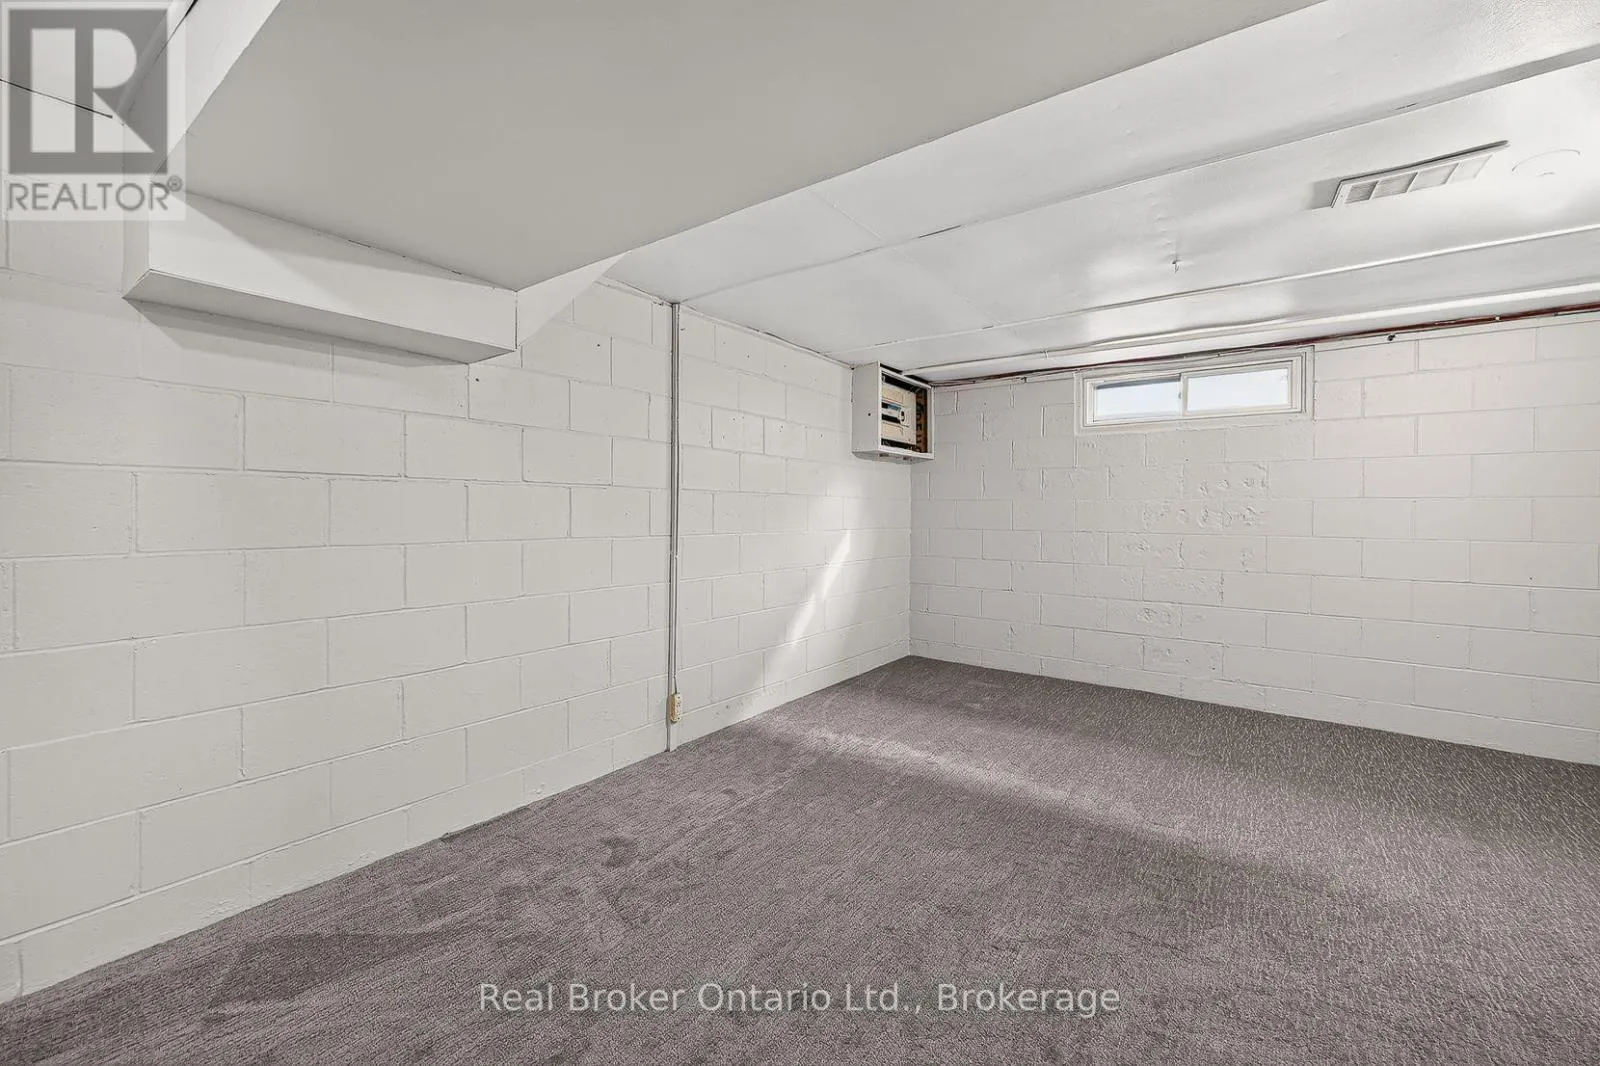
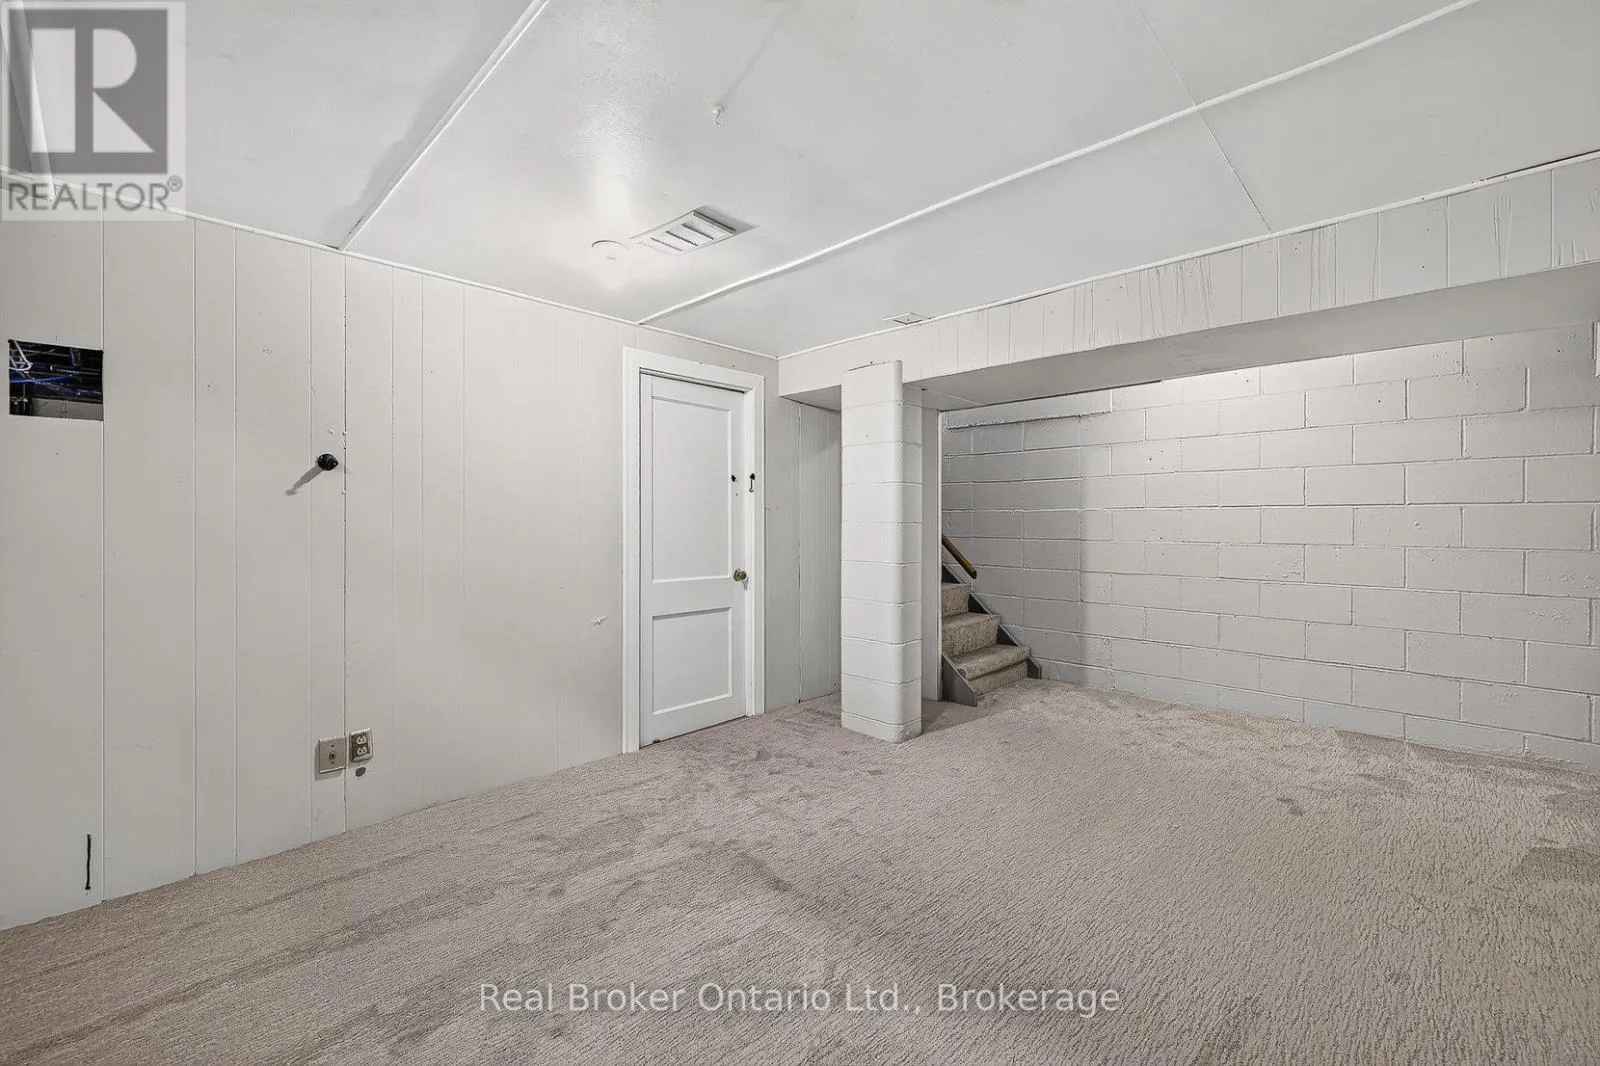
N/A (Partially finished)
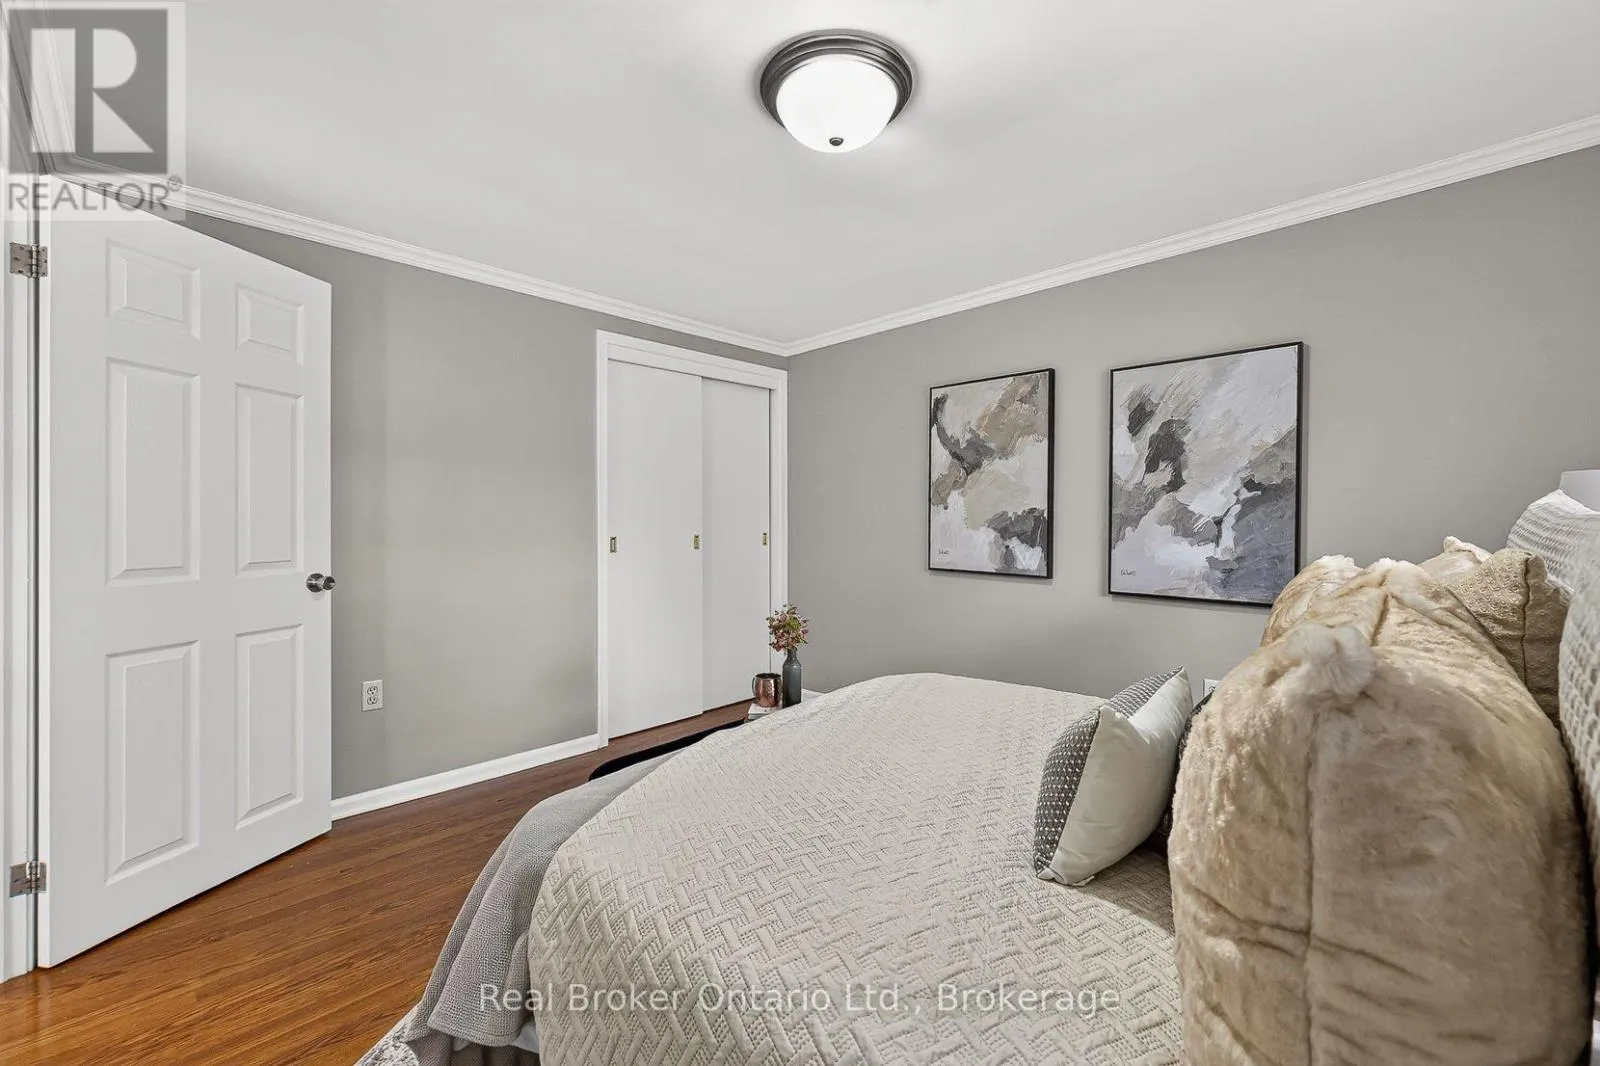
Basement Features
Building Heating Type
Forced air
Heating Fuel
Natural gas
Building Cooling Type
Central air conditioning

Utilities

Water
Municipal water
Utility Sewer
Sanitary sewer

Room Layout

Bedroom
Second level
3.51 m x 3.68 m
Bedroom 2
Second level
3.12 m x 3.7 m
Bedroom 3
Second level
2.56 m x 2.51 m
Bathroom
Second level
1.5 m x 2.17 m
Family room
Basement
5.26 m x 3.51 m
Utility room
Basement
5.25 m x 4.67 m
Living room
Main level
4.14 m x 5.07 m
Kitchen
Main level
4.14 m x 3.05 m
Kitchen
Main level
1.93 m x 1.33 m

Location

Learn more about this property
Listing provided by:
Real Broker Ontario Ltd., Brokerage
MLS® number:
X14167568
Agent:
Becky Eddy
*Indicates required field
Name is required
Email is required
Please enter a valid phone number (e.g., 416-111-1111).

Community Spotlight: Homes For sale in Your Neighborhood