751 Rathbourne Avenue, Woodstock, Ontario N4S 4L6

Listed for:
$725,000
4 beds
3 baths
Listed 4 days ago
House for rent: 751 Rathbourne Avenue, Woodstock, Ontario N4S 4L6

View all 48 photos

About

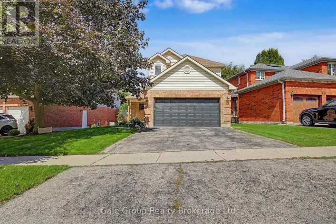
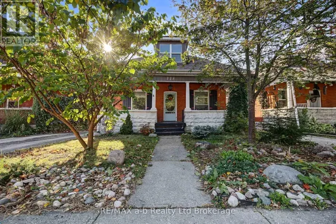
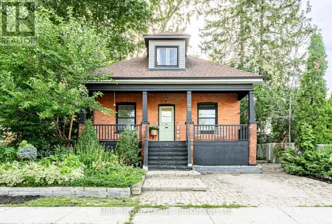
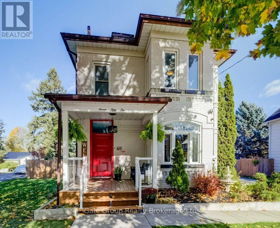
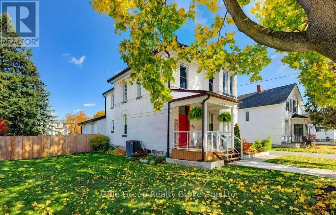
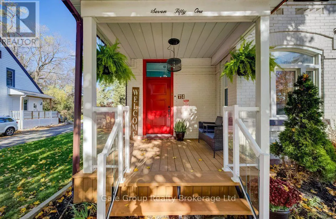
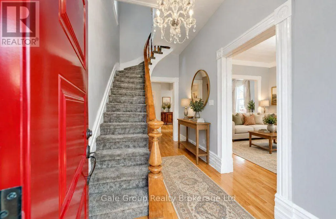
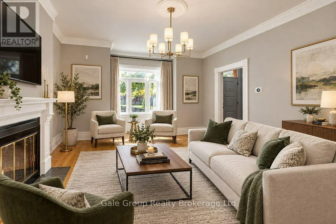
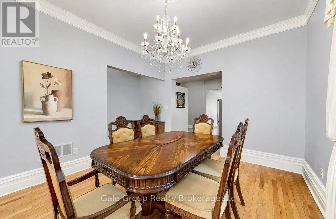
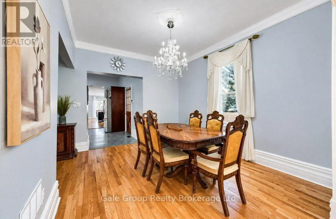
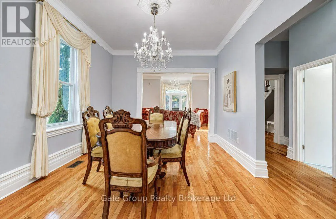
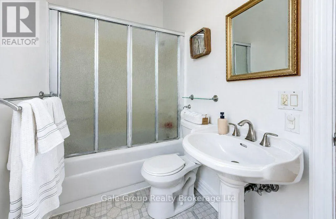
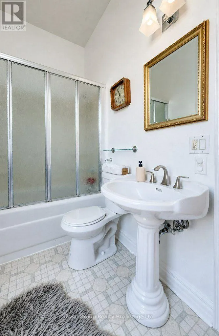
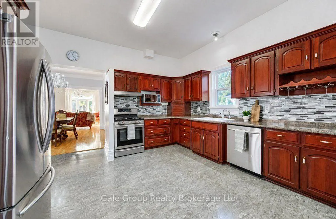
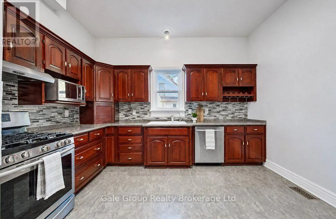
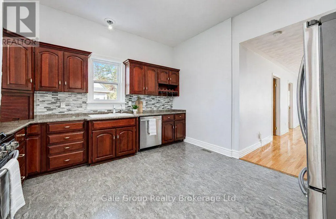
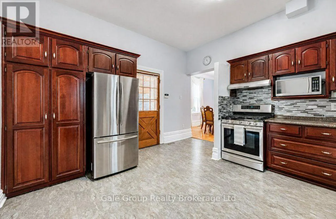
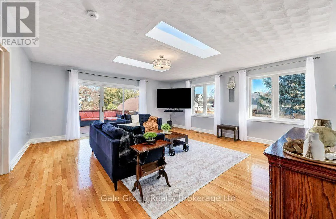
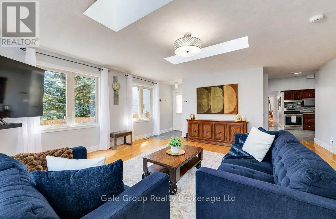
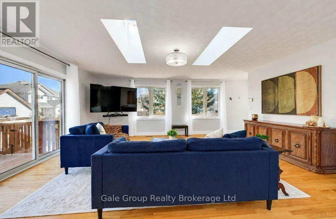
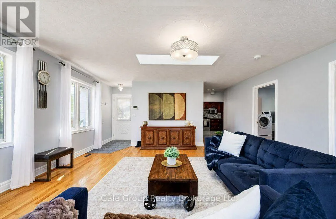
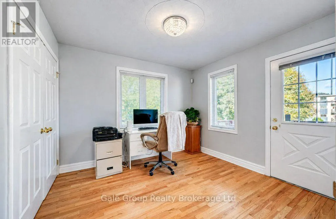
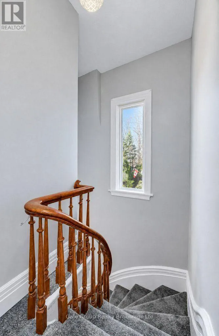
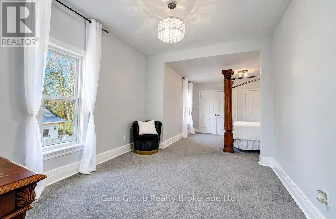
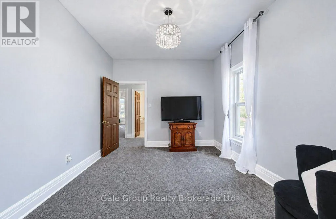
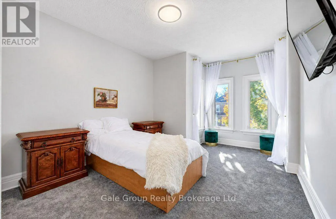
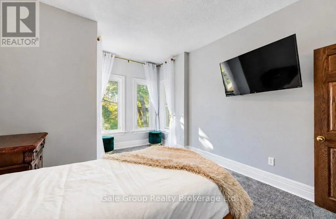
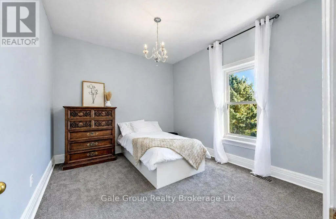
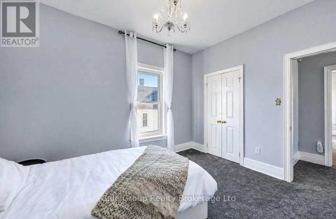
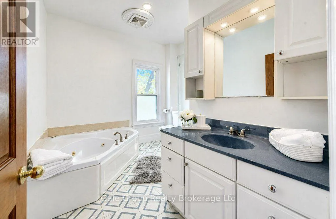
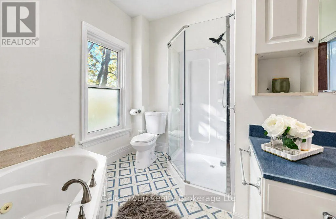
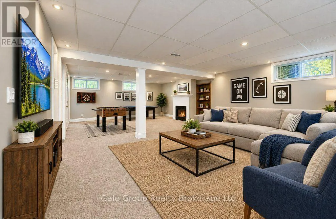
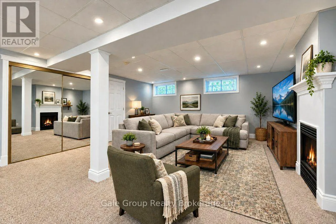
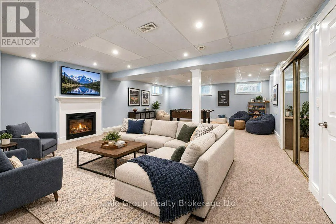
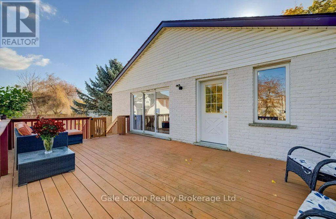
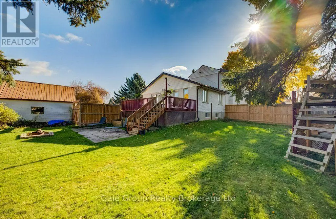
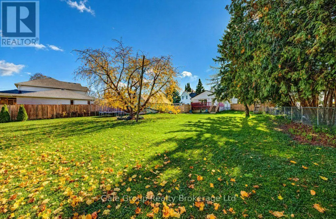
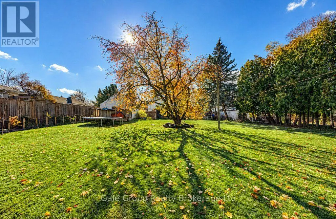
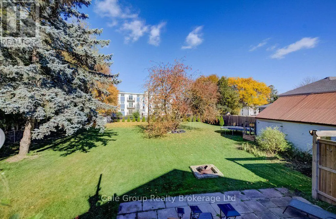
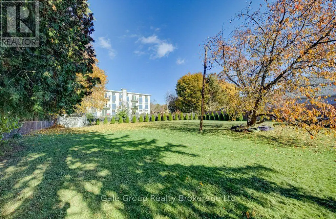
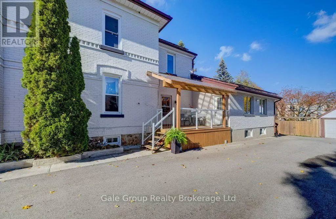
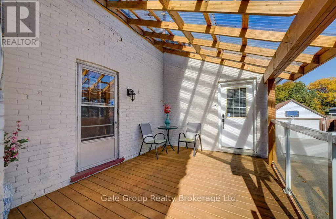
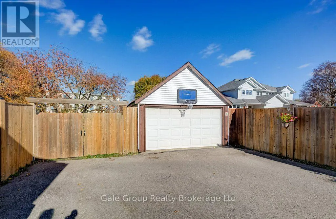
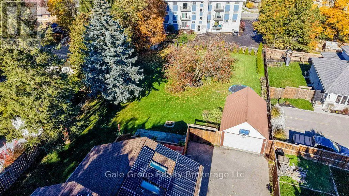
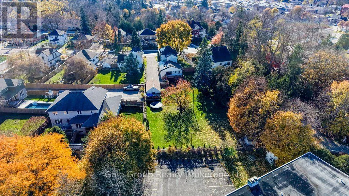
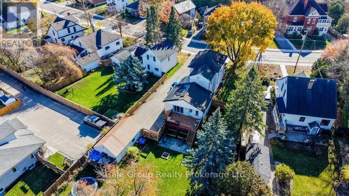
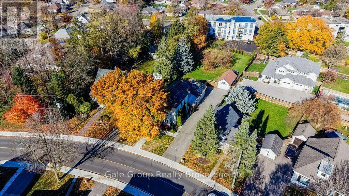
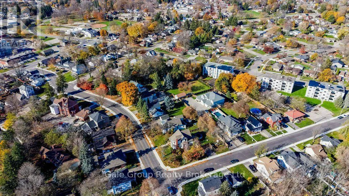
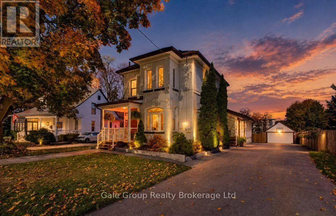
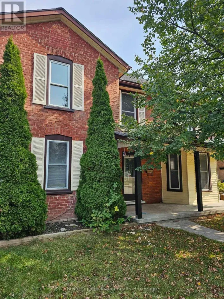
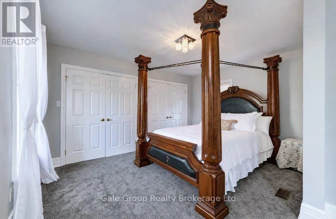
Cross Streets: NORWICH AVE. ** Directions: Heading North on Norwich Ave, turn Right on Rathbourne ave, the house is on the left. CHARACTER, SPACE & CHARM ON AN INCREDIBLE 62' x 246' LOT! This unique 4-bedroom, 3-bathroom home offers a combination of charm, space and versatility that's hard to find. The main floor features a formal sitting room and dining room, a spacious kitchen, a full 4-piece bathroom, and a separate main-floor bedroom with its own private entrance ideal for a home office, guest space or multigenerational living. An additional oversized living room, filled with natural light, provides the perfect place to gather and unwind. Upstairs offers three generous bedrooms and another full bathroom, while the large finished basement features a cozy gas fireplace, additional living space and a 2-piece bathroom. Outside, enjoy covered front and side porches, a large rear deck, an expansive backyard, detached double garage and an oversized driveway with parking for approximately 10 vehicles. Extensively updated with fresh paint throughout, new carpet on the staircase and upper level (2025), updated roof with 50-year shingles (2017), and professionally Painted brick (2023) with a 15-year transferable warranty. Additional improvements include a leaf guard gutter protection system (2017) with transferable lifetime warranty and gutters sealed with 50-year silicone. A truly special property with meticulous maintenance and genuine pride of ownership throughout! (id:27476)

Property Highlights

MLS® Number
X14176922
Type
Single Family
Community Name
Woodstock - North
Ownership Type
Freehold
Land Size
62.5 x 246.1 FT ; 62.63,246.08,114.23,262.28|1/2 - 1.99 acres
Parking Space Total
12

Building

Building Type
House
Storeys
2.00
Square Footage
2500 - 3000 sqft
Bathrooms Total
3
Bedrooms Above Ground
4
Bedrooms Total
4
Amenities
Fireplace(s) Public Transit
Exterior Finish
Brick
Fireplace Present
Yes
Basement Type
Full (Finished)
Basement Features
Building Heating Type
Forced air
Heating Fuel
Natural gas
Building Cooling Type
Central air conditioning

Utilities

Water
Municipal water
Utility Sewer
Sanitary sewer

Room Layout

Bedroom
Second level
3.41 m x 4.56 m
Primary Bedroom
Second level
4.93 m x 6.98 m
Bathroom
Second level
2.87 m x 3.19 m
Bedroom
Second level
3.14 m x 3.59 m
Eating area
Basement
1.55 m x 1.12 m
Recreational, Games room
Basement
8.51 m x 6.66 m
Utility room
Basement
3.32 m x 6.08 m
Bathroom
Main level
1.52 m x 2.9 m
Bedroom
Main level
3.06 m x 3.95 m
Dining room
Main level
3.45 m x 4.06 m
Foyer
Main level
2 m x 4.03 m
Family room
Main level
5.44 m x 6.78 m
Kitchen
Main level
4.21 m x 4.53 m
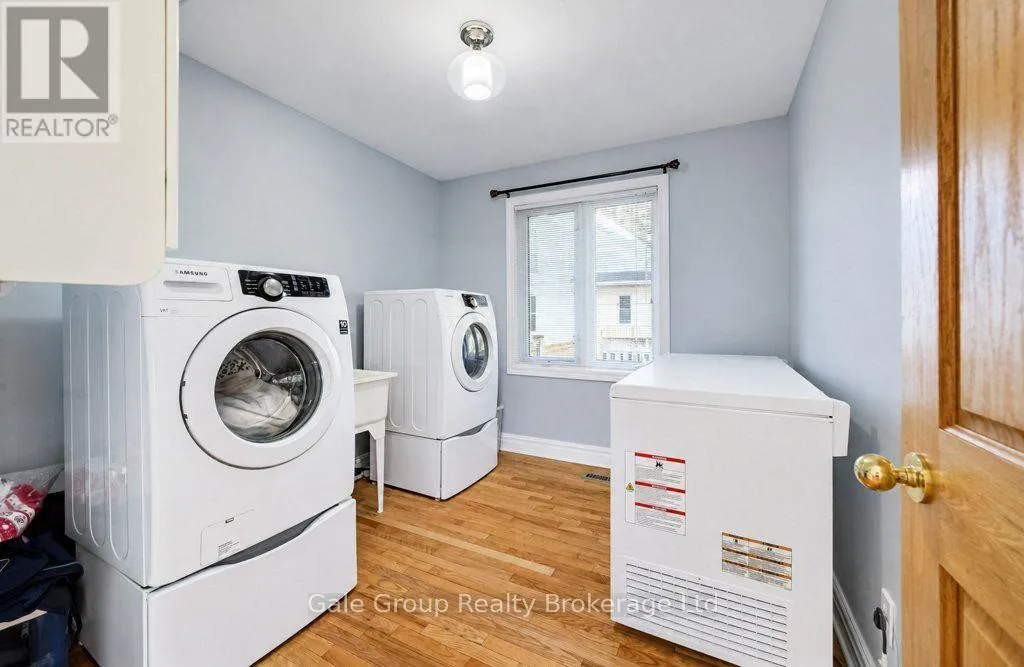
Laundry room
Main level
3.06 m x 2.72 m
Living room
Main level
4.24 m x 5.35 m

Location

Learn more about this property
Listing provided by:
Gale Group Realty Brokerage Ltd
MLS® number:
X14176922
Agent:
Rachel Isaac
*Indicates required field
Name is required
Email is required
Please enter a valid phone number (e.g., 416-111-1111).

Community Spotlight: Homes For sale in Your Neighborhood