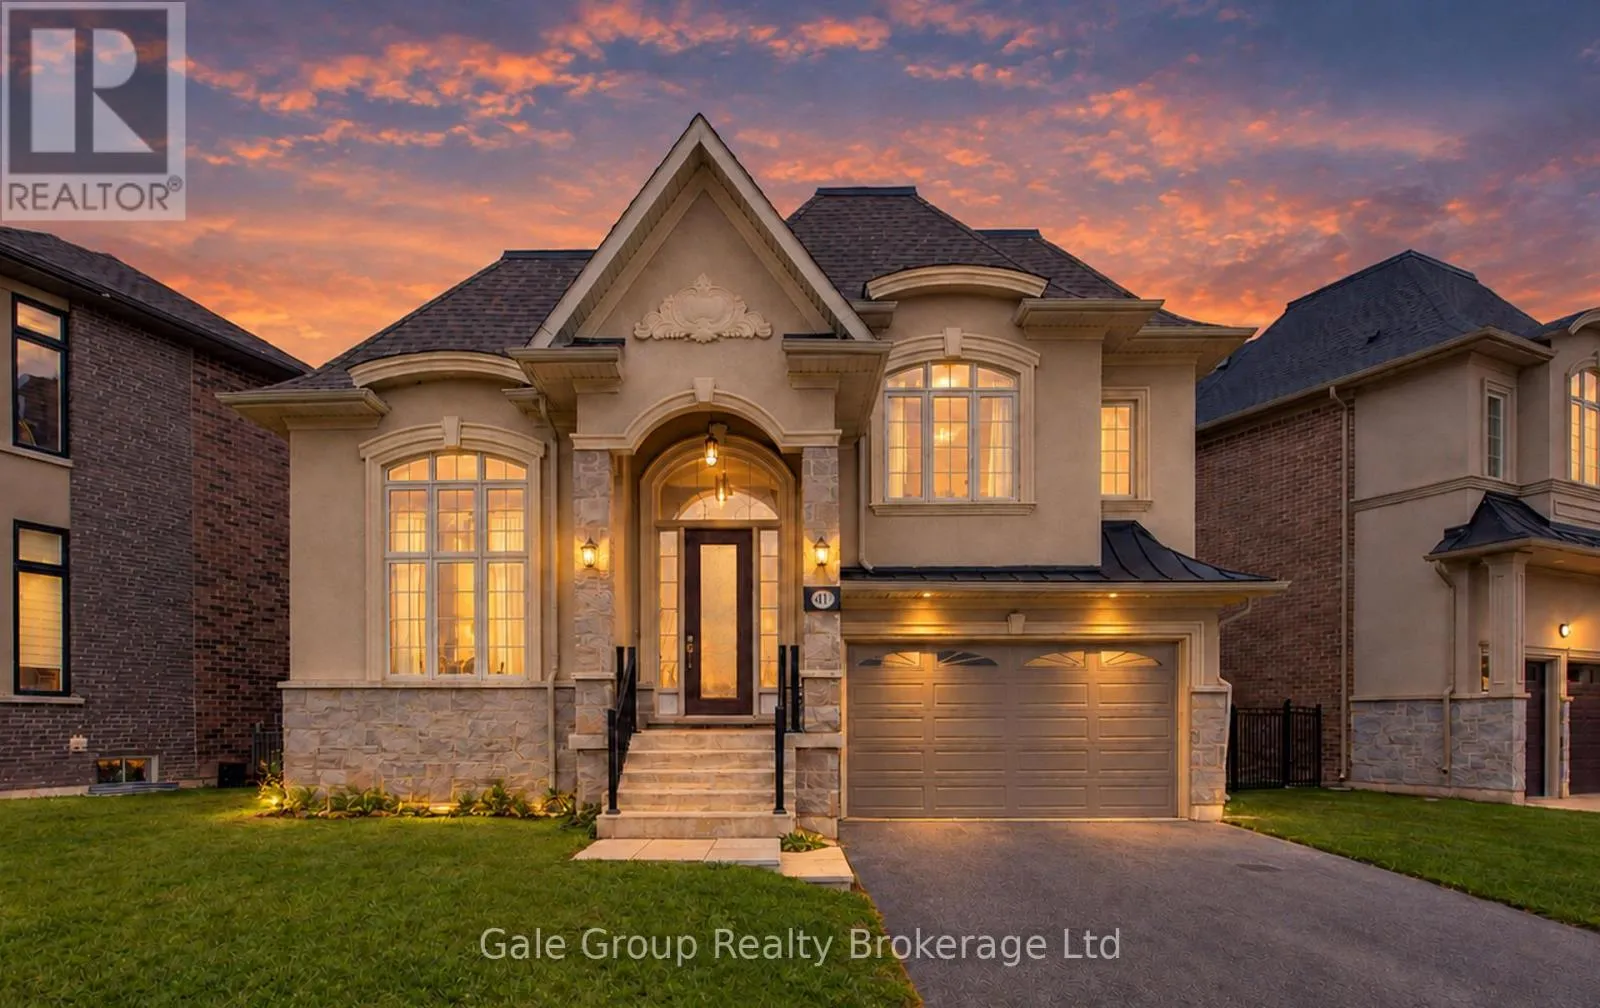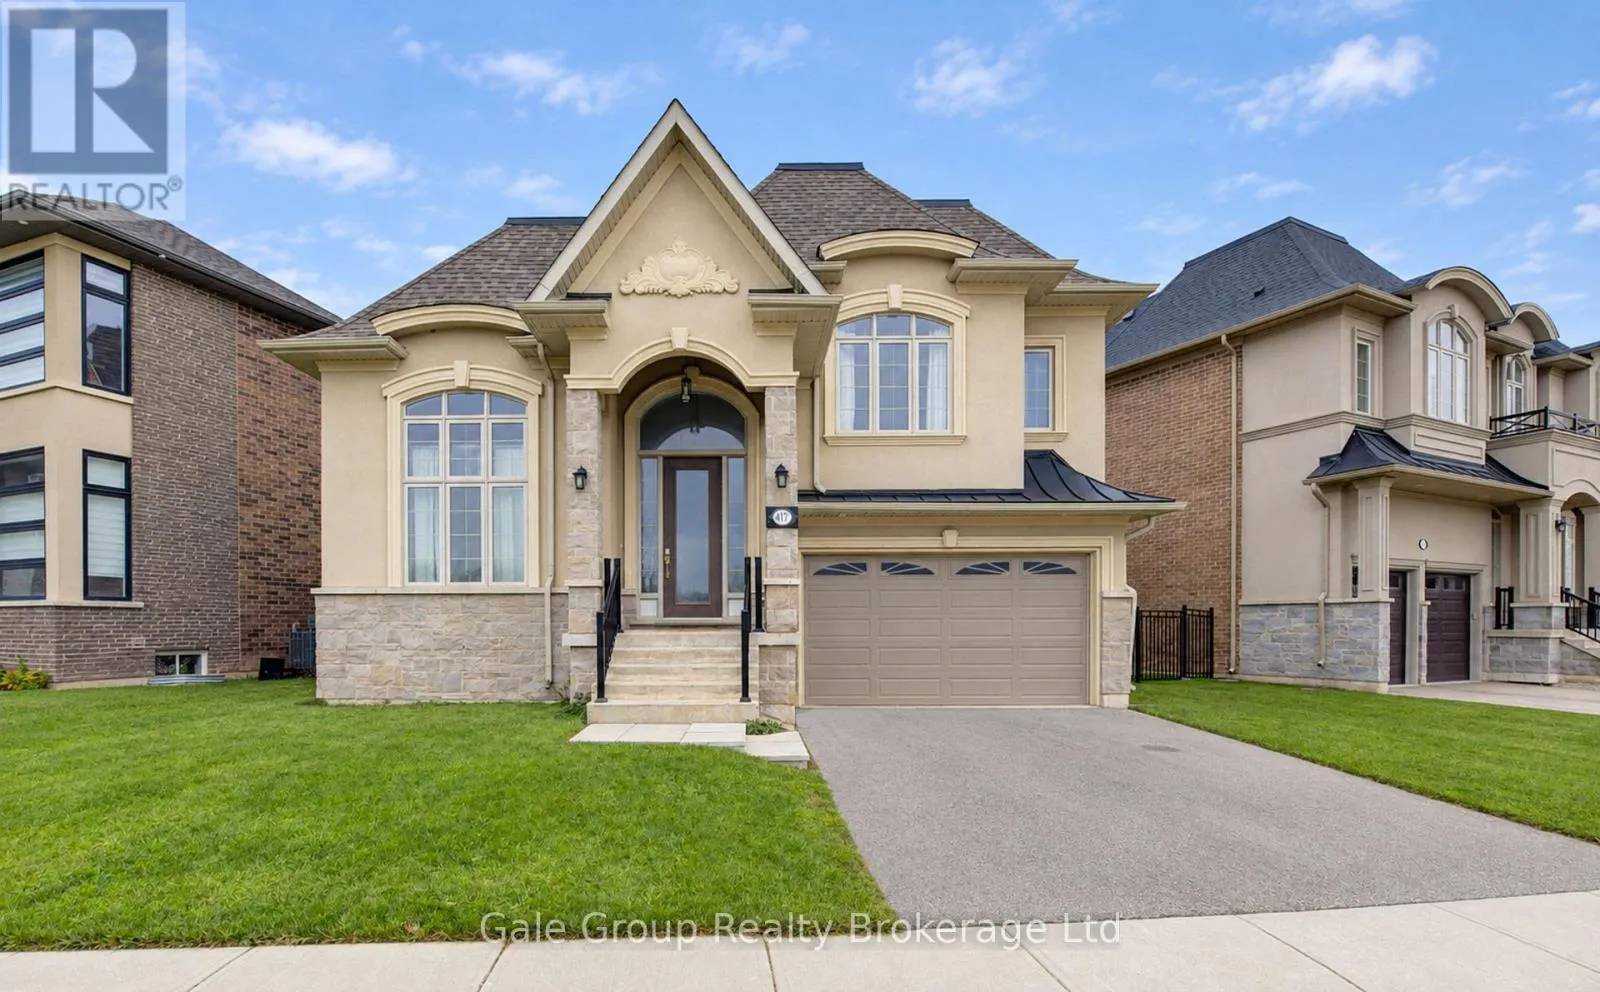
417 Somme Street, Woodstock, Ontario N4T 0K3

Listed for:
$859,900
2 beds
3 baths
Listed 4 days ago
House for rent: 417 Somme Street, Woodstock, Ontario N4T 0K3

View all 36 photos

About

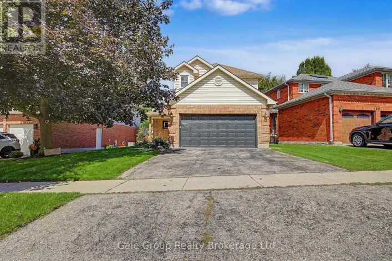
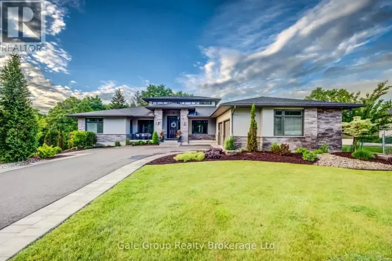
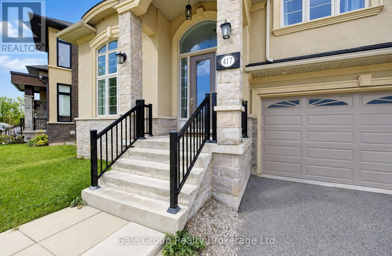
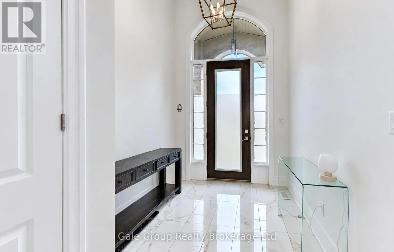
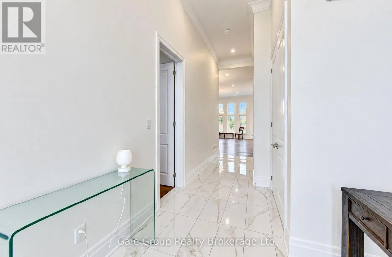
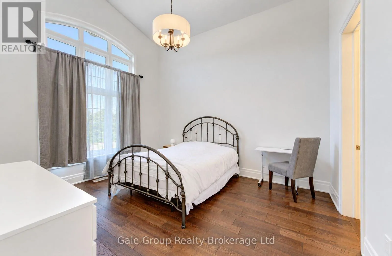
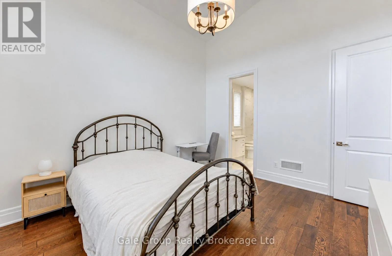
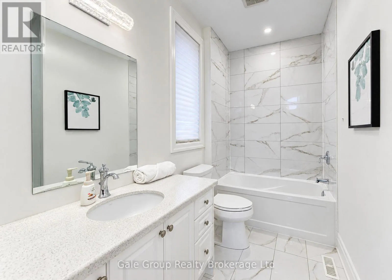
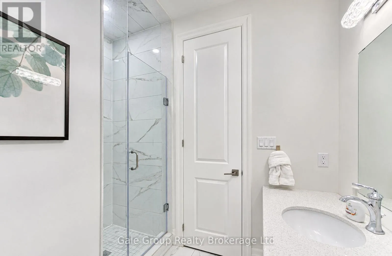
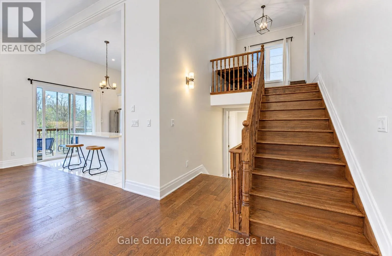
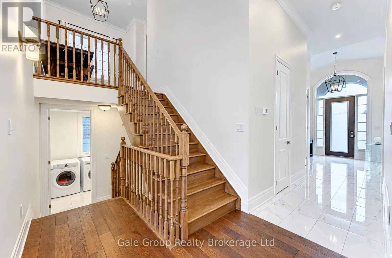
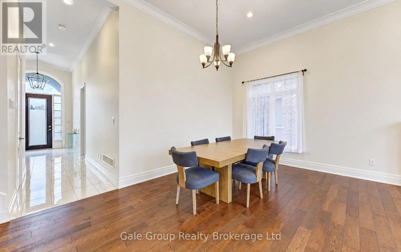
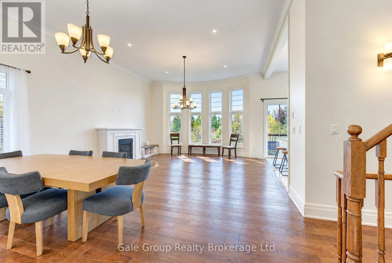
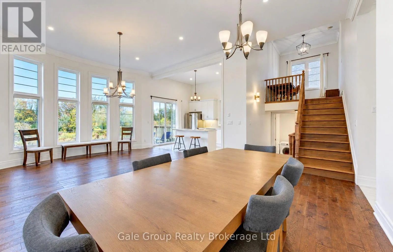
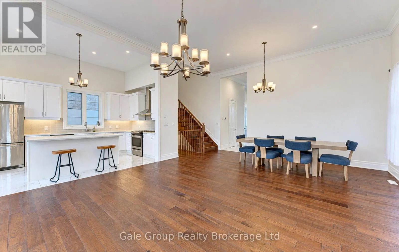
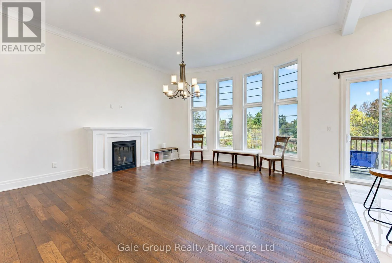
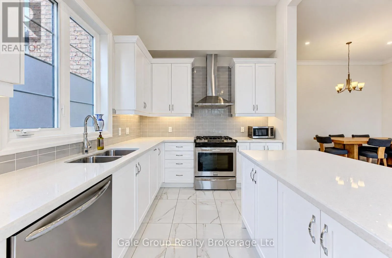
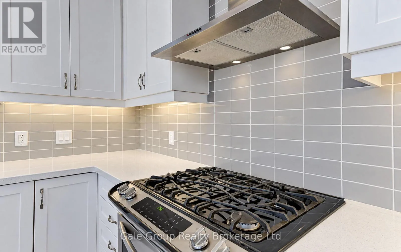
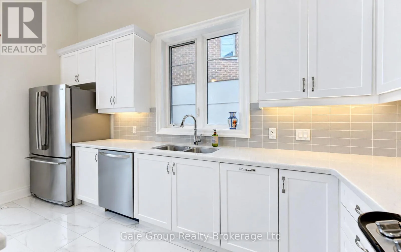
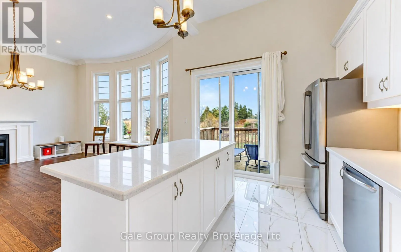
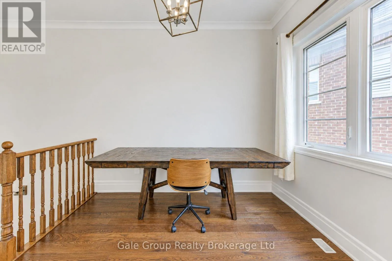
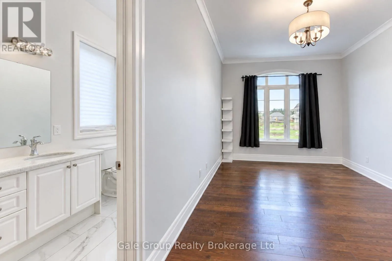
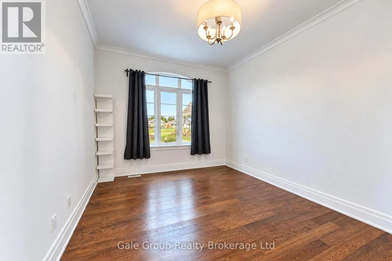
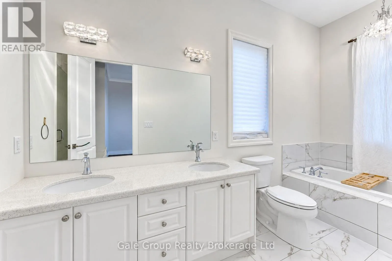
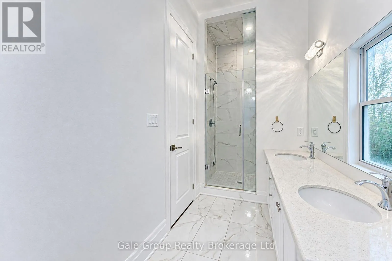
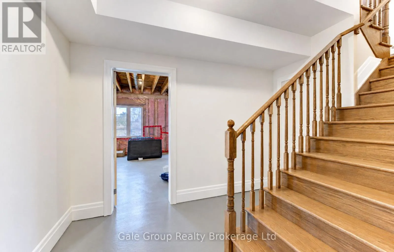
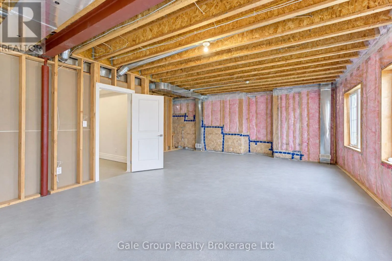
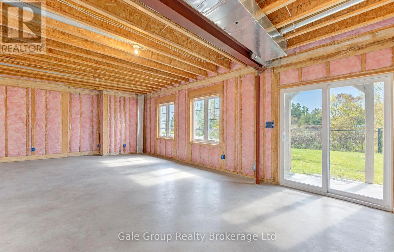
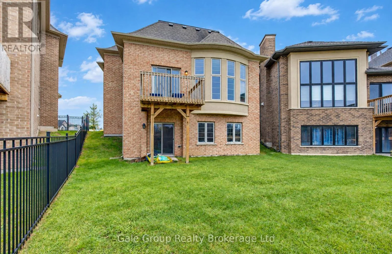
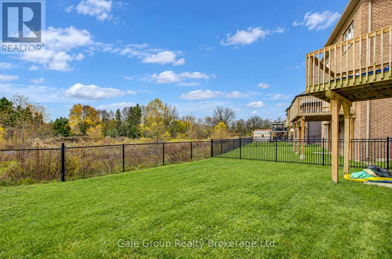
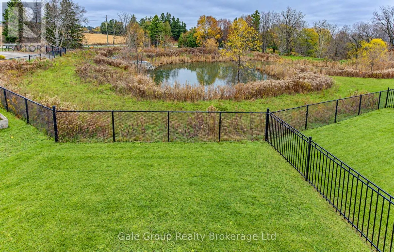
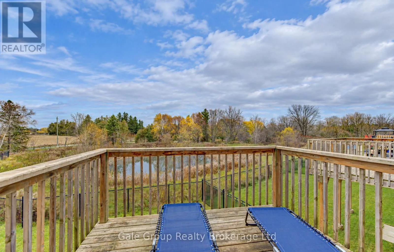
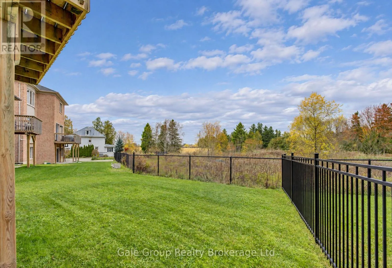
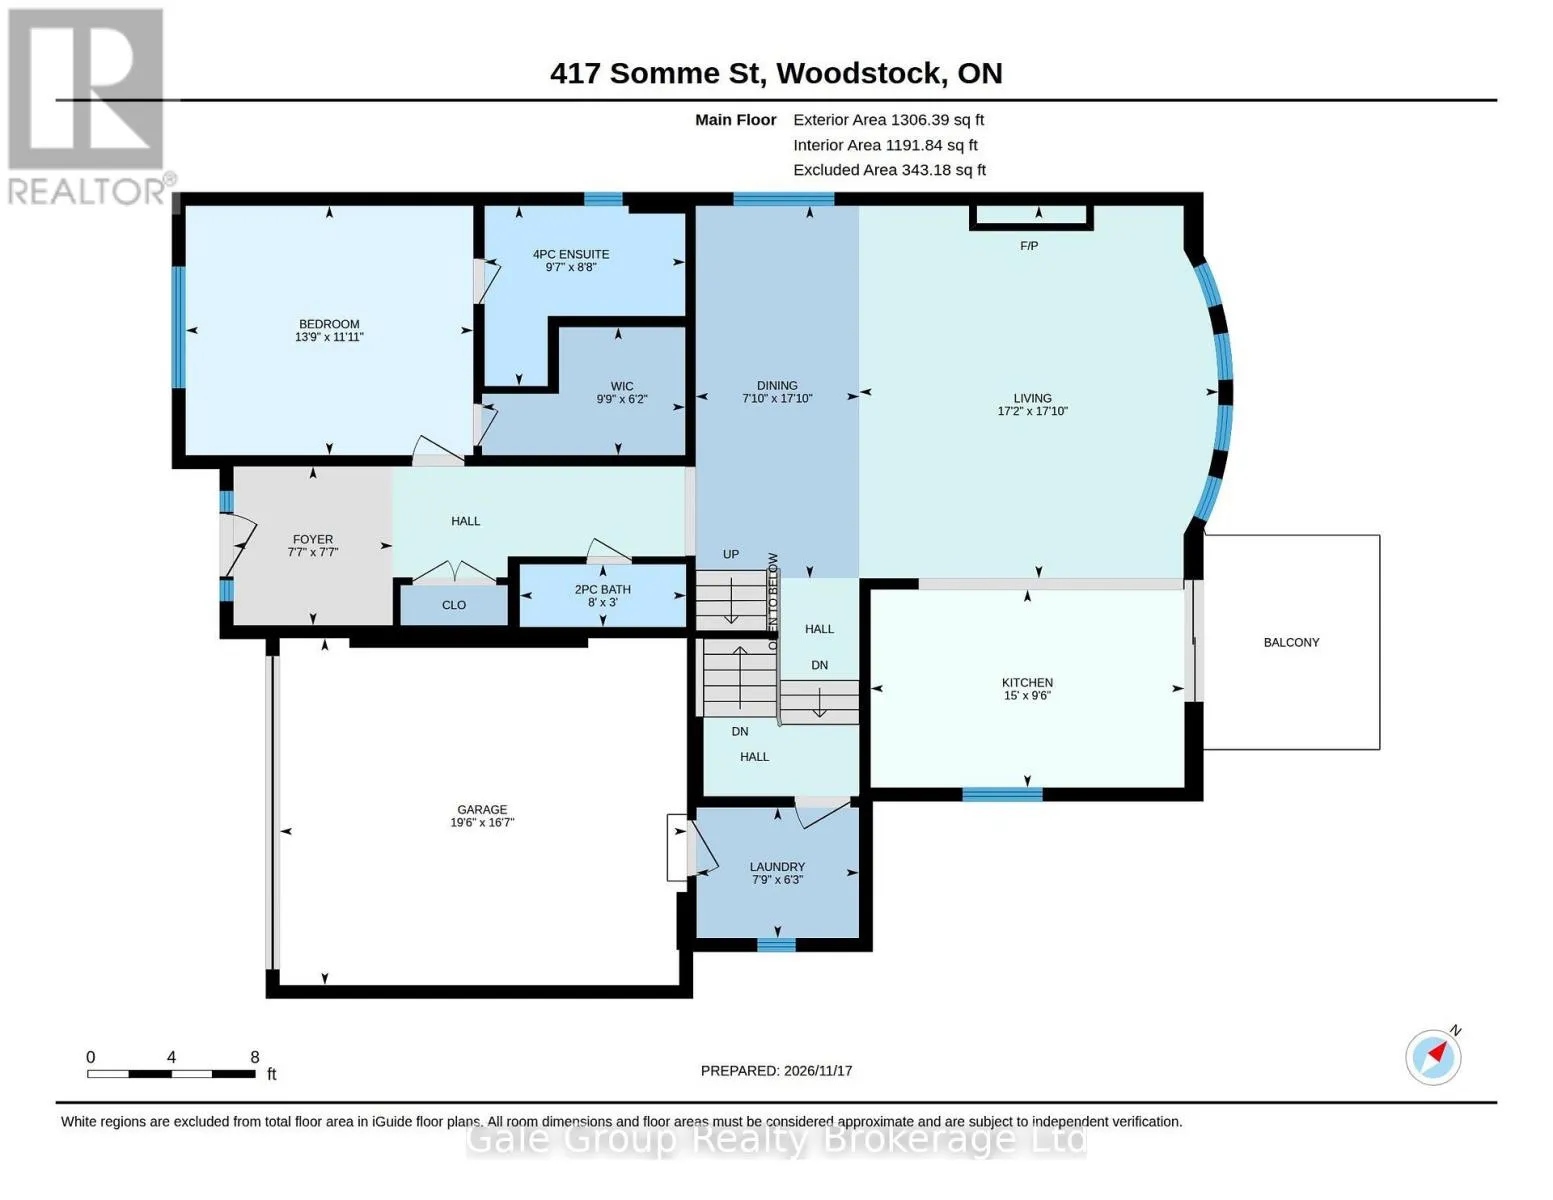
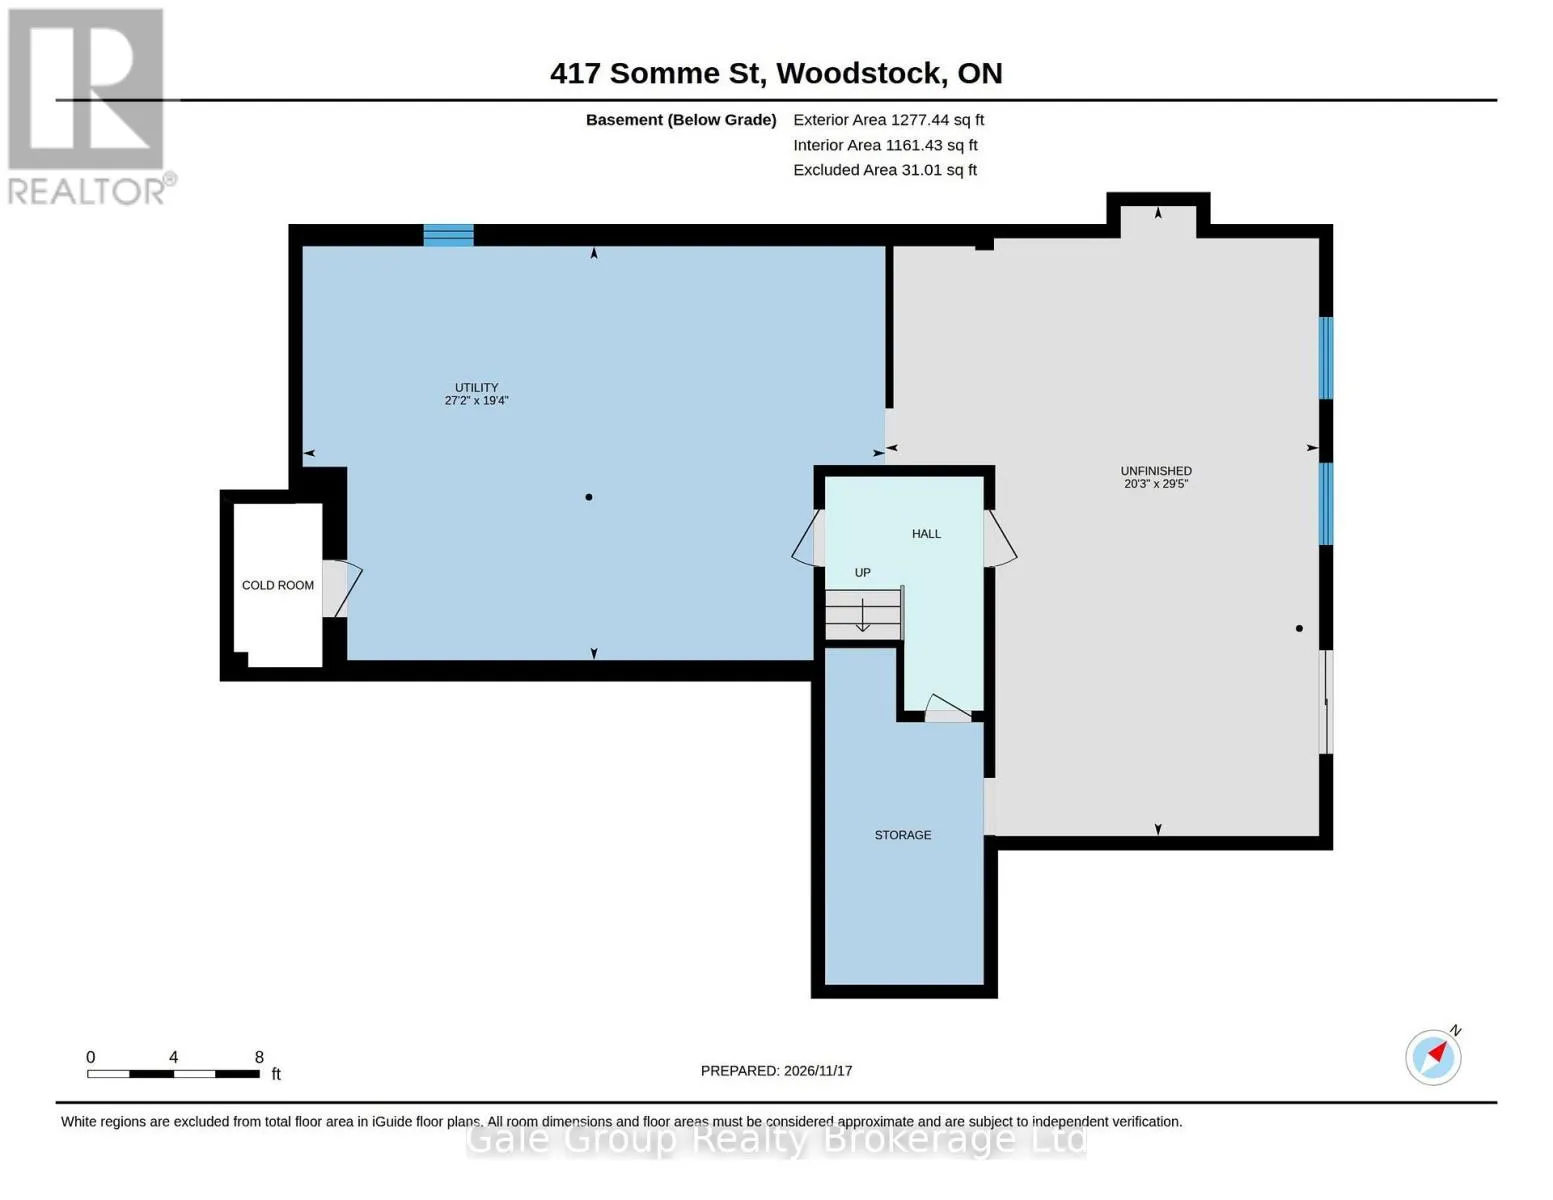
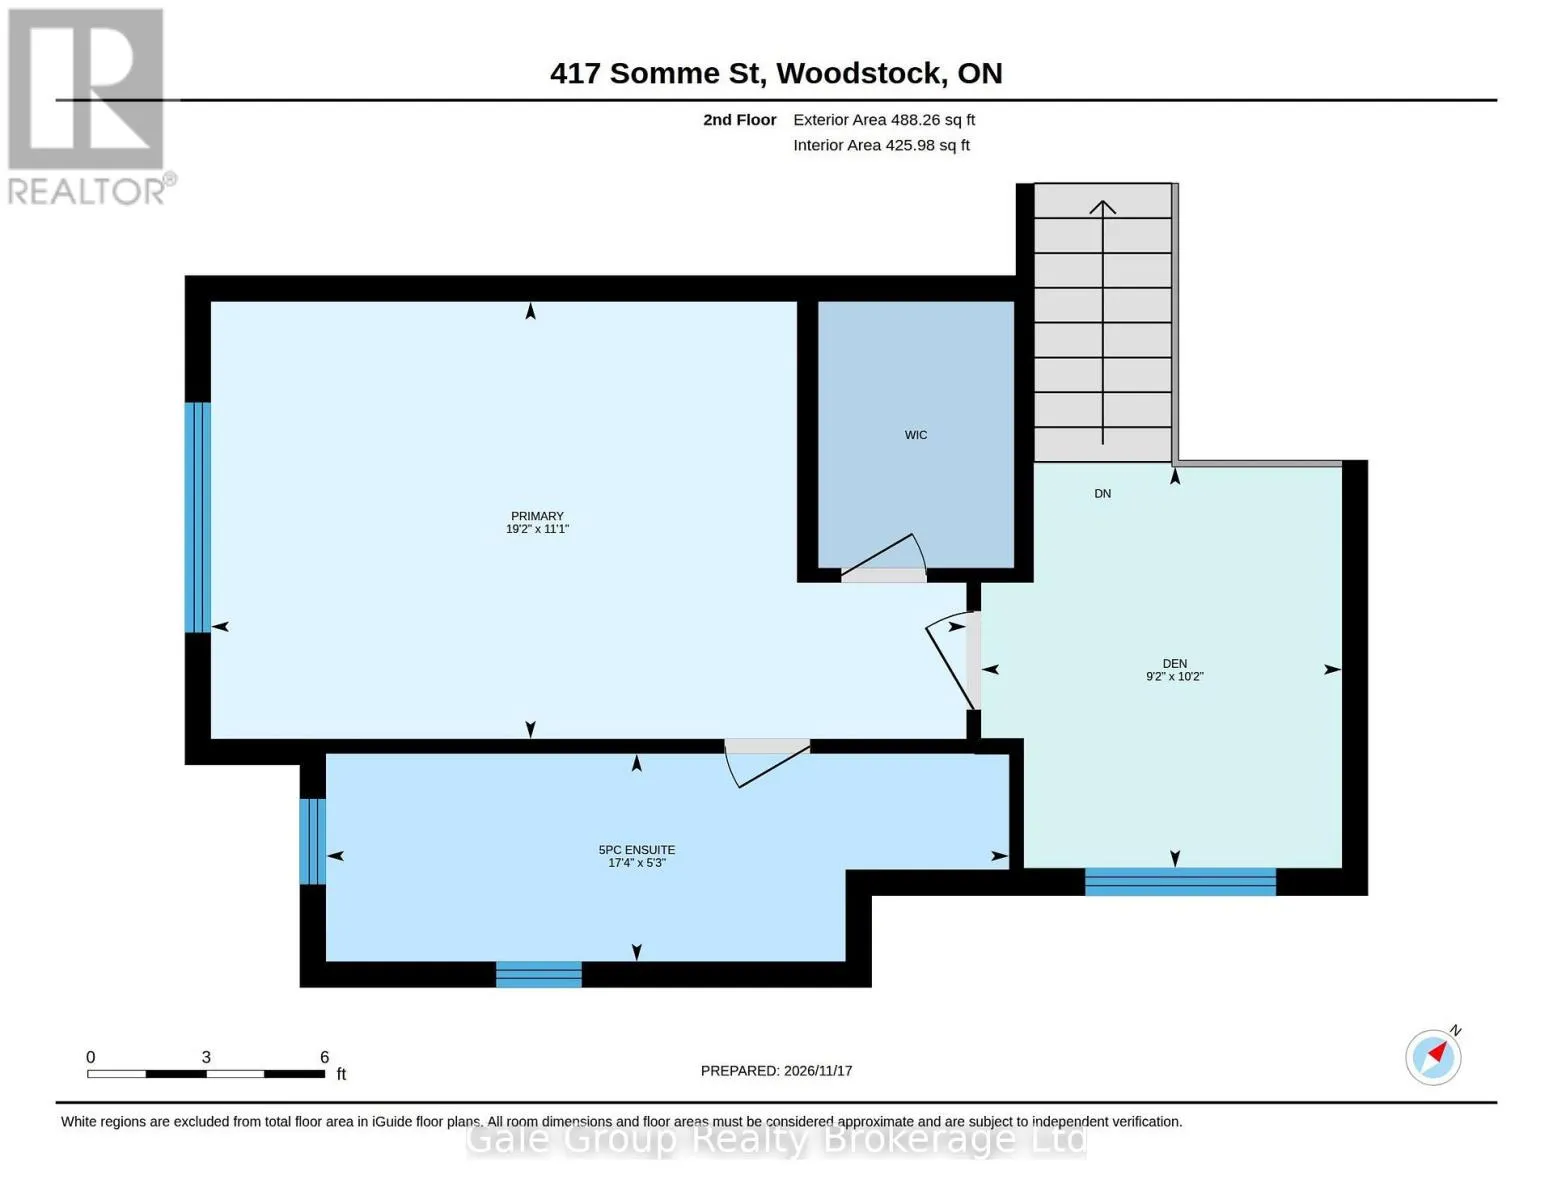
Cross Streets: Oxford 17 & Somme Street. ** Directions: Oxford Rd 17 to Somme Street. Experience the beauty of spacious, elevated living in this stunning bungaloft where soaring ceilings, thoughtfully appointed spaces and breathtaking greenspace views set the tone. The main level features a generous primary bedroom retreat with a luxurious ensuite and walk-in closet, while the open living and dining areas are framed by expansive windows overlooking a peaceful pond. The chef-inspired kitchen, complete with stainless steel appliances and a gas stove, is ready to bring your culinary creativity to life. Upstairs, discover a bright, versatile loft perfect for a home office or art studio, along with a second exceptionally spacious bedroom featuring its own luxurious five-piece ensuite and walk-in closet. The unfinished basement offers endless potential, complete with a walkout to the fenced yard. A beautiful blend of luxury, space and a truly special setting! (id:27476)

Property Highlights

MLS® Number
X14188882
Type
Single Family
Community Name
Woodstock - North
Ownership Type
Freehold
Land Size
58.6 x 99.3 FT|under 1/2 acre
Parking Space Total
4

Building

Building Type
House
Storeys
1.00
Square Footage
2000 - 2500 sqft
Bathrooms Total
3
Bedrooms Above Ground
2
Bedrooms Total
2
Amenities
Golf Nearby, Hospital, Park, Public Transit
Exterior Finish
Brick, Stone
Fireplace Present
Yes
Basement Type
Full
Basement Features
Walk out
Building Heating Type
Forced air
Heating Fuel
Natural gas
Building Cooling Type
Central air conditioning

Utilities

Water
Municipal water, Artesian Well
Utility Sewer
Sanitary sewer

Room Layout

Utility room
Basement
5.89 m x 8.28 m
Recreational, Games room
Basement
8.97 m x 6.17 m
Primary Bedroom
Main level
3.63 m x 4.24 m
Bathroom
Main level
2.64 m x 2.92 m
Dining room
Main level
5.44 m x 2.39 m
Great room
Main level
5.44 m x 5.23 m
Laundry room
Main level
1.91 m x 2.36 m
Kitchen
Main level
2.9 m x 4.57 m
Bedroom
Upper Level
3.38 m x 5.84 m
Bathroom
Upper Level
1.6 m x 5.28 m

Location

Learn more about this property
Listing provided by:
Gale Group Realty Brokerage Ltd
MLS® number:
X14188882
Agent:
Ruby Streicher
*Indicates required field
Name is required
Email is required
Please enter a valid phone number (e.g., 416-111-1111).

Community Spotlight: Homes For sale in Your Neighborhood