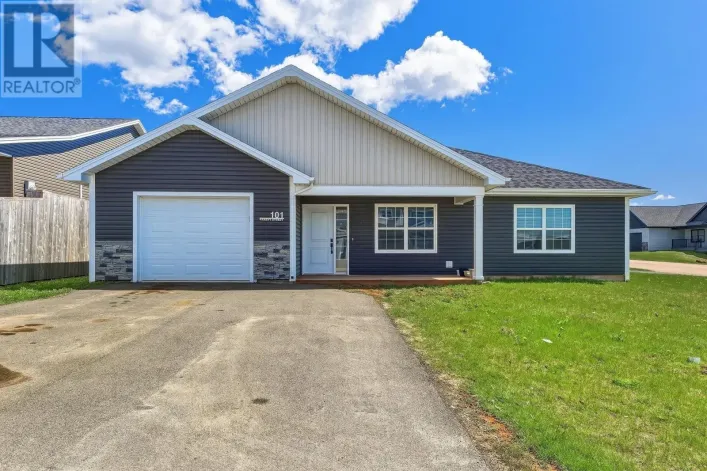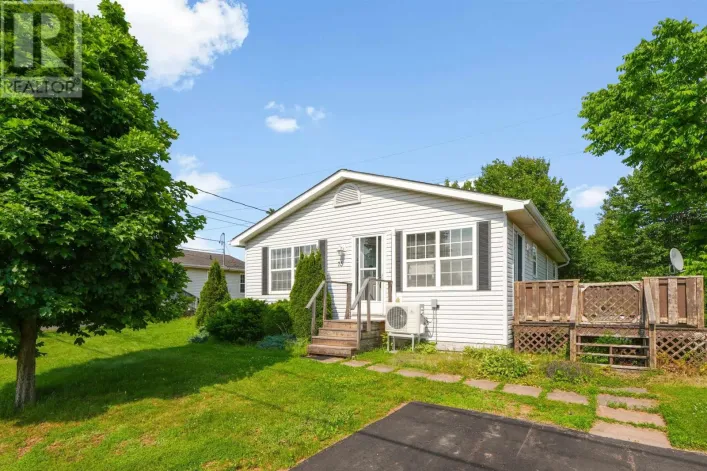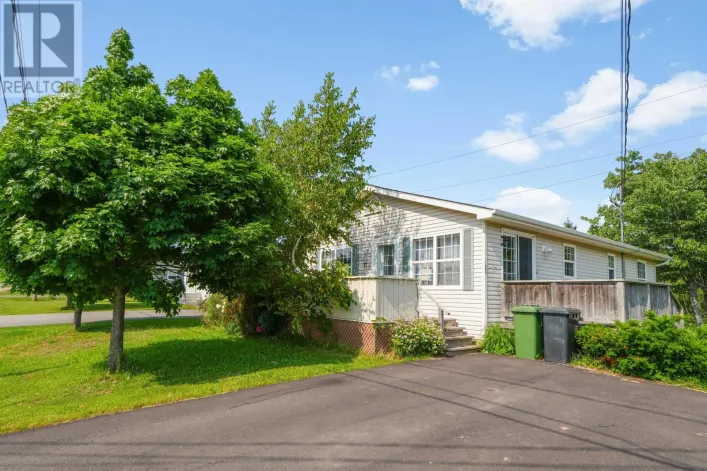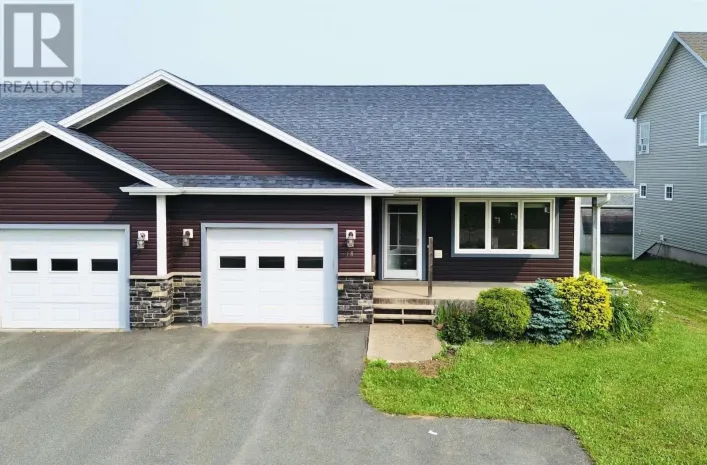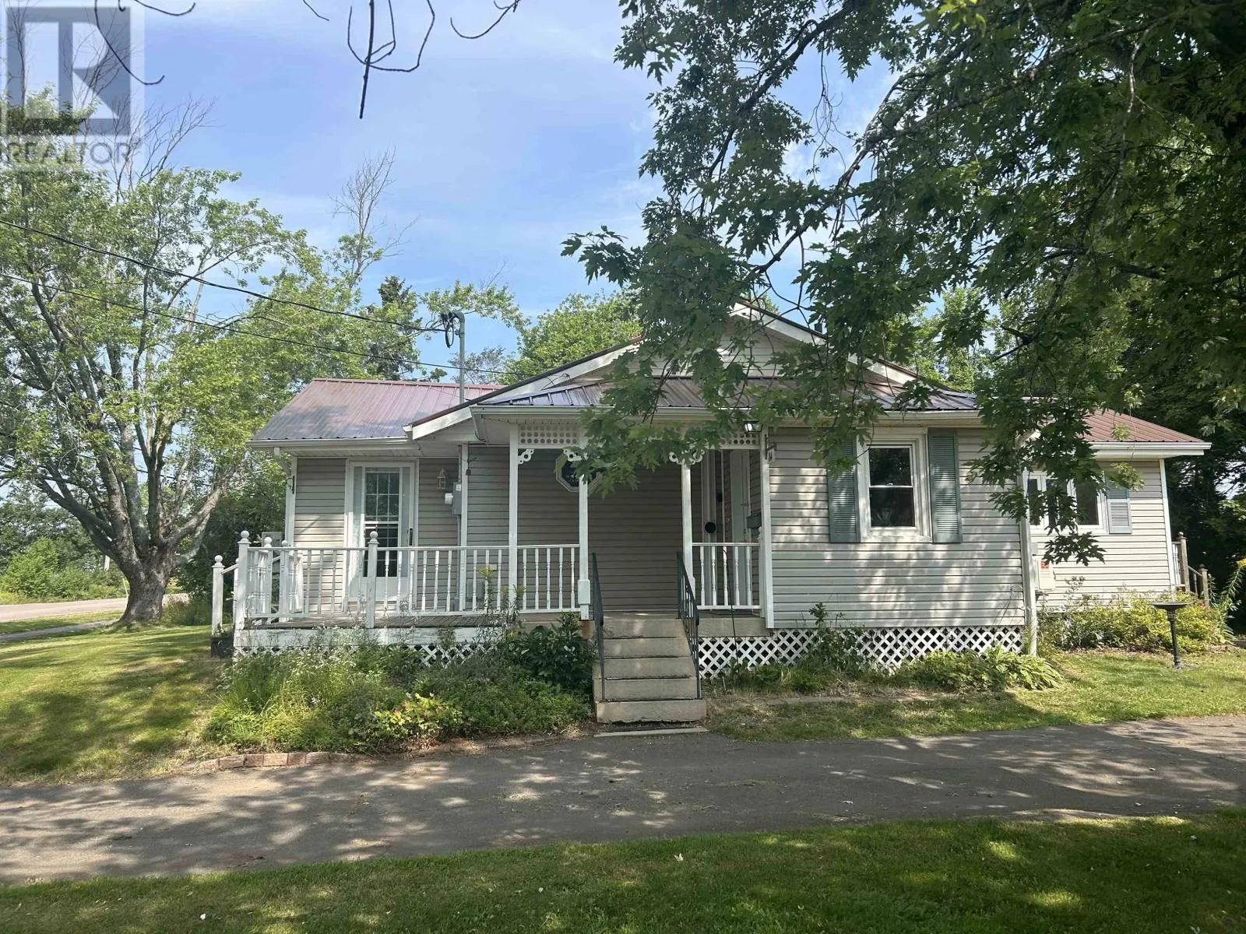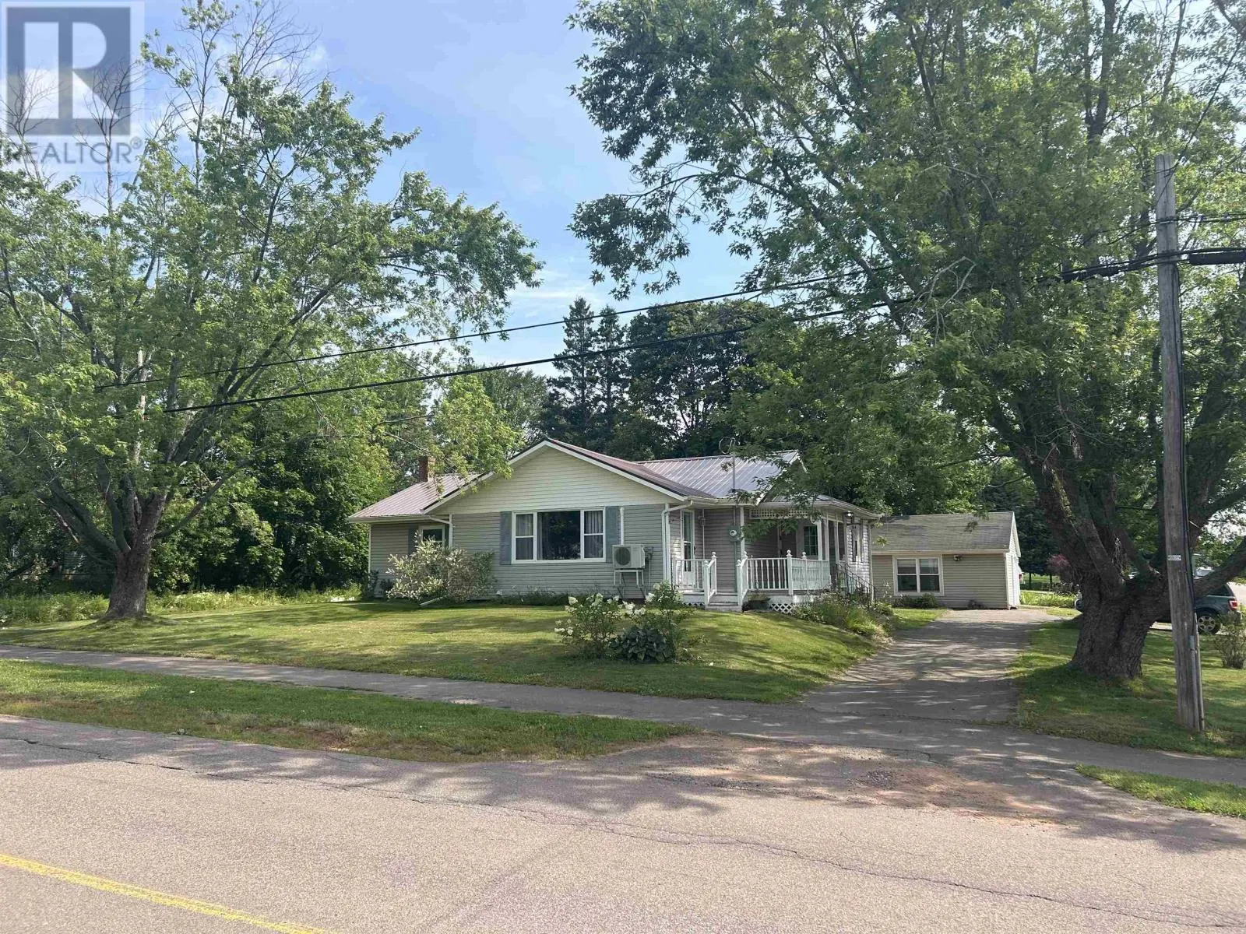
84 Macrae Drive, East Royalty, Prince Edward Island C1C 0S5

Listed for:
$369,900
3 beds
3 baths
Listed 7 days ago
House for rent: 84 Macrae Drive, East Royalty, Prince Edward Island C1C 0S5

View all 20 photos

About

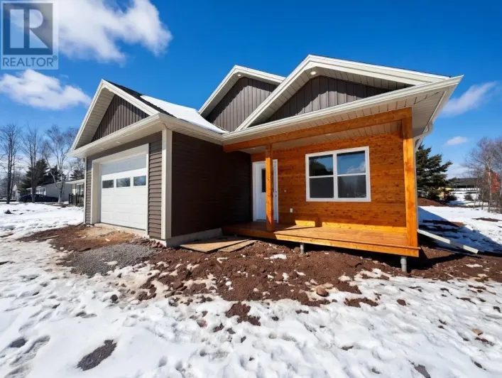
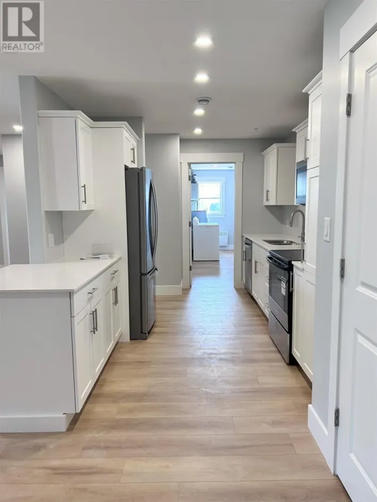
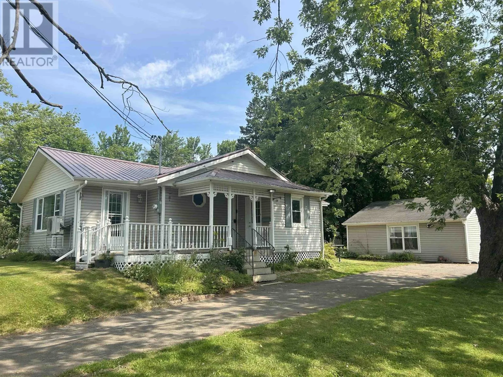
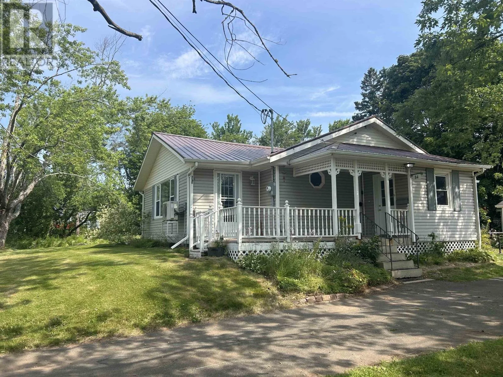
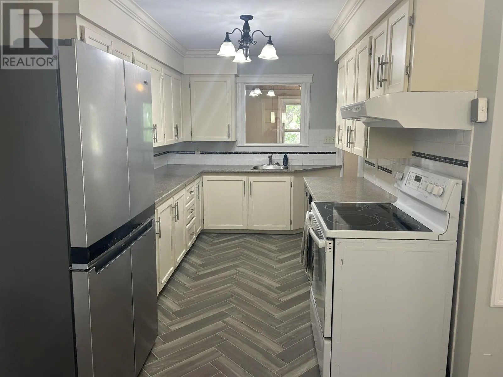
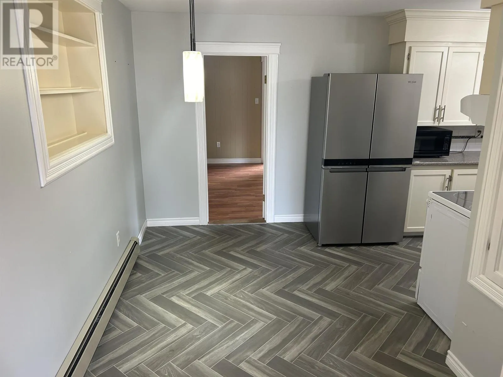
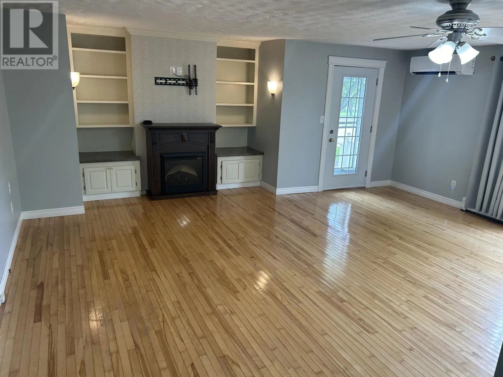
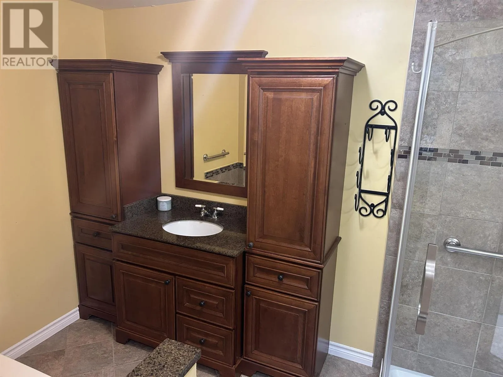
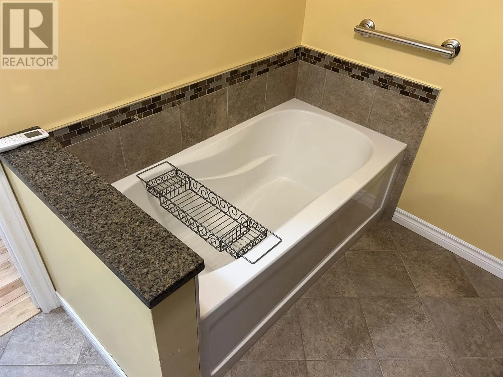
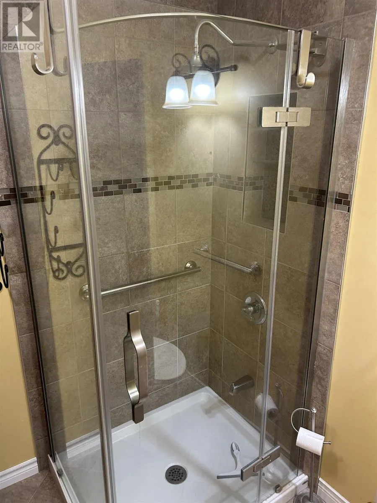
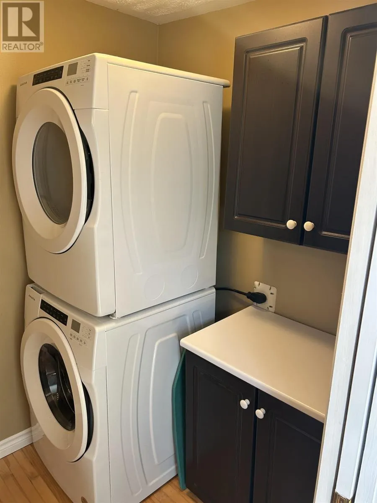
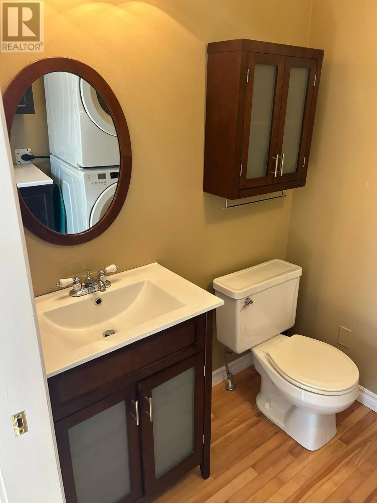
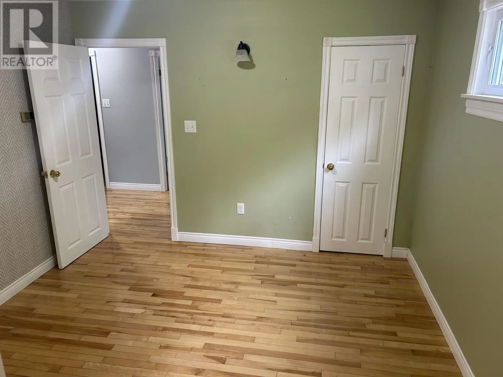
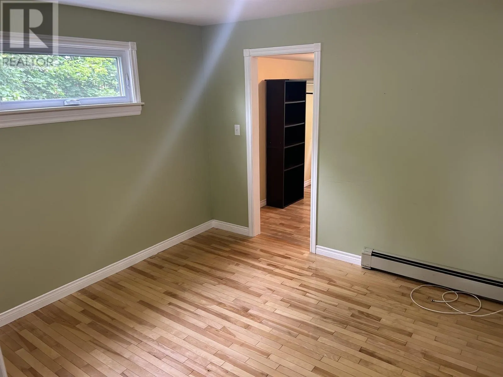
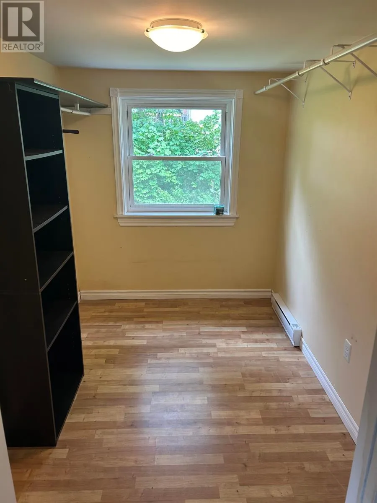
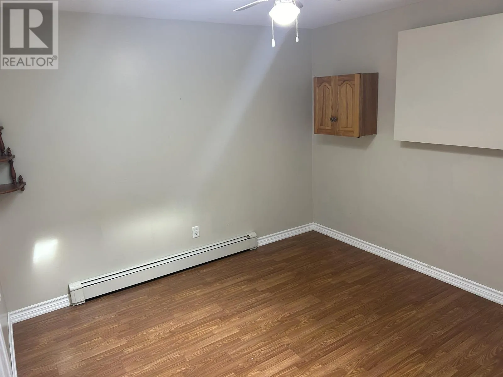

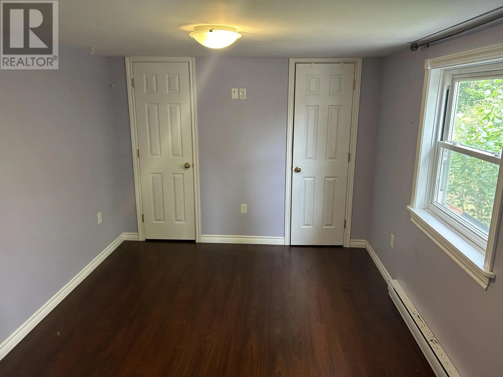
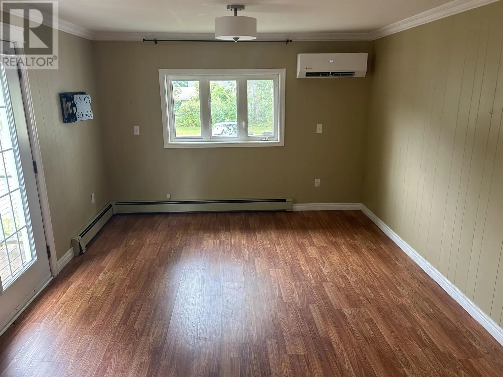
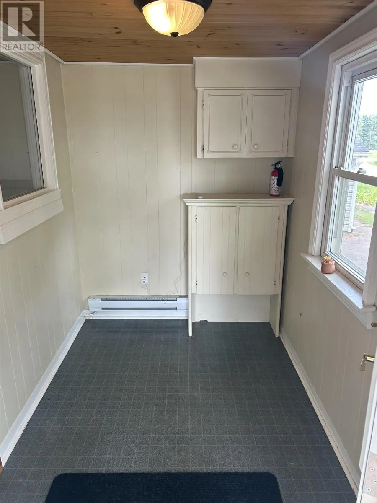
Charming Family Home in East Royalty Welcome to this spacious and inviting home located in the desirable community of East Royalty. Nestled on a lovely property surrounded by beautiful mature trees, this home offers comfort, convenience, and plenty of space for family living. Ideally situated close to hospitals, shopping, restaurants, and other essential services, this property combines a peaceful setting with easy access to everything you need. Inside, you'll find a well designed layout featuring 3 bedrooms, 2 half baths, and one full bath, along with a dedicated office, a formal dining room and a large living room, perfect for entertaining or relaxing. The convenience of main floor laundry adds to the home's practical appeal. This property also includes a detached single-car garage with an attached guest room, offering excellent flexibility for visitors, hobbies, or additional private space. This home comes complete with fridge, range, dishwasher, microwave, washer, dryer and electric fireplace. Whether you are looking for a family home or a property with versatile extra space in the sought-after Charlottetown area, this East Royalty gem is a must-see. Property is being sold as is where is. (id:27476)

Property Highlights

MLS® Number
202620059
Type
Single Family
Community Name
East Royalty
Ownership Type
Freehold
Land Size
0.3 ac|under 1/2 acre

Building

Building Type
House
Bathrooms Total
3
Bedrooms Above Ground
3
Bedrooms Total
3
Amenities
Golf Course, Park, Playground, Public Transit, Shopping
Exterior Finish
Vinyl
Fireplace Present
Yes
Basement Type
Full
Basement Features
Building Heating Type
Baseboard heaters, Furnace, Central Heat Pump, Hot Water, Ductless
Heating Fuel
Electric, Oil
Building Cooling Type

Utilities

Water
Municipal water
Utility Sewer
Municipal sewage system

Room Layout

Bath (# pieces 1-6)
Basement
3. x 5.
Laundry / Bath
Main level
5. 4 x 7. 3
Bath (# pieces 1-6)
Main level
7 x 10. 8
Primary Bedroom
Main level
10. 4 x 10. 8
Bedroom
Main level
9. 5 x 12. 3
Bedroom
Main level
7. x 10. 3 + 3. 4 x 7. 4
Den
Main level
10. 4 x 10. 8
Dining room
Main level
11. 6 x 15.
Eat in kitchen
Main level
8.2x19.3+3.3x3.4+3.3x7.4
Living room
Main level
15. 5 x 19. 6+3. 9 x 9. 4
Porch
Main level
6. 1 x 9. 4
Other
Main level
9 8 x 21. 2

Location

Learn more about this property
Listing provided by:
ELITE REAL ESTATE ADVISORS INC.
MLS® number:
202620059
Agent:
Ian Walker
*Indicates required field
Name is required
Email is required
Please enter a valid phone number (e.g., 416-111-1111).

Community Spotlight: Homes For sale in Your Neighborhood