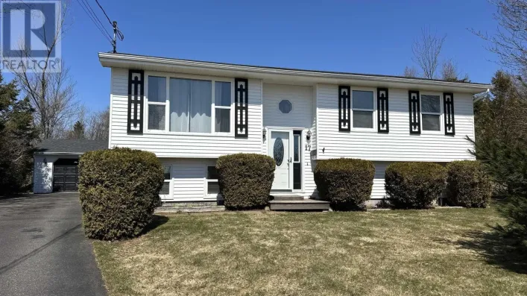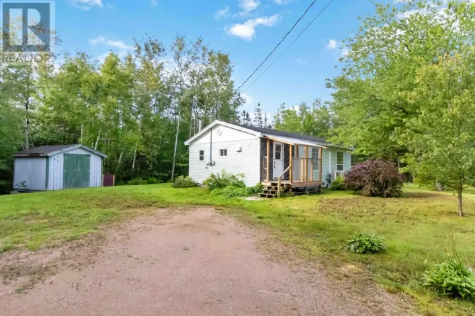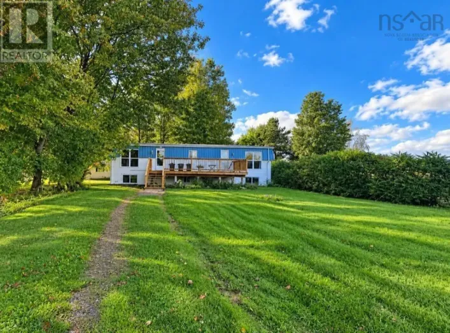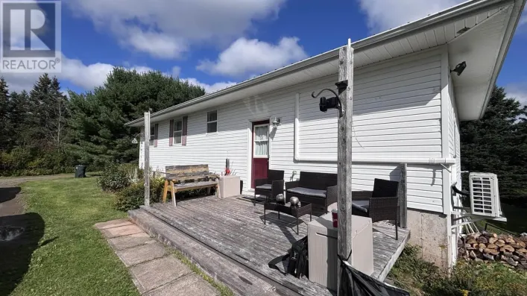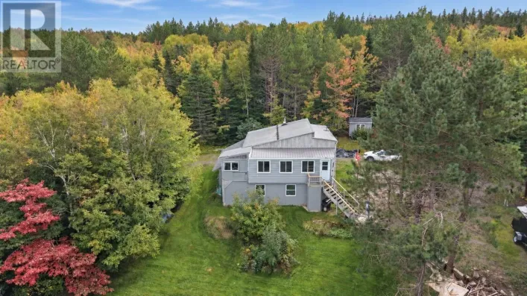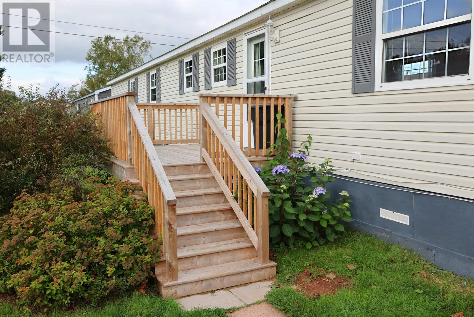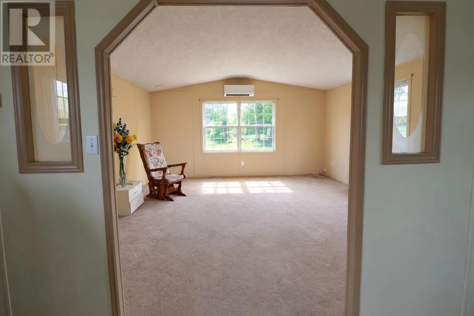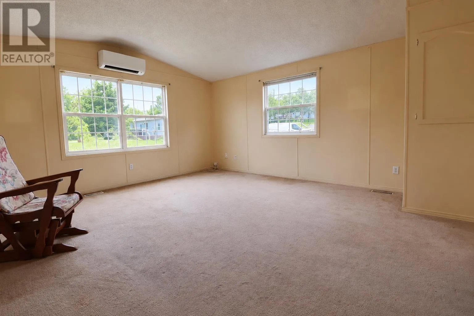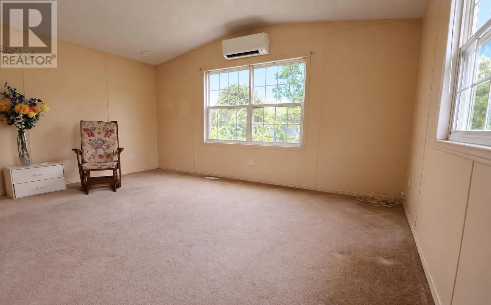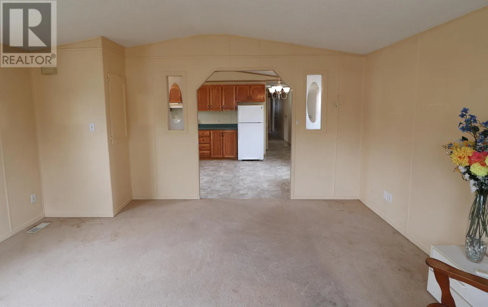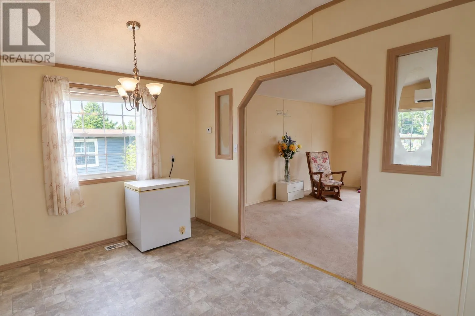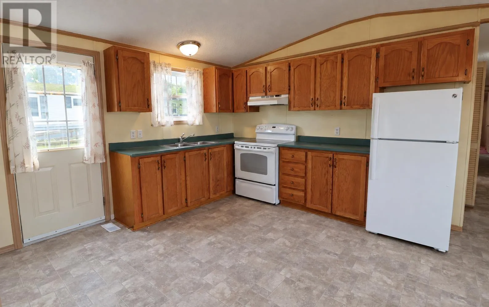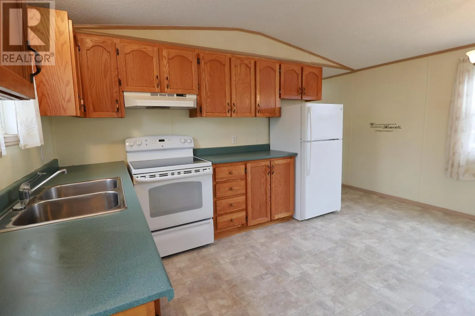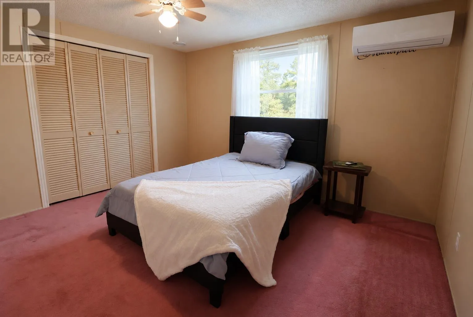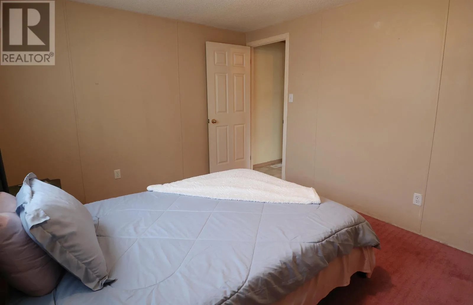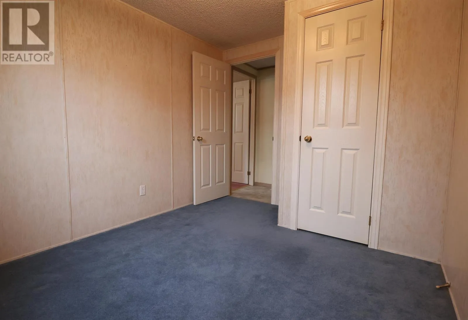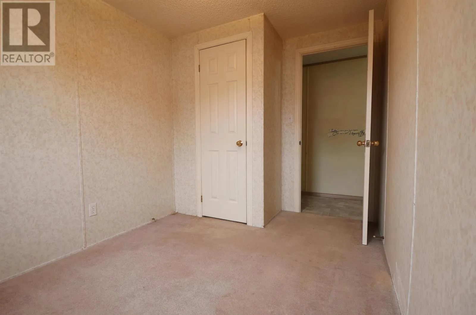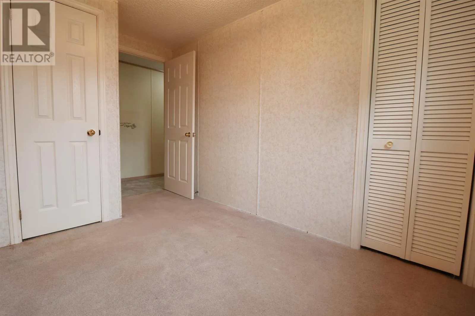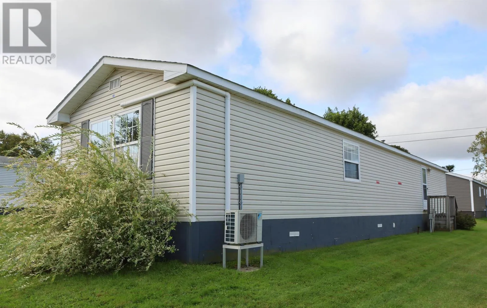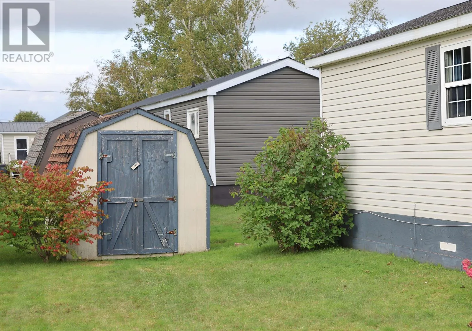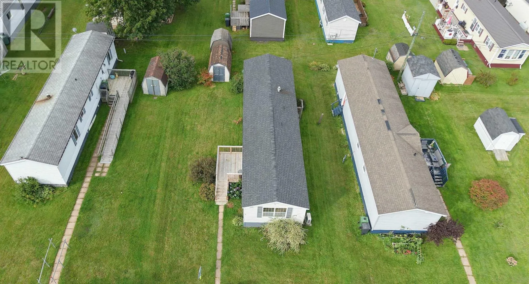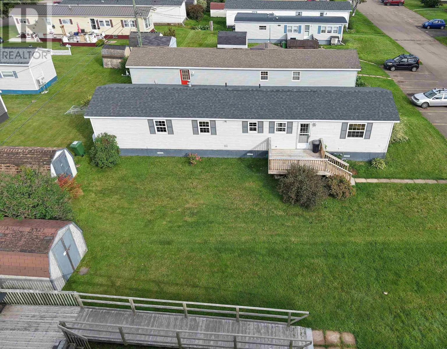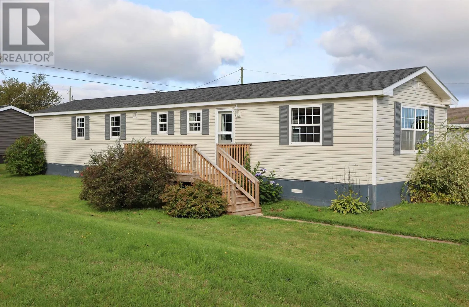
When Viewing This Property On Realtor.ca Please Click On The Multimedia or Virtual Tour Link For More Property Info. Tucked into a quiet, neighbourly street in Cornwall, this 3-bedroom, 1-bathroom mini home is an easy place to settle in and start living. Whether you?re buying your first home, looking for a simpler next chapter, or want an affordable spot close to Charlottetown, this is a practical, welcoming property from day one. Inside, the three-bedroom layout gives you room for family, guests, or a home office without the upkeep of a larger house. A full bathroom keeps everyday living simple. Outside, a shed adds extra storage for tools, seasonal gear, bikes, and all the extras that make island life easier. The location is a real strength. Cornwall offers small-town ease with city convenience ? about a 10?15 minute drive to Charlottetown for work, shopping, dining, and the waterfront. Day-to-day needs are close by: grocery store, pharmacy, restaurants, parks, trails, and the Terry Fox Sports Complex. Local schools are nearby too, including Westwood Primary, Eliot River Elementary, and East Wiltshire Intermediate, with Bluefield High School a short drive away. Quiet streets, a friendly community feel, and quick highway access ? that?s the Cornwall lifestyle. Priced to sell and ready for its next owner. A home like this won?t last long. (id:27476)