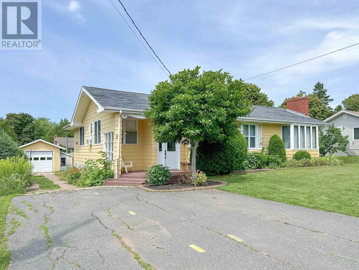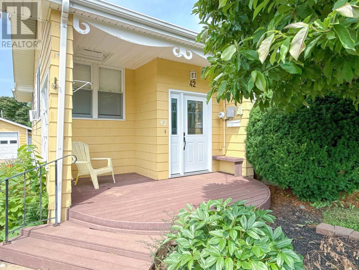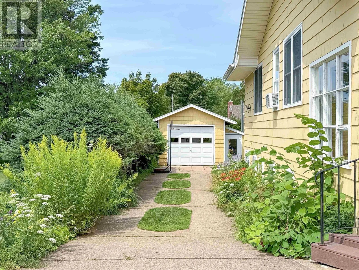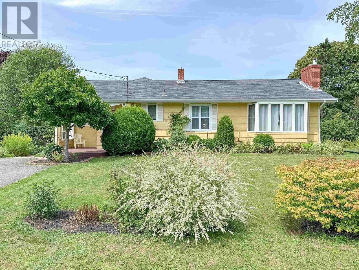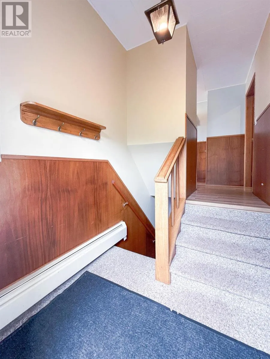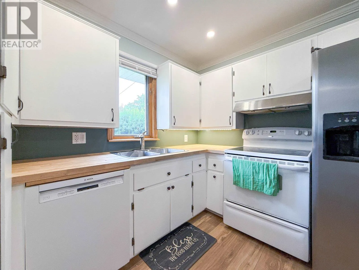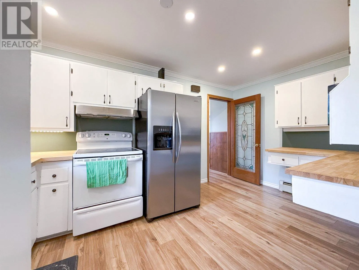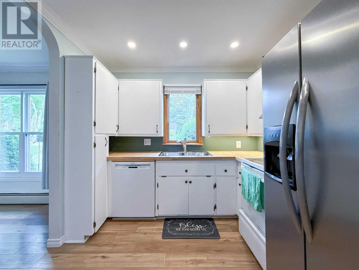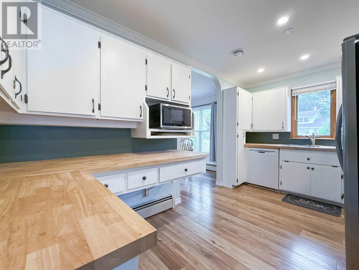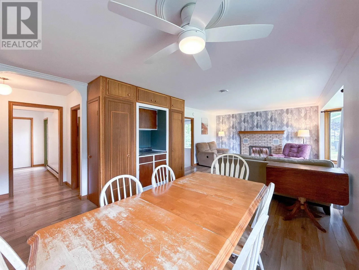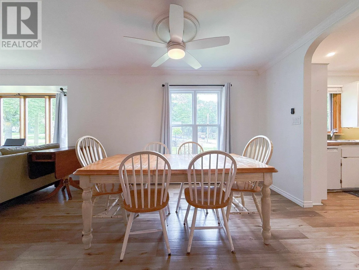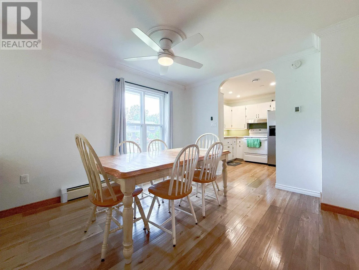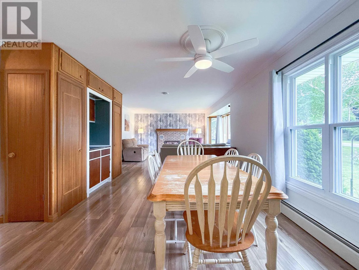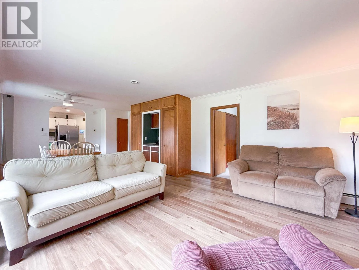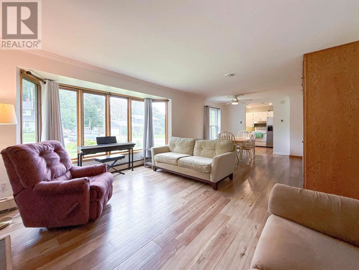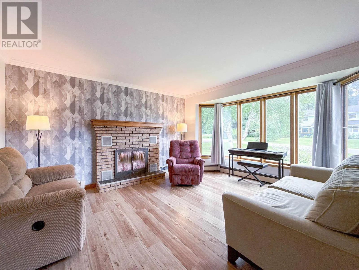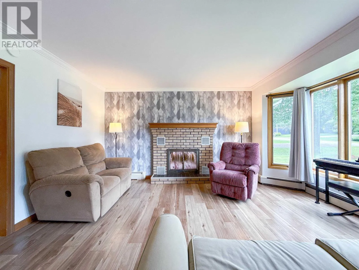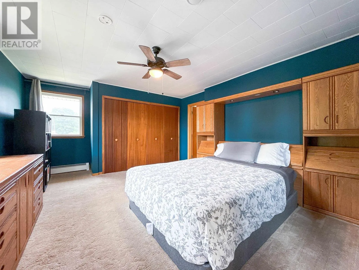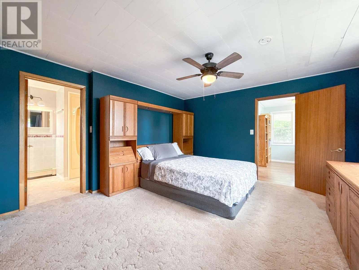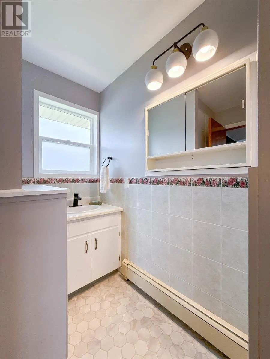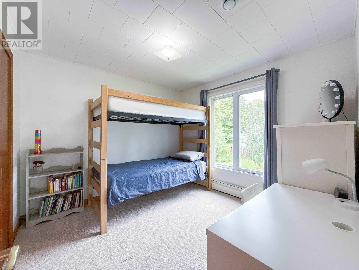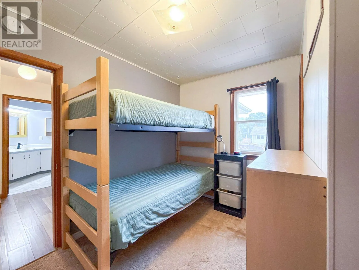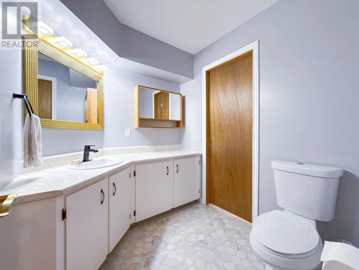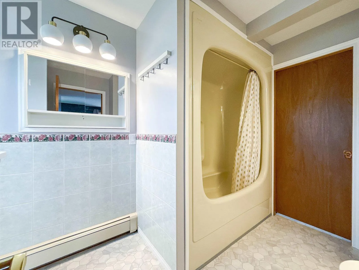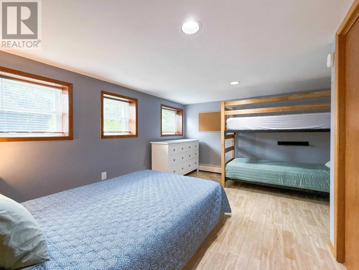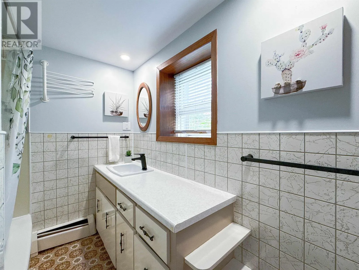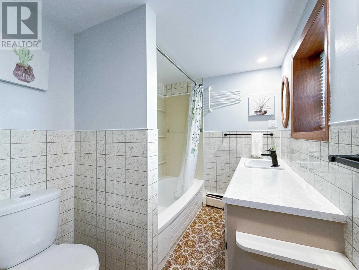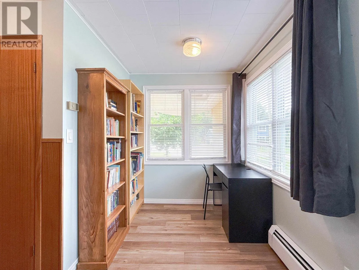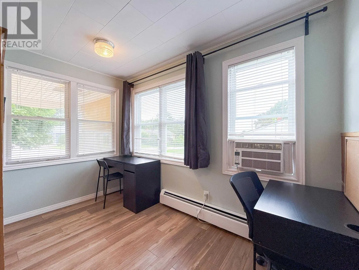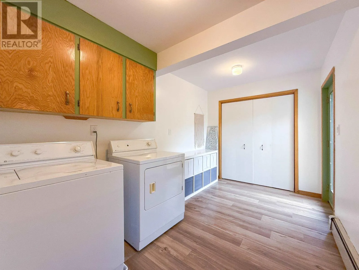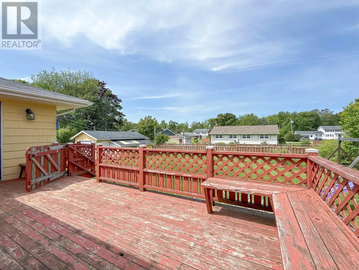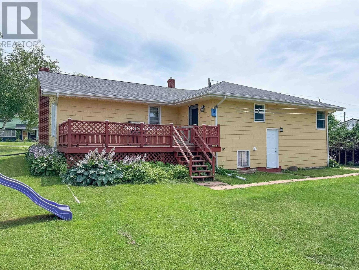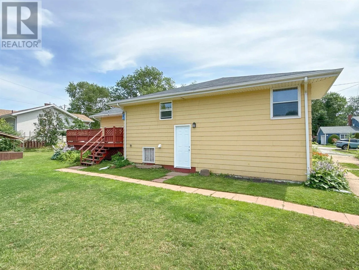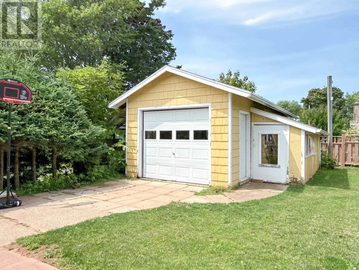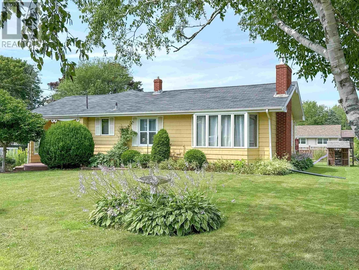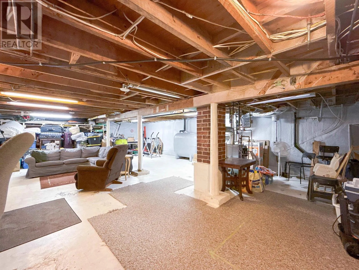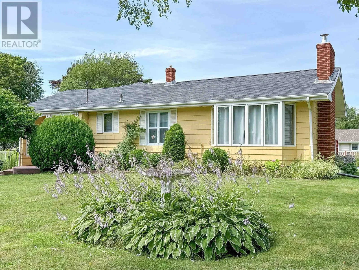
The Perfect Blend of Suburban Tranquility and Central Convenience. Nestled on a quiet, tree-lined street in the highly desirable neighborhood of Sherwood, 42 Roper Drive represents an exceptional opportunity to secure a classic family 4 Bed home in one of Charlottetown's most established and peaceful neighbourhoods. Well-regarded for its slow-paced, friendly atmosphere and strong community feel, not to mention the Top-Tier school district; perfect for families, your children can grow up attending Sherwood Elementary, Stonepark Intermediate, and Charlottetown Rural High School ? all highly regarded for academic and community excellence. Located just minutes from the bypass highway, downtown Charlottetown, and the University of Prince Edward Island (UPEI), daily essentials are incredibly easy to manage, with grocery stores, local bakeries, professional services, and shopping plazas just a short drive away. Roper Drive is characterized by its peaceful, low-traffic environment. It is the kind of neighborhood where neighbors still greet each other, mature trees provide natural privacy, and the quiet streets make it safe and peaceful year-round. Set on a generous, landscaped parcel of land with a spacious backyard that is perfect for gardening, family outdoor activities, or hosting summer barbecues. Inside, the home features a classic, solid architectural layout designed to optimize natural light, offers spacious living areas, a functional kitchen, and well-proportioned bedrooms. Must be seen to be appreciated. (id:27476)