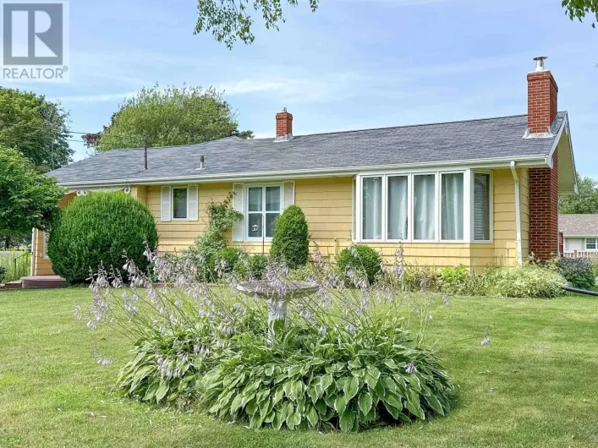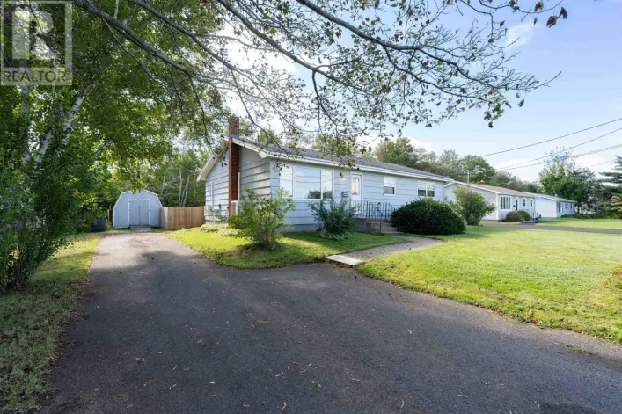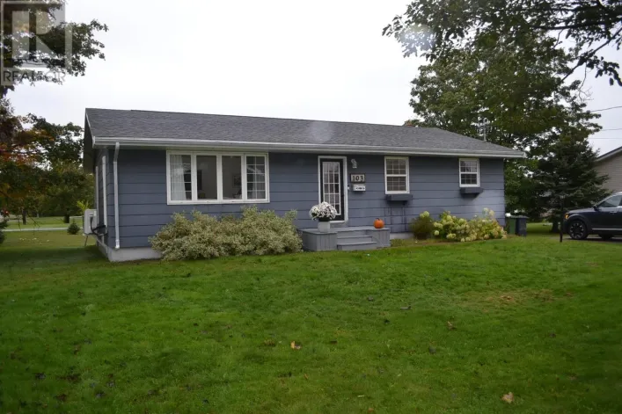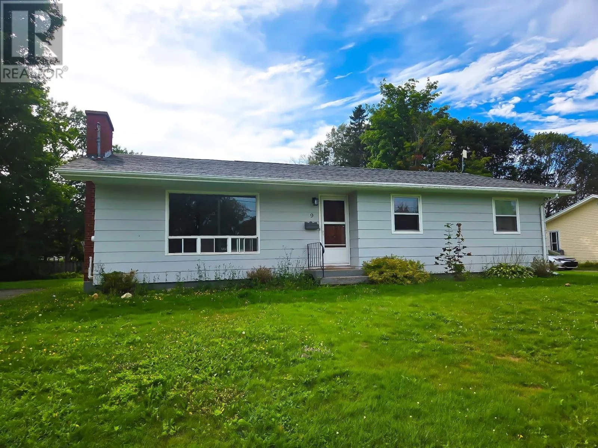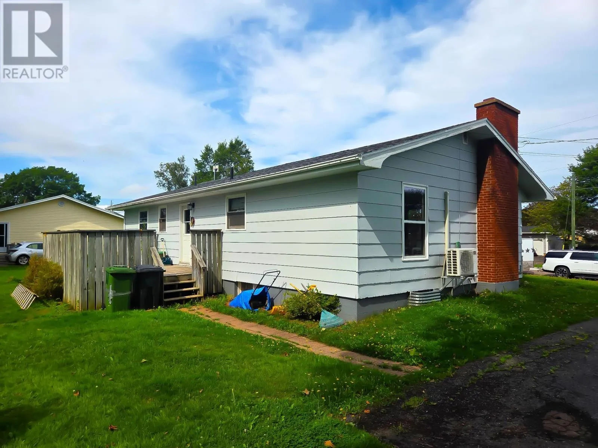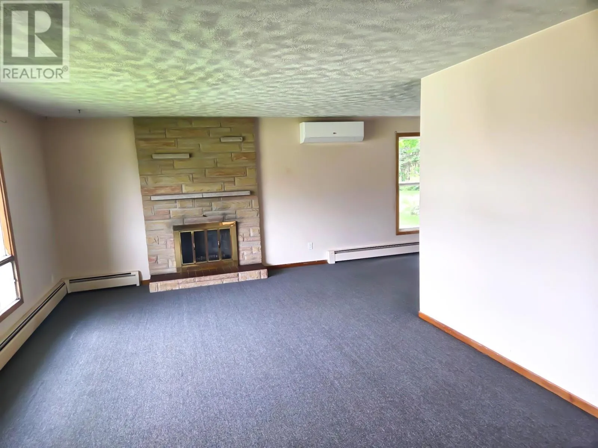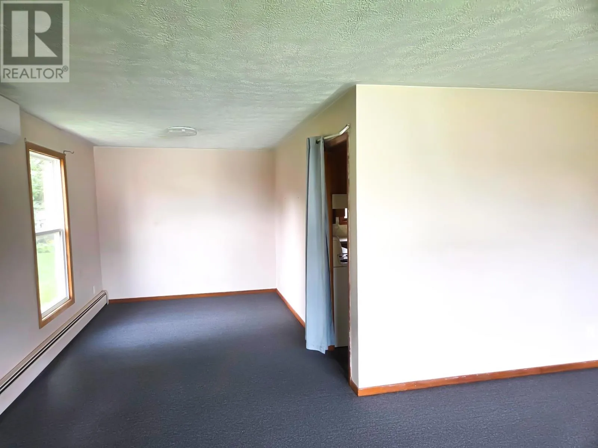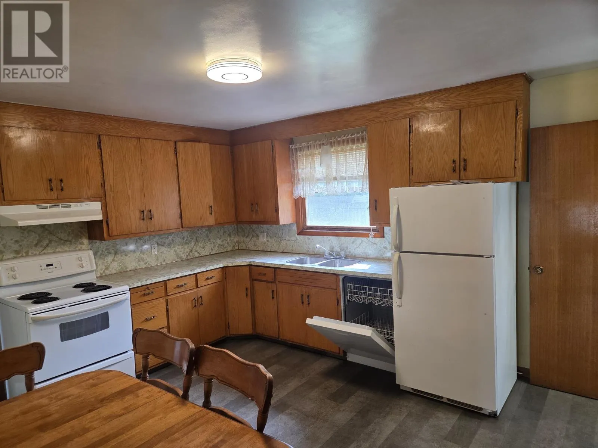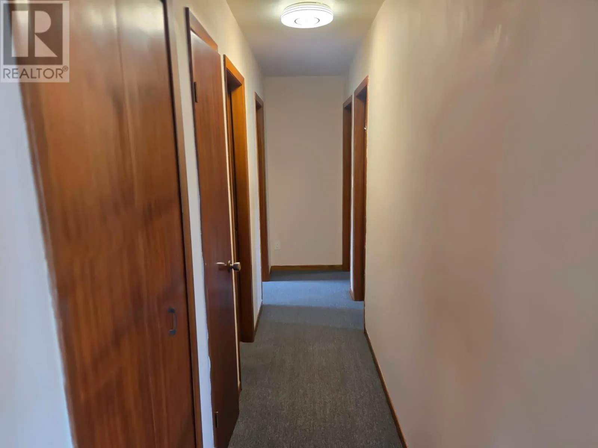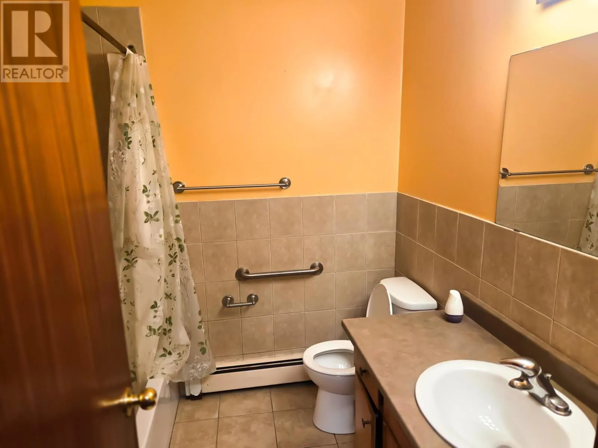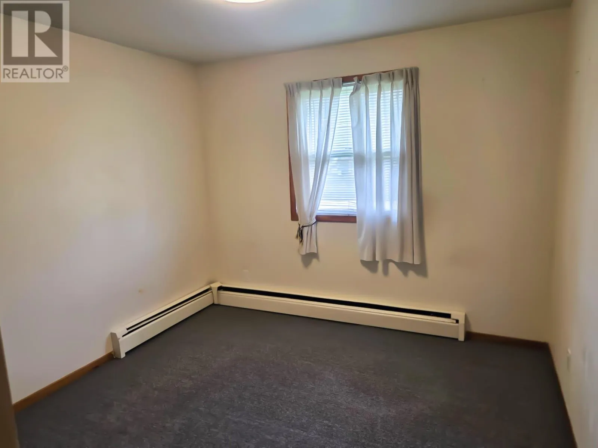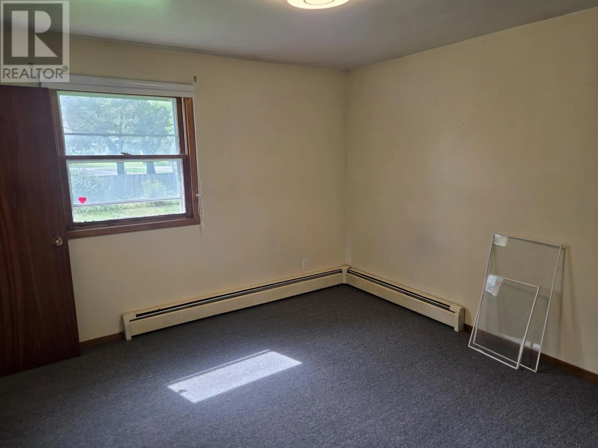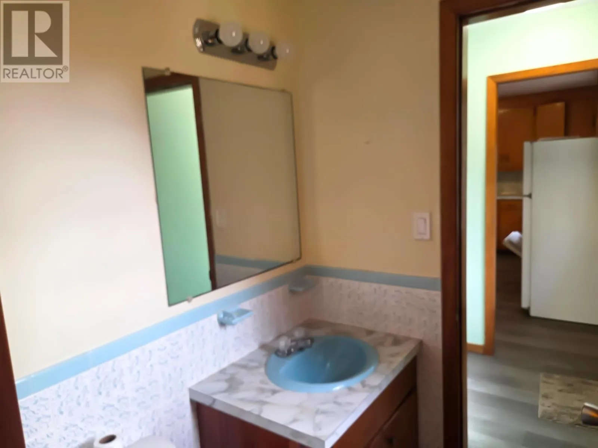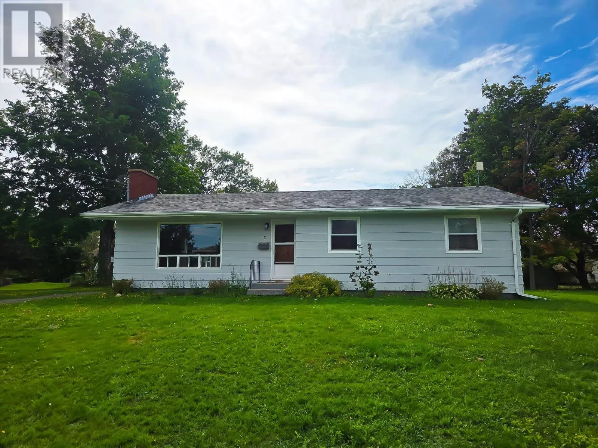
From St. Peters Road, turn onto Valdane Avenue. Turn left onto Messer Avenue. Continue to 9 Messer Avenue. 9 Messer Avenue presents an excellent opportunity in the heart of Sherwood, one of Charlottetown?s established and highly convenient residential neighborhoods. A major highlight of the property is its large lot, offering significantly more outdoor space than many newer developments and providing plenty of room for recreation, gardens, future improvements, or simply added privacy. The home itself offers approximately 1,240 sq. ft. of finished living space on the main level, along with an additional approximately 1,240 sq. ft. unfinished basement, creating substantial potential to increase the overall usable living area. While the home has not been extensively updated, its size, layout, and unfinished lower level provide an excellent foundation for renovation and future value. The location is particularly attractive, with UPEI, shopping, grocery stores, schools, public transit, recreation, and other major Charlottetown amenities all nearby. The established neighborhood, generous property size, and approximately 2480 sq. ft. of total floor area between the main level and basement make 9 Messer Avenue an appealing option for buyers looking for space, location, and renovation potential. Listing agent is the owner of the property. (id:27476)