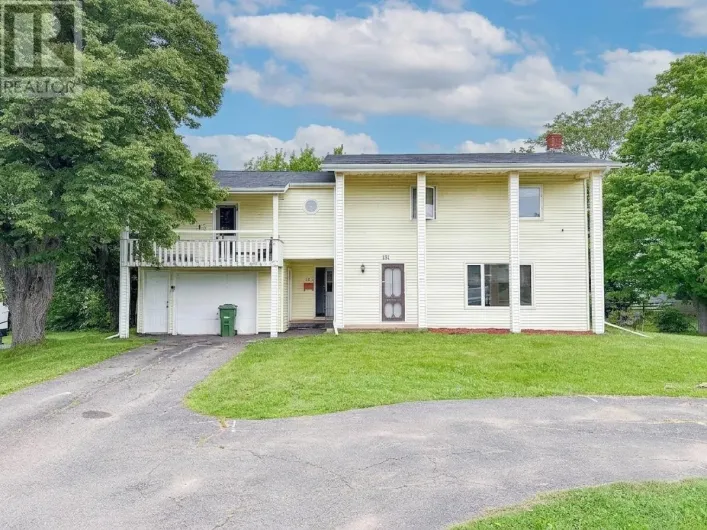
165 Bunbury Road, Stratford, Prince Edward Island C1B 1V3

Listed for:
$449,000
5 beds
3 baths
Listed 25 days ago
House for rent: 165 Bunbury Road, Stratford, Prince Edward Island C1B 1V3

View all 46 photos

About

Via Hillsborough Bridge, Left onto Bunbury Road, Property on Left-hand side of the Road LOCATION! LOCATION! LOCATION! Solid 3 + 1 bedroom, 2 bath Rancher with a 1 bedroom self-contained lower level In-law Suite. The main level consists of 3 bedrooms, main bath, separate kitchen and dining areas, spacious living-room, as well as an all-season Sunroom addition. The lower level is comprised of a family room, bedroom/office, and a full bath on one side, and the self-contained in-law suite on the other side. Good value with this solid Stratford property. Come take a look, "Believing is Seeing." MLA...1530, BLA...1200, TLA...2730, Back Patio...26 x 10 All measurements are approximate and should be verified by the buyer if necessary. (id:27476)

Property Highlights

MLS® Number
202618289
Type
Single Family
Community Name
Stratford
Ownership Type
Freehold
Land Size
0.33 ac|under 1/2 acre

Building

Building Type
House
Bathrooms Total
3
Bedrooms Above Ground
3
Bedrooms Total
5
Amenities
Golf Course, Park, Playground, Public Transit, Shopping
Exterior Finish
Brick, Wood siding
Fireplace Present
Yes
Basement Type
Full (Finished)
Basement Features
Walk out
Building Heating Type
Baseboard heaters, Furnace, Wall Mounted Heat Pump, Hot Water
Heating Fuel
Electric, Oil
Building Cooling Type

Utilities

Water
Municipal water
Utility Sewer
Municipal sewage system

Room Layout

Family room
Lower level
18 x 13
Bedroom
Lower level
11 x 8.6
Bath (# pieces 1-6)
Lower level
6 x 6
Utility room
Lower level
13 x 6
Kitchen
Lower level
(Suite) 12 x 7
Dining room
Lower level
(Suite) 9 x 6
Living room
Lower level
(Suite) 13 x 12
Bedroom
Lower level
(Suite) 11 x 11
Bath (# pieces 1-6)
Lower level
(Suite) 9 x 6
Living room
Main level
18 x 13
Kitchen
Main level
14 x 9
Dining room
Main level
14 x 11
Primary Bedroom
Main level
13 x 12 / 6 x 4
Bedroom
Main level
12 x 9.9
Bedroom
Main level
12 x 8
Bath (# pieces 1-6)
Main level
8.9 x 5
Sunroom
Main level
12.10 x 9.5
Foyer
Main level
6 x 4

Location

Learn more about this property
Listing provided by:
CENTURY 21 COLONIAL REALTY INC
MLS® number:
202618289
Agent:
Gary Power
*Indicates required field
Name is required
Email is required
Please enter a valid phone number (e.g., 416-111-1111).