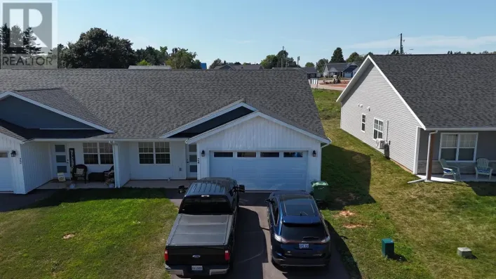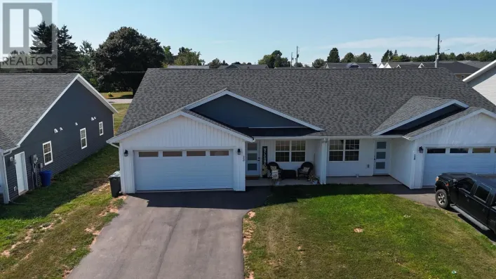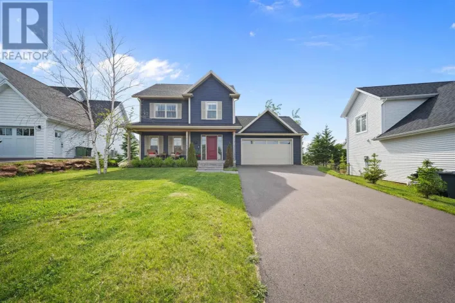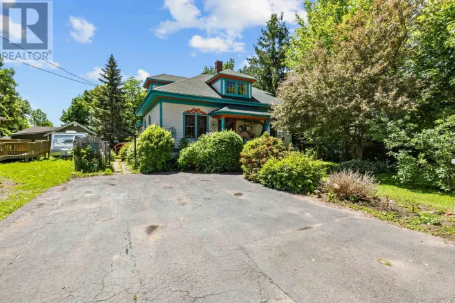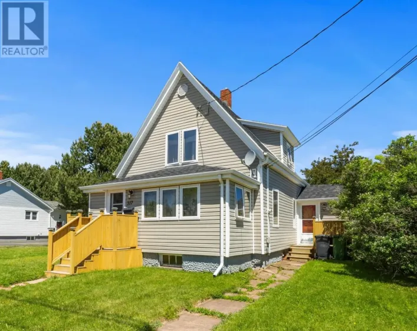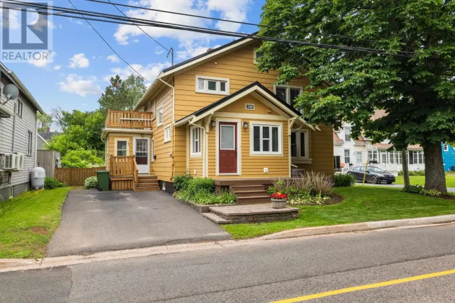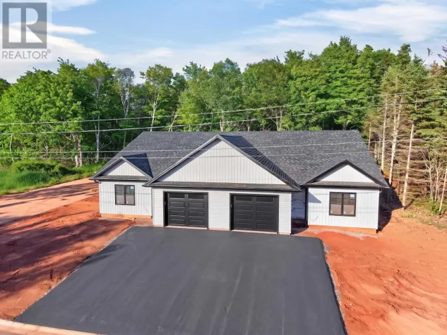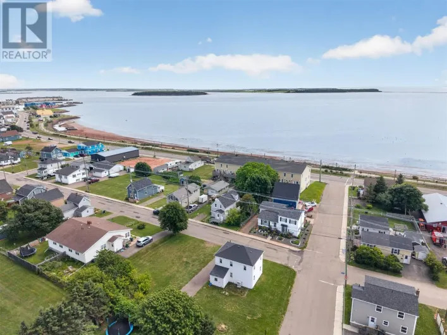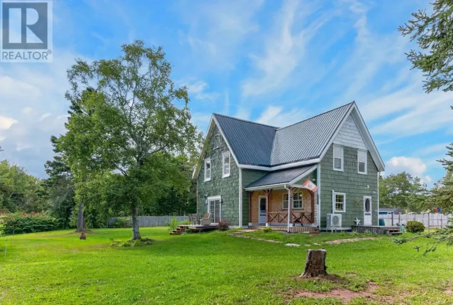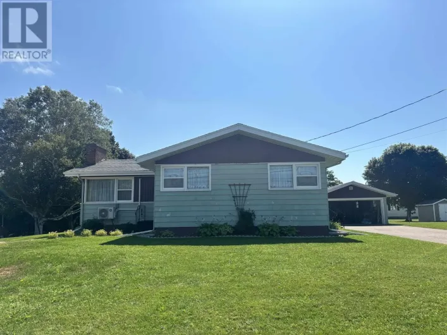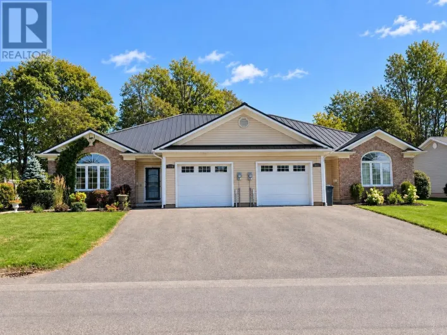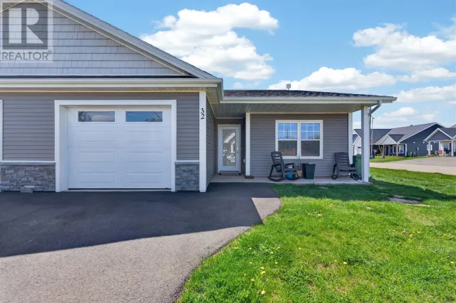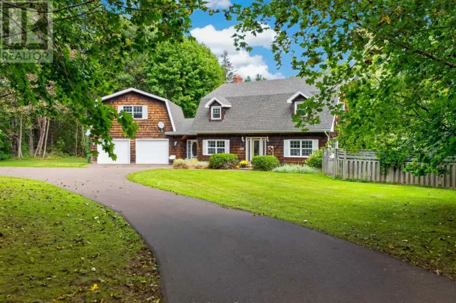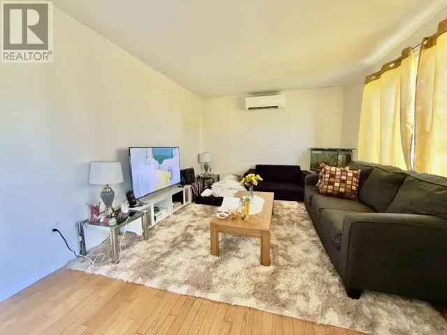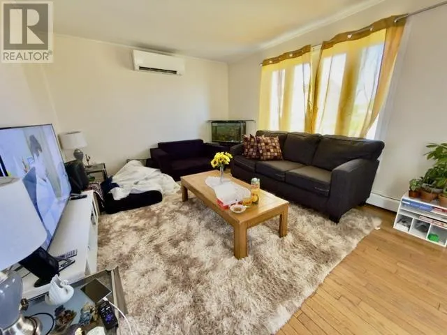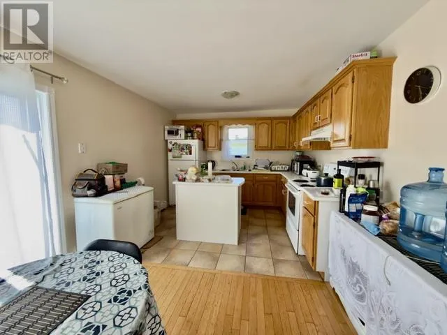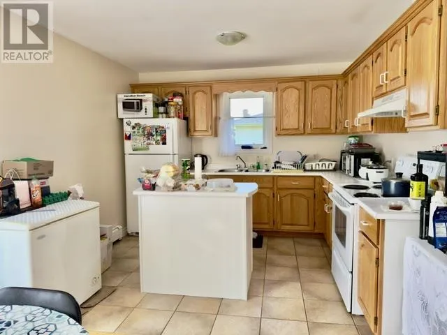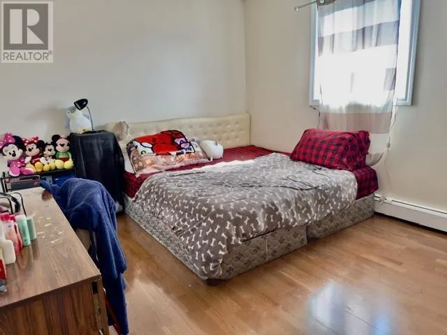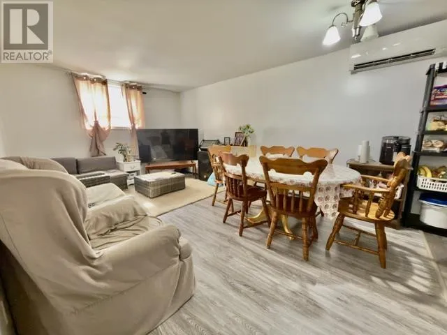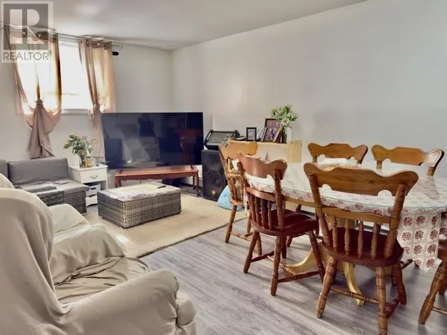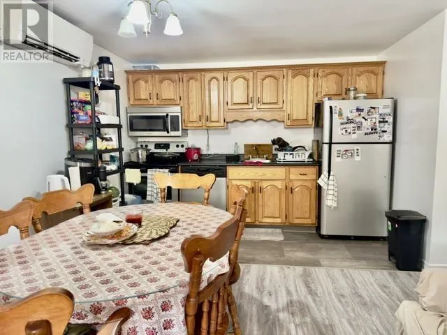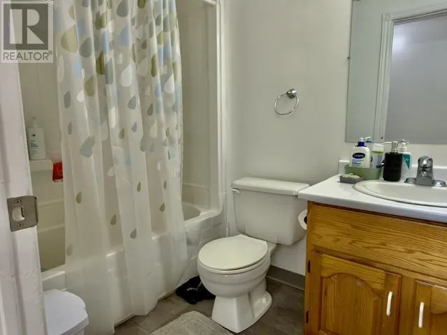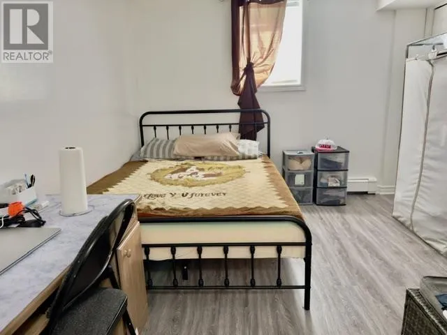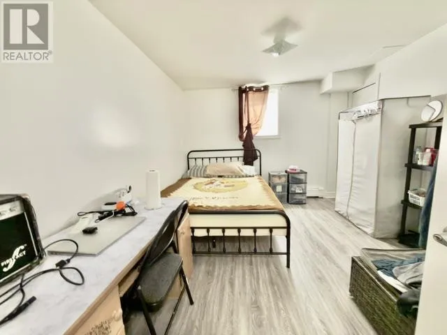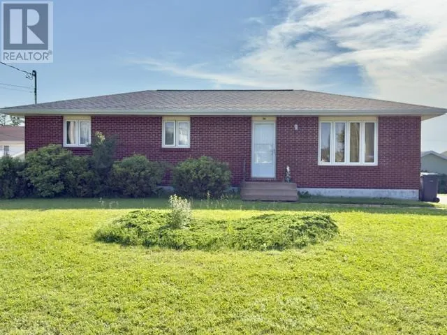
A fantastic opportunity in the heart of Summerside, this well-maintained duplex offers flexibility, functionality, and strong long-term potential. Whether you?re looking to expand your investment portfolio, accommodate multi-generational living, or step into homeownership with the added benefit of rental income, this property delivers. Live in one unit and rent the other to help offset your mortgage while building equity in a smart, strategic way. A spacious upper unit with three bedrooms and a full bathroom, a custom kitchen with ample cabinetry, and a bright, inviting living space. The layout is ideal for a variety of living situations, with all bedrooms conveniently located and finished with a combination of hardwood and laminate flooring. The lower unit has been beautifully updated and offers a modern, open-concept kitchen, dining, and living area, along with two generously sized bedrooms and a full bathroom. With its own separate rear entrance, it provides added privacy and independence. Each unit is fully self-contained and thoughtfully equipped with its own fridge, stove, washer, dryer, and dishwasher, making day-to-day living seamless for both owners and tenants alike. Extensive upgrades have been completed throughout both units, including new laminate flooring, heat pumps, hot water tank, roof, and fresh paint, offering a true move-in-ready experience and peace of mind for years to come. All measurments are approximate and if deemed important should be verified by purchases. (id:27476)