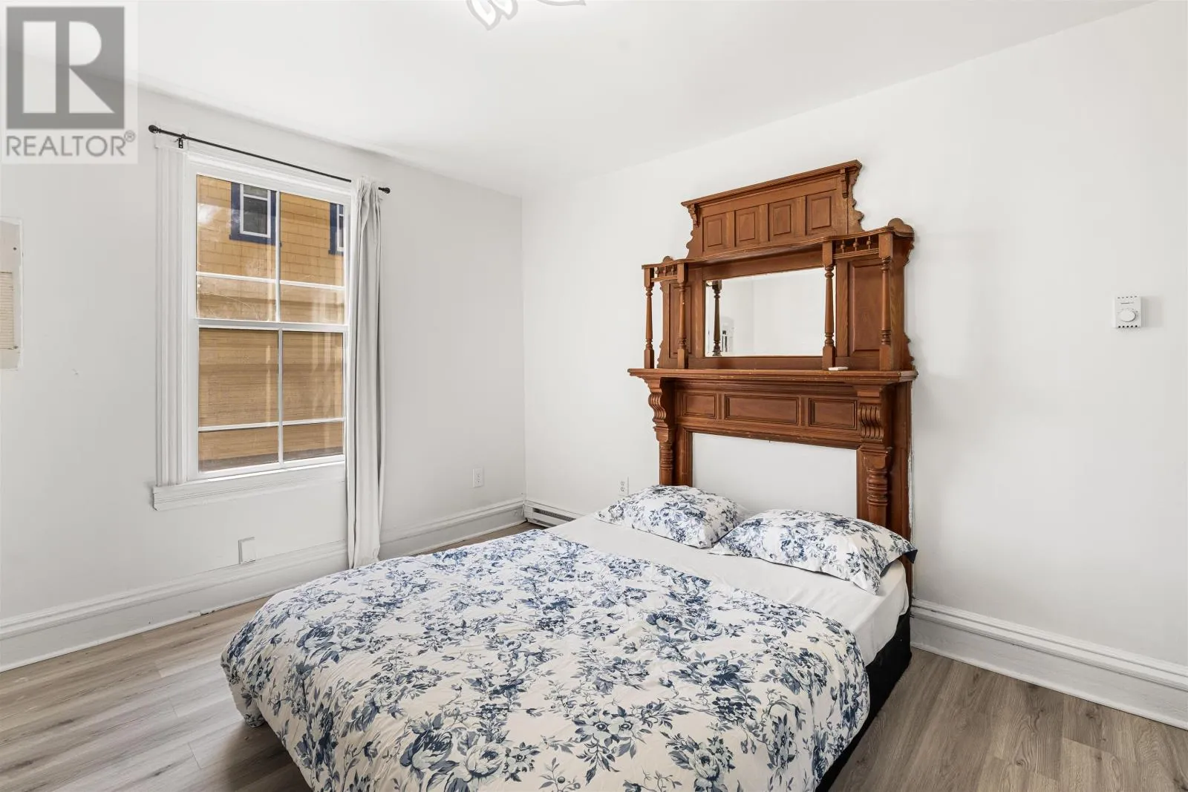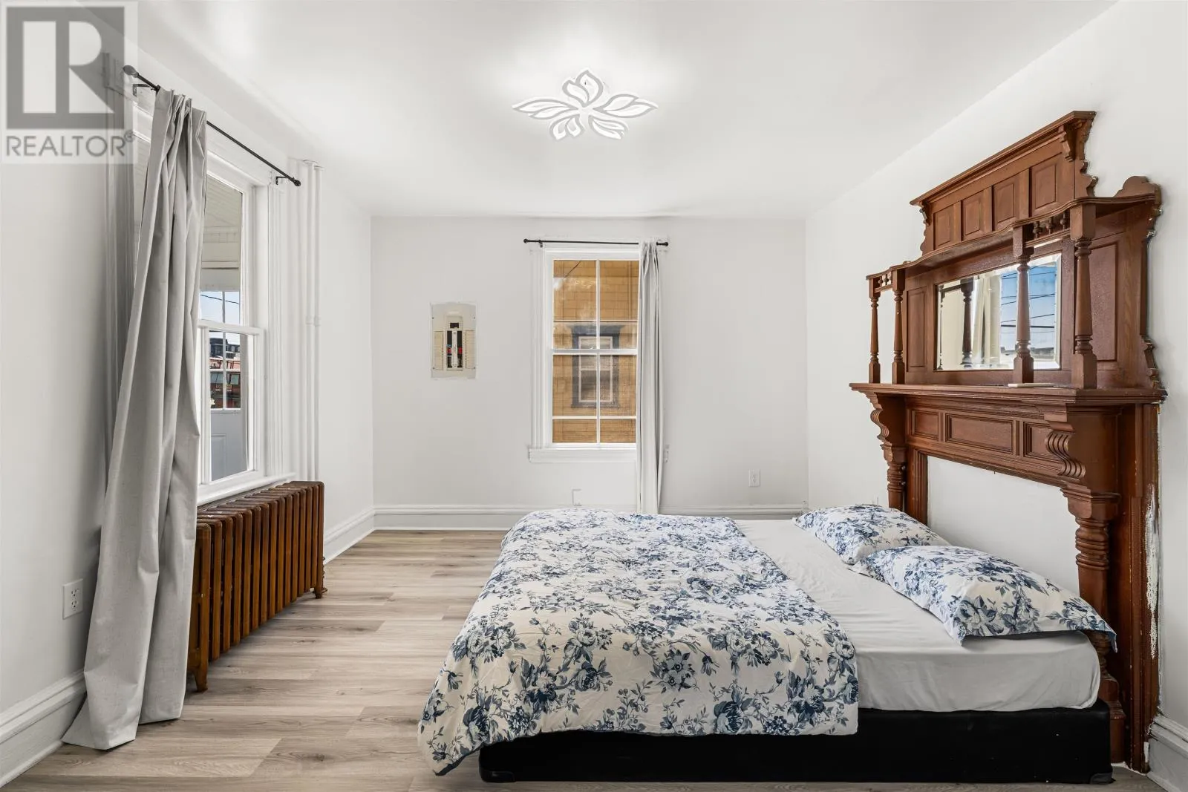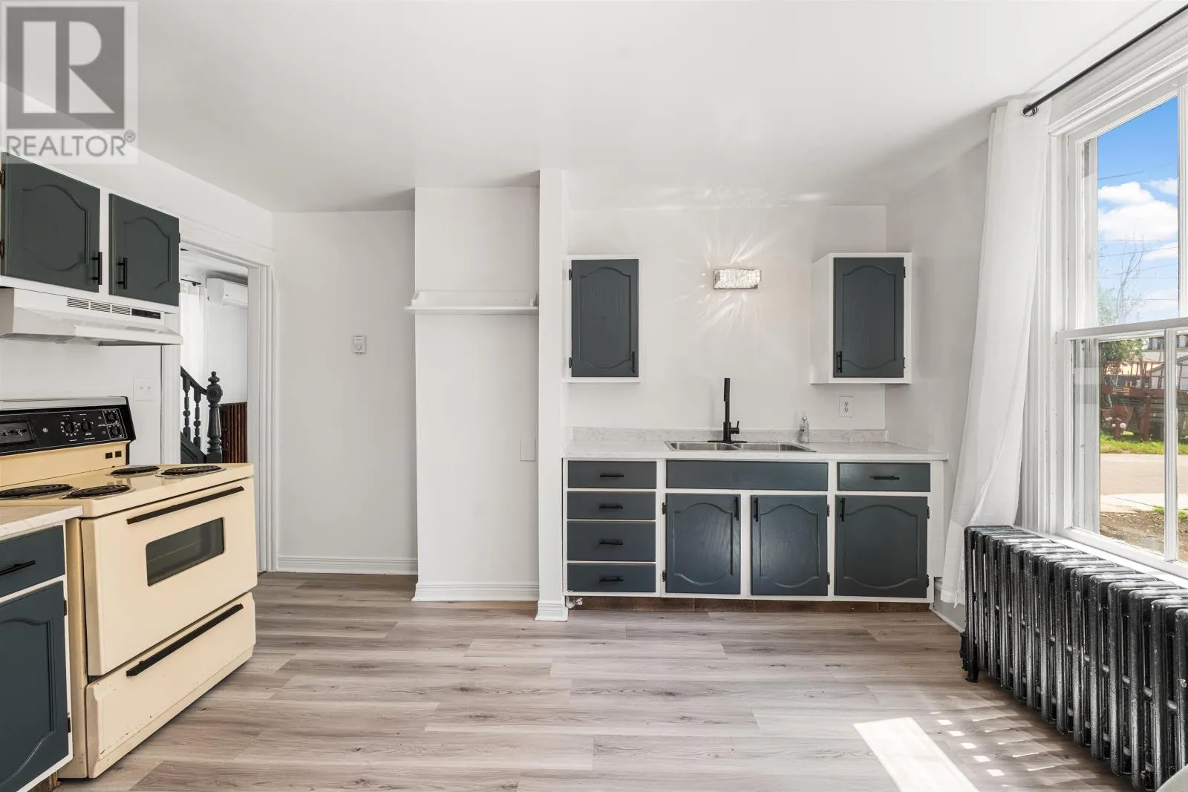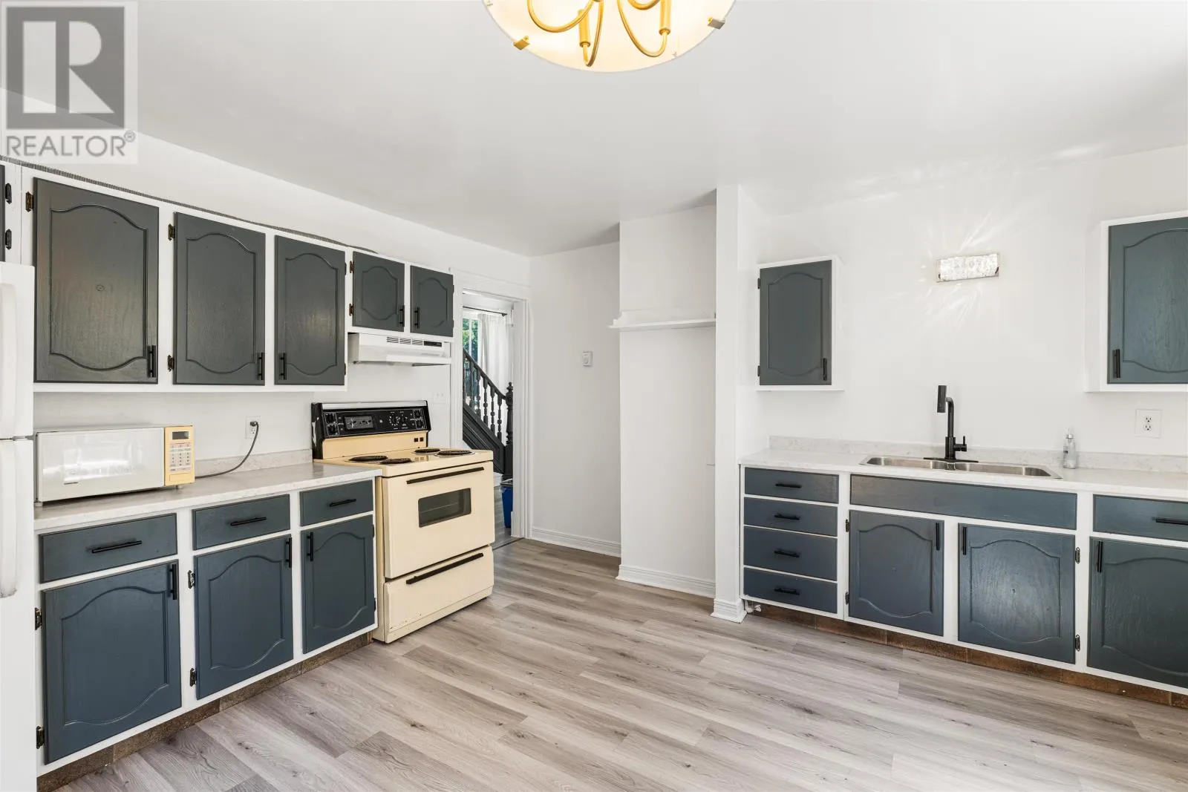
26 Cedar Street, Summerside, Prince Edward Island C1N 3P4

Listed for:
$399,000
4 beds
2 baths
Listed 23 days ago
Other for rent: 26 Cedar Street, Summerside, Prince Edward Island C1N 3P4

View all 32 photos

About

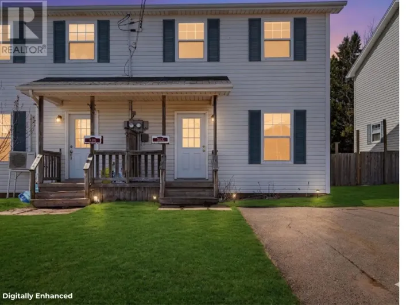
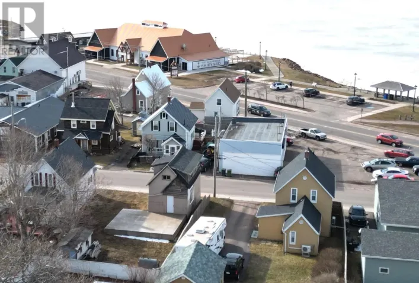
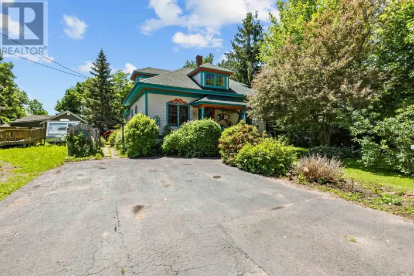
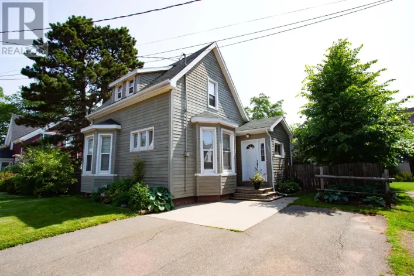
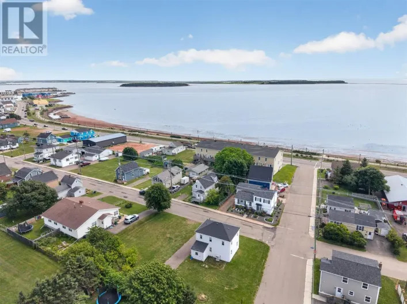
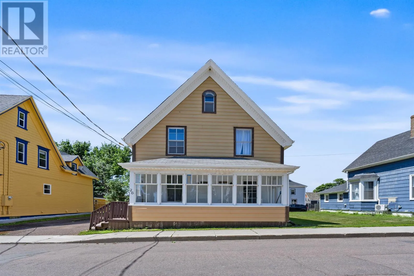
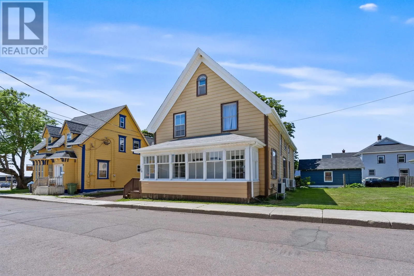
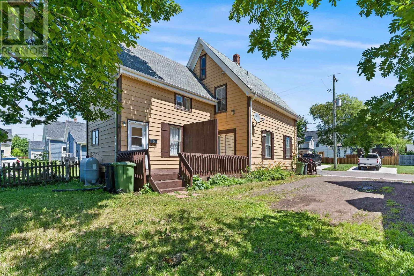
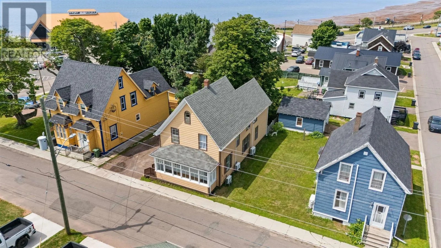
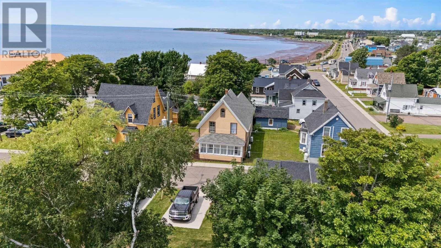
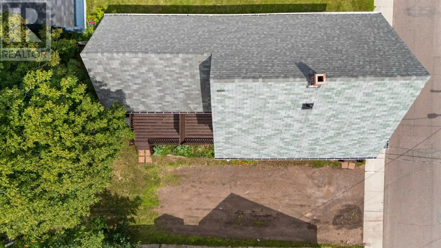
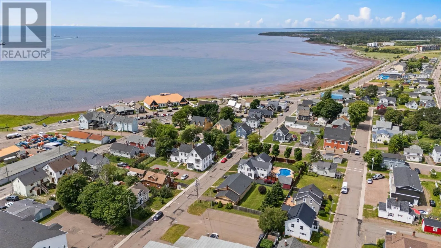
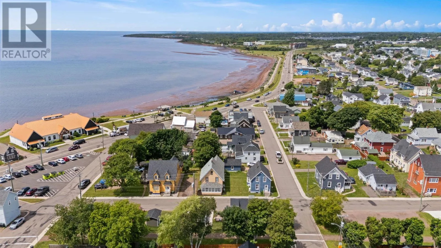
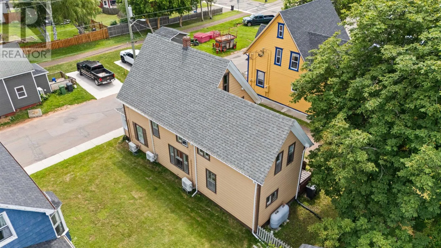
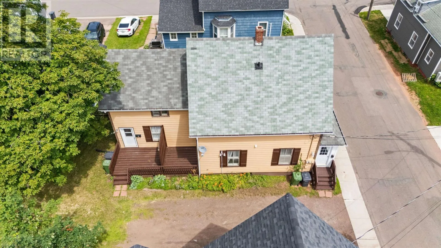
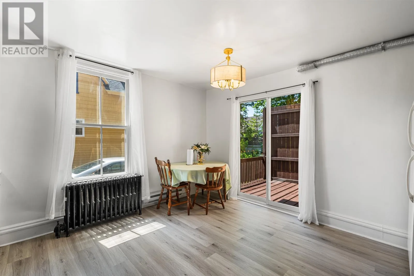
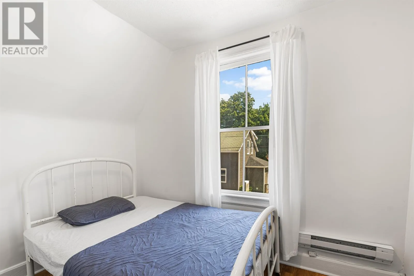
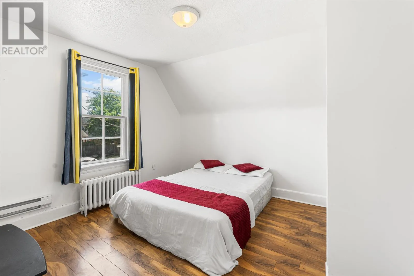
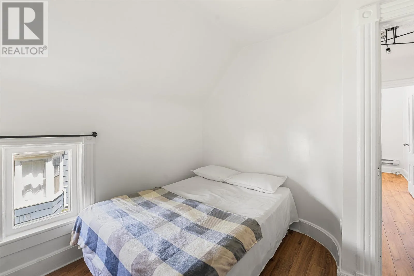
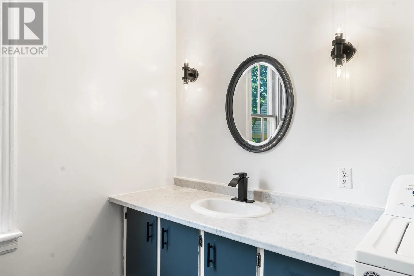
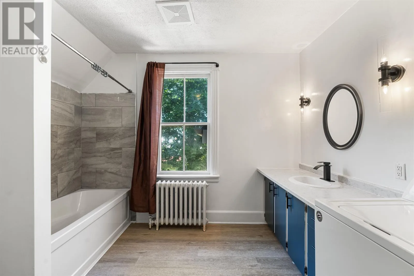
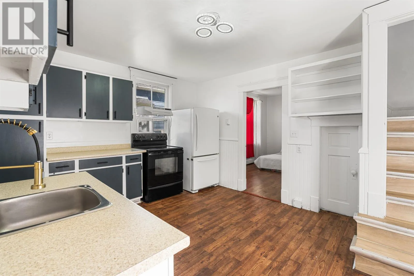
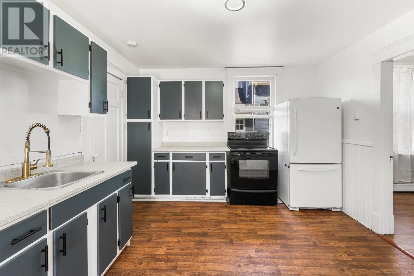
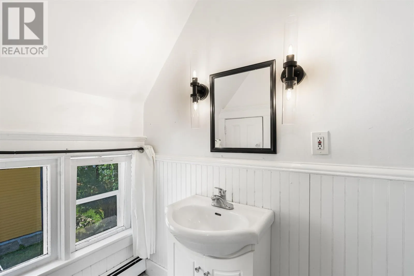
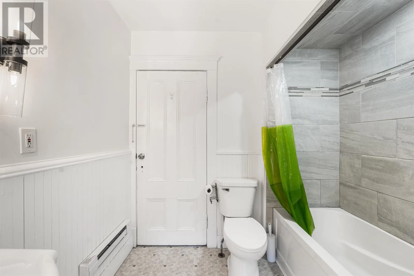
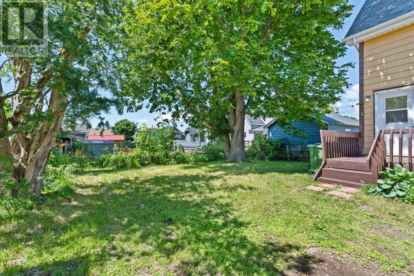
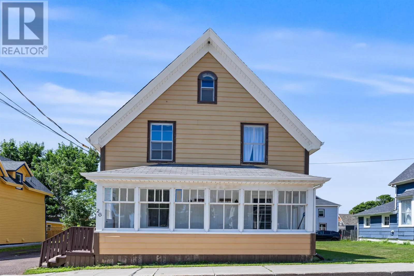
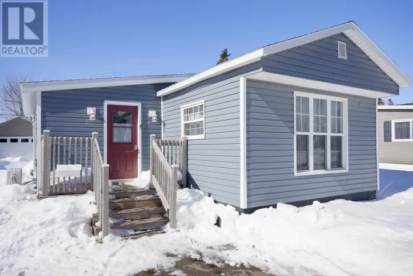
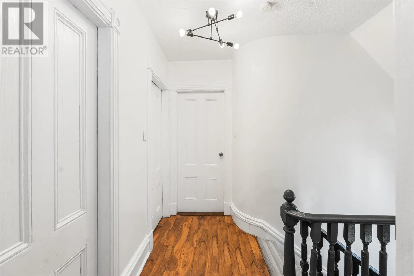
Welcome to 26 Cedar Street, a charming duplex located just a one minute walk from the beautiful Summerside waterfront. Whether you are looking to add to your investment portfolio or live in one unit while generating rental income from the other, this vacant property offers flexibility and opportunity in a location that is always in demand. The home features front and back units with separate electrical meters, three heat pumps, electric baseboard heating, and an oil furnace for backup heat. Over the past few years, the property has seen numerous updates, including flooring, lighting, kitchen and bathroom improvements, newer electric baseboard heaters, a newer heat pump, as well as a new furnace and two new hot water tanks installed. A double gravel driveway adds to the properties practicality. Enjoy being just steps from the waterfront boardwalk while remaining close to downtown Summerside, restaurants, local shops, schools, and everyday amenities. With both units vacant, immediate possession is available, allowing the new owner to move in, set their own rental rates, or start their next investment project right away. This is a fantastic opportunity to own a well maintained duplex in one of Summersides most desirable locations. (id:27476)

Property Highlights

MLS® Number
202618467
Type
Single Family
Community Name
Summerside
Ownership Type
Freehold
Land Size
0.09 ac|under 1/2 acre

Building

Building Type
Other
Storeys
1.50
Bathrooms Total
2
Bedrooms Above Ground
4
Bedrooms Total
4
Amenities
Park, Playground, Public Transit, Shopping
Exterior Finish
Vinyl
Fireplace Present
No
Basement Type
Full (Unfinished)
Basement Features
Building Heating Type
Baseboard heaters, Central Heat Pump, Radiator
Heating Fuel
Electric, Oil
Building Cooling Type

Utilities

Water
Municipal water
Utility Sewer
Municipal sewage system

Room Layout

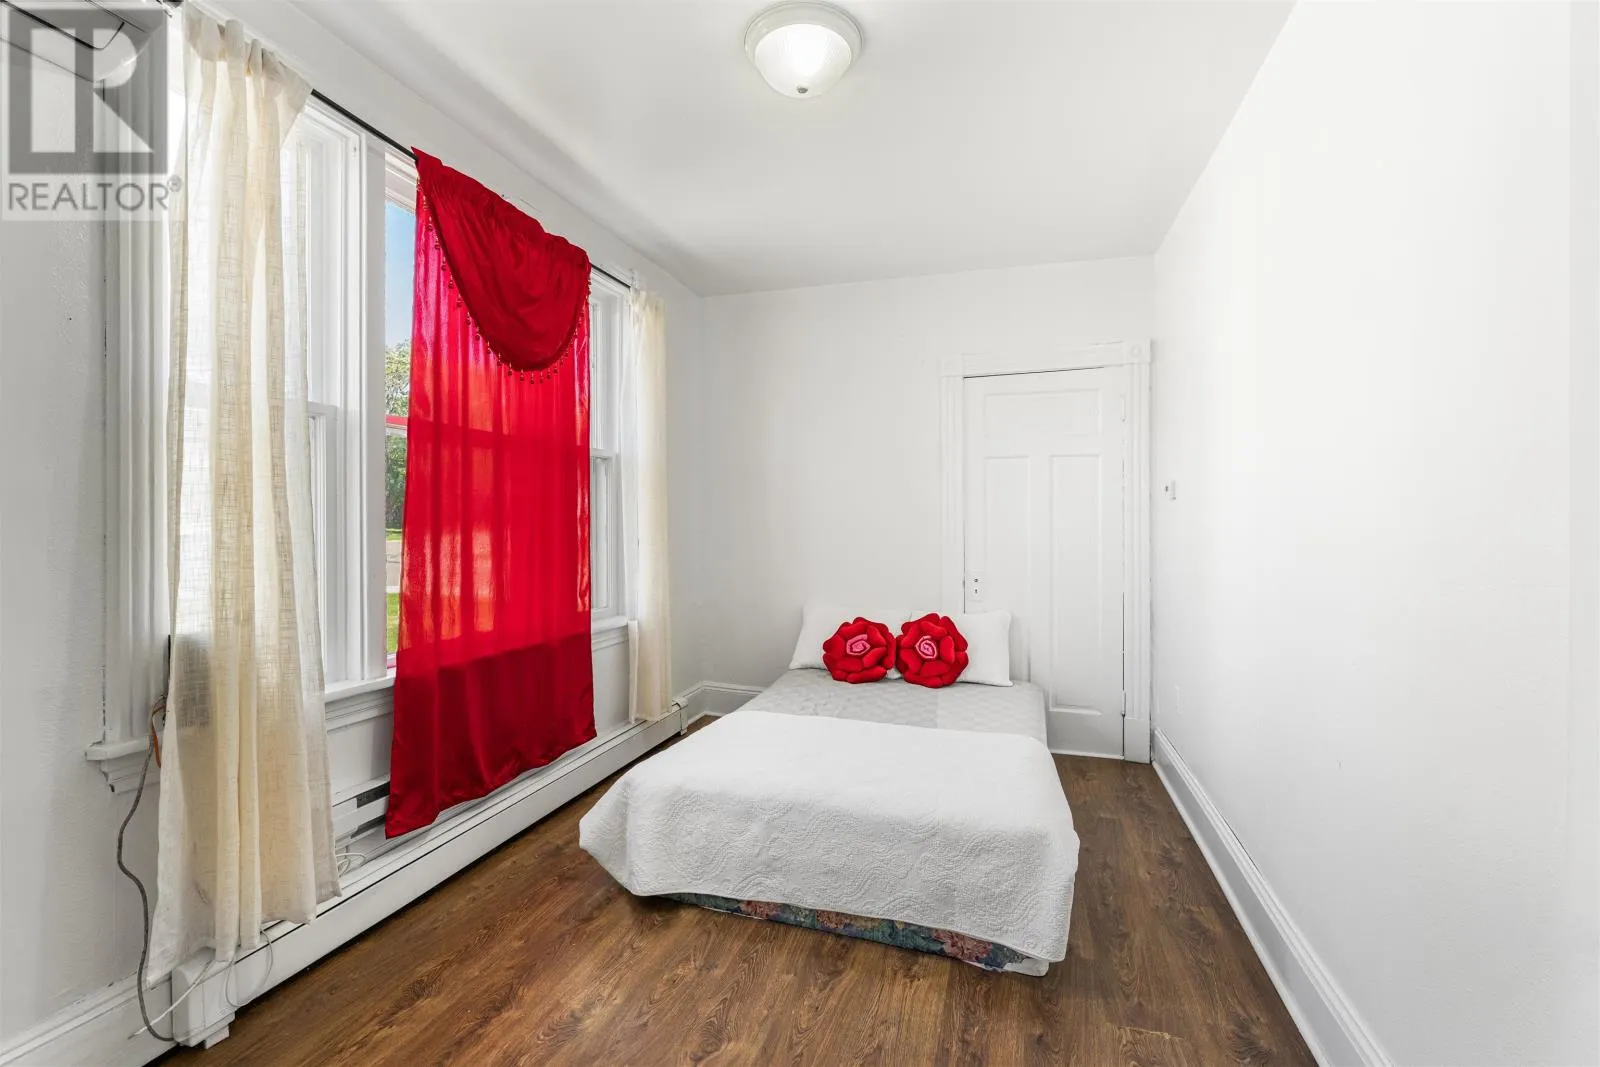
Bedroom
Second level
11 X 12
Bedroom
Second level
10 X 8
Bedroom
Second level
11 X 11.6
Bedroom
Second level
8.6 X 12.6
Living room
Main level
13.6 X 12
Foyer
Main level
15 X 9
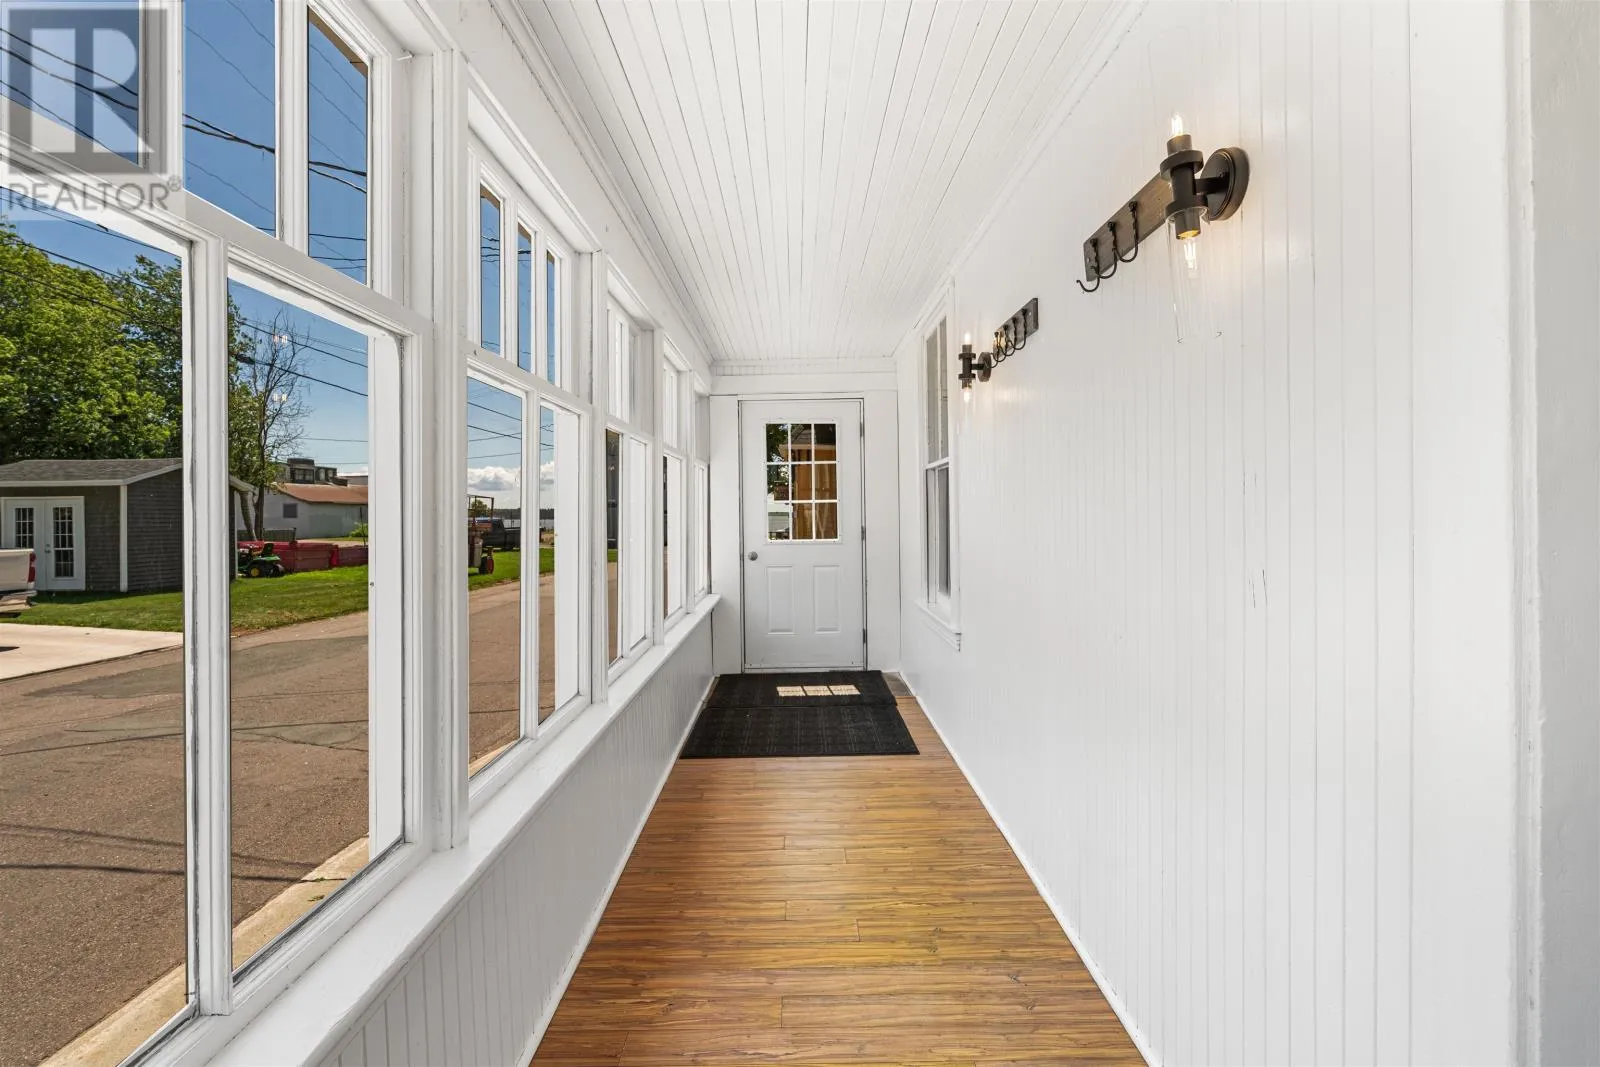
Sunroom
Main level
20 X 4.6
Kitchen
Main level
13.6 X 13
Bath (# pieces 1-6)
Main level
11 X 11.6
Kitchen
Main level
14 X 14
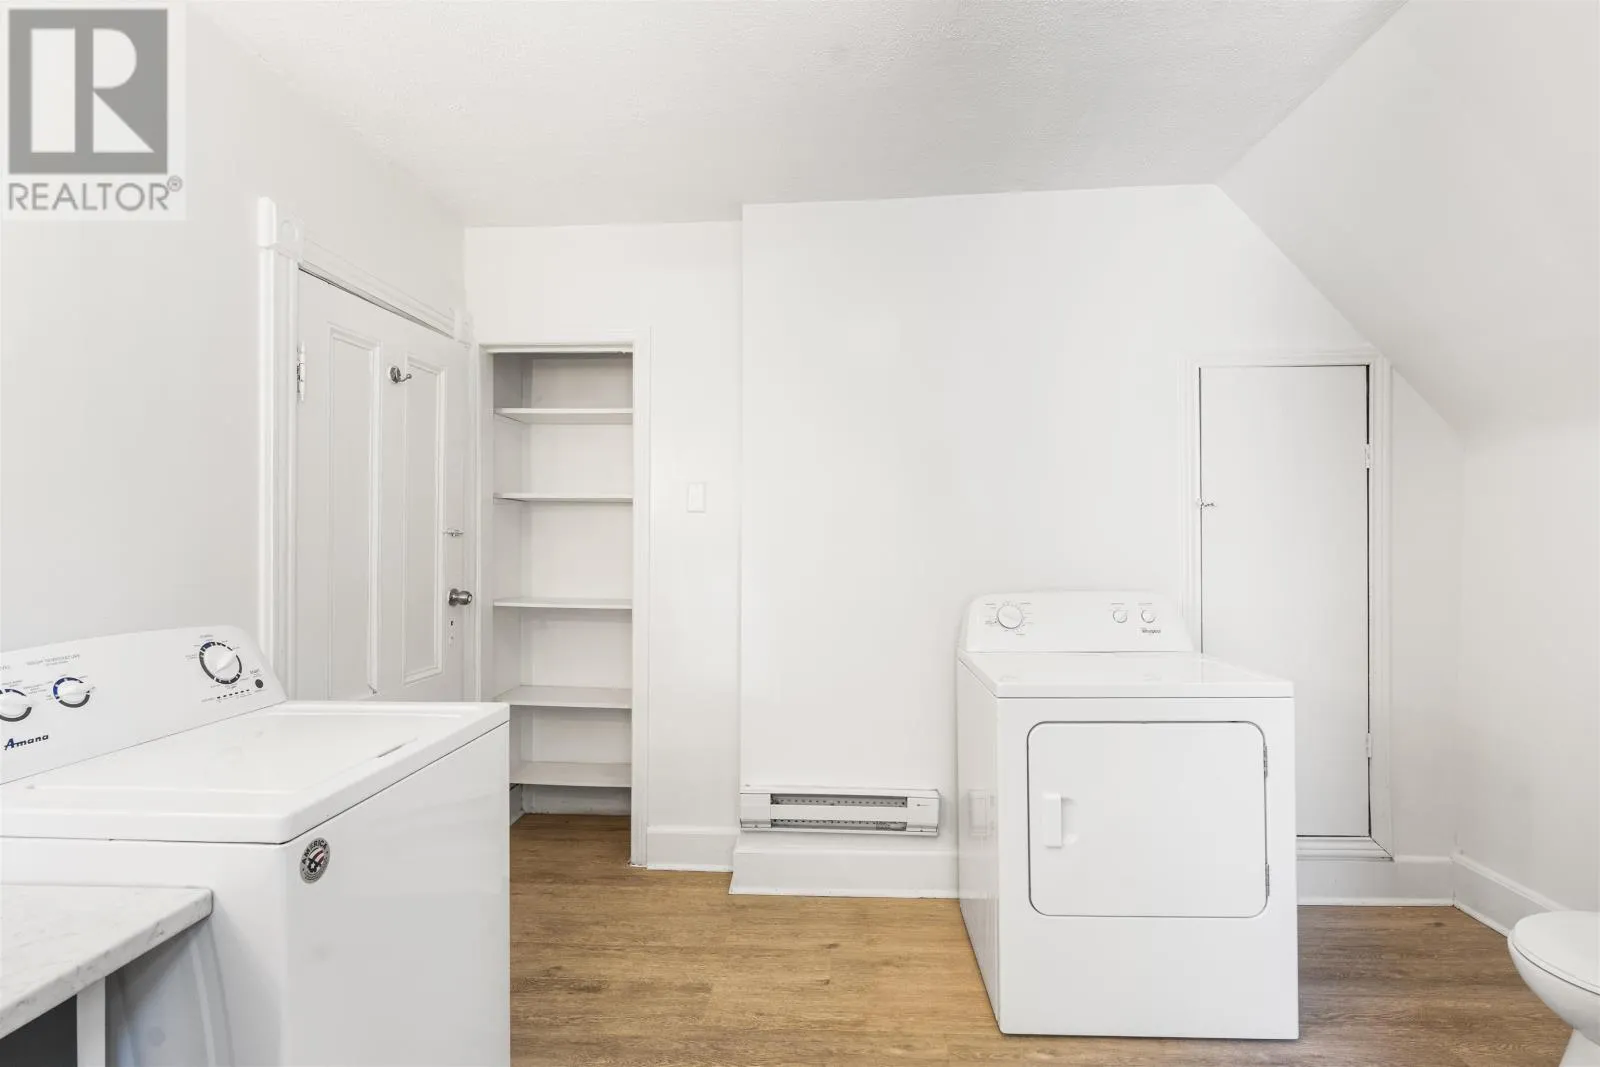
Laundry room
Main level
11 X 7
Living room
Main level
13 X 8
Bath (# pieces 1-6)
Main level
9 X 7.6

Location

Learn more about this property
Listing provided by:
CENTURY 21 NORTHUMBERLAND REALTY
MLS® number:
202618467
Agent:
Manpreet Singh
*Indicates required field
Name is required
Email is required
Please enter a valid phone number (e.g., 416-111-1111).

Community Spotlight: Homes For sale in Your Neighborhood