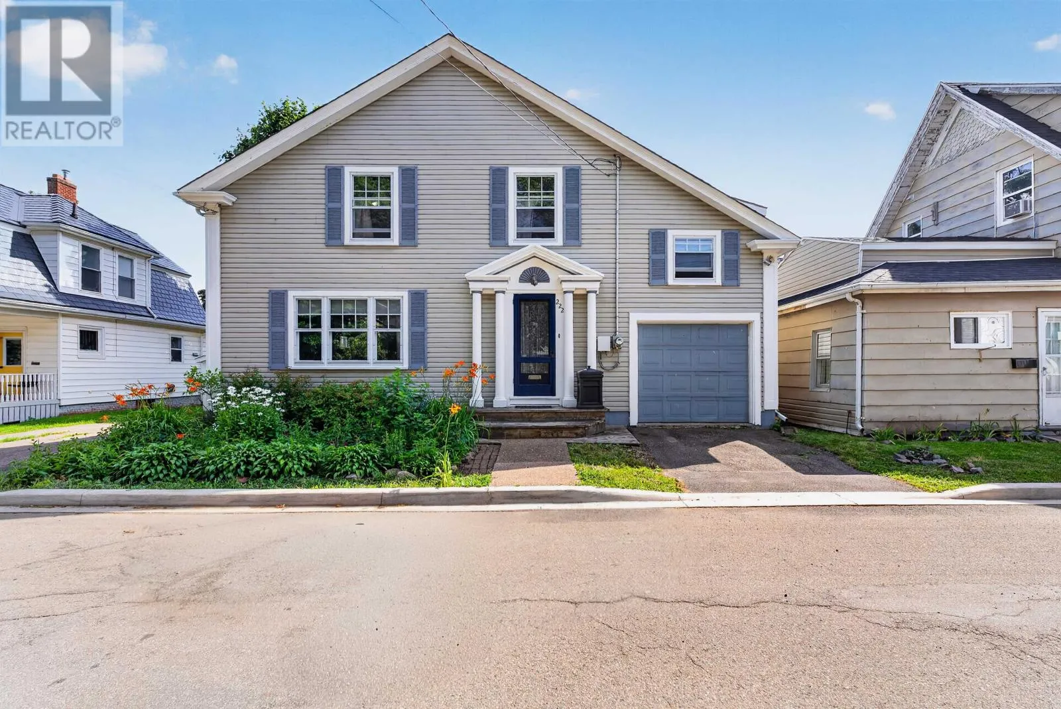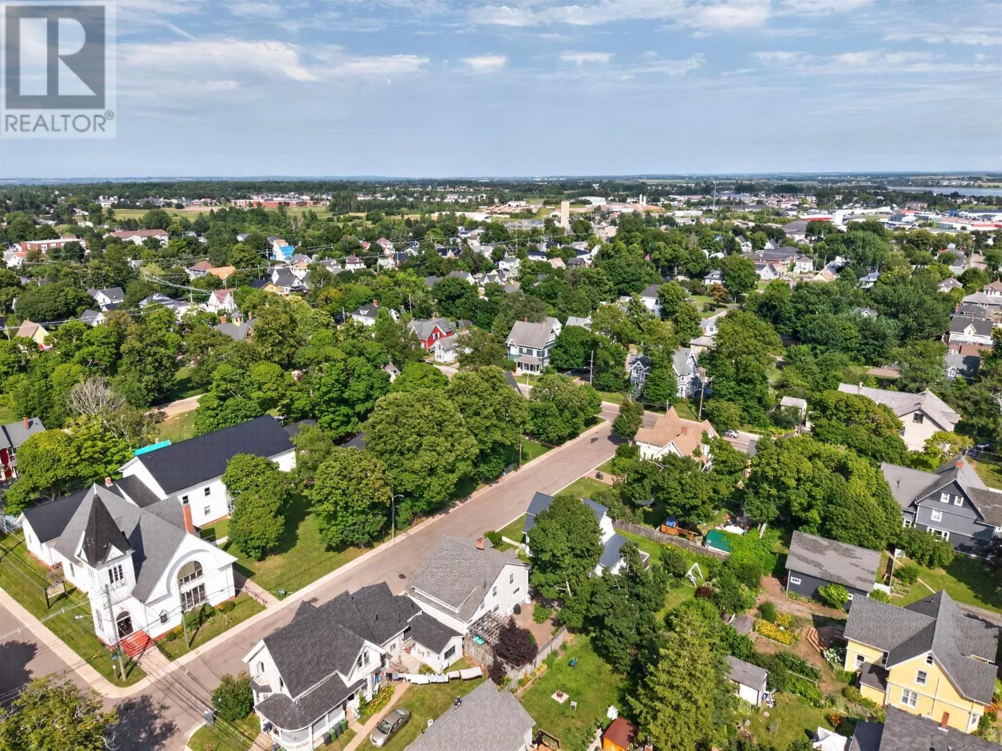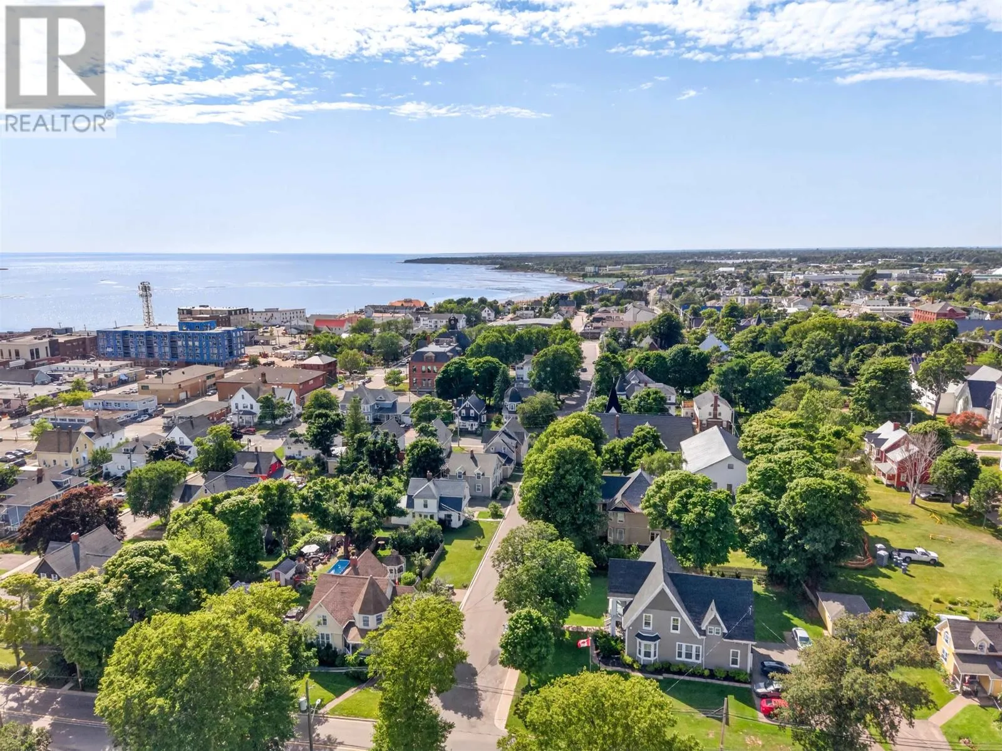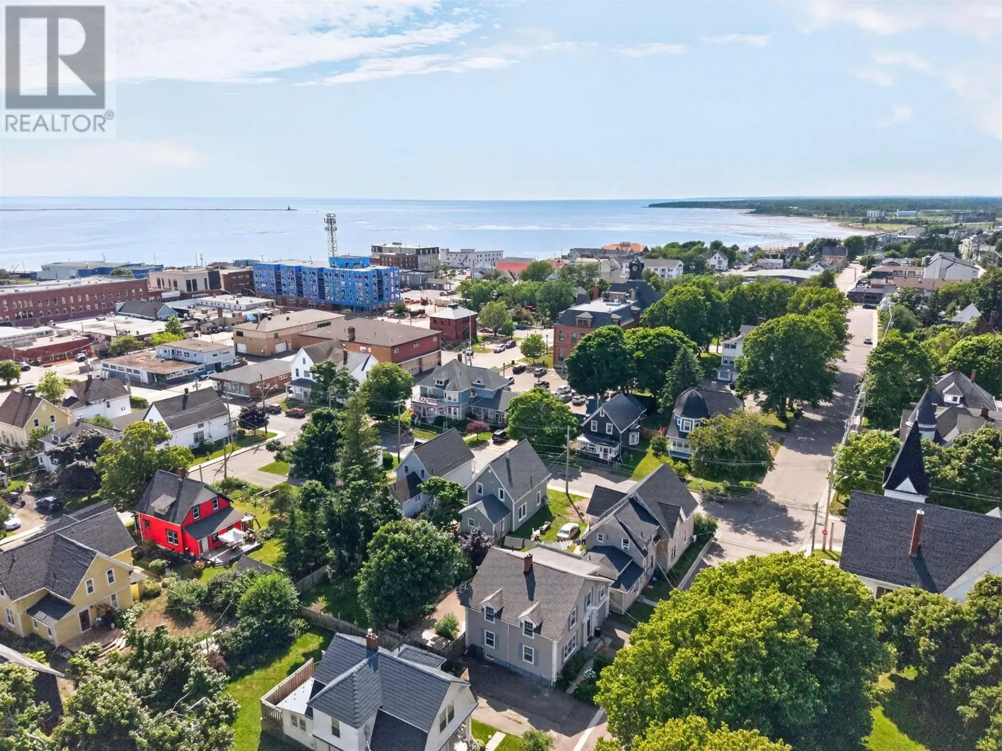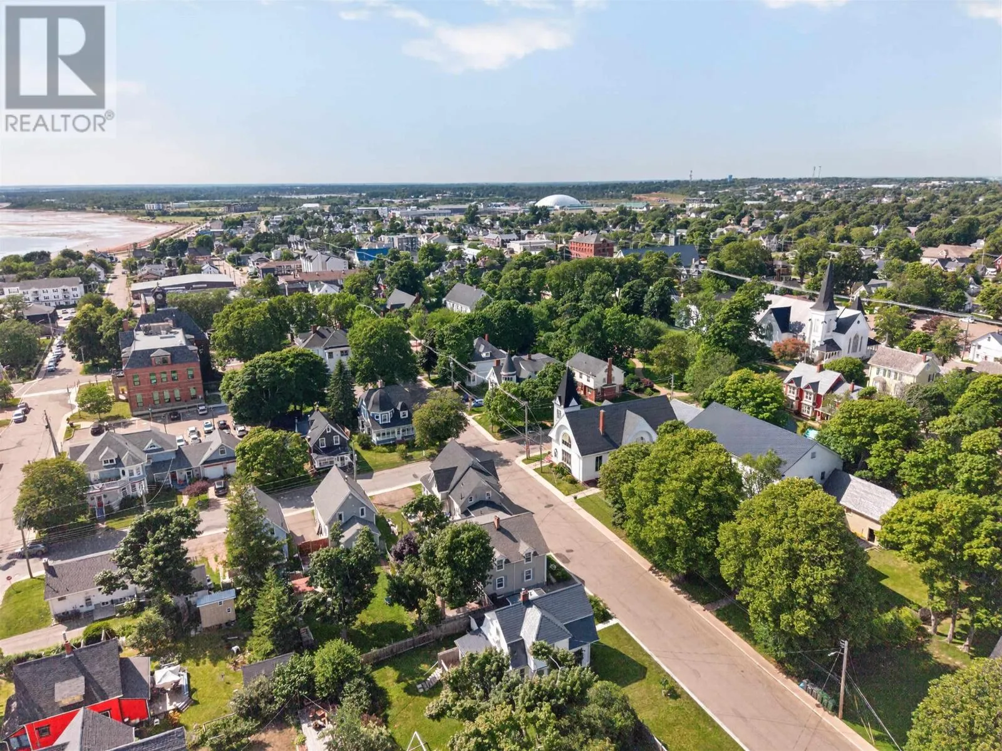
222 Church Street, Summerside, Prince Edward Island C1N 1K4

Listed for:
$349,900
3 beds
1 baths
Listed 16 days ago
House for rent: 222 Church Street, Summerside, Prince Edward Island C1N 1K4

View all 50 photos

About

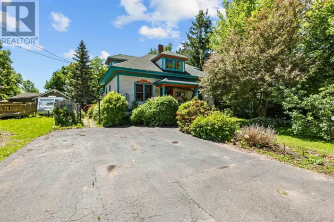
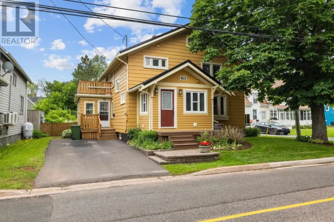
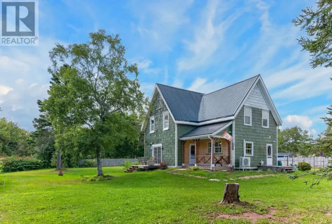
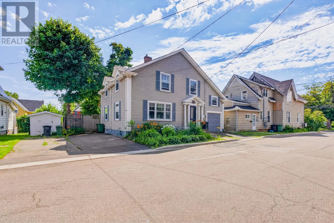
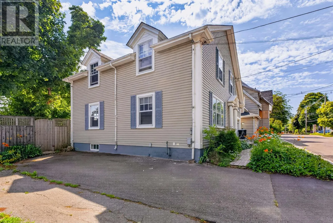
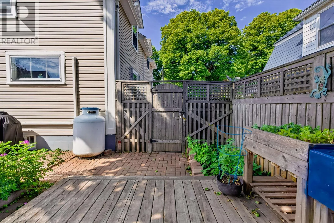
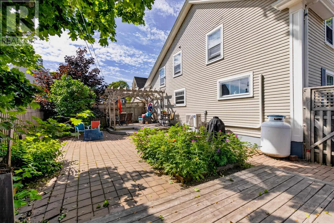
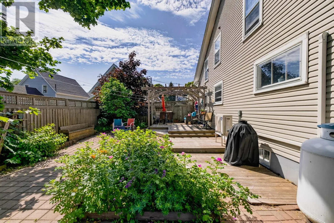
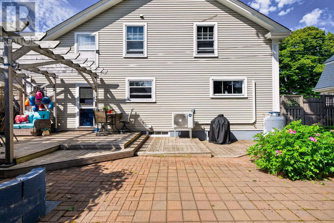
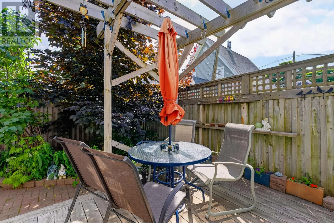
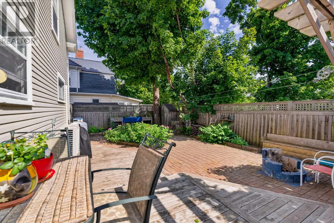
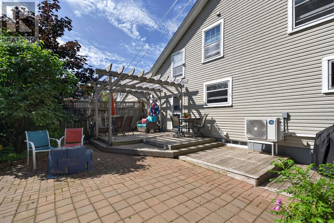

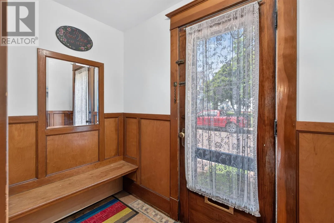
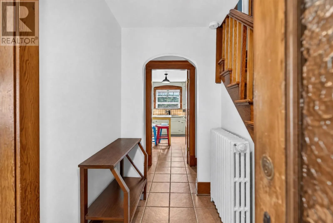
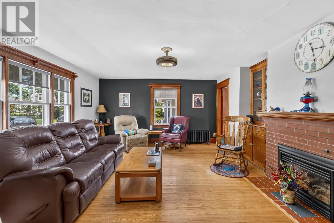
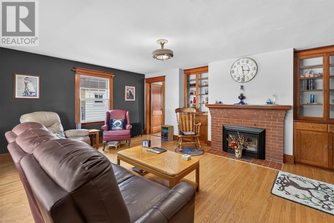
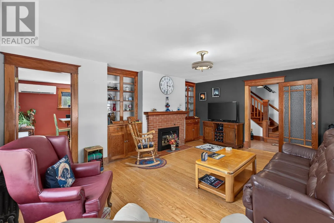
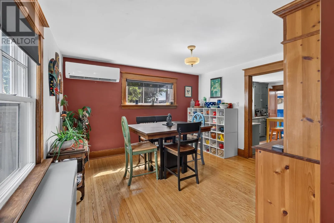
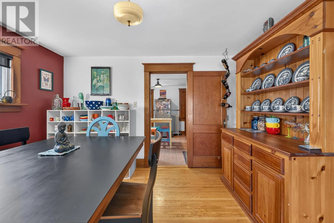
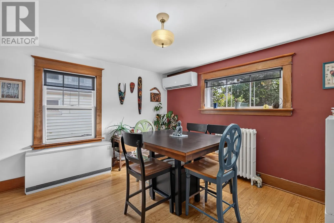
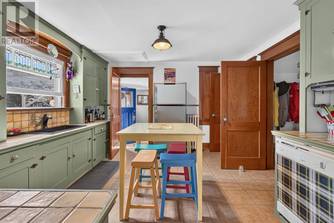
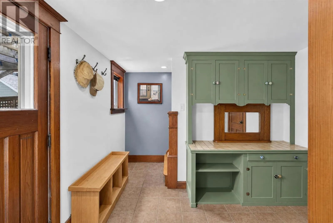
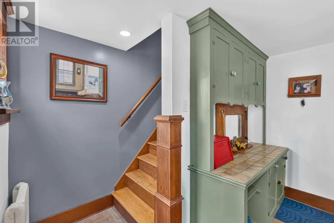
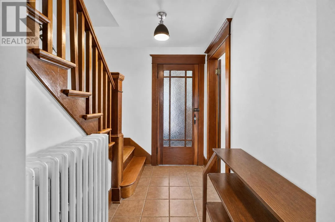
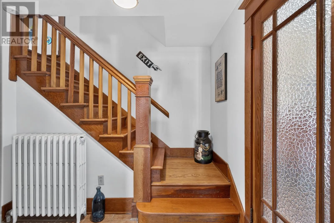
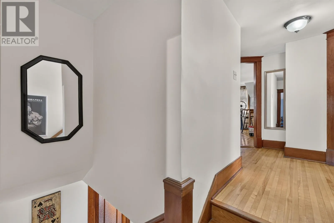
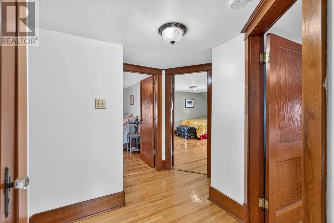
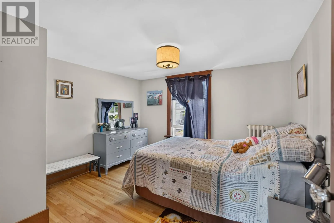
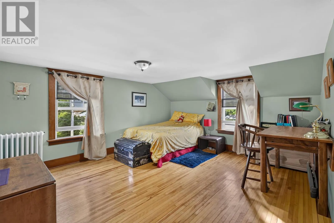
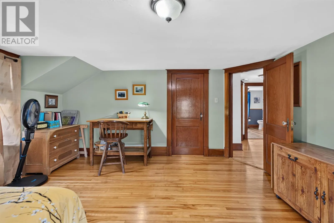
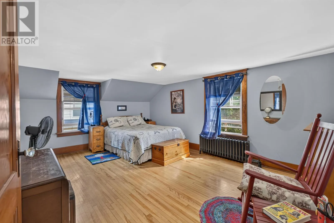
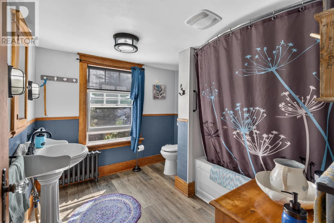
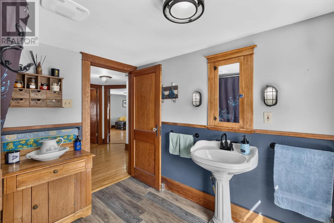
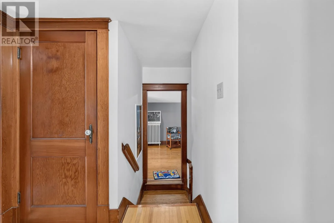
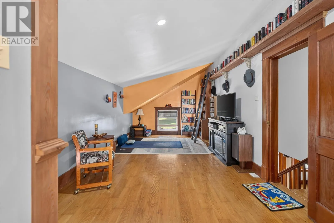
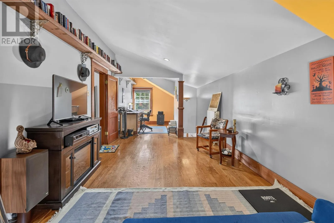
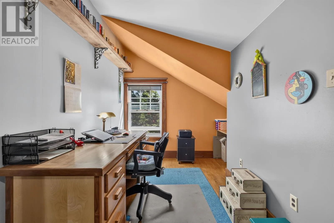
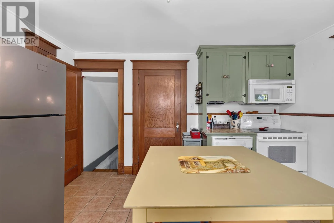
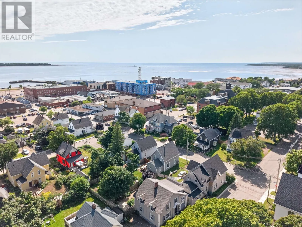
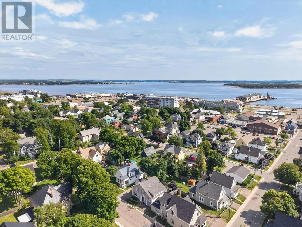
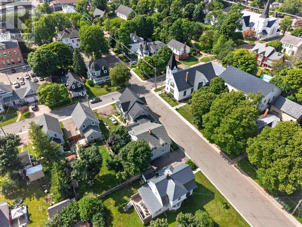
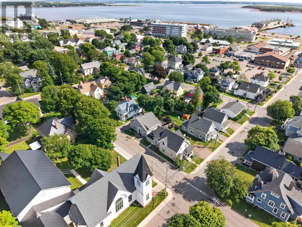
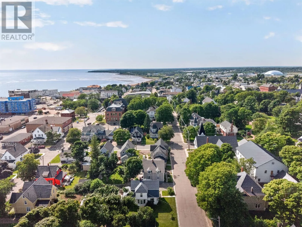
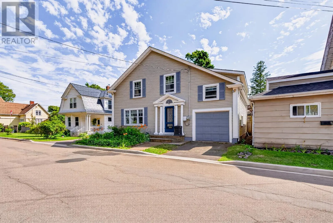
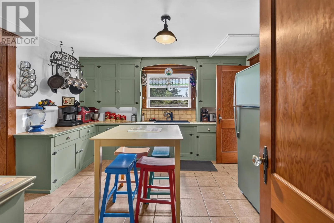
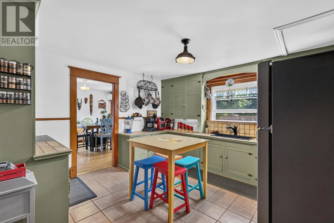
Steeped in history and timeless charm, this unique Summerside sanctuary seamlessly blends character details from days gone by with modern comforts, all just steps from downtown amenities. Spanning over 2,000 square feet of living space, the interior showcases rich BC fir moldings, doors, and double staircases, complemented by cast-iron radiators, warm wood flooring, built-in living room bookcases, and a cozy fireplace with a propane insert. The home offers a private formal dining room with an efficient heat pump and thermal storage system, a distinctive heritage kitchen, and an upper level featuring three spacious bedrooms, a large bathroom, and a versatile home office or creative studio. Step outside to your own completely private outdoor escape featuring a lush front flower garden, a single-car garage, and a fully fenced backyard oasis complete with patio stones, brickwork, a fire pit, and mature shrubbery creating the ultimate private retreat in the heart of the city. (id:27476)

Property Highlights

MLS® Number
202619250
Type
Single Family
Community Name
Summerside
Ownership Type
Freehold
Land Size
0.1 ac|1/2 - 1 acre

Building

Building Type
House
Storeys
1.50
Bathrooms Total
1
Bedrooms Above Ground
3
Bedrooms Total
3
Exterior Finish
Wood siding
Fireplace Present
Yes
Basement Type
Full
Basement Features
Building Heating Type
Baseboard heaters, Wall Mounted Heat Pump, Radiant heat
Heating Fuel
Electric, Propane
Building Cooling Type

Utilities

Water
Municipal water
Utility Sewer
Municipal sewage system

Room Layout

Primary Bedroom
Second level
16.10 x 12.5
Bedroom
Second level
14.9 x 12.11
Other
Second level
9 x 7 (Hall)
Bath (# pieces 1-6)
Second level
8.10 x 8.11
Den
Second level
10.8 x 9.8
Other
Second level
10.8 x 19.6 (Sitting)
Bedroom
Second level
10.11 x 9.11
Storage
Lower level
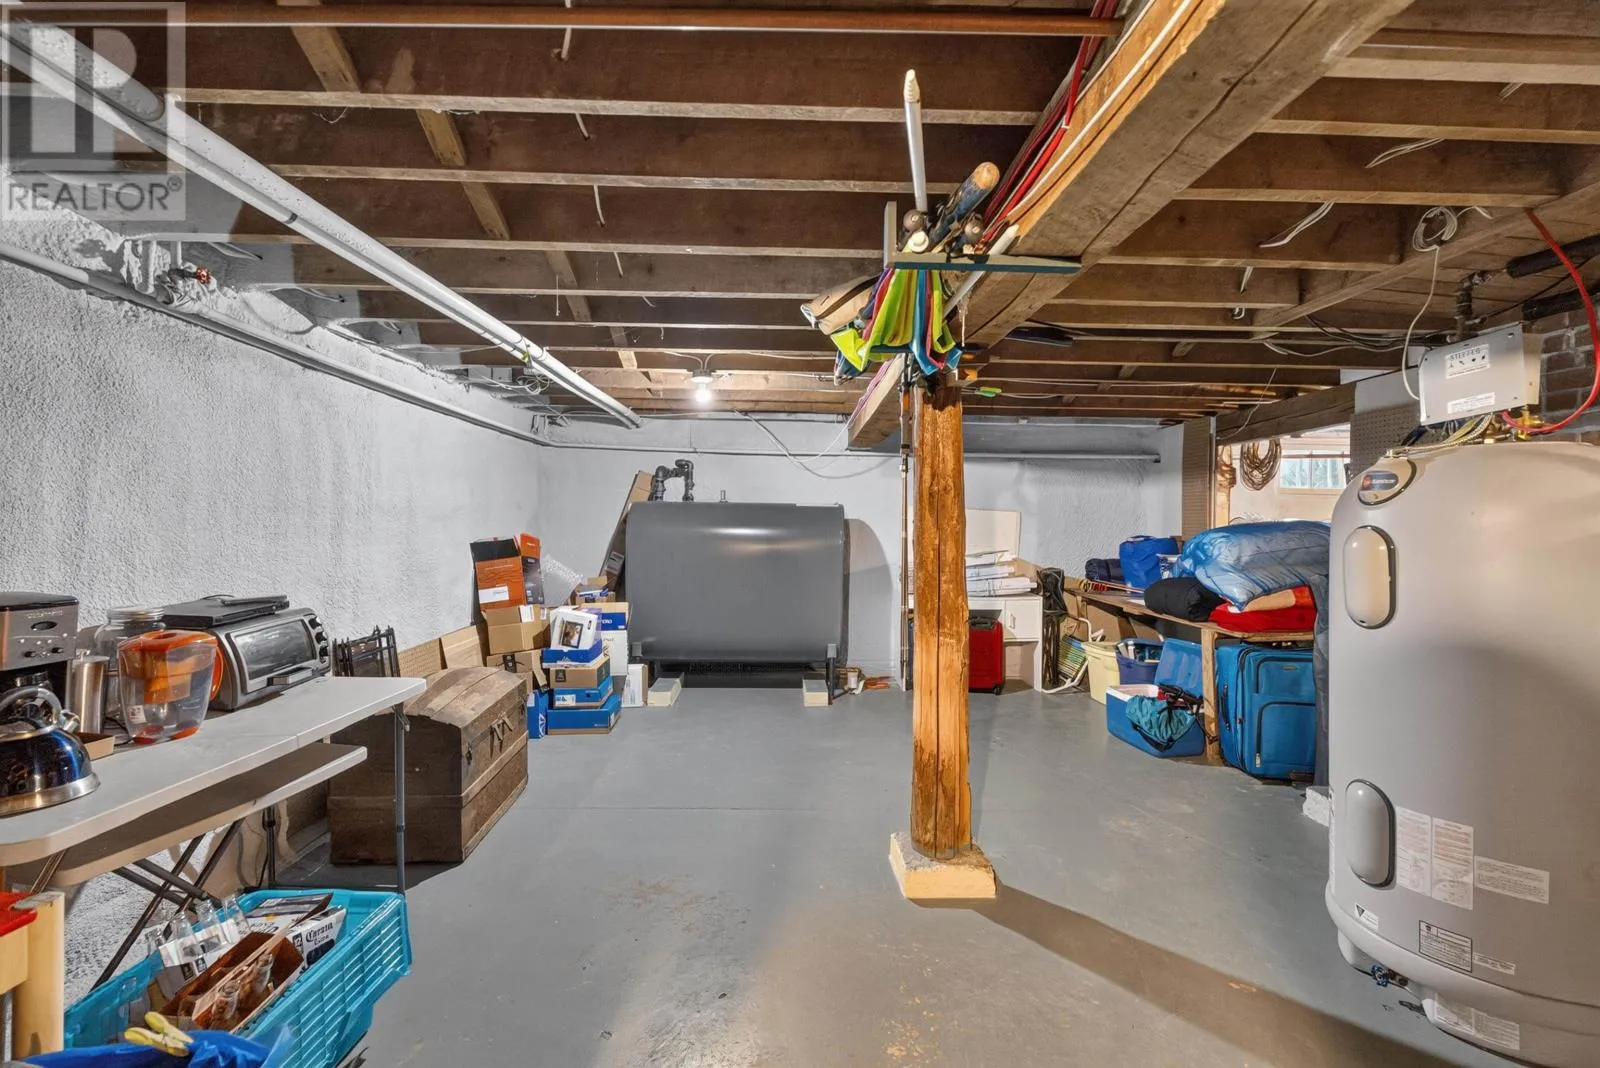
10.2 x 12.5
Laundry room
Lower level
15.7 x 6.2
Other
Lower level
26.1 x 6.2 (Basement)
Dining room
Main level
12.11 x 14.1
Kitchen
Main level
12.10 x 12.5
Other
Main level
10.8 x 9.10 (Entry)
Other
Main level
4 x 9 (Hall)
Foyer
Main level
7.7 x 3.10

Location

Learn more about this property
Listing provided by:
CENTURY 21 NORTHUMBERLAND REALTY
MLS® number:
202619250
Agent:
Ron Barrett
*Indicates required field
Name is required
Email is required
Please enter a valid phone number (e.g., 416-111-1111).

Community Spotlight: Homes For sale in Your Neighborhood