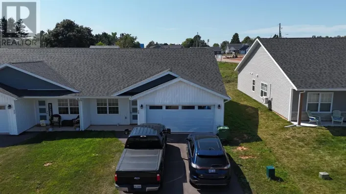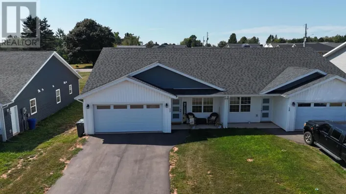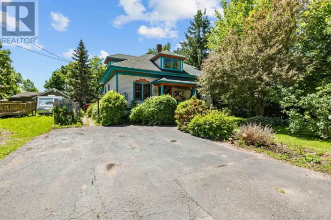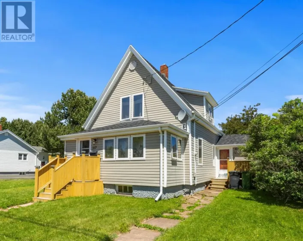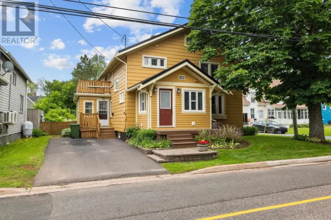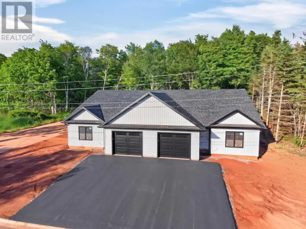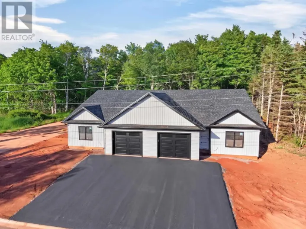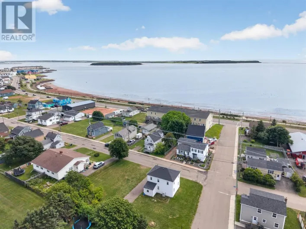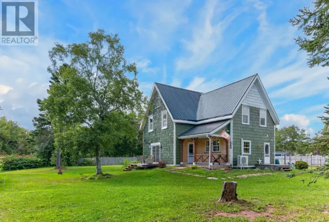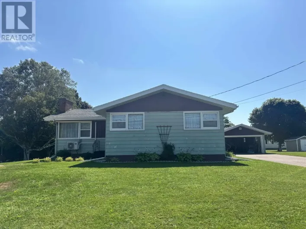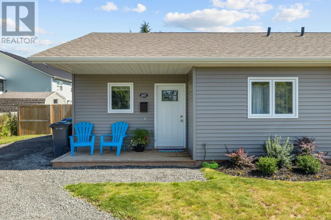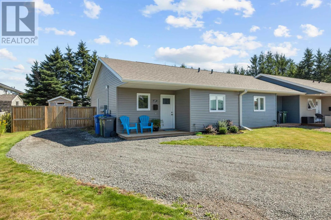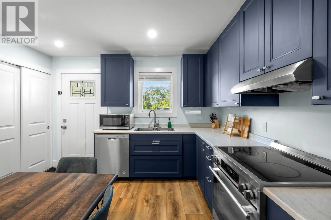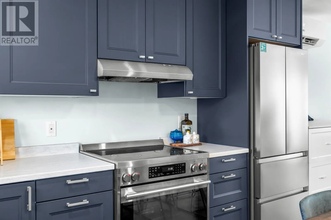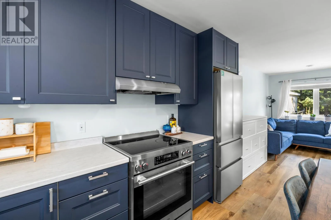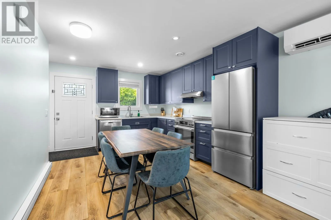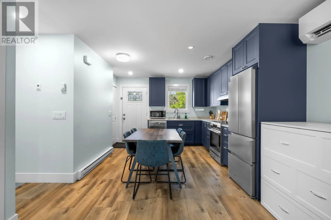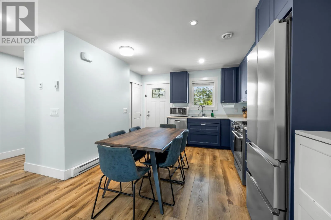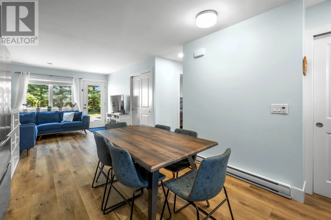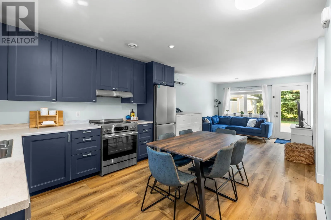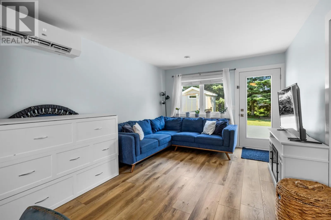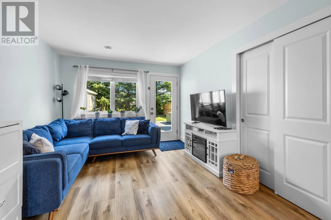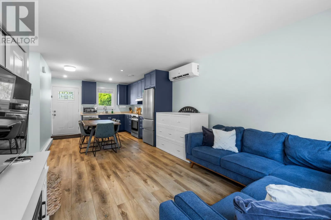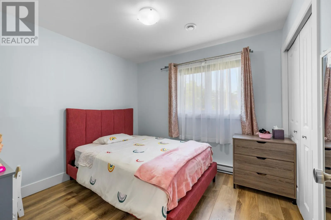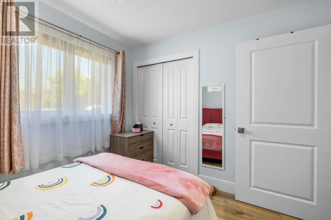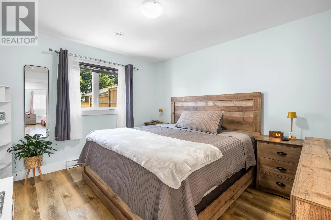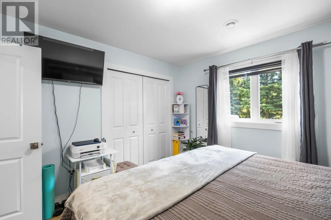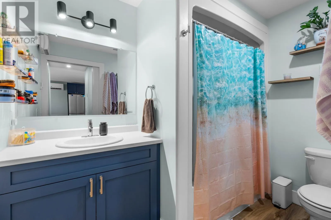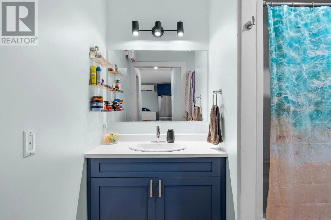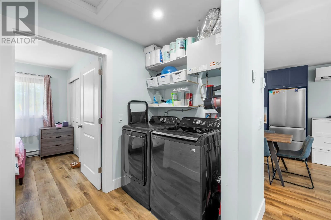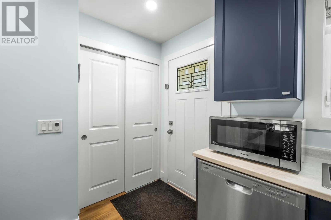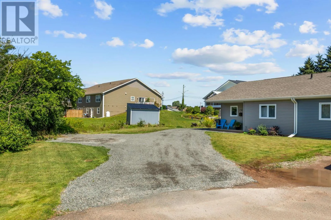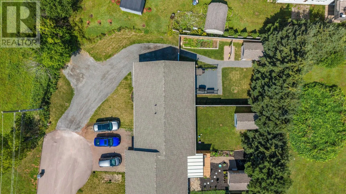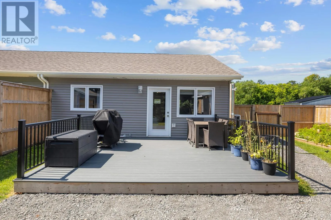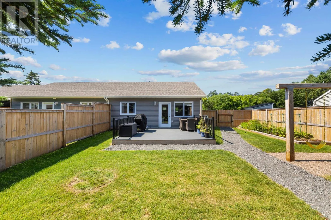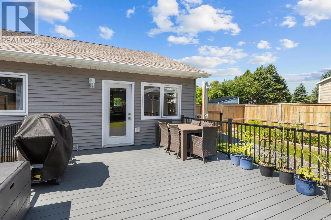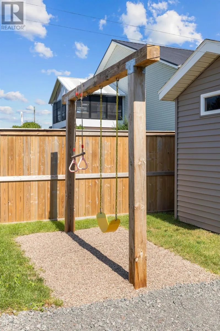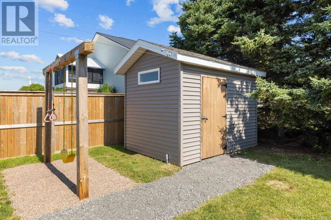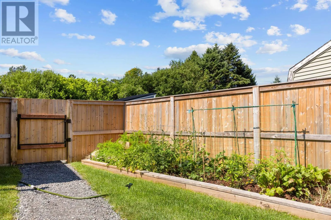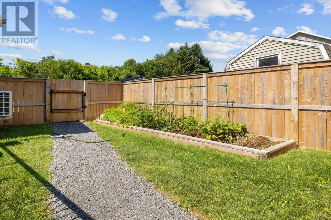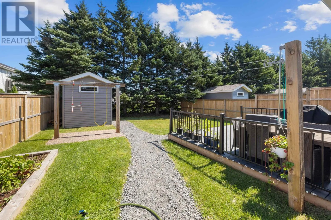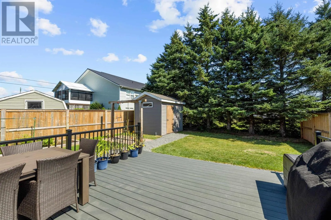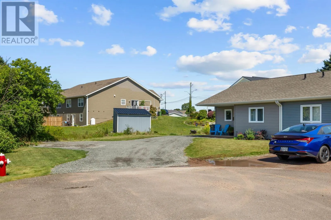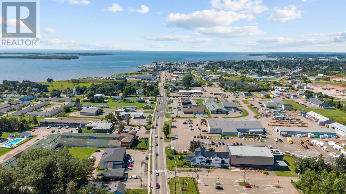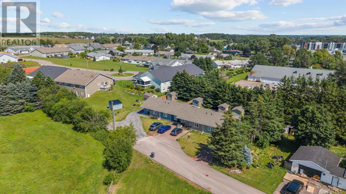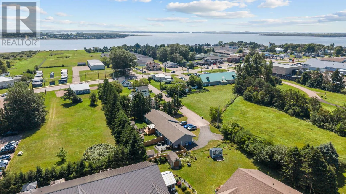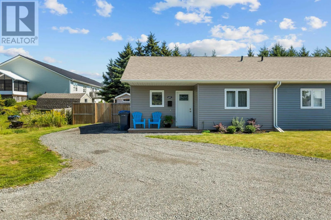
Head east on water st from downtown summerside, turn left on Wilmot Lane, house is las ton the right. Looking for a newer home that's easy to maintain and ready to enjoy? This rare 2023 home is perfect for first time home buyers ready to start a family or someone looking to downsize with low maintenance. This beautifully landscaped home is nestled on a very quiet street. It offers comfortable main level living with 2 bedrooms, 1 full bathroom, laundry area, and a beautiful open concept kitchen with all stainless steel appliances, dining, and living area. This home has been very well cared for with lots of upgrades in the past two years. Recent upgrades in 2024 are a 16?x16? composite deck with railings, a heavy duty fence with a no sag gate, raised garden bed and clothesline. In 2025 a new 15000 btu smart energy high efficiency heat pump, fresh gravel walkways in front and back yard, as well as an addition to the existing driveway to make more space for turning and parking vehicles. Outside, the large composite deck has lots of room for entertaining and having family BBQ?s, while the new fence creates a private oasis. Also find a wired shed with built in shelving and plenty of storage space. Located in a great area of Summerside, you're minutes from the Confederation trail, college of piping, and walking distance from downtown. This is a great option for anyone looking for a low maintenance home - just move in, and settle. Quick possession available! (id:27476)