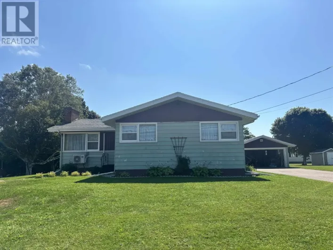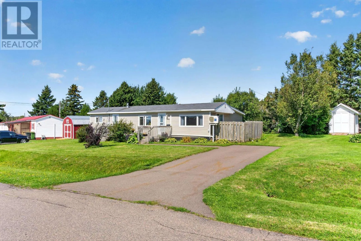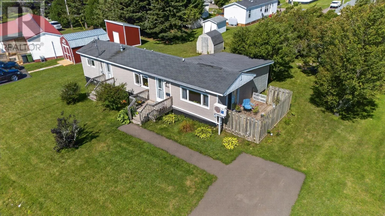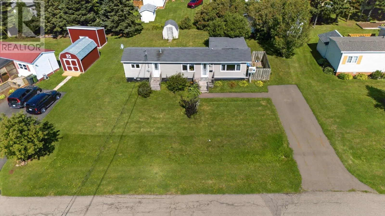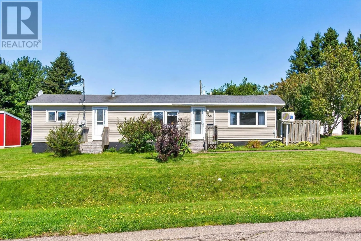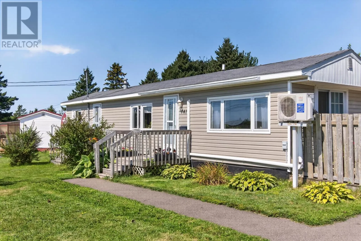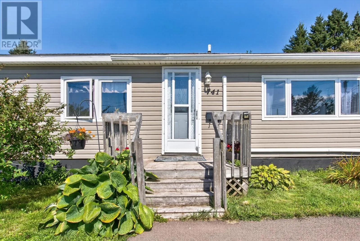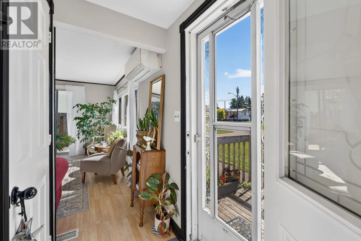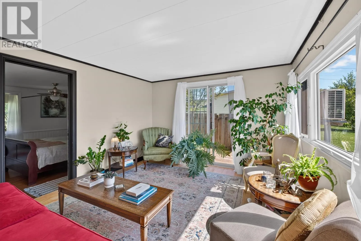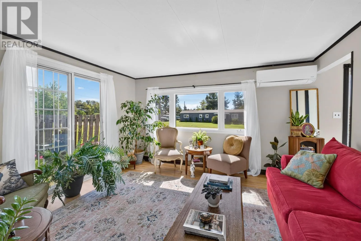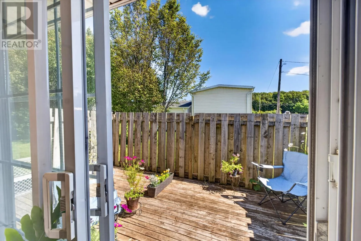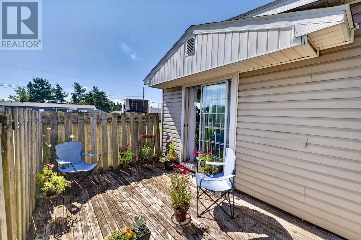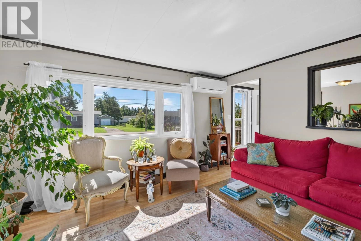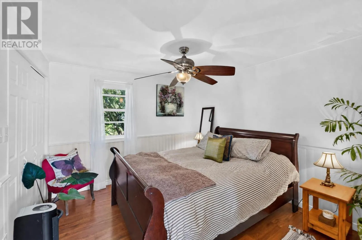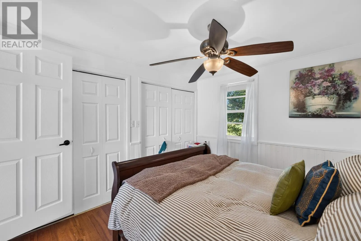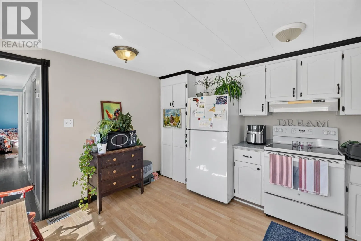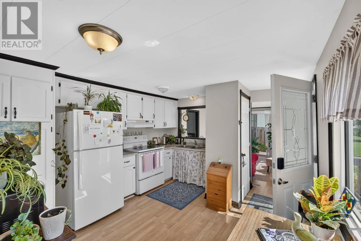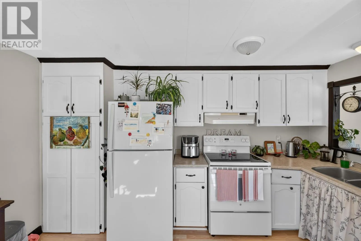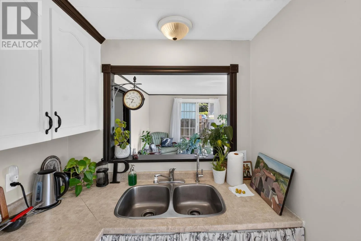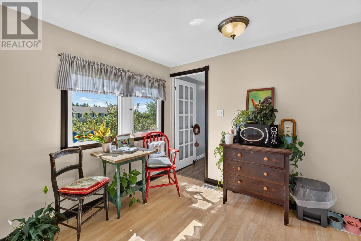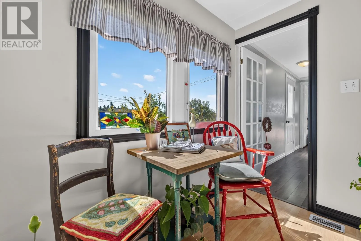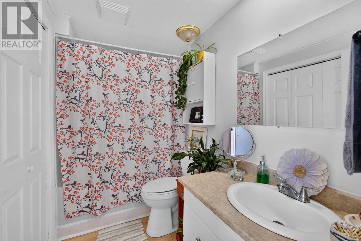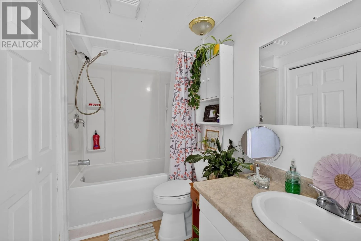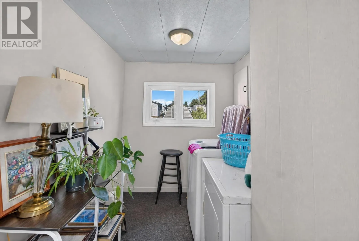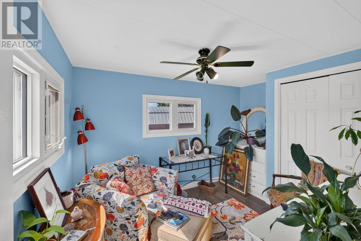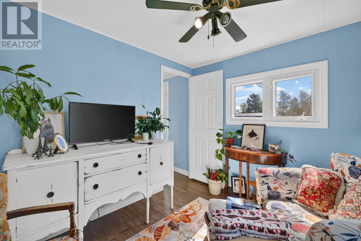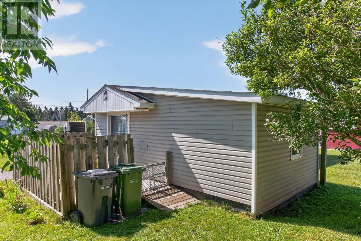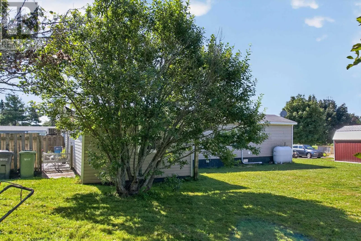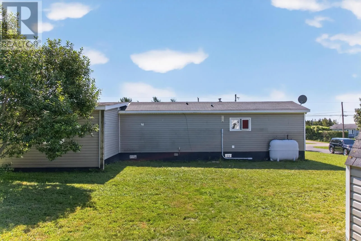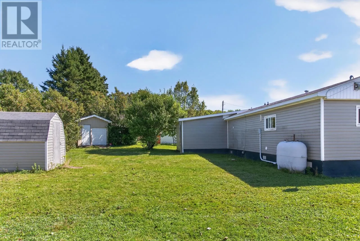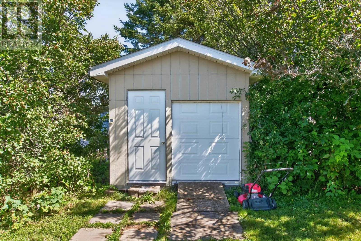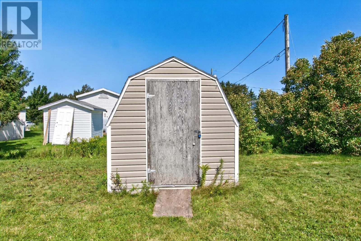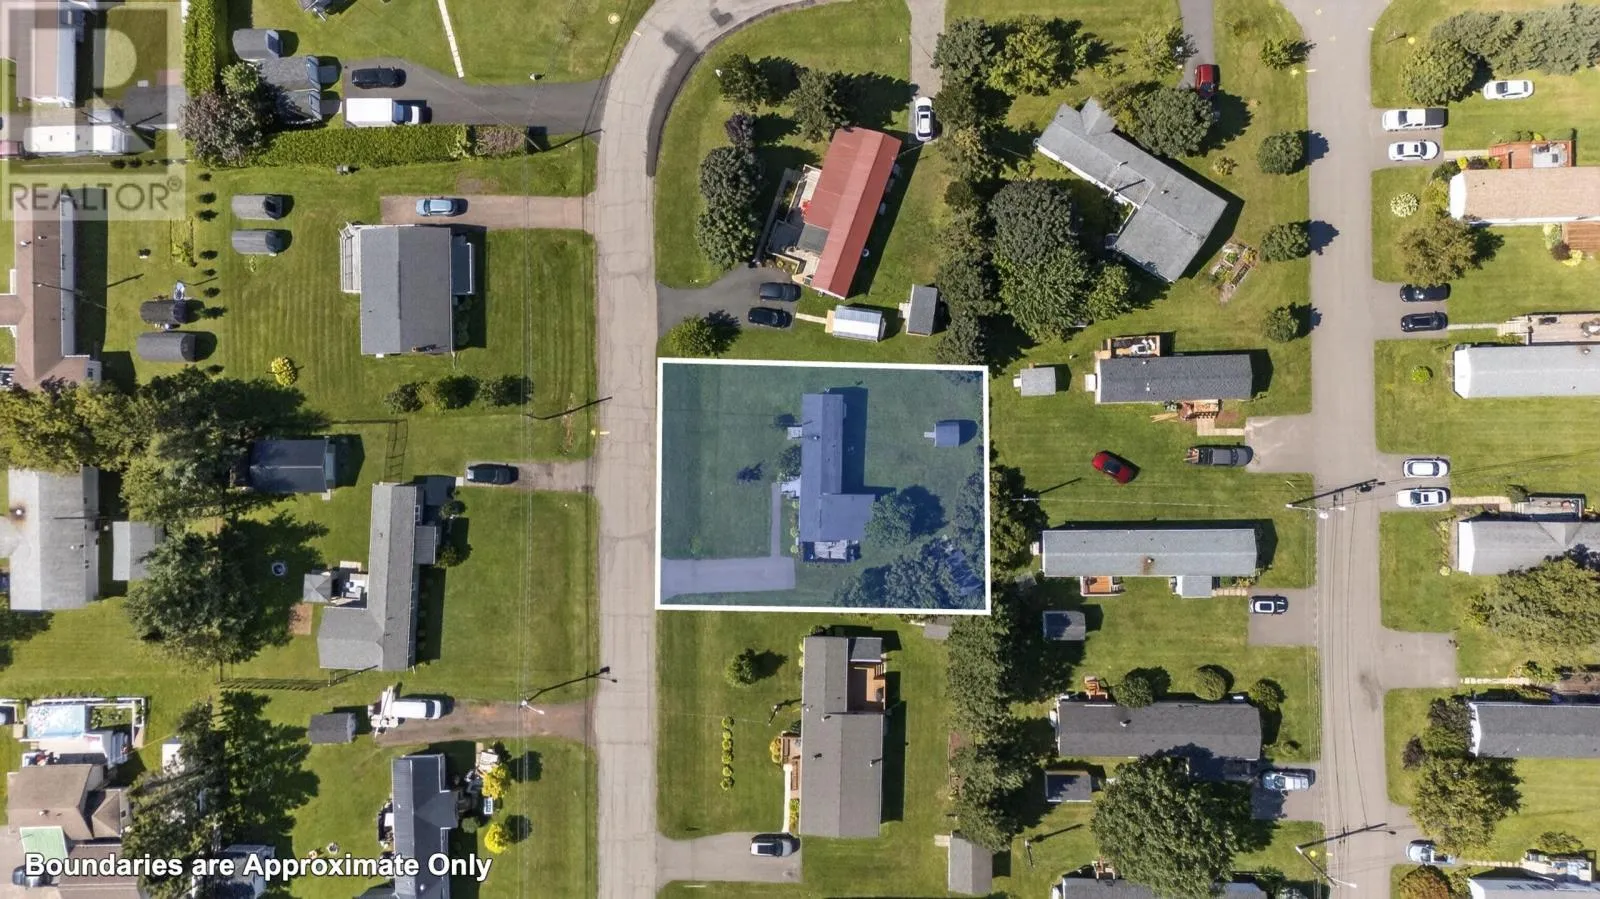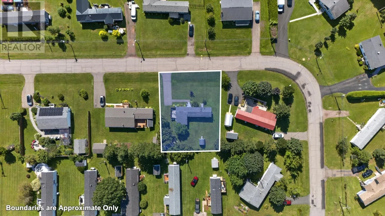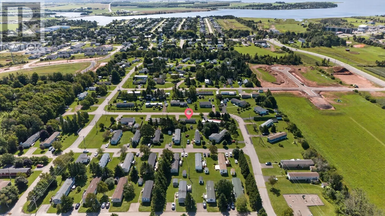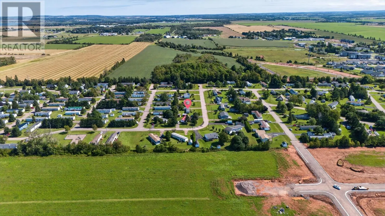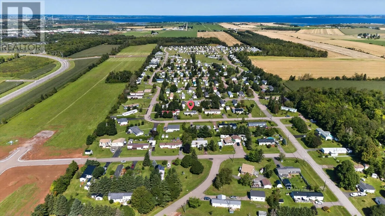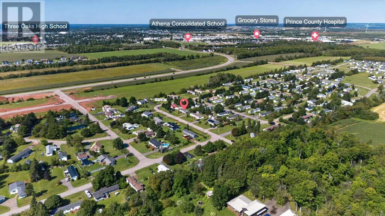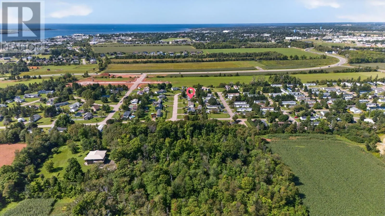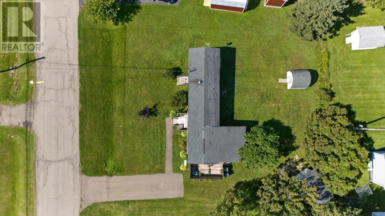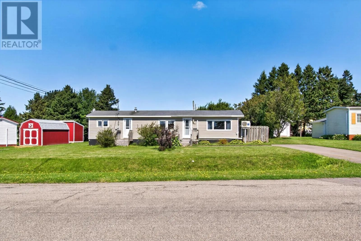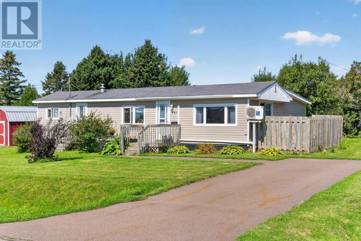
Discover the perfect affordable opportunity for first-time homebuyers or those looking to downsize with this charming 2 bedroom, 1 bathroom mini-home. Situated on its own quarter-of-an-acre lot at the entrance of Wood Ridge Park, this property offers the privacy and equity-building potential that renting cannot match. Key Interior Features: Spacious Layout (Enjoy a bright and airy living room that opens directly onto a private deck) Functional Additions (Includes a 14x12 addition with an attached deck, perfect for extra living space. The charming kitchen features ample cupboard space and a brand-new stove. The original third bedroom was converted into a convenient laundry and storage room. The main bedroom is equipped with functional his-and-her closets.) Outdoor Living (The property boasts a backyard with mature trees and two outbuildings for all your seasonal storage needs.) Recent Maintenance (Peace of mind comes with a roof that was replaced approximately 8 to 9 years ago [circa 2017 to 2018] and siding updated in 2014.) This home is a more affordable alternative to a 2-bedroom apartment, allowing you to invest in your future. Properties in this market move fast so don't miss your opportunity today! (id:27476)