175 Milton Avenue, Summerside, Prince Edward Island C1N 1V1

Listed for:
$350,000
2 beds
2 baths
Listed 19 days ago
House for rent: 175 Milton Avenue, Summerside, Prince Edward Island C1N 1V1

View all 39 photos

About

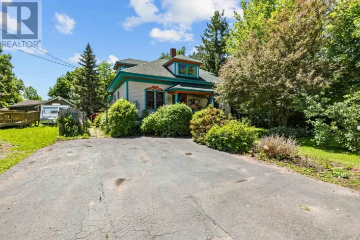
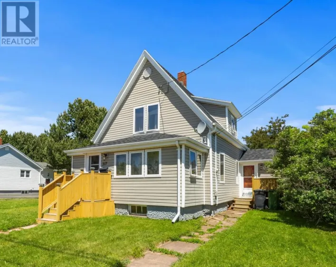
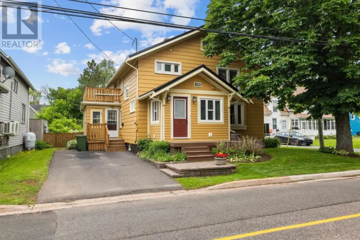
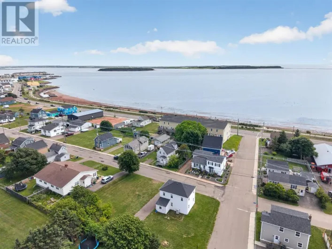
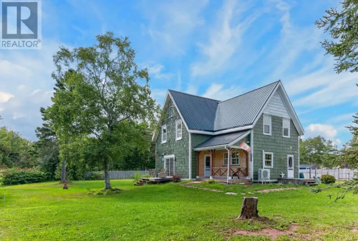
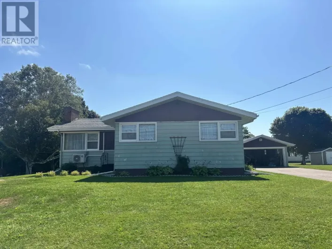
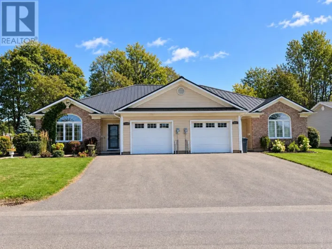
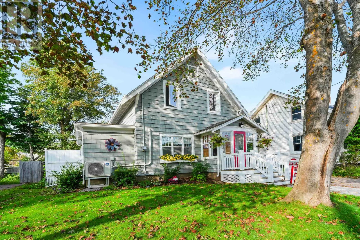
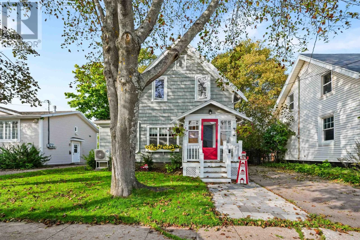
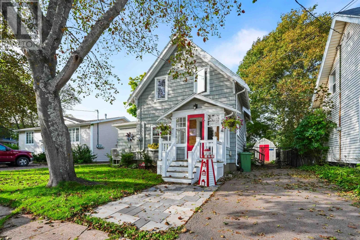
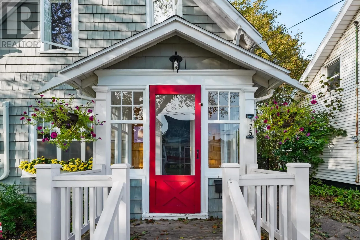
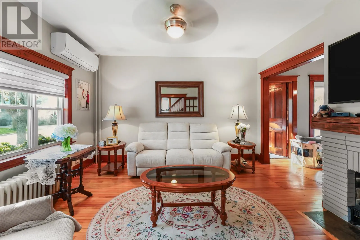
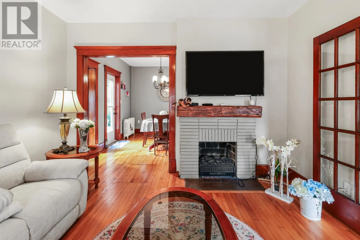
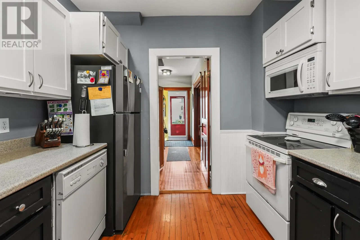
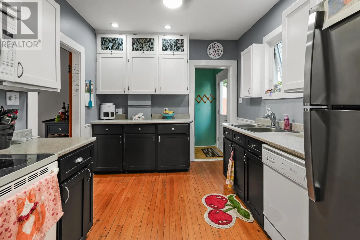
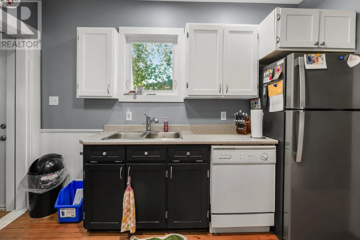
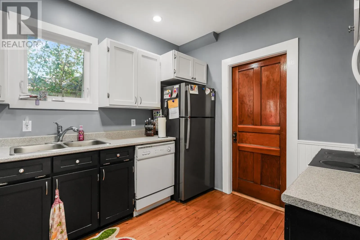
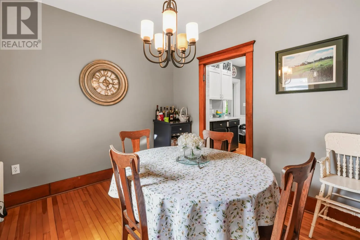
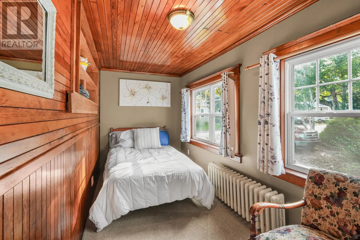
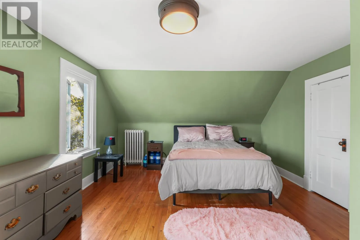
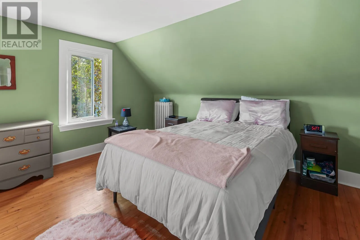
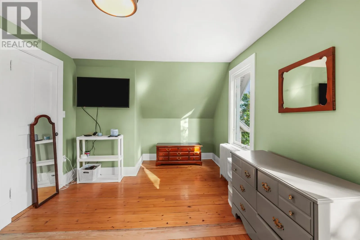
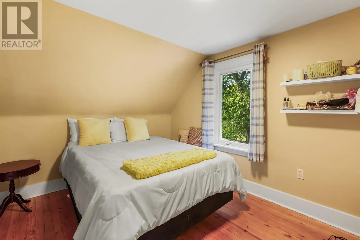
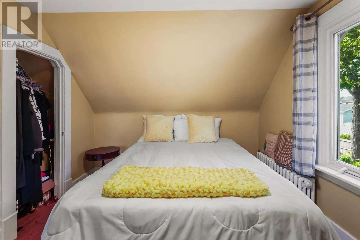
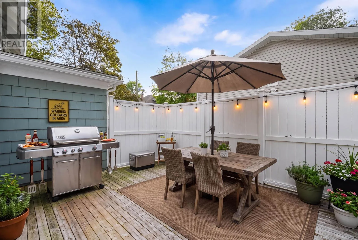
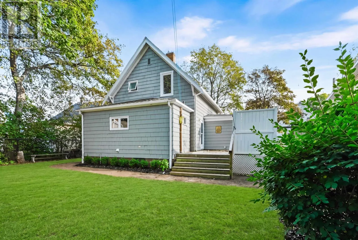
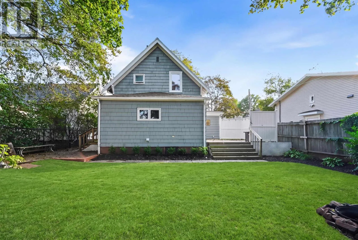
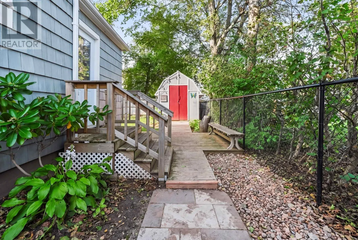
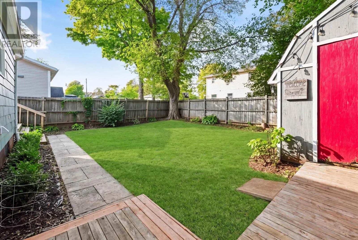
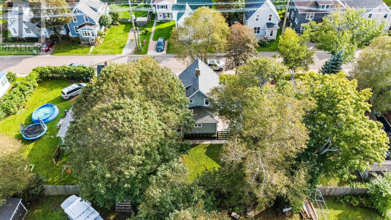
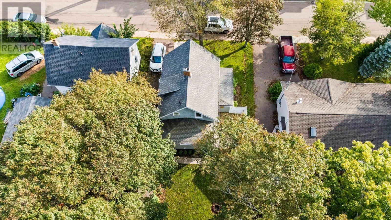
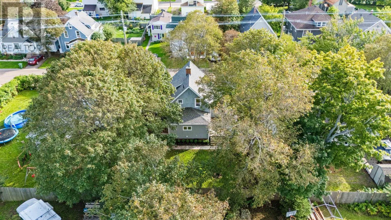
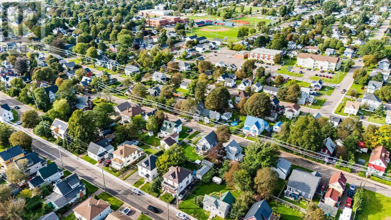
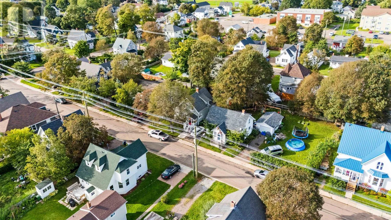
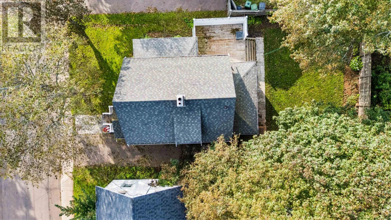
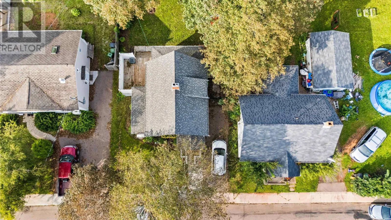
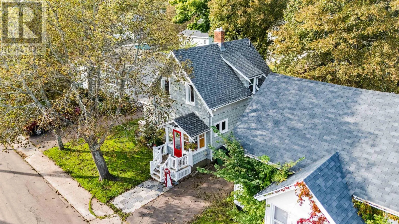
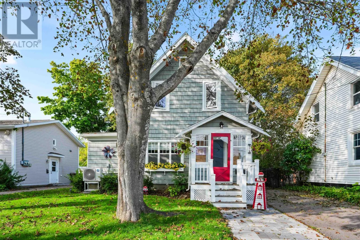
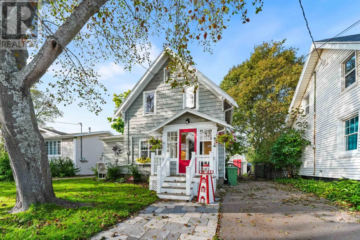
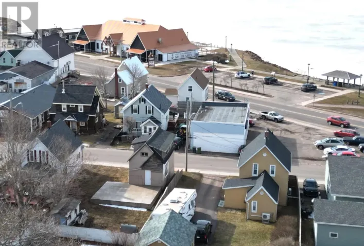
From downtown Summerside, travel along Granville Street. Turn right on Milton, and the property will be the fourth property on your left. Welcome to this well-maintained home offering approximately 1,408 sq. ft. of living space, with a great blend of original character and thoughtful updates. Inside, you will find fresh paint, updated light fixtures, newer windows approximately three years old, and a newer heat pump for added year-round comfort. The basement also features in-floor heating for added warmth and comfort. The home's original wooden trim adds warmth and character, while the newly refinished stairs and bannisters beautifully preserve its charm. The home is being offered fully furnished, providing added convenience and a truly move-in-ready experience. Outside, the property features a roof approximately seven years old, along with newer shingles and fresh exterior paint at the rear of the home. Cement walkways at both the front and back provide convenient access, while a partially installed new chain-link fence adds functionality to the yard. A private deck offers a comfortable outdoor space to relax or entertain. With its combination of character, practical improvements, and recent updates, this home is a move-in ready and a great option for buyers looking for comfort and value. (id:27476)

Property Highlights

MLS® Number
202623026
Type
Single Family
Community Name
Summerside
Ownership Type
Freehold
Land Size
0.11 ac|under 1/2 acre

Building

Building Type
House
Storeys
2.00
Bathrooms Total
2
Bedrooms Above Ground
2
Bedrooms Total
2
Amenities
Park, Playground, Public Transit, Shopping
Exterior Finish
Wood shingles
Fireplace Present
Yes
Basement Type
Partial
Basement Features
Building Heating Type
Furnace, Wall Mounted Heat Pump, In Floor Heating, Radiator
Heating Fuel
Electric, Oil, Wood
Building Cooling Type

Utilities

Water
Municipal water
Utility Sewer
Municipal sewage system

Room Layout

Primary Bedroom
Second level
13.02 x 19.04
Bedroom
Second level
9.09 x 11.06
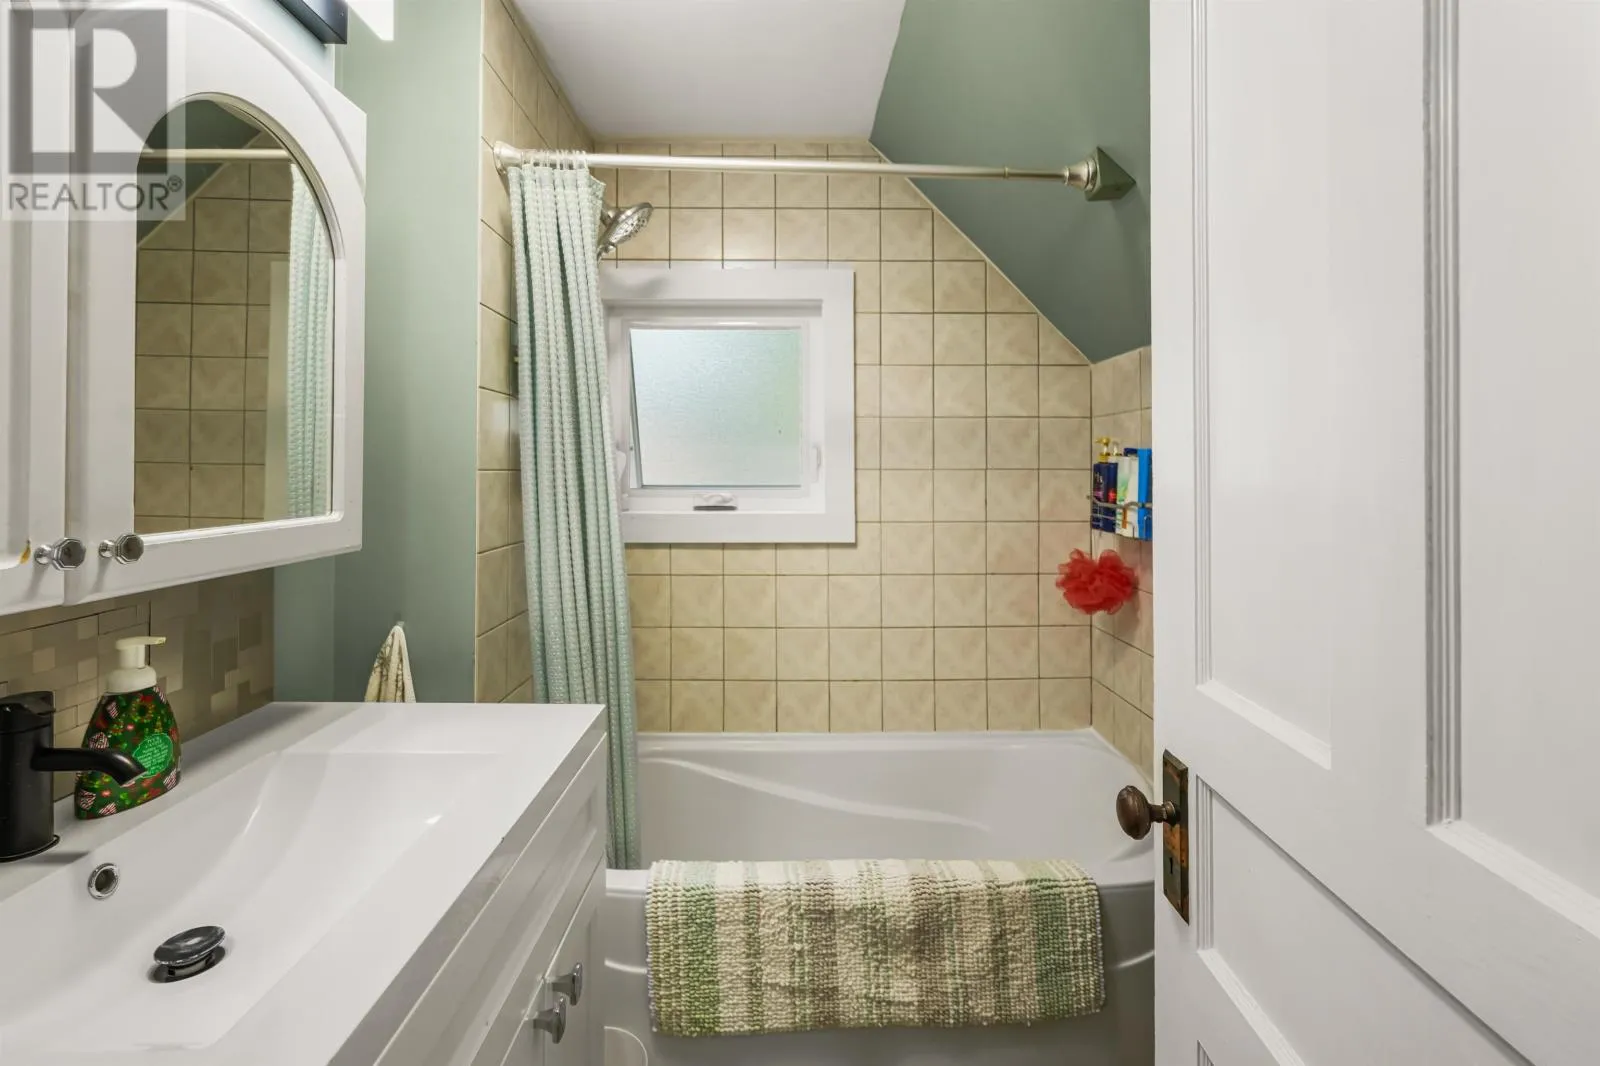
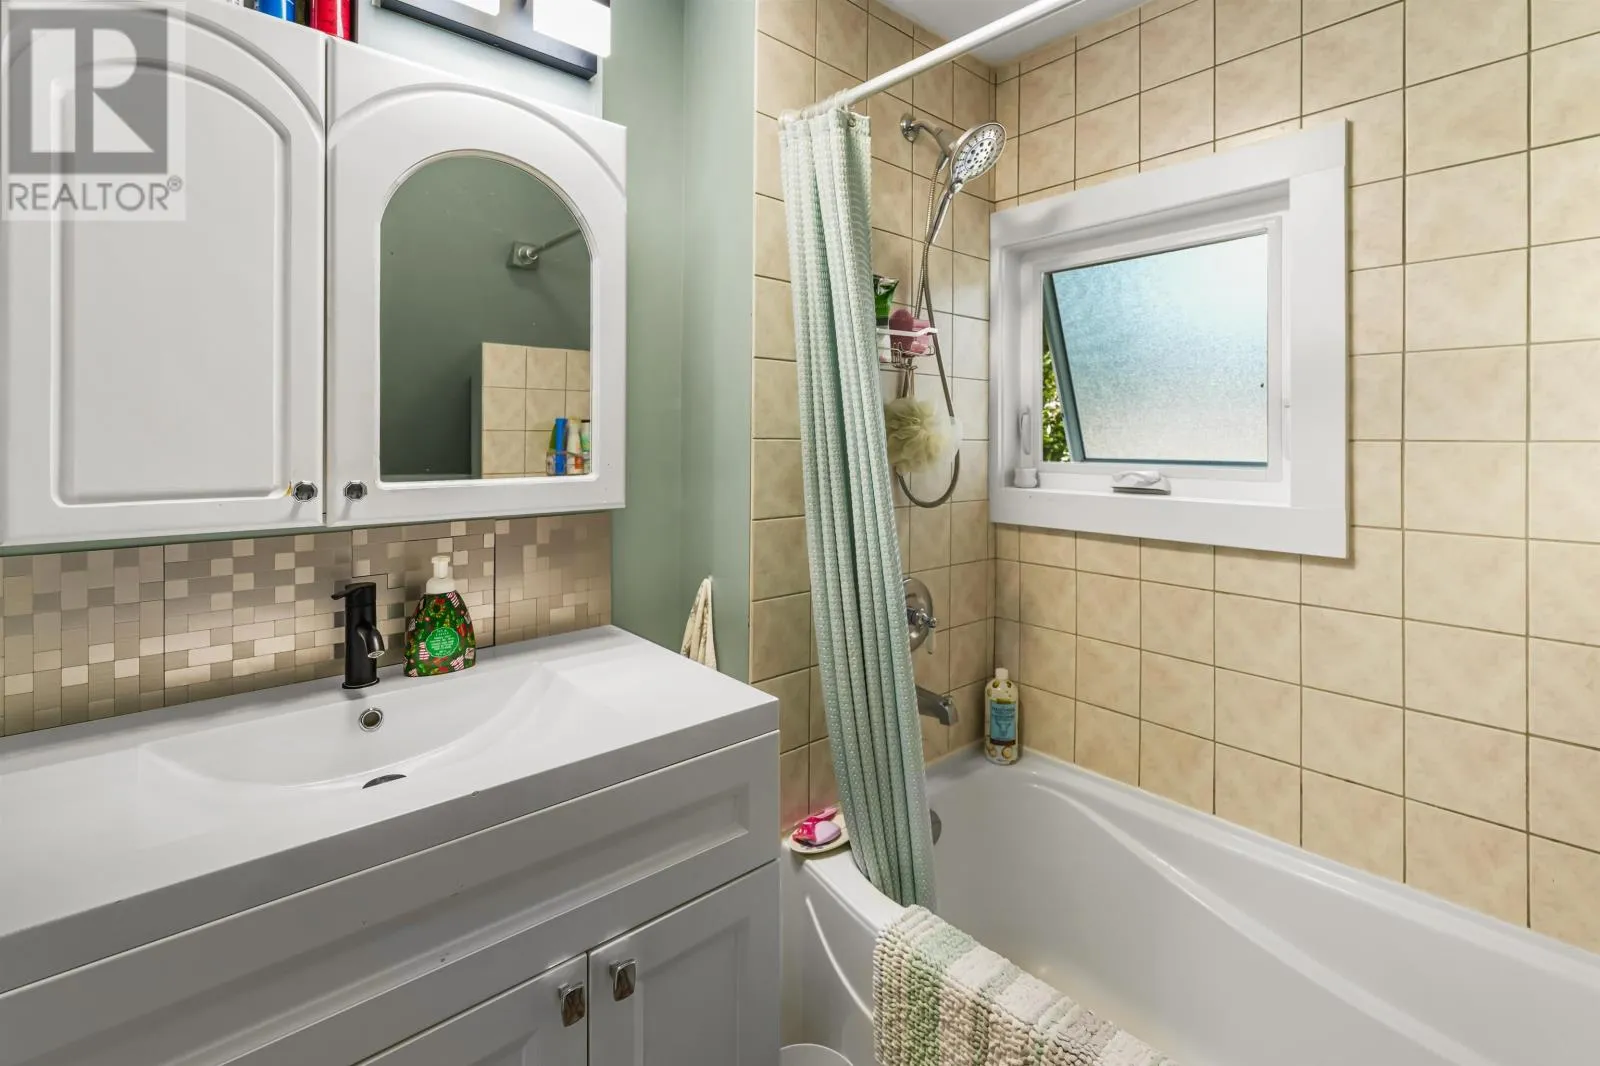
Bath (# pieces 1-6)
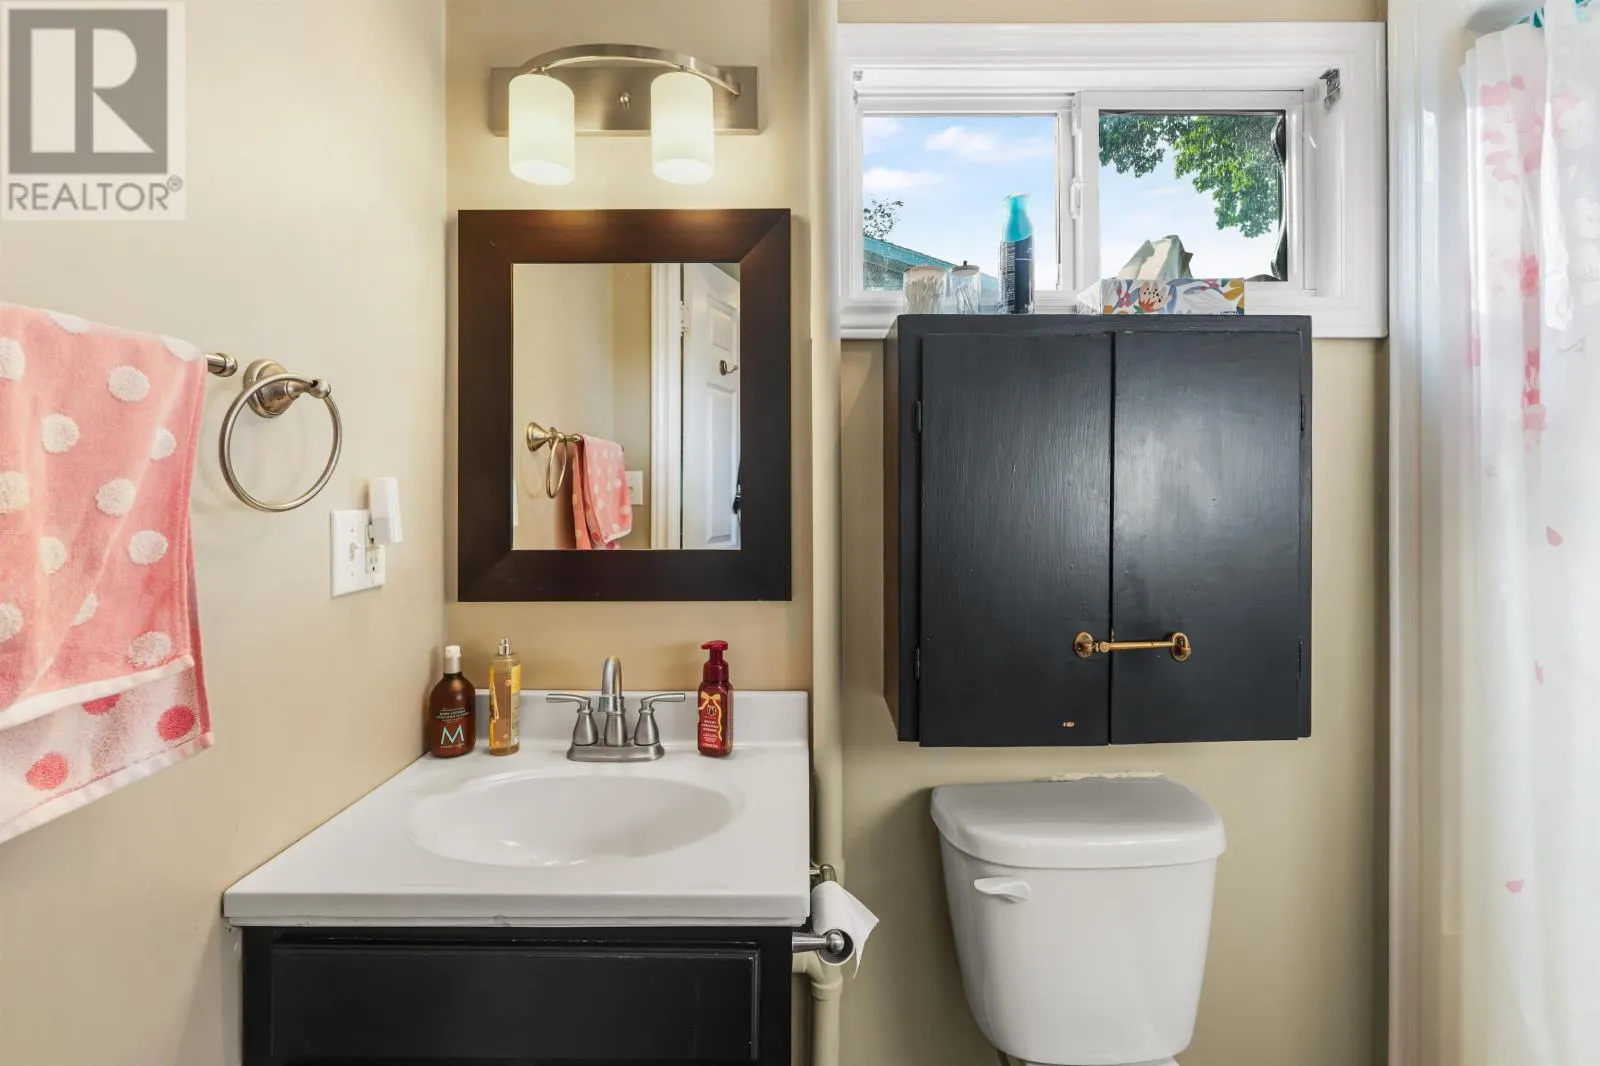
Second level
7.05 x 6.09
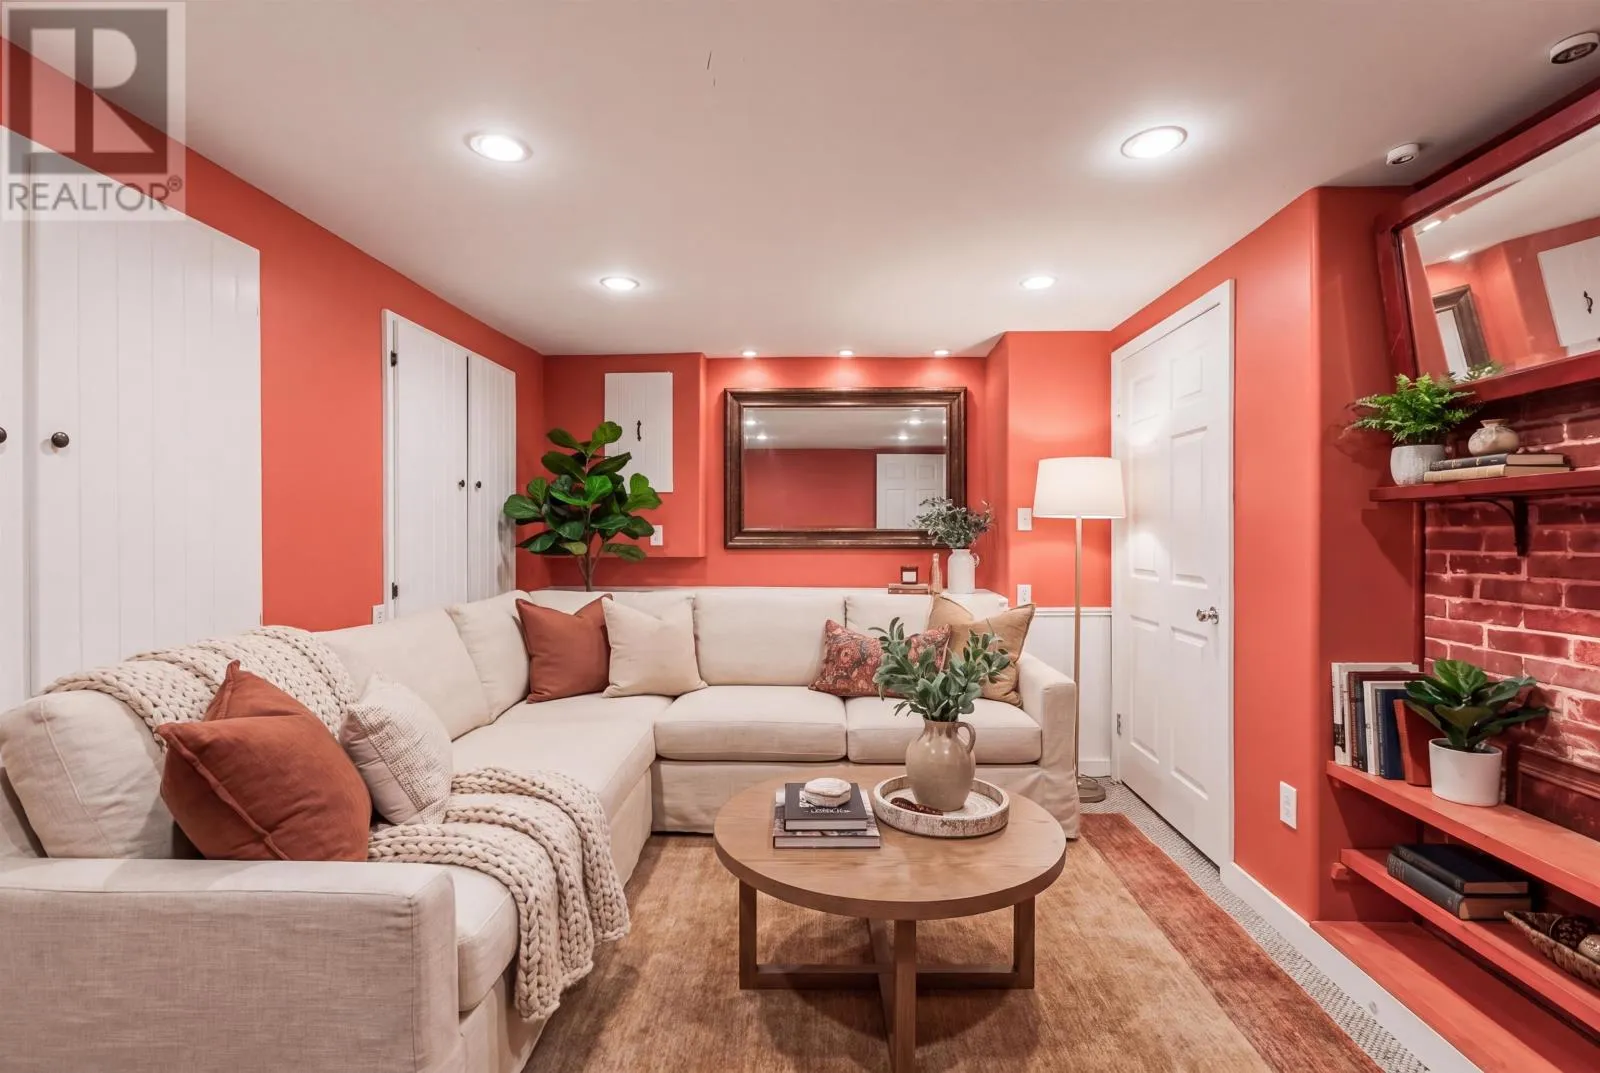
Family room
Basement
15.02 x 10
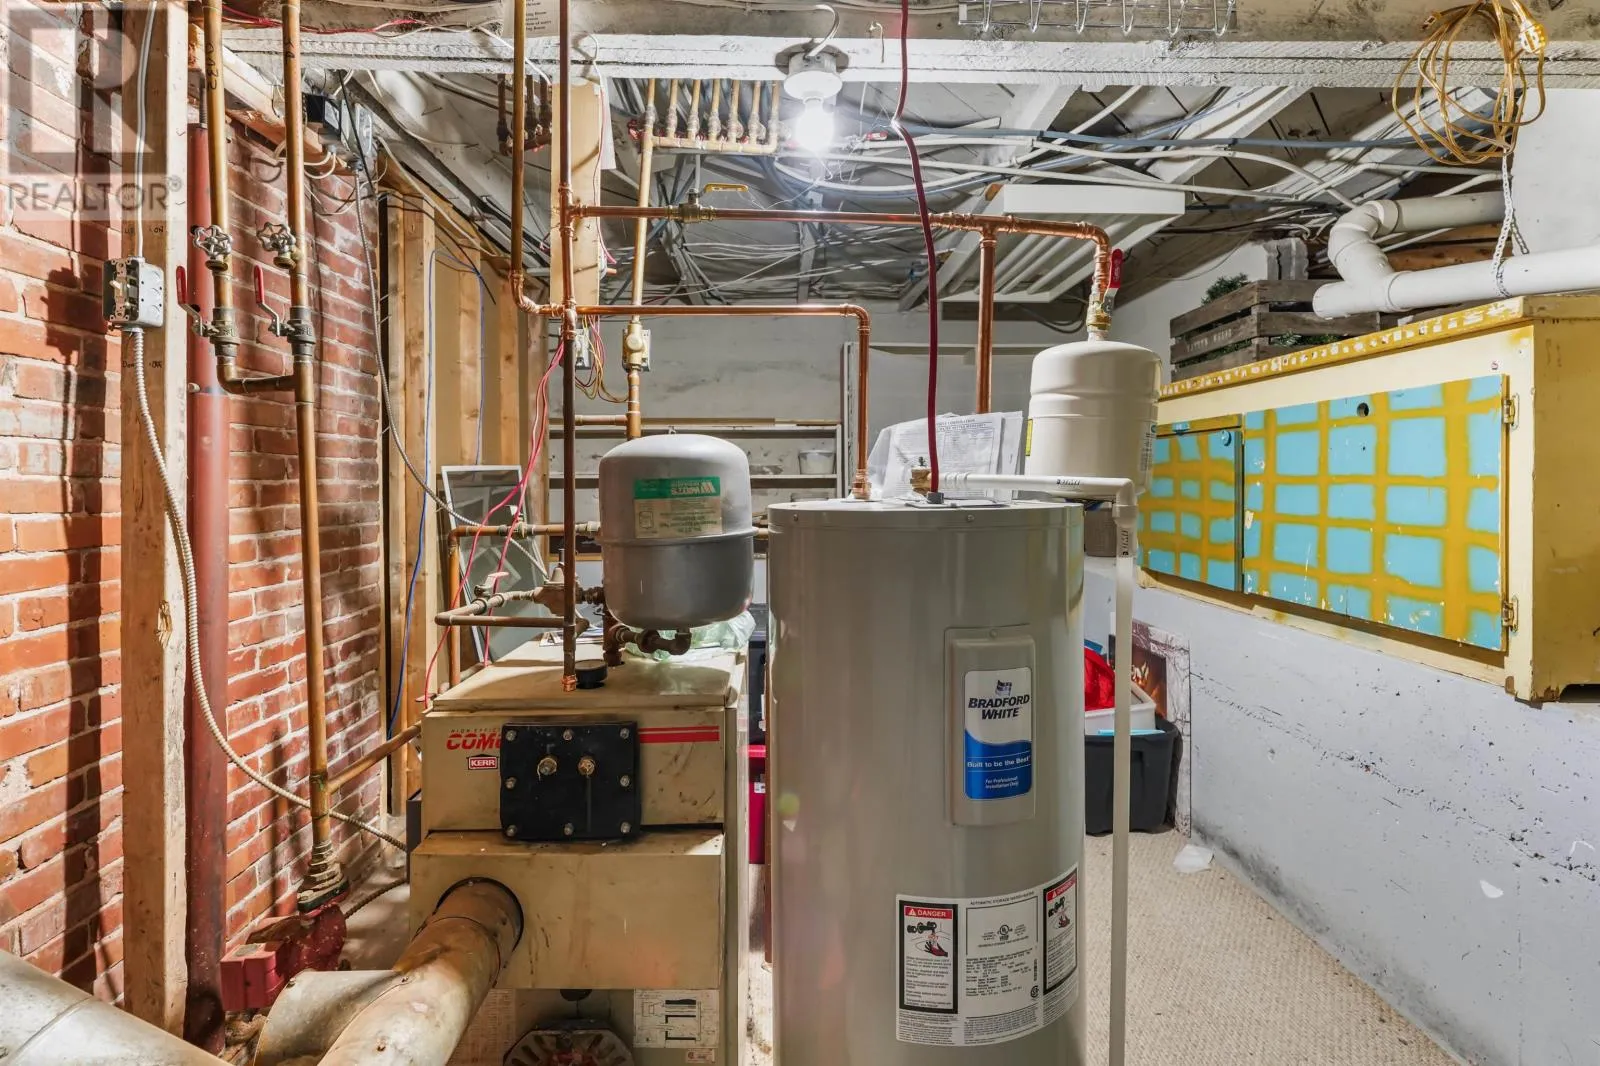
Utility room
Basement
19.07 x 10.06
Kitchen
Main level
9.4 x 11.07
Living room
Main level
13 x 12.06
Dining room
Main level
10.2 x 9.0
Sunroom
Main level
6.2 x 15.04
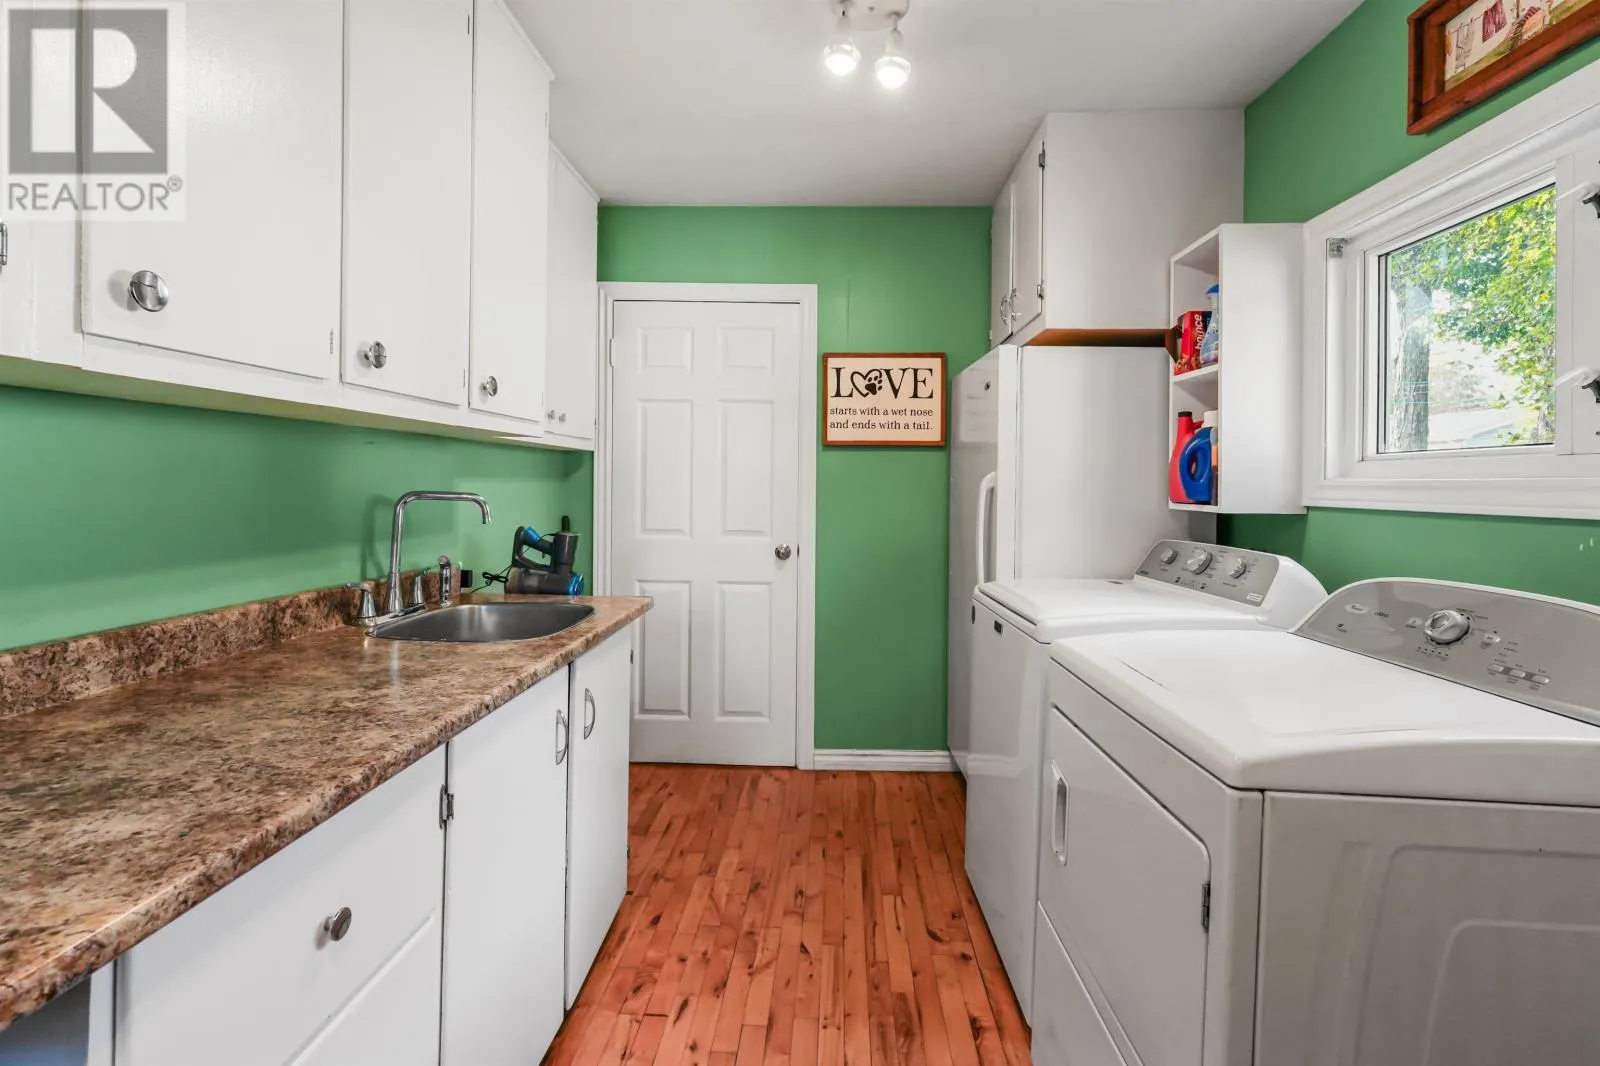
Laundry room
Main level
12.03 x 8.01
Bath (# pieces 1-6)
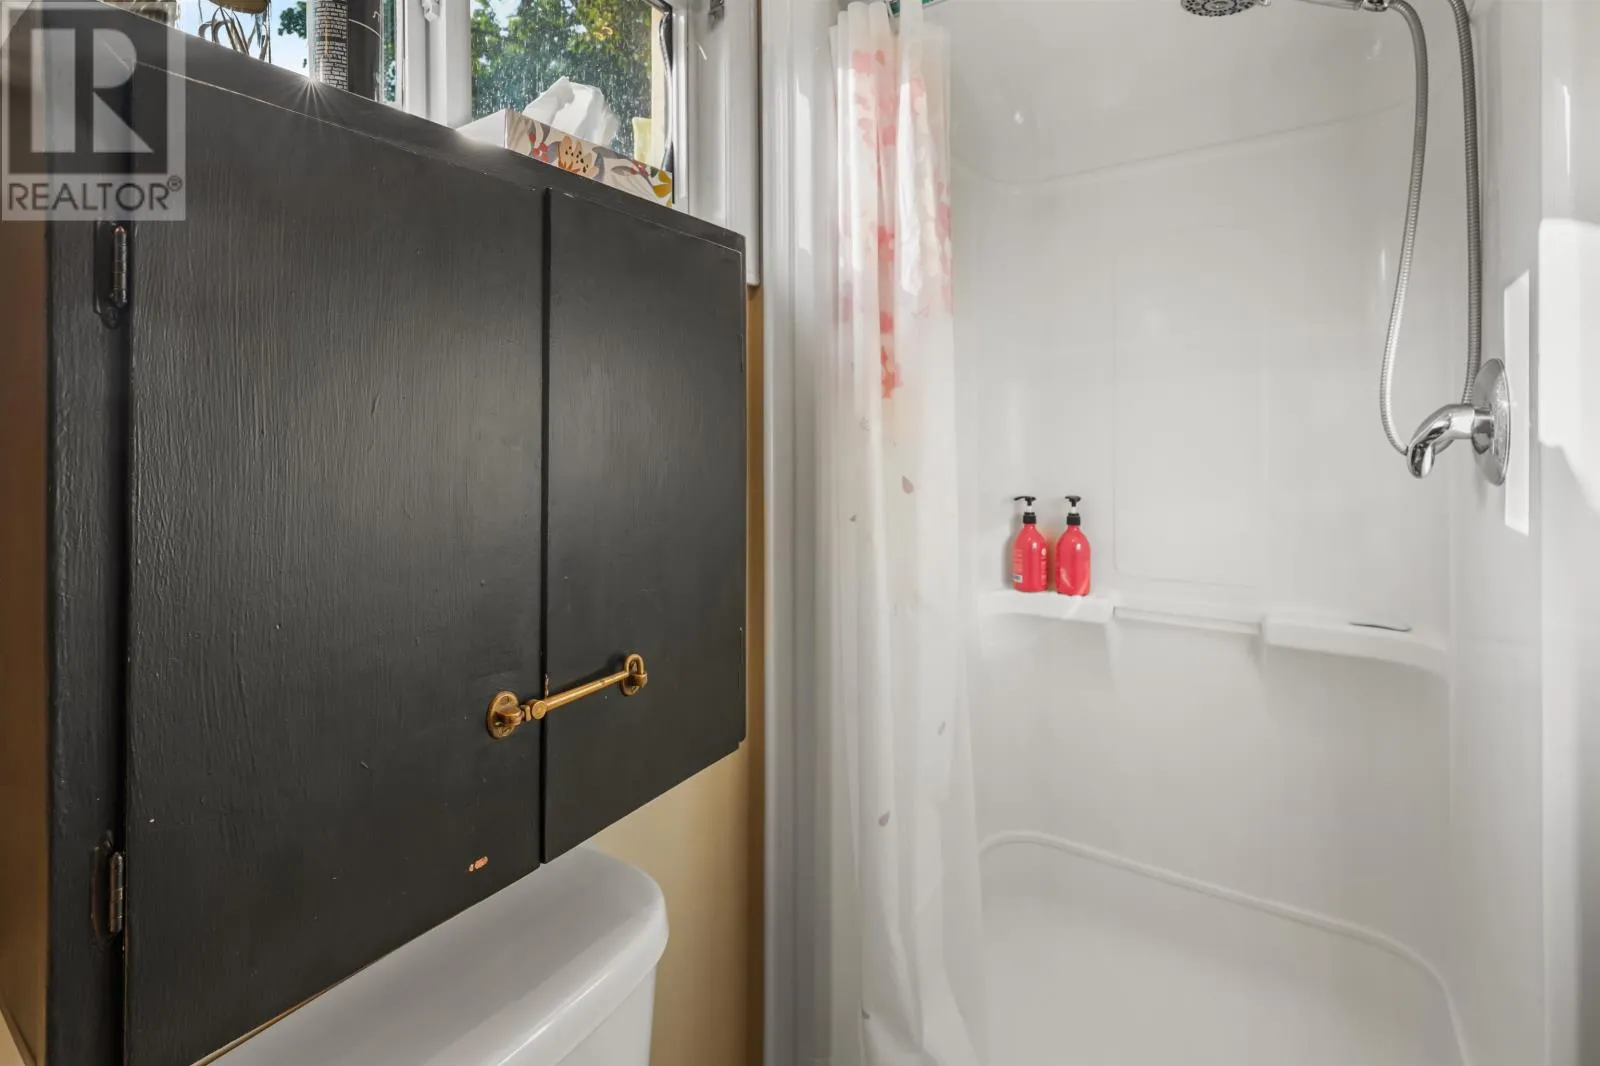
Main level
8 x 3.09
Porch
Main level
4.09 x 7.09
Sunroom
Main level
Measurements not available

Location

Learn more about this property
Listing provided by:
CENTURY 21 NORTHUMBERLAND REALTY
MLS® number:
202623026
Agent:
Shawn Kumar
*Indicates required field
Name is required
Email is required
Please enter a valid phone number (e.g., 416-111-1111).

Community Spotlight: Homes For sale in Your Neighborhood