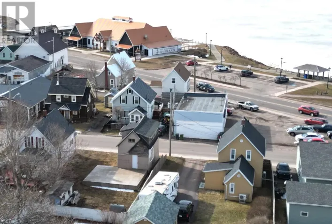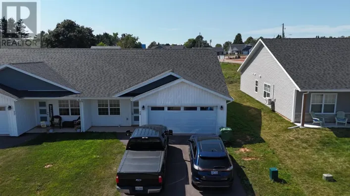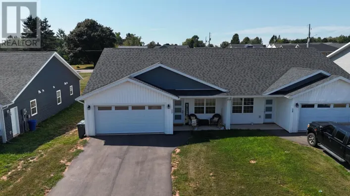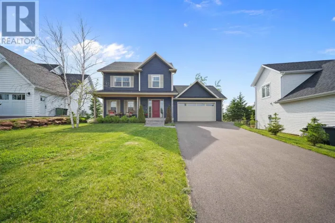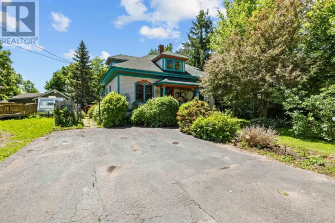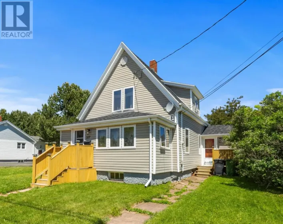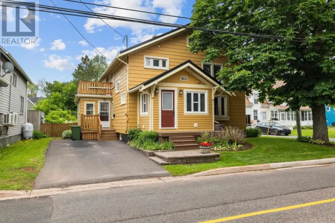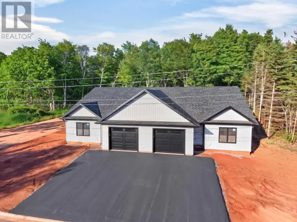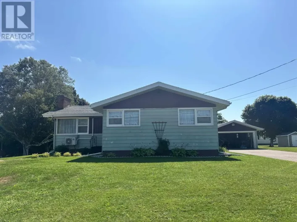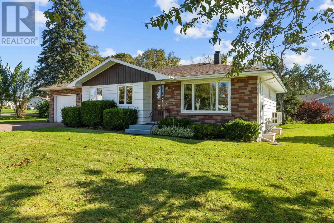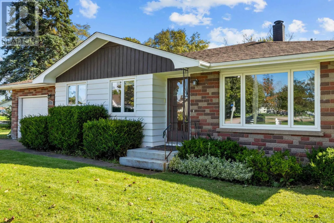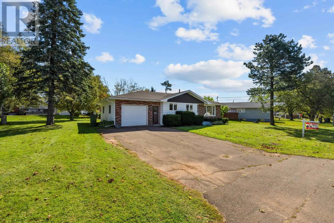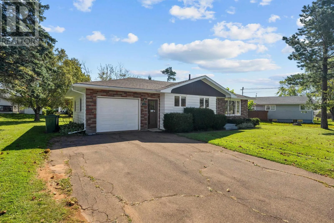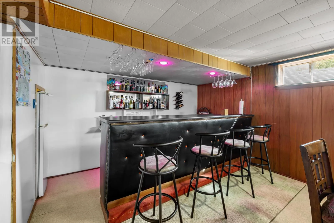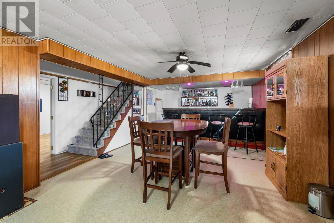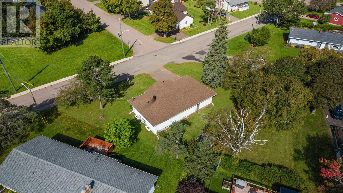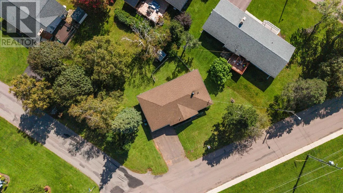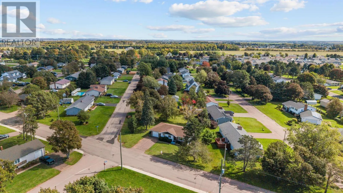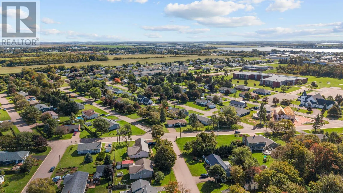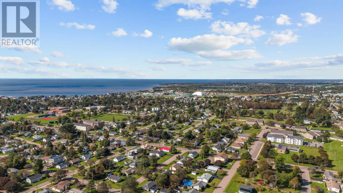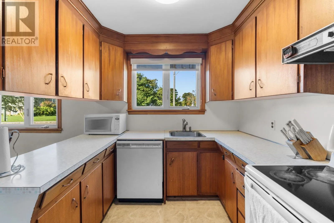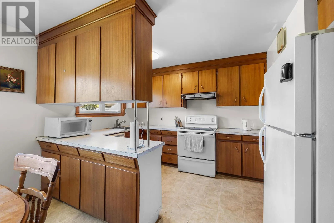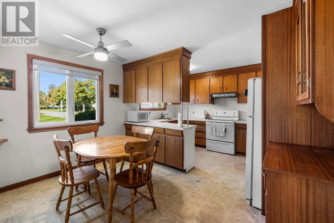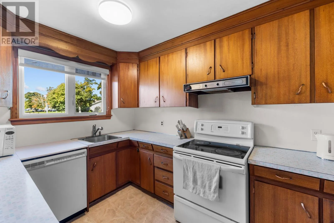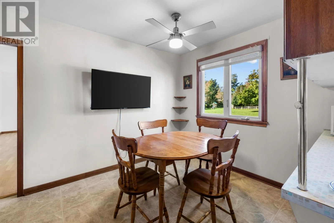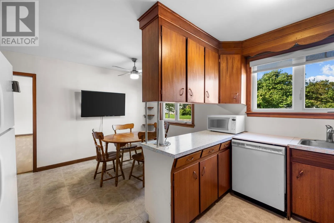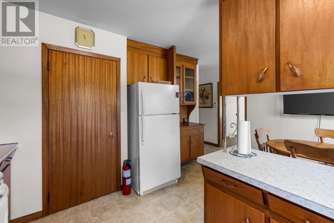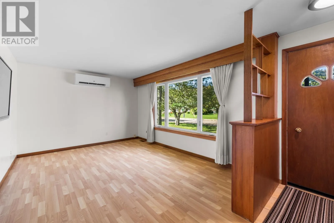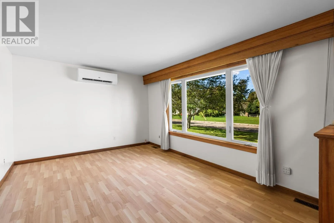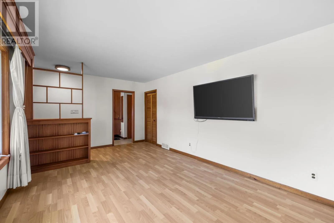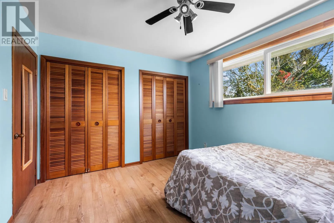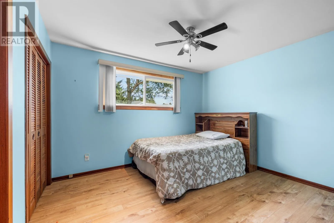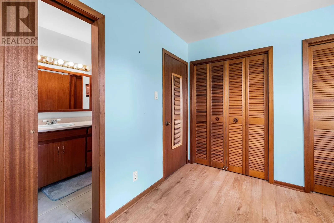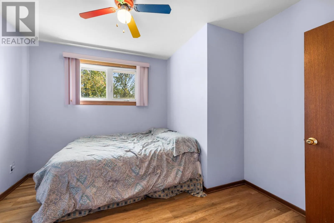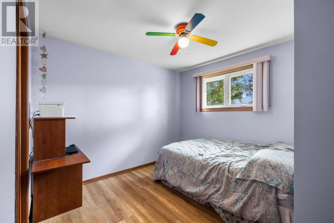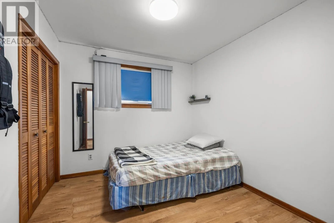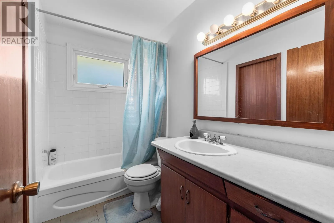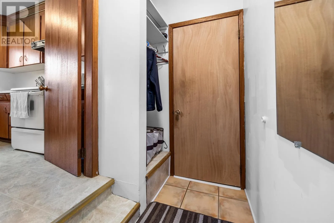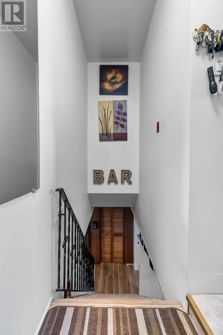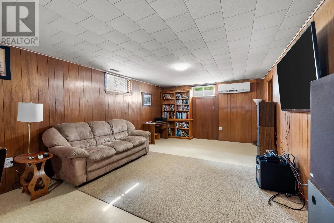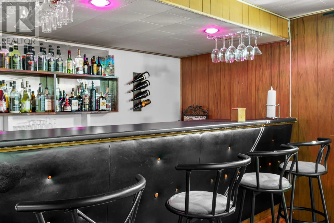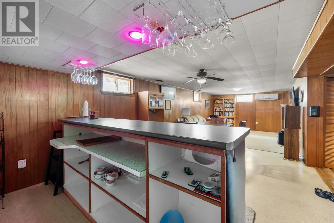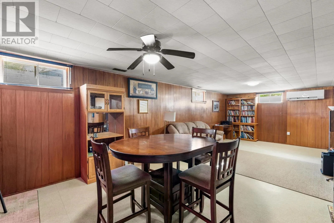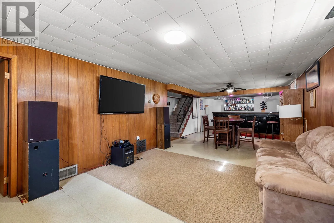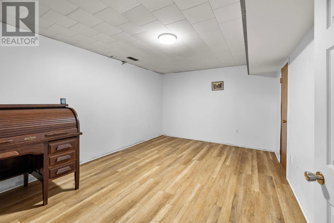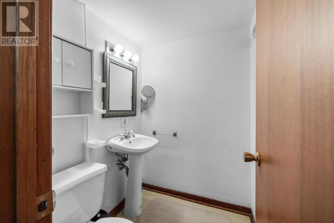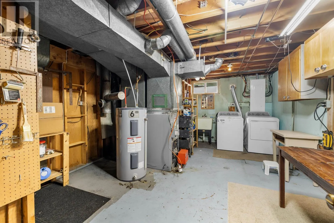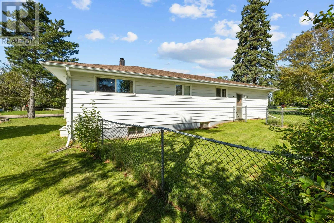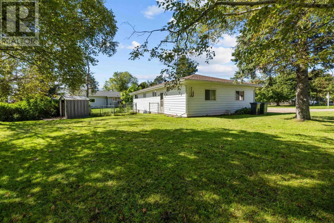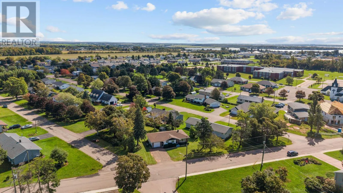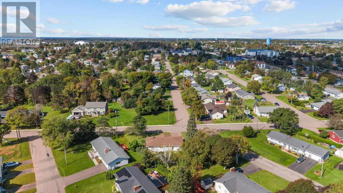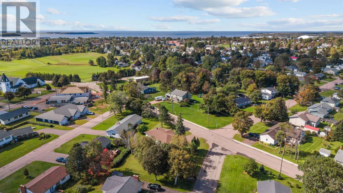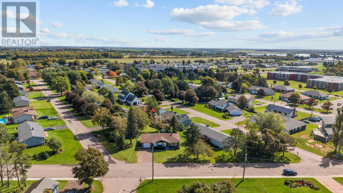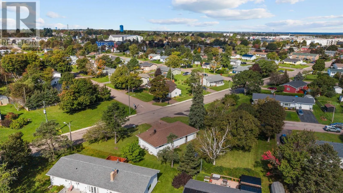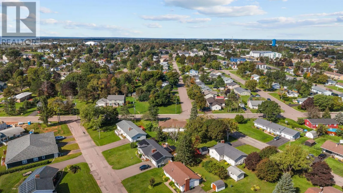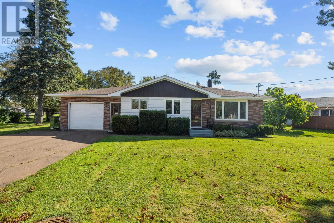
From MacEwen Road, turn onto Victoria Road. Continue along Victoria Road until you reach High Street. turn right onto High Street - the property will be on your right-hand side. Situated on a spacious corner lot, this 3-bedroom home offers an unbeatable location just steps from local schools and amenities including shopping, a movie theatre, restaurants, coffee shops, and parks. The standout feature of the property is the fully finished basement, built for entertaining and hobbies alike. It boasts a cozy built-in bar with a mini fridge, an expansive lounge area ideal for hosting, space for a home gym with a mounted wall TV, plus a bonus 4th bedroom and a convenient half-bath. You'll also find a spacious utility/furnace room with ample room to set up a handy workshop. Outdoors, the property features a double-wide driveway, a mini shed, and a wire-fenced area ideal for a safe children's play space or pet enclosure. The main level includes a single-car garage, three comfortable bedrooms, and a kitchen waiting for your personal vision and renovation to turn it into your dream space. Don't miss the chance to make this adaptable home your own. Here?s to fresh starts and brighter days ahead. 2 Ductless Heat Pumps installed 2026 Roof was shingled 2016 All measurements are approximate. Please have purchasers verify if deemed necessary. (id:27476)