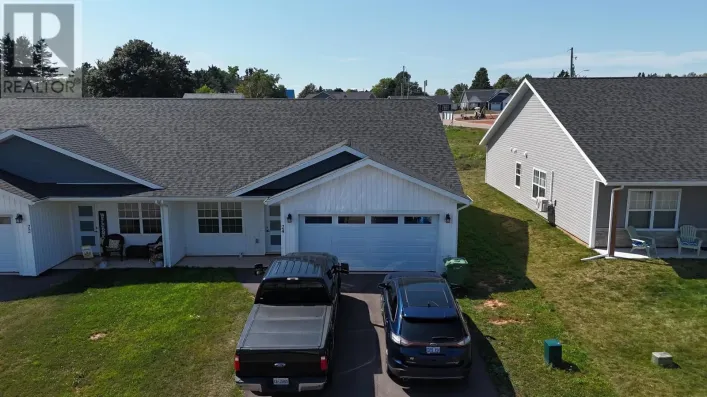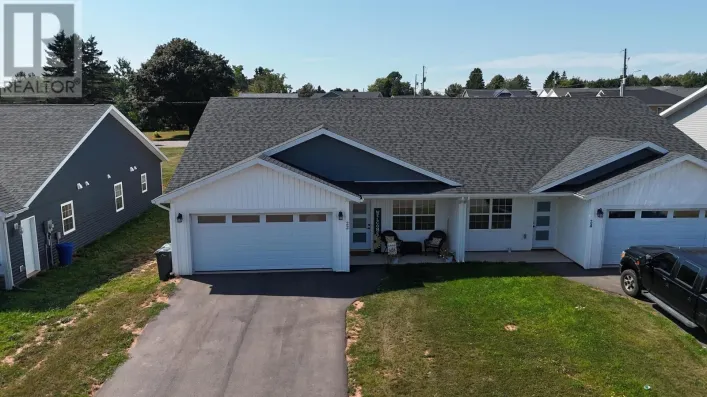
46 Brandan Carter Avenue, Summerside, Prince Edward Island C1N 0B9

Listed for:
$229,900
2 beds
2 baths
Listed 12 days ago
Mobile Home for rent: 46 Brandan Carter Avenue, Summerside, Prince Edward Island C1N 0B9

View all 27 photos

About

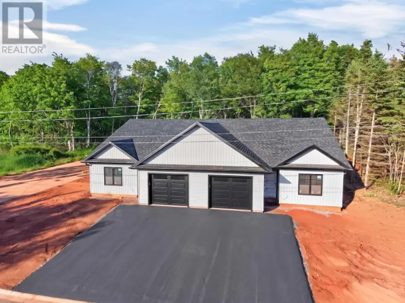
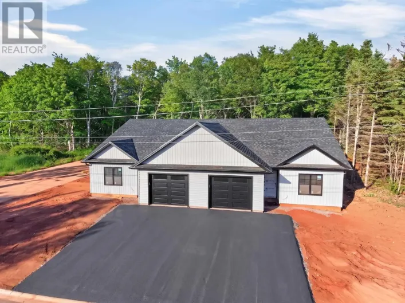
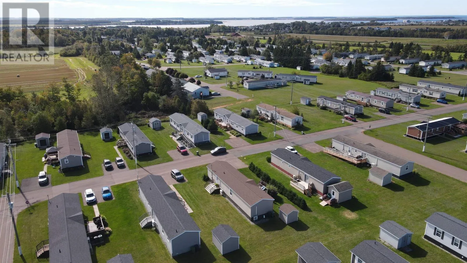
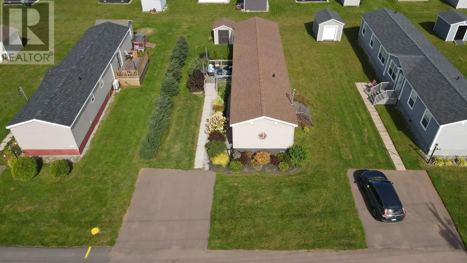
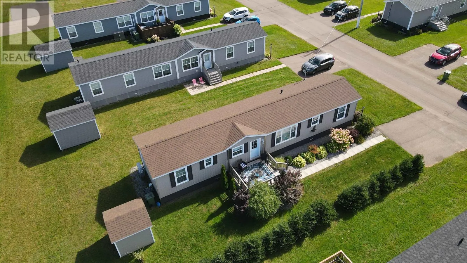
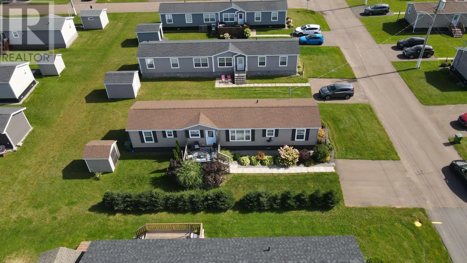
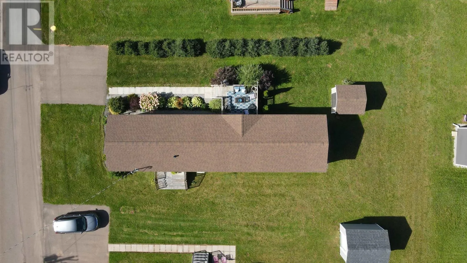
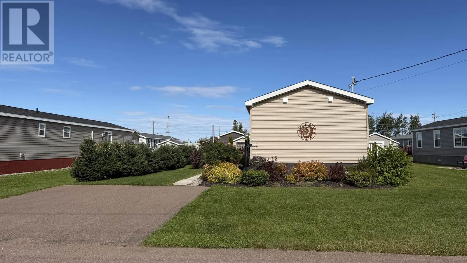
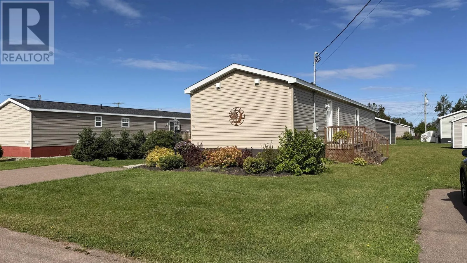
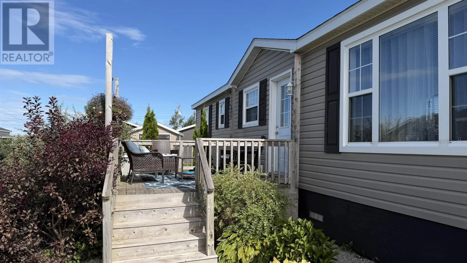
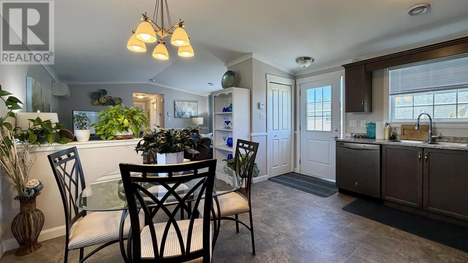
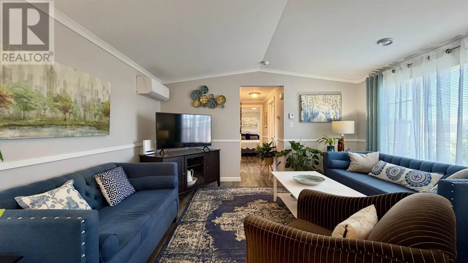
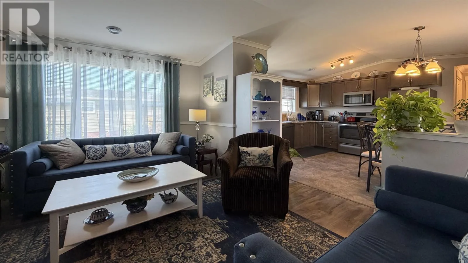
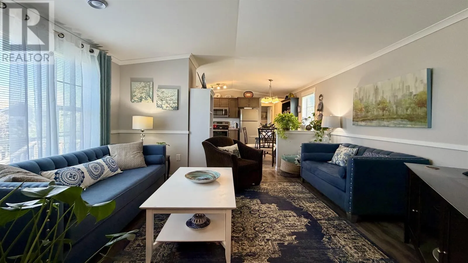
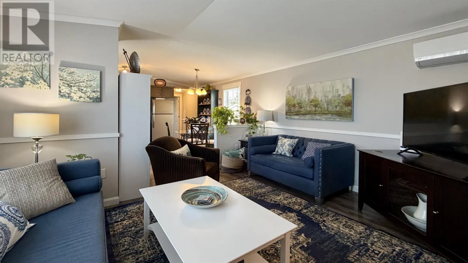
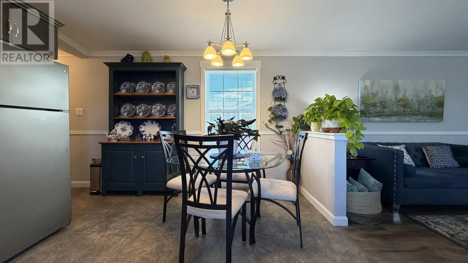
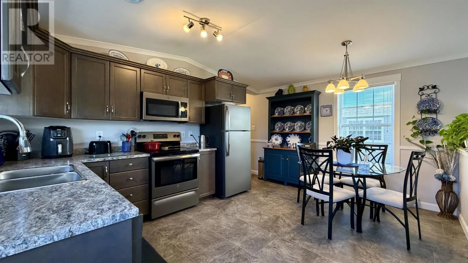
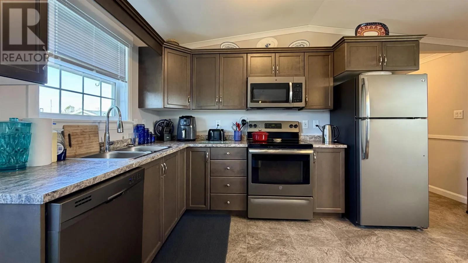
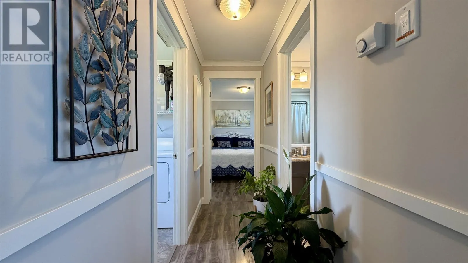
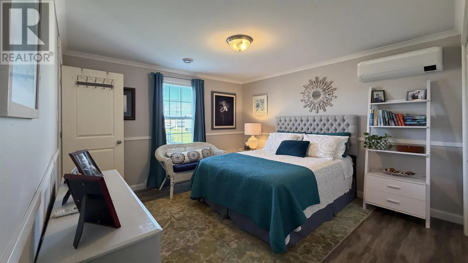
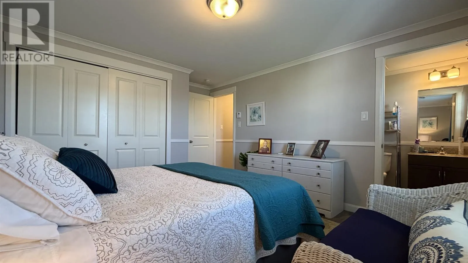
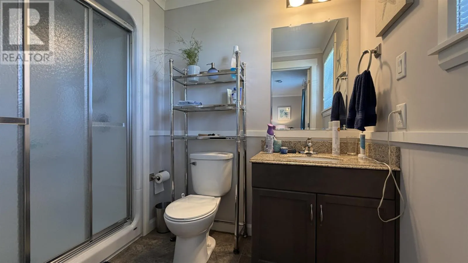
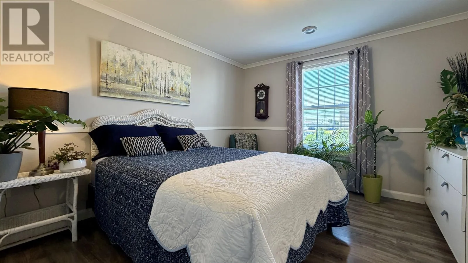
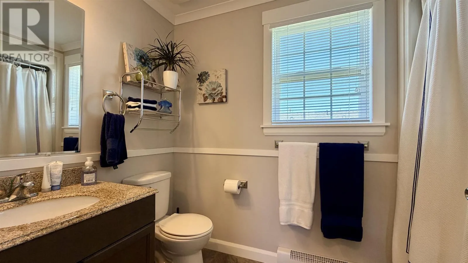
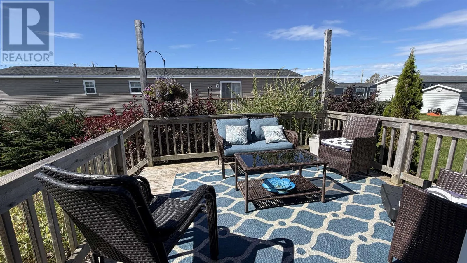
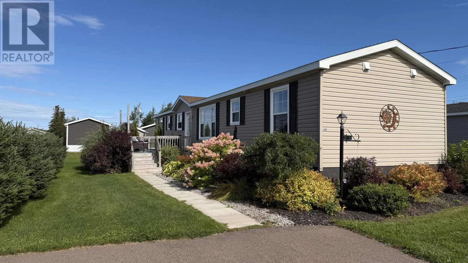
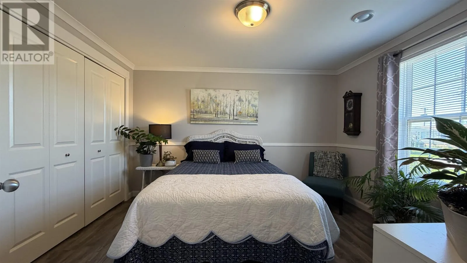
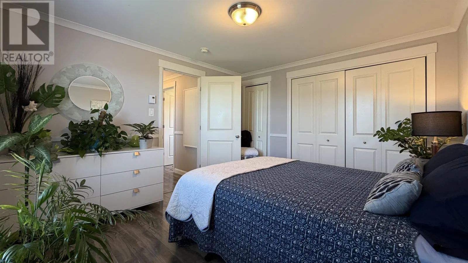
Welcome to this well-maintained 2018 home, situated on a very quiet street in the desirable Woodridge Park community. Offering a practical and inviting layout, this home is designed for comfortable one-level living. The primary bedroom features its own ensuite bathroom and is located at one end of the home, while the additional bedroom and main bathroom are situated at the opposite end, providing privacy for family members or guests. In the heart of the home, you?ll find a bright eat-in kitchen and a spacious living room, creating a comfortable central gathering space. Step outside and enjoy the 12' x 10' deck, perfect for relaxing, entertaining, or enjoying your morning coffee. A convenient 10' x 8' shed provides additional storage for outdoor equipment and belongings. The home is equipped with two heat pumps?one installed in 2018 and the second added in 2023?providing efficient heating and cooling throughout the seasons. Annual utilities are approximately $2,400, and all appliances are included with the sale. The monthly lot rent is $250, making this an appealing opportunity for those looking for comfortable, affordable living in a peaceful community. (id:27476)

Property Highlights

MLS® Number
202623831
Type
Single Family
Community Name
Summerside
Ownership Type
Leasehold
Land Size
rented

Building

Building Type
Mobile Home
Bathrooms Total
2
Bedrooms Above Ground
2
Bedrooms Total
2
Amenities
Park, Playground, Public Transit, Shopping
Exterior Finish
Vinyl
Fireplace Present
No
Basement Type
None
Basement Features
Building Heating Type
Baseboard heaters, Wall Mounted Heat Pump
Heating Fuel
Electric
Building Cooling Type
Air exchanger

Utilities

Water
Municipal water
Utility Sewer
Municipal sewage system

Room Layout

Kitchen
Main level
15.6x11.10
Living room
Main level
15.6x11.8
Dining room
Main level
7.6x7.5
Primary Bedroom
Main level
15.6x12.8
Ensuite (# pieces 2-6)
Main level
11.5x3.5
Bedroom
Main level
15.6x11
Bath (# pieces 1-6)
Main level
9.4x8.5
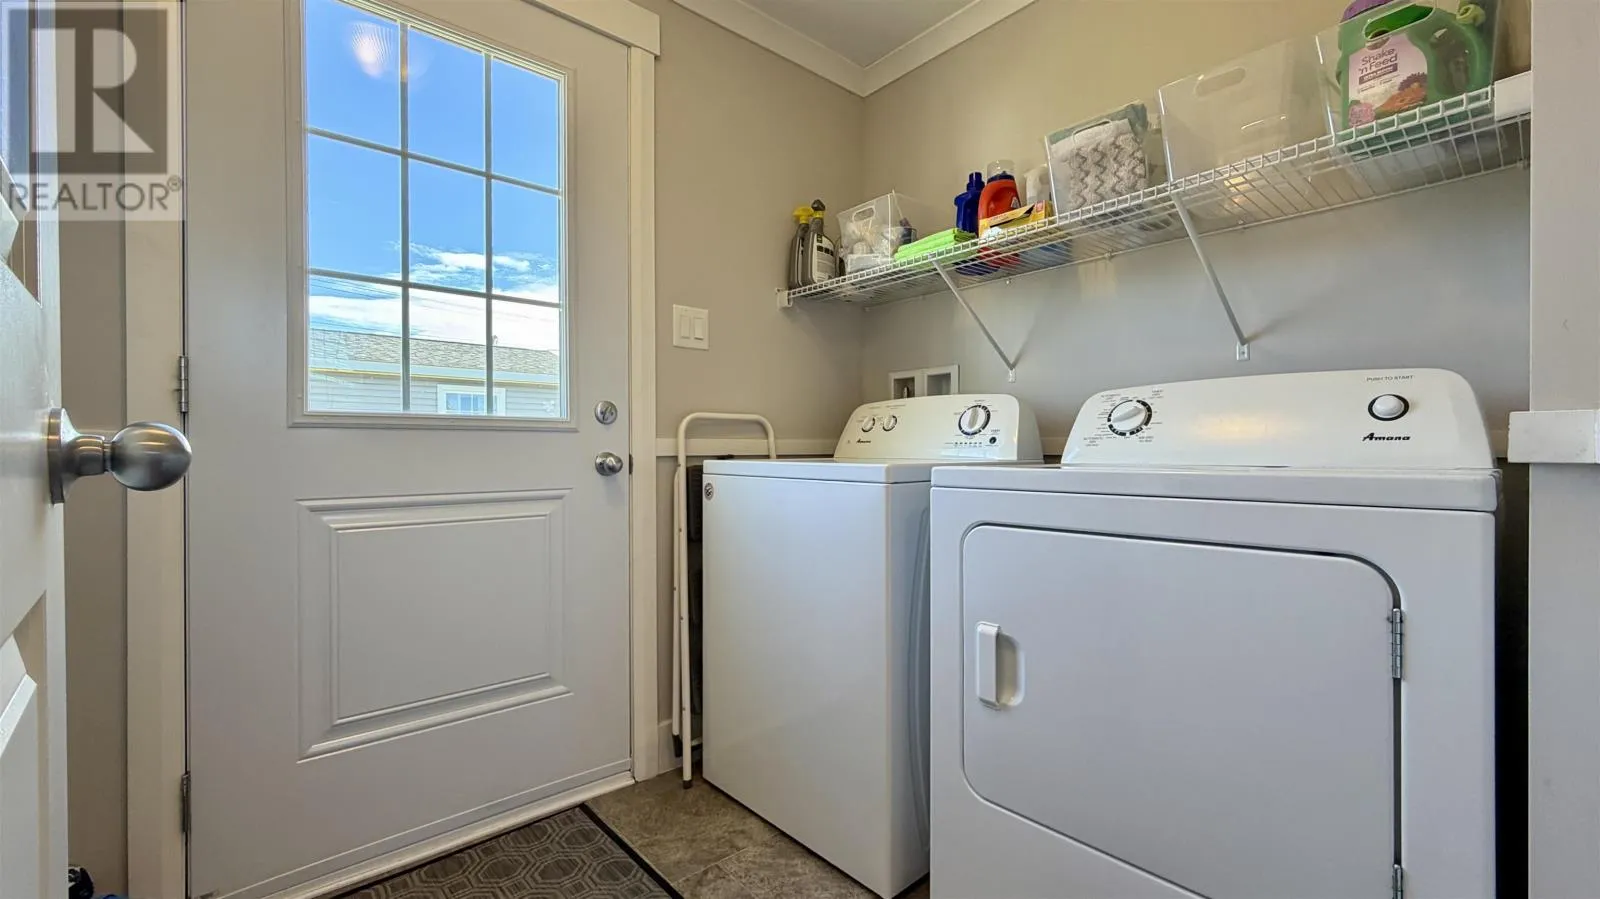
Laundry room
Main level
8.4x5

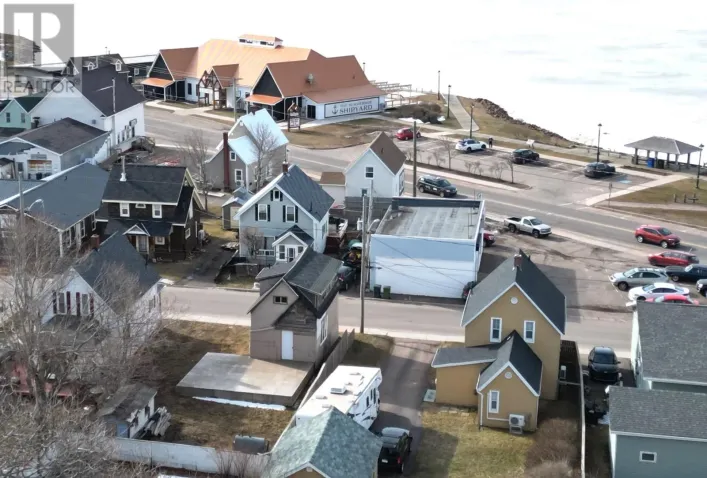
Location

Learn more about this property
Listing provided by:
CENTURY 21 NORTHUMBERLAND REALTY
MLS® number:
202623831
Agent:
Nicolle Morrison
*Indicates required field
Name is required
Email is required
Please enter a valid phone number (e.g., 416-111-1111).

Community Spotlight: Homes For sale in Your Neighborhood