26 Macdougall Drive, Summerside, Prince Edward Island C1N 5E5

Listed for:
$399,900
3 beds
2 baths
Listed 9 days ago
House for rent: 26 Macdougall Drive, Summerside, Prince Edward Island C1N 5E5

View all 31 photos

About

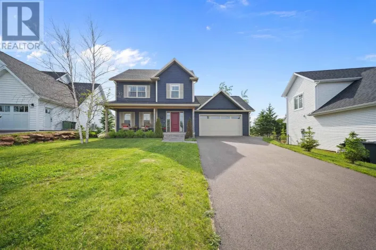
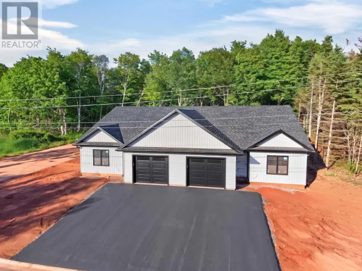
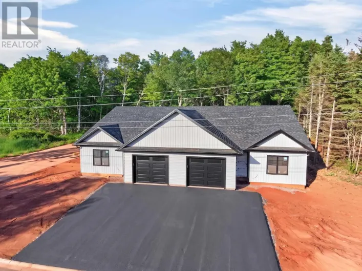
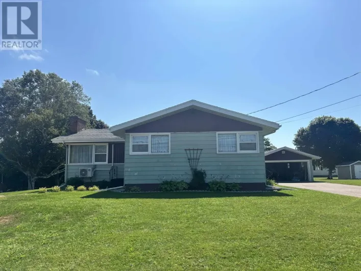
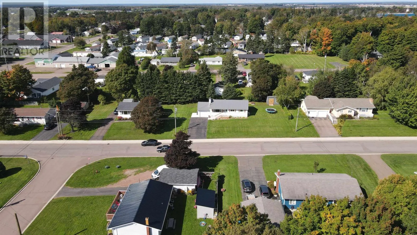
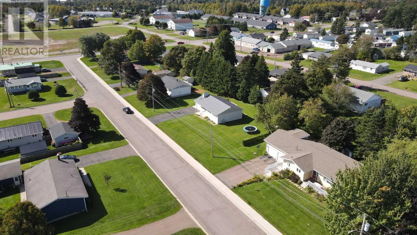
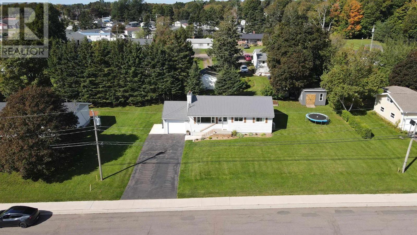
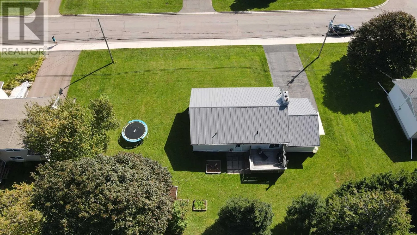
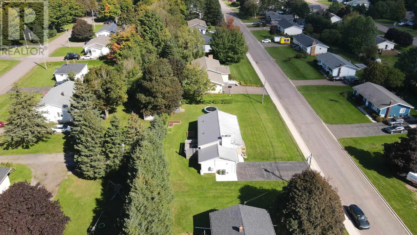
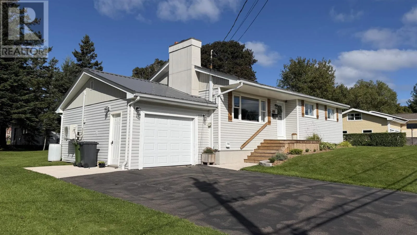
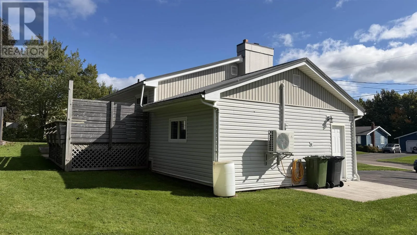
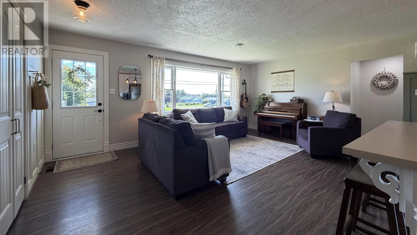
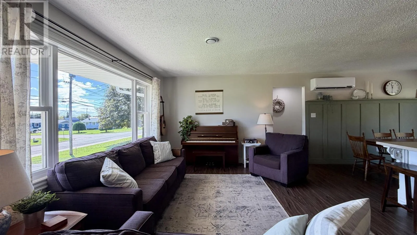
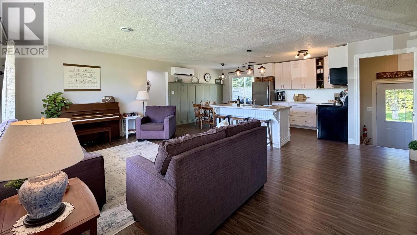
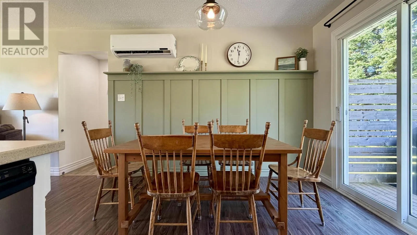
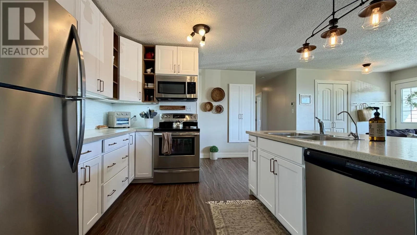
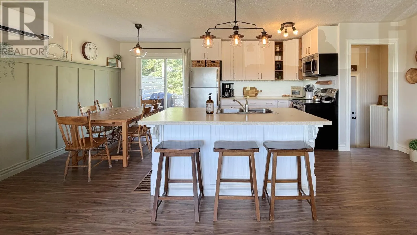
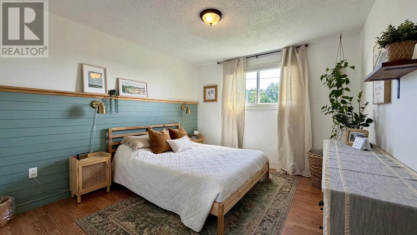
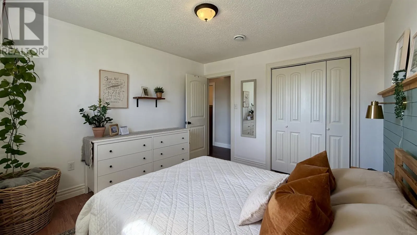
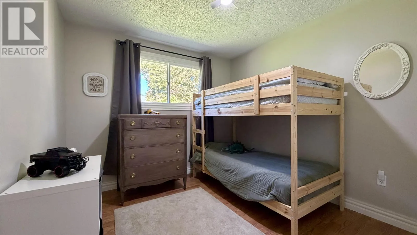
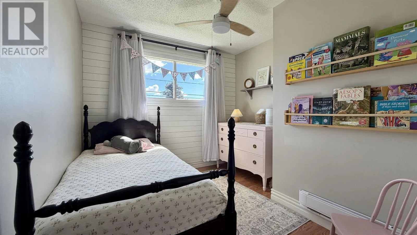
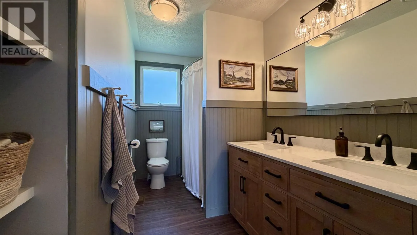
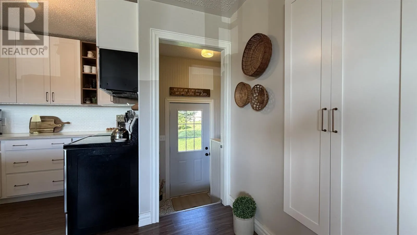
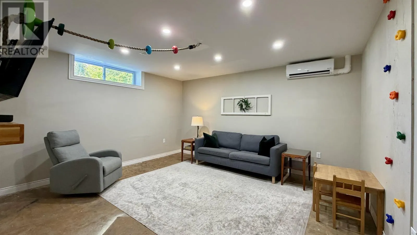
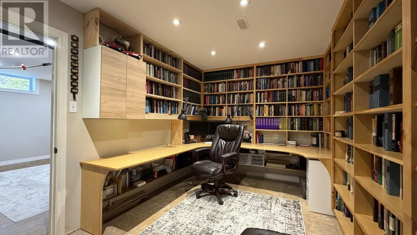
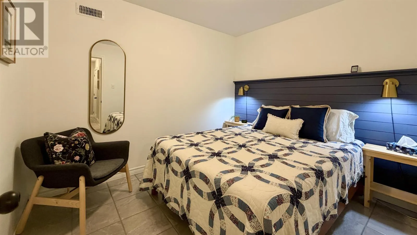
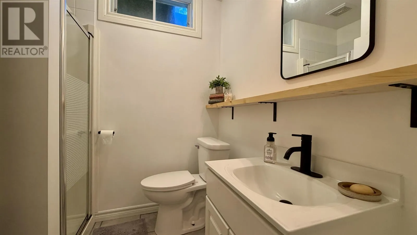
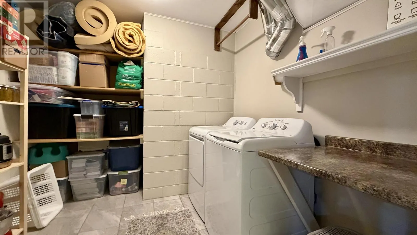
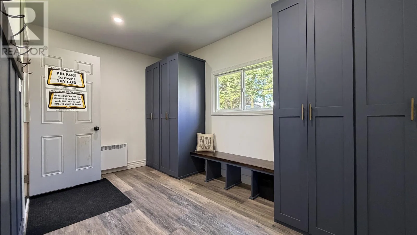
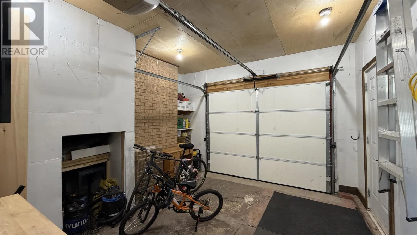
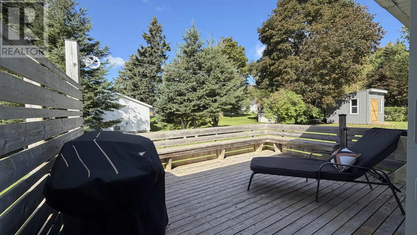
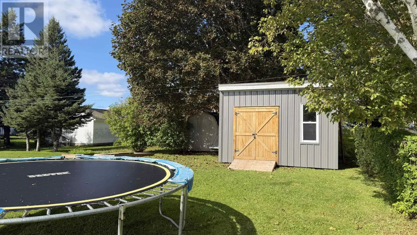
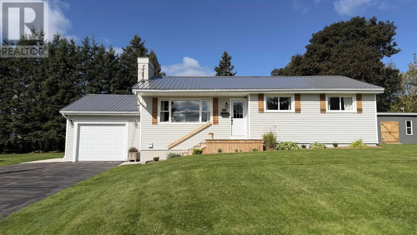
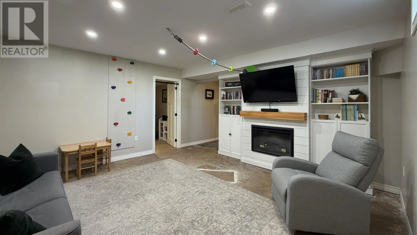
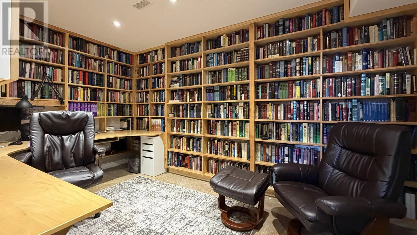
This tastefully updated 3 bedroom, 2 bathroom home is located in a highly desirable neighbourhood and sits on a mature, spacious lot. Blending modern updates with functional design, the open-concept layout of the living room, dining area, and bright kitchen is immediately apparent upon entering. Down the hall, you will find three well-sized bedrooms, as well as the newly updated full bathroom. The completely finished lower level almost doubles the living space. There is an updated recreation room/kids' play area, an office, and a bonus room currently set up as a bedroom. There is also a three-piece bathroom, a laundry/storage room, and a utility room. The back half of the garage has been converted into a modern mudroom with ample storage for coats and footwear. Outside you will find a nice sized deck, and a newer 10x14 storage shed. Recent updates include brand new ceramic tile flooring on the lower level, an air exchanger, two heat pumps, a metal roof, and a water heater. (id:27476)

Property Highlights

MLS® Number
202623971
Type
Single Family
Community Name
Summerside
Ownership Type
Freehold
Land Size
0.2 ac|under 1/2 acre

Building

Building Type
House
Bathrooms Total
2
Bedrooms Above Ground
3
Bedrooms Total
3
Amenities
Park, Playground, Public Transit, Shopping
Exterior Finish
Wood siding
Fireplace Present
Yes
Basement Type
Full (Partially finished)
Basement Features
Building Heating Type
Baseboard heaters, Wall Mounted Heat Pump
Heating Fuel
Electric
Building Cooling Type
Air exchanger

Utilities

Water
Municipal water
Utility Sewer
Municipal sewage system

Room Layout

Recreational, Games room
Lower level
14.8 x 15
Den
Lower level
14.8 x 9.4
Laundry room
Lower level
7.2 x 8.7
Other
Lower level
8.7 x 10.2
Bath (# pieces 1-6)
Lower level
6 x 6.10
Utility room
Lower level
12.4 x 14.7
Eat in kitchen
Main level
16.9 x 11
Living room
Main level
13 x 18.10
Primary Bedroom
Main level
12 x 10.11
Bedroom
Main level
10.9 x 9.6
Bedroom
Main level
11.10 x 7
Bath (# pieces 1-6)
Main level
10.9 x 5.6
Mud room
Main level
13.6 x 11

Location

Learn more about this property
Listing provided by:
CENTURY 21 NORTHUMBERLAND REALTY
MLS® number:
202623971
Agent:
Marc Morrison
*Indicates required field
Name is required
Email is required
Please enter a valid phone number (e.g., 416-111-1111).

Community Spotlight: Homes For sale in Your Neighborhood