162 Belmont Street, Summerside, Prince Edward Island C1N 1J9

Listed for:
$299,900
4 beds
2 baths
Listed 12 days ago
House for rent: 162 Belmont Street, Summerside, Prince Edward Island C1N 1J9

View all 48 photos

About

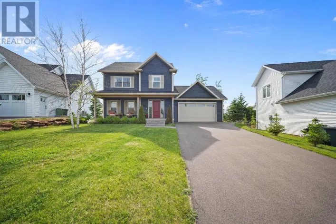
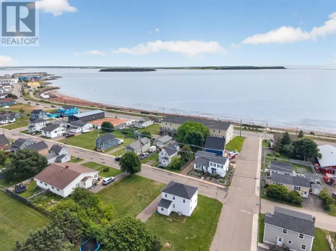
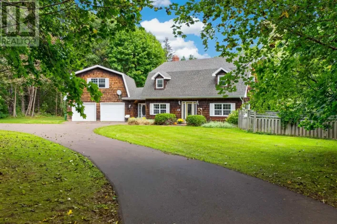
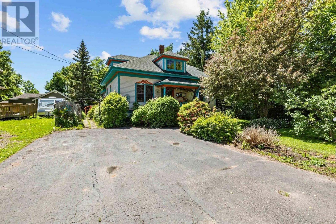
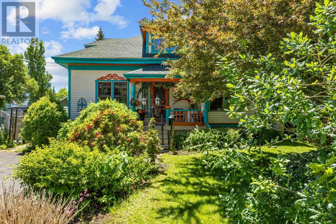
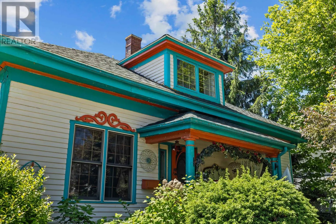
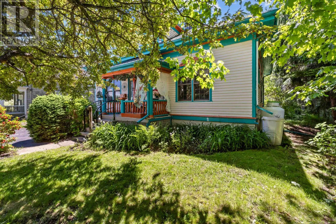
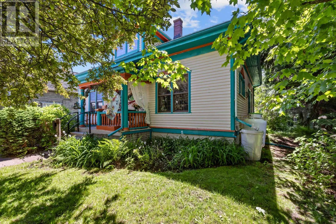
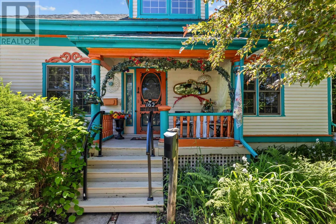
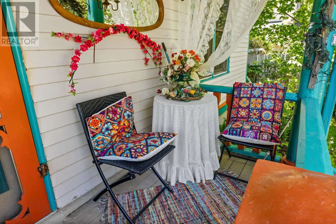
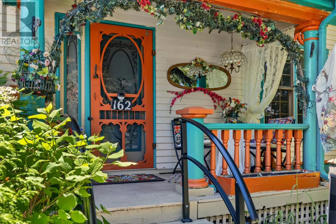
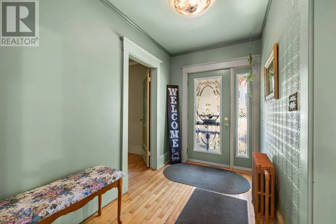
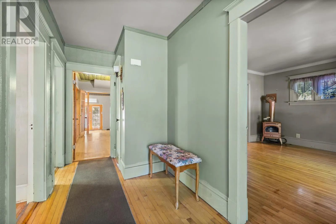
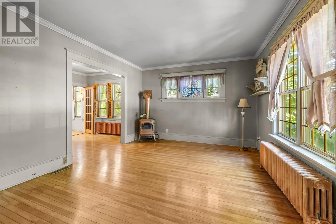
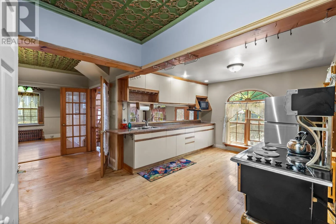
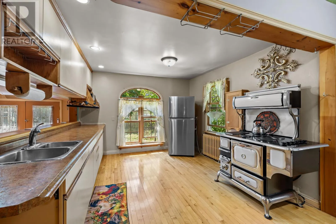
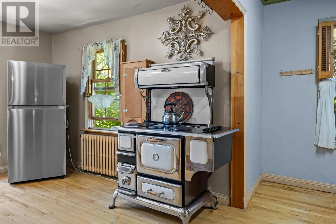
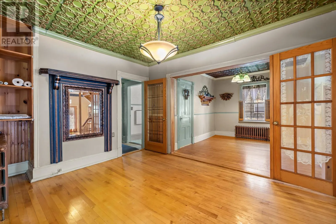
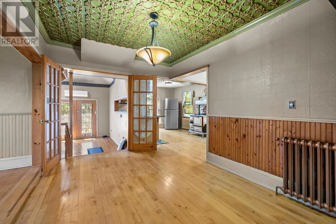
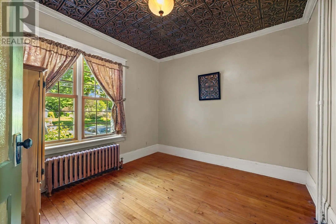
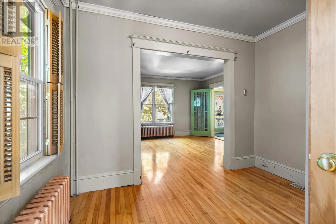
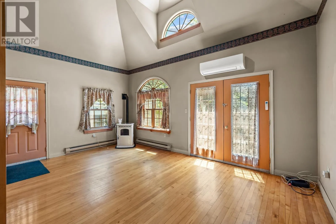
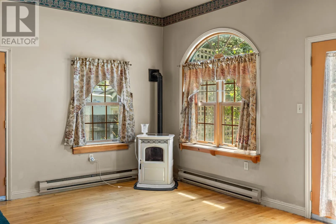
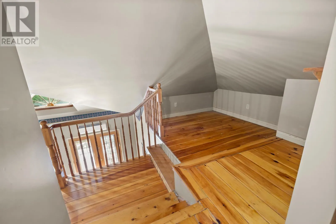
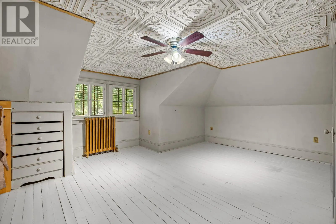
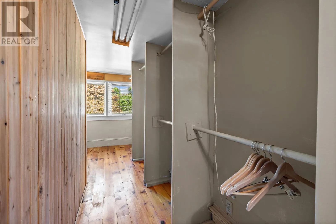
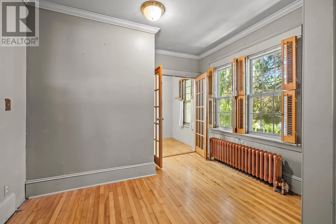
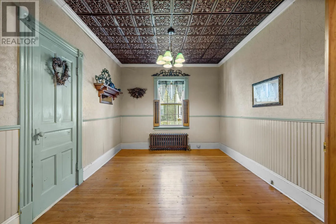
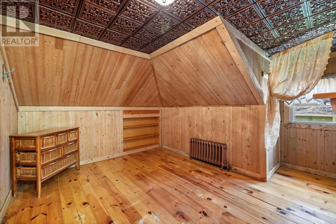
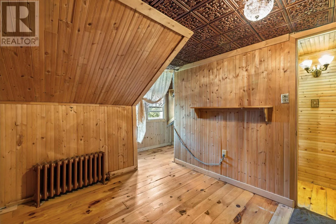
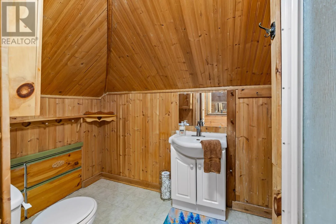
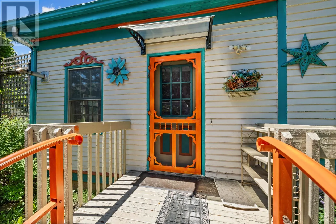
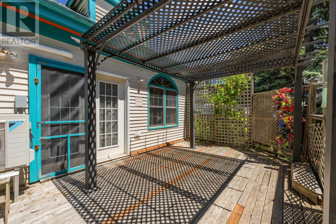
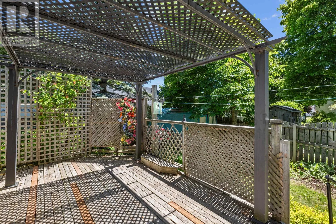
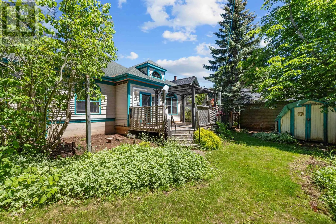
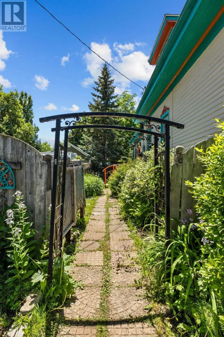
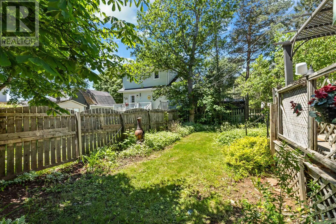
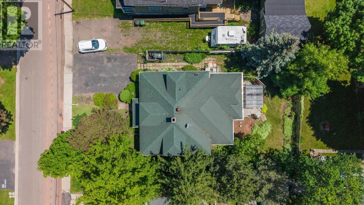
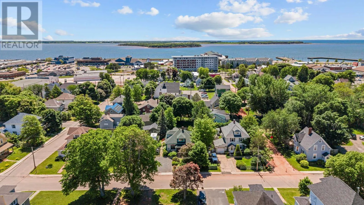
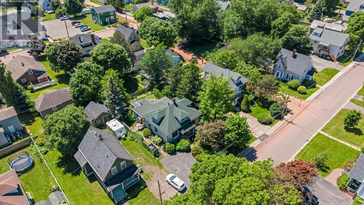
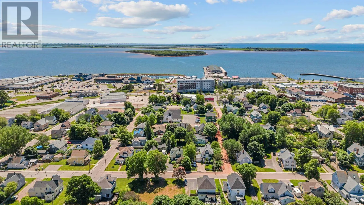
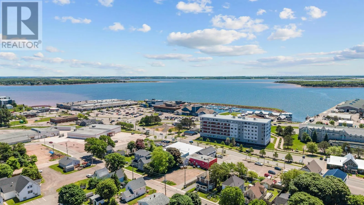
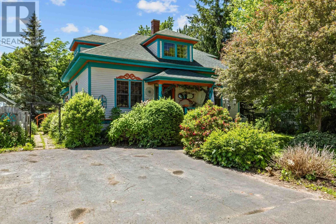
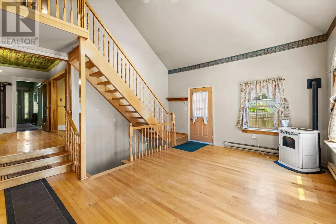
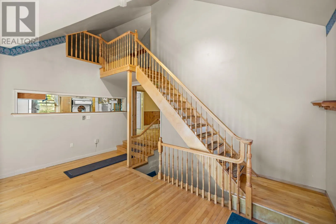
Welcome to 162 Belmont Street, located in the heart of Summerside's desirable Downtown Heritage District. This charming 4-bedroom, 2-bathroom historic home combines timeless character, architectural detail, and spacious family living on a beautifully landscaped lot. Key Features & Highlights: ? Architectural Details: Stunning original hardwood and softwood flooring, elegant Douglas fir trim, decorative tin ceilings, and built-in cabinetry throughout. ? Main-Level Living: Welcoming living room with a propane stove, formal dining room, spacious eat-in kitchen with abundant cabinetry, main-floor laundry, and two comfortable bedrooms. ? Family Room & Outdoor Access: Spectacular main-level family room featuring soaring cathedral ceilings, a cozy pellet stove, and garden doors opening to the rear deck?ideal for outdoor relaxing and entertaining. ? Upper Level: Two generously sized bedrooms, a full bathroom, a large storage area, and a beautiful landing and hardwood staircase overlooking the family room below. ? Outdoor & Location: Beautiful curb appeal with mature trees and colorful flower gardens, conveniently located near downtown amenities, shopping, restaurants, schools, and the waterfront. Don't miss this rare opportunity to own a piece of Summerside's heritage. (id:27476)

Property Highlights

MLS® Number
202627176
Type
Single Family
Community Name
Summerside
Ownership Type
Freehold
Land Size
0.1500|under 1/2 acre

Building

Building Type
House
Storeys
1.50
Bathrooms Total
2
Bedrooms Above Ground
4
Bedrooms Total
4
Amenities
Golf Course, Park, Playground, Public Transit, Shopping
Exterior Finish
Wood siding
Fireplace Present
Yes
Basement Type
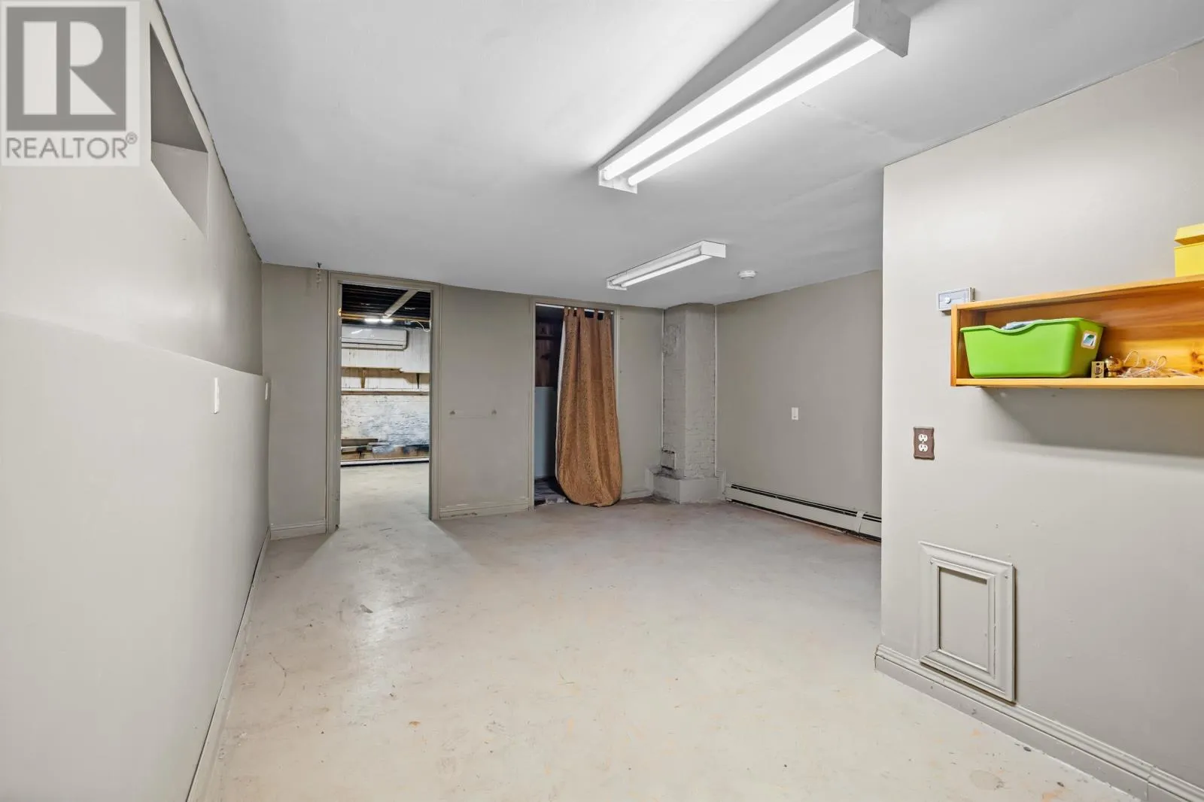
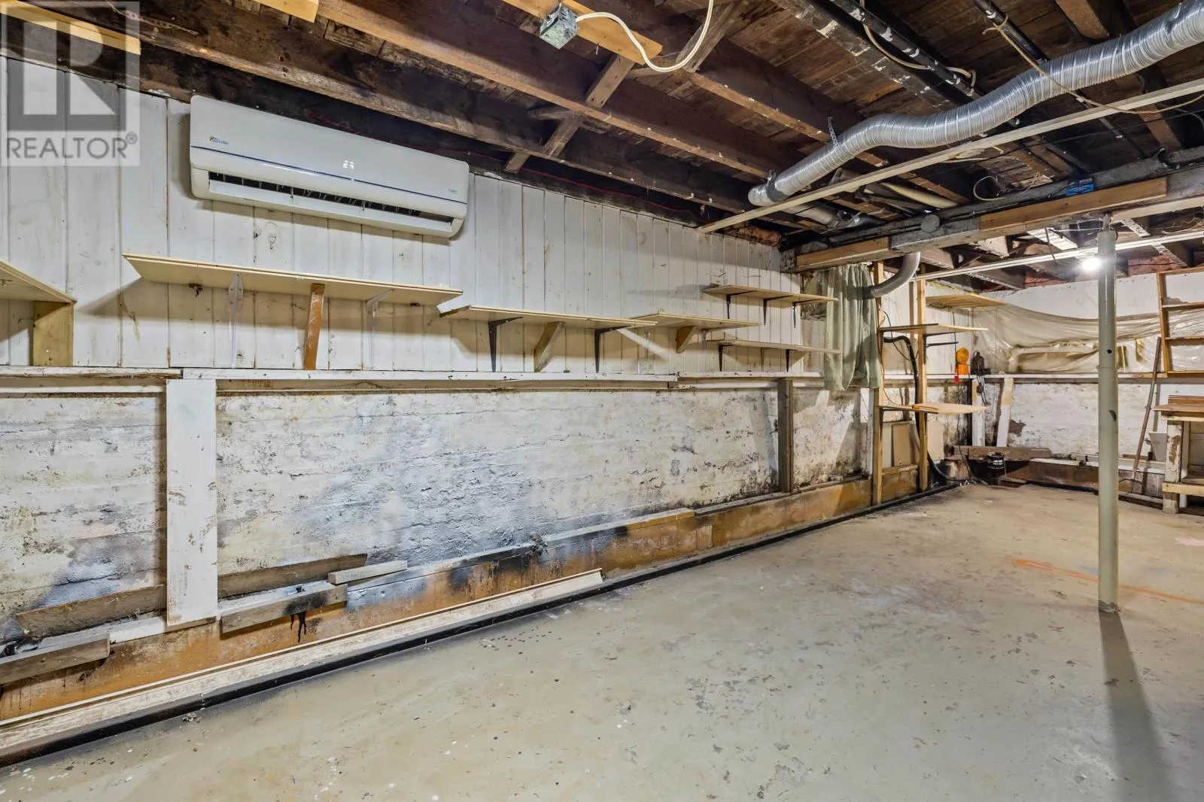
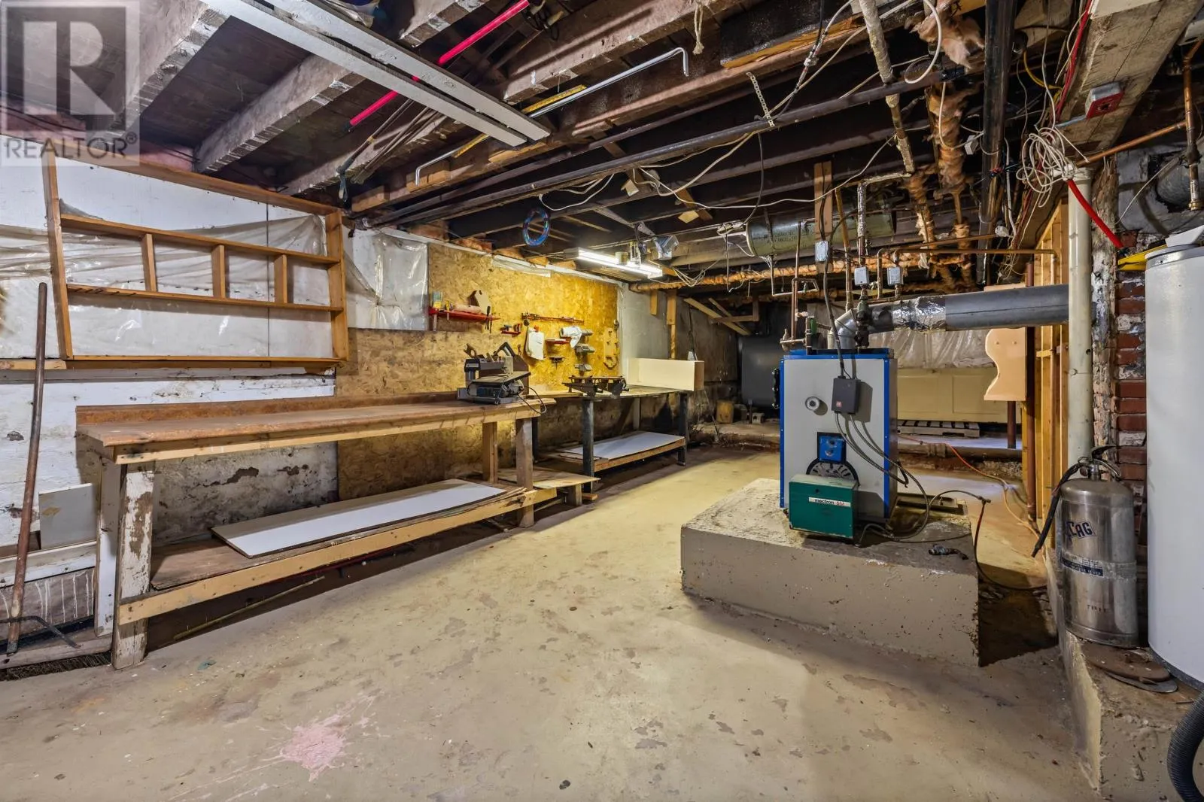
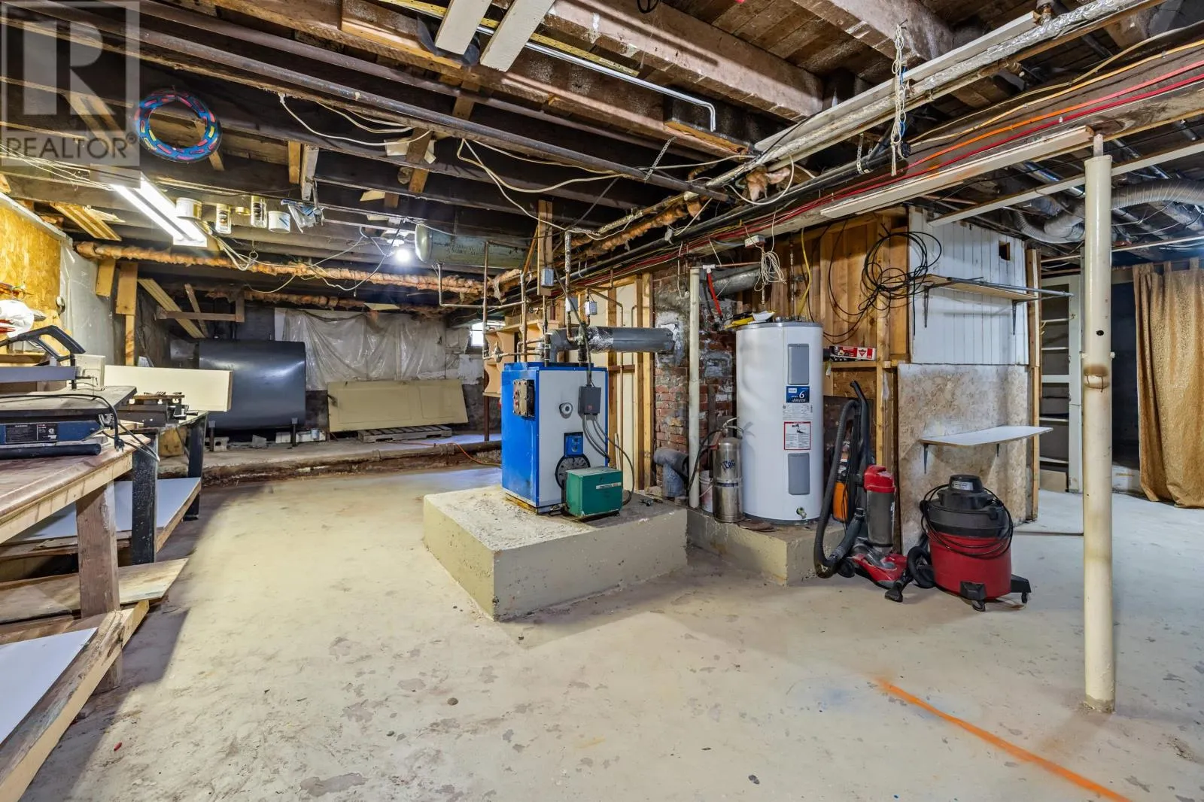
Full (Partially finished)
Basement Features
Building Heating Type
Baseboard heaters, Furnace, Wall Mounted Heat Pump, Space Heater, Stove, Radiator
Heating Fuel
Electric, Oil, Pellet, Propane
Building Cooling Type

Utilities

Water
Municipal water
Utility Sewer
Municipal sewage system

Room Layout

Bedroom
Second level
11.6x10.6
Other
Second level
9.7x10.5 landing
Bedroom
Second level
20.8x13.2
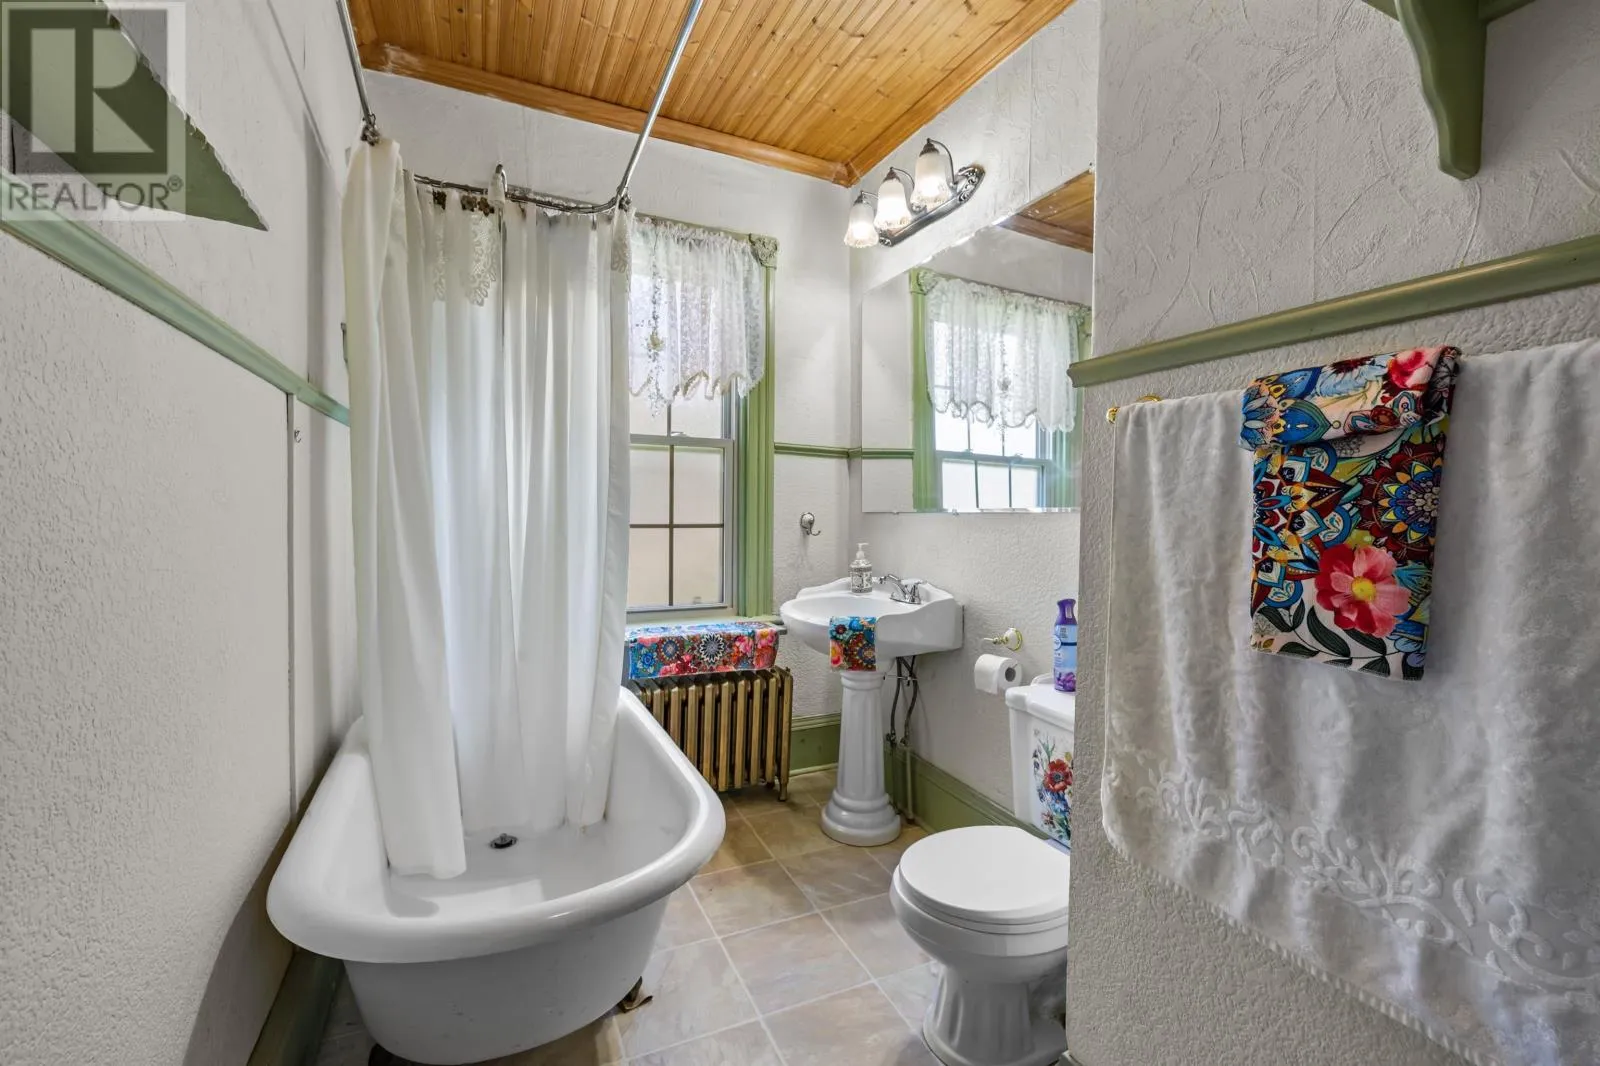
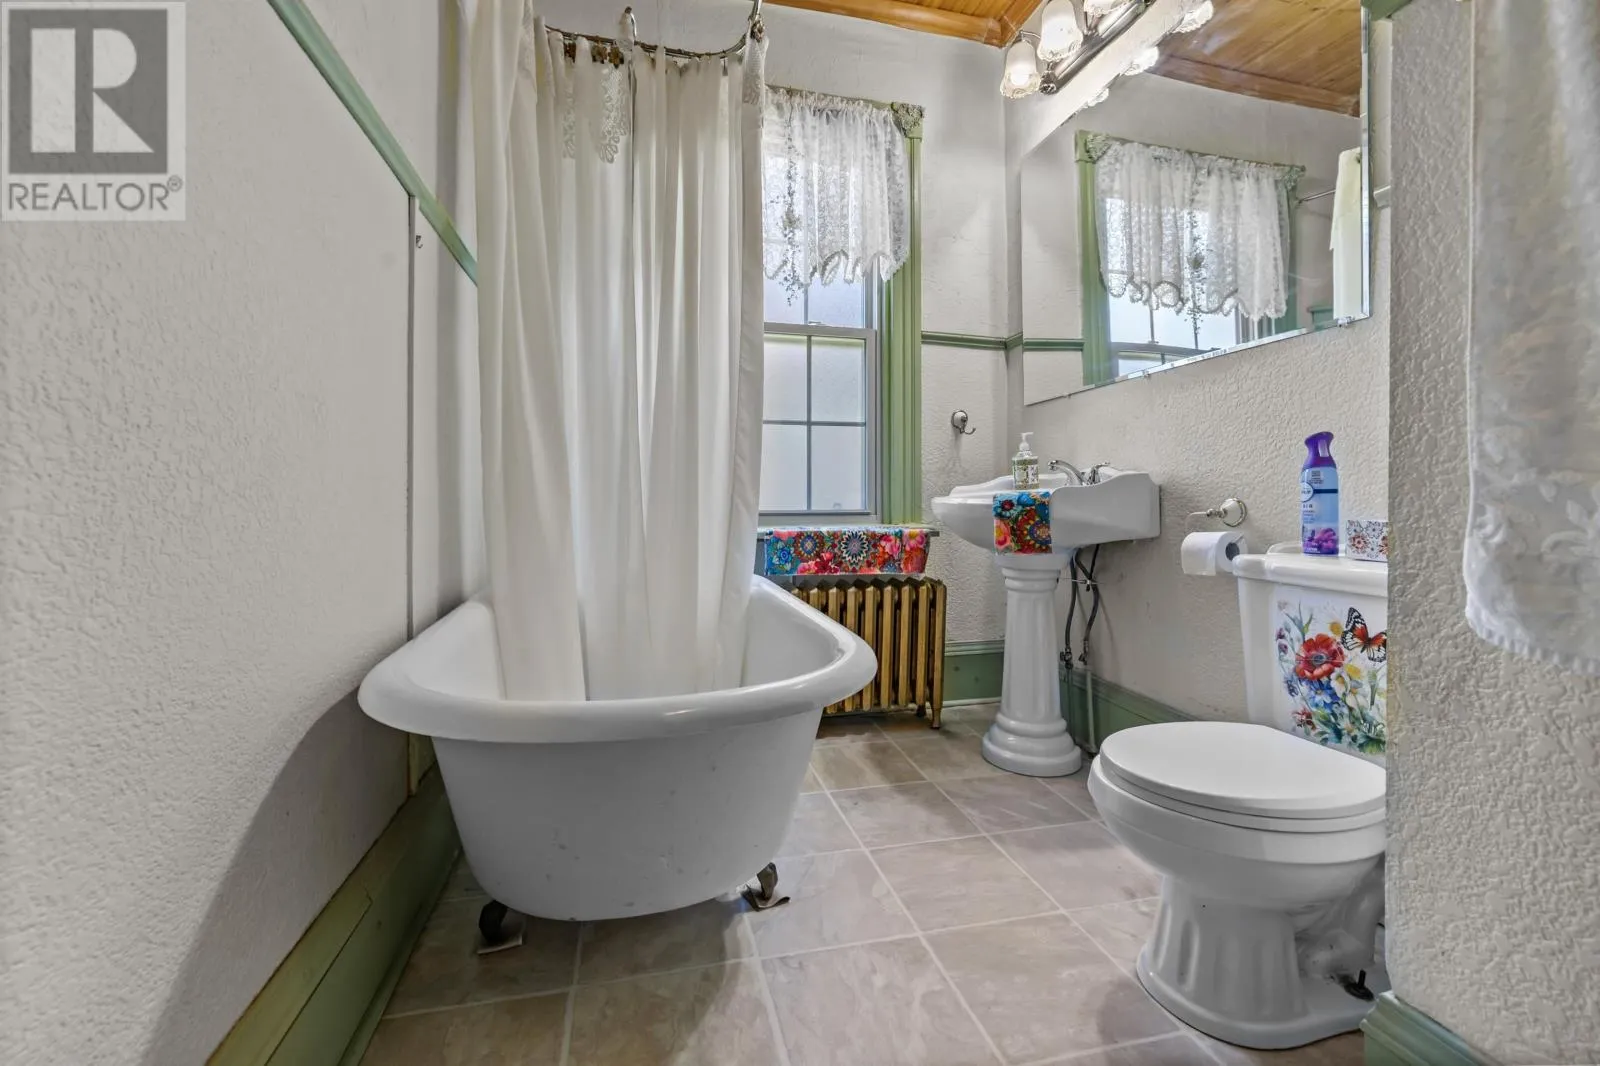
Bath (# pieces 1-6)
Second level
5.1x9.7
Recreational, Games room
Second level
18.5x13.8
Bedroom
Second level
10.3x11.7
Bedroom
Second level
10x11
Kitchen
Main level
16x12
Other
Main level
18x15
Living room
Main level
9x11+15x12
Foyer
Main level
15.2x6
Bath (# pieces 1-6)
Main level
6x11.3

Location

Learn more about this property
Listing provided by:
ROYAL LEPAGE COUNTRY ESTATES 1985 LTD
MLS® number:
202627176
Agent:
Steven Malayny
*Indicates required field
Name is required
Email is required
Please enter a valid phone number (e.g., 416-111-1111).

Community Spotlight: Homes For sale in Your Neighborhood