35 Tanton Drive, Summerside, Prince Edward Island C1N 4M7

Listed for:
$369,900
3 beds
2 baths
Listed 9 days ago
House for rent: 35 Tanton Drive, Summerside, Prince Edward Island C1N 4M7

View all 21 photos

About

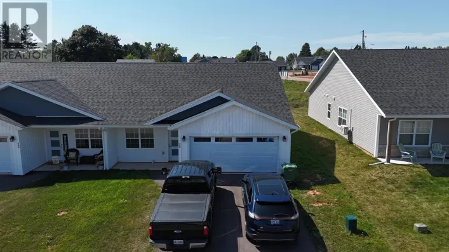
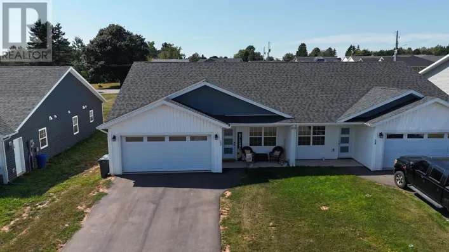
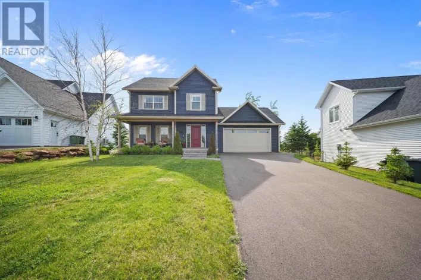
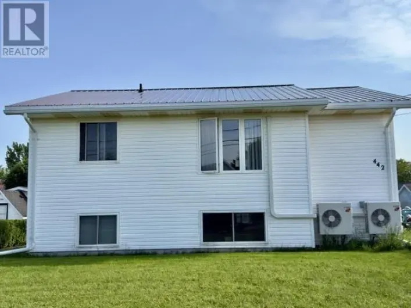
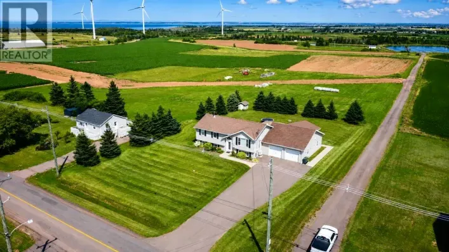
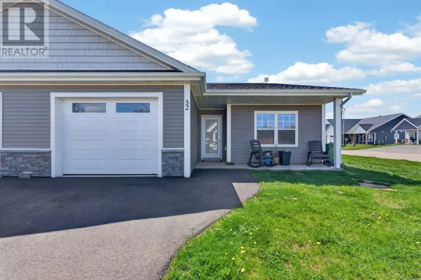
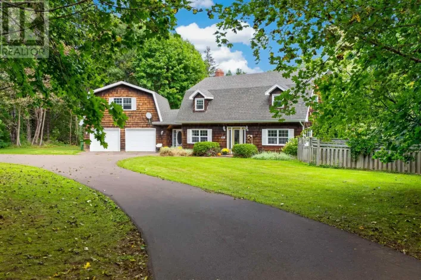
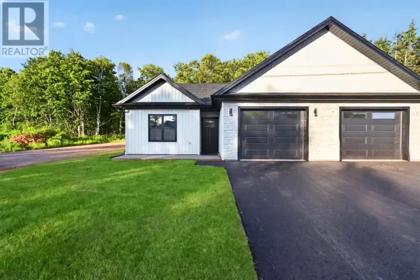
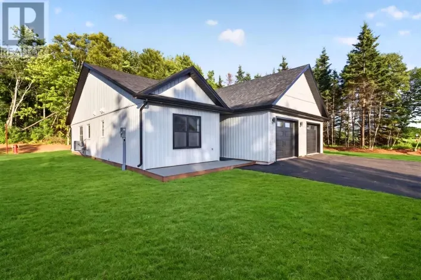
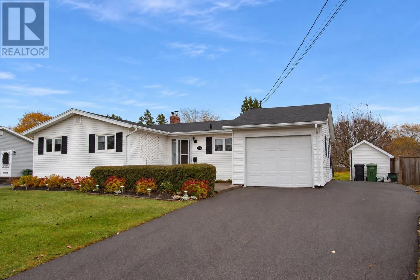
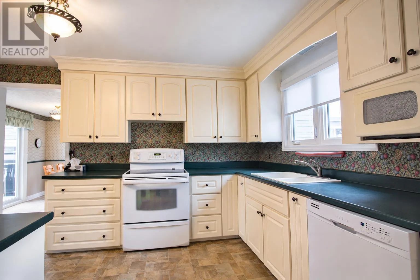
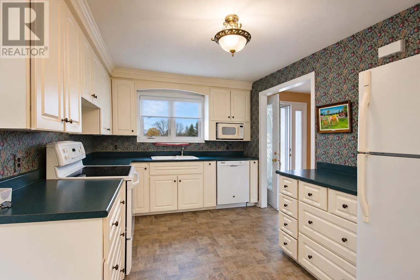
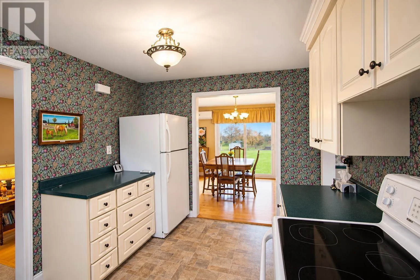
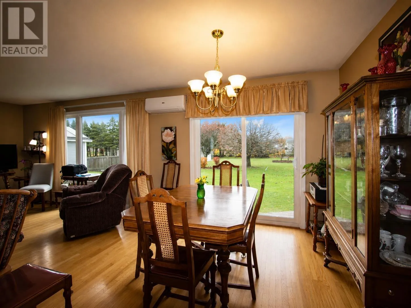
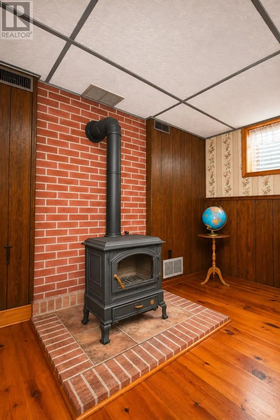
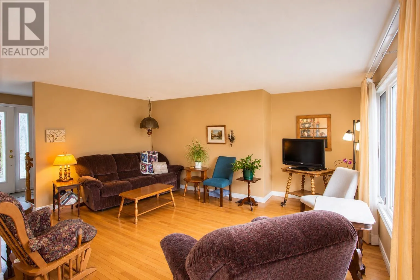
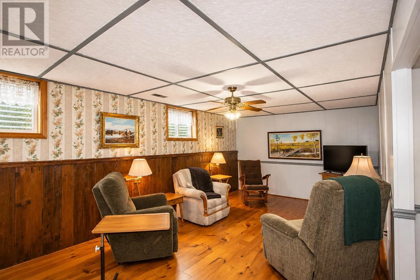
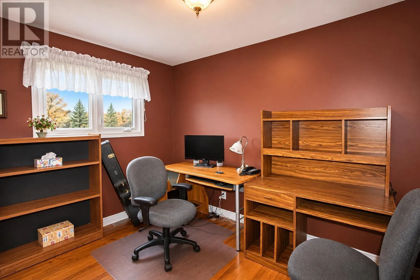
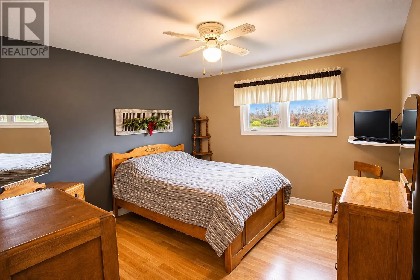
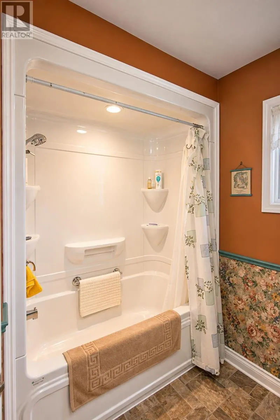
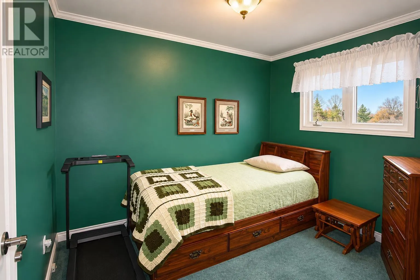
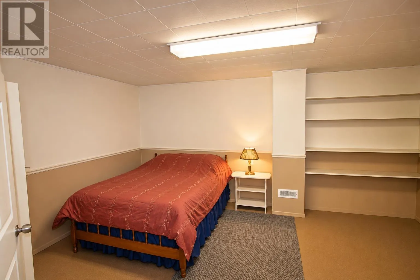
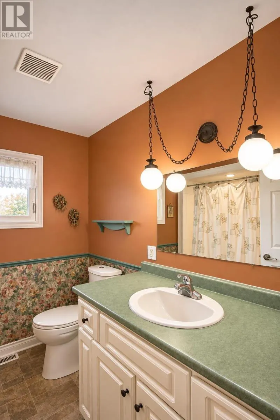
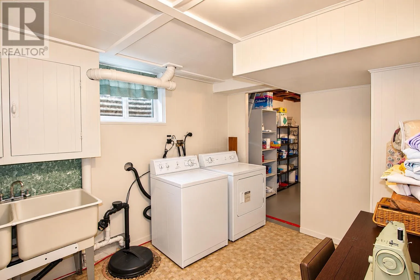
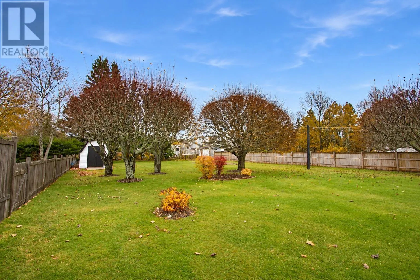
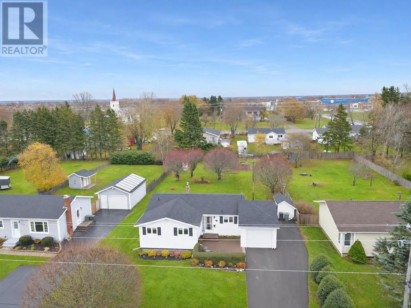
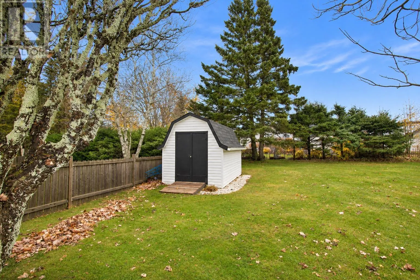
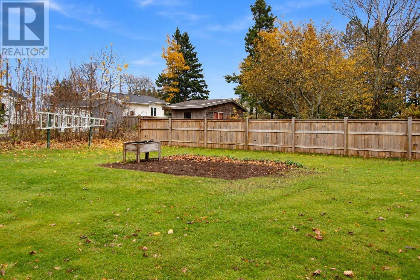
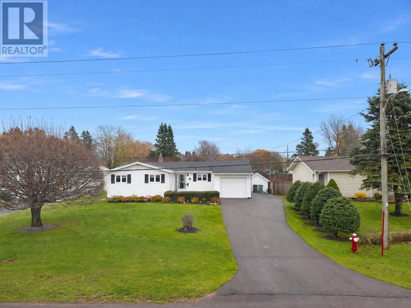
Welcome to 35 Tanton Drive a beautifully maintained home where pride of ownership is evident throughout. This inviting property offers 3 bedrooms and 1.5 bathrooms including an ensuite off the primary bedroom. The finished lower level provides additional living space featuring a spacious family room guest room and convenient laundry room complete with a laundry chute from the main level. Designed with comfort and efficiency in mind the home features two heat pumps for economical heating and cooling. The spacious kitchen includes a lovely breakfast nook with direct access to the deck creating the perfect spot to enjoy your morning coffee or entertain family and friends. Outside you'll appreciate the beautifully landscaped lot mature trees and a dedicated vegetable garden area offering plenty of space to relax and enjoy the outdoors. With so many wonderful features and a level of care that truly stands out this property is a must-see. (id:27476)

Property Highlights

MLS® Number
202627455
Type
Single Family
Community Name
Summerside
Ownership Type
Freehold
Land Size
0.3800|under 1/2 acre

Building

Building Type
House
Bathrooms Total
2
Bedrooms Above Ground
3
Bedrooms Total
3
Amenities
Park, Playground, Public Transit, Shopping
Exterior Finish
Vinyl
Fireplace Present
No
Basement Type
Full (Finished)
Basement Features
Building Heating Type
Forced air, Wall Mounted Heat Pump
Heating Fuel
Electric, Oil
Building Cooling Type

Utilities

Water
Municipal water
Utility Sewer
Municipal sewage system

Room Layout

Family room
Lower level
16.1 X 21
Laundry room
Lower level
7.9 X 11.5
Storage
Lower level
11.5 X 13.9
Other
Lower level
11.8 X 13.9 GUEST ROOM
Storage
Lower level
13.2 X 11.2
Kitchen
Main level
12.9 × 9.3
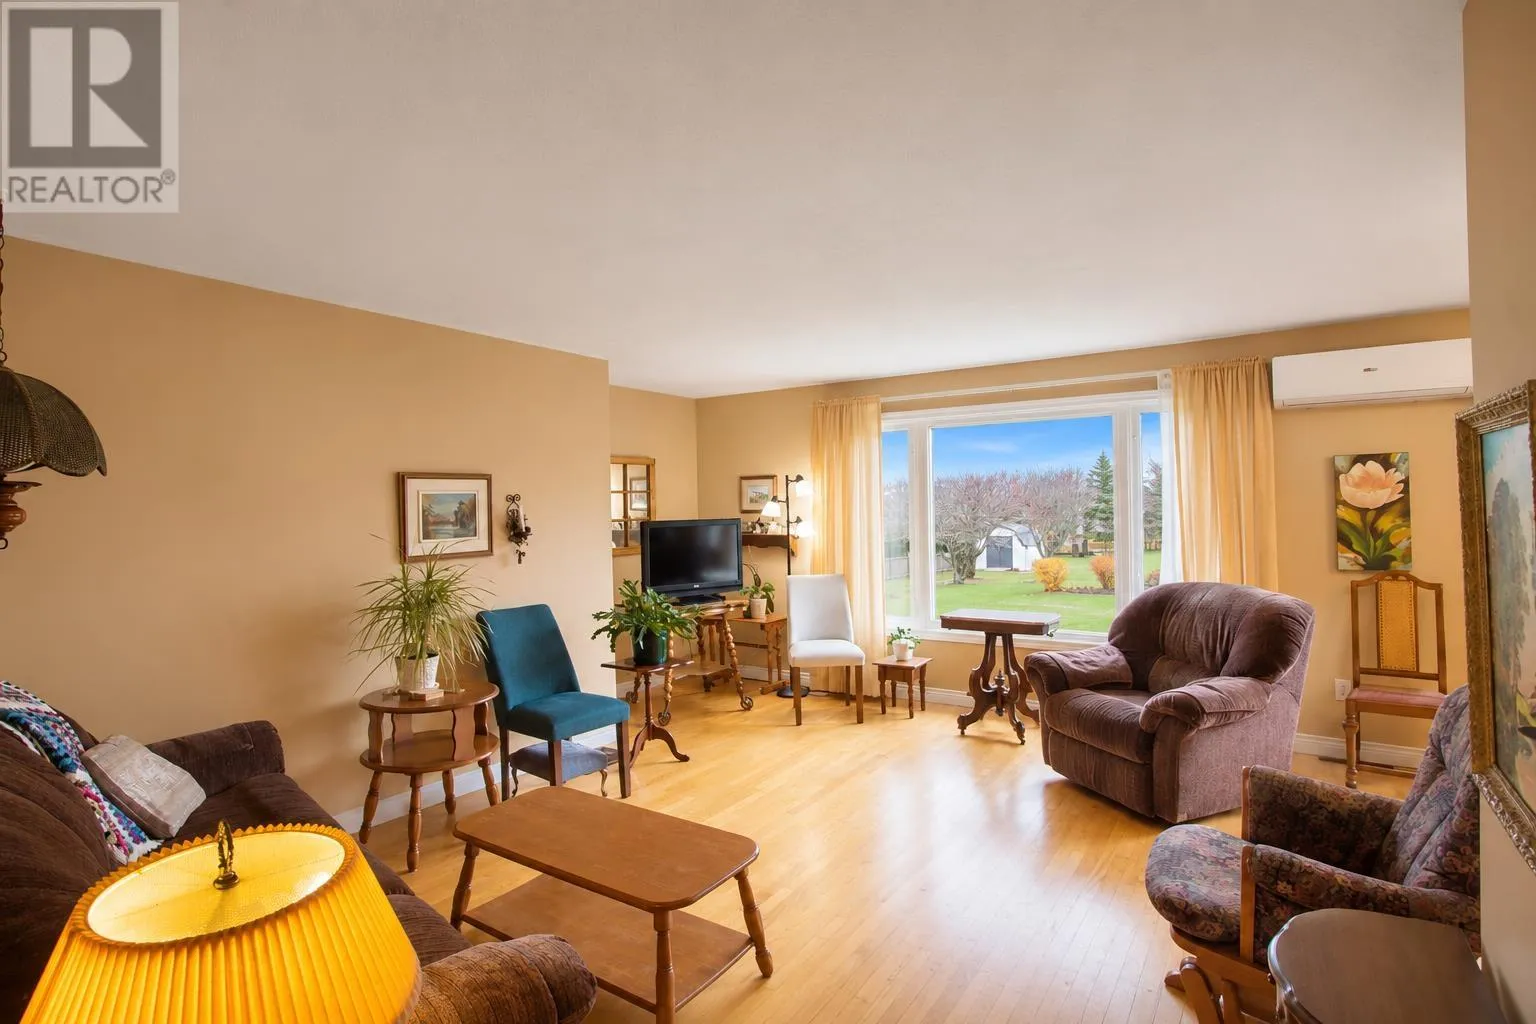
Living room
Main level
12.3 × 16.4
Dining nook
Main level
10.6 × 9.8
Primary Bedroom
Main level
12.7 × 10.9
Ensuite (# pieces 2-6)
Main level
4.3 × 5.1
Bedroom
Main level
8.5 × 9.8
Bedroom
Main level
8.6 × 9.3
Bath (# pieces 1-6)
Main level
7.7 × 8.2

Location

Learn more about this property
Listing provided by:
ROYAL LEPAGE COUNTRY ESTATES 1985 LTD
MLS® number:
202627455
Agent:
Wayne Mackinnon
*Indicates required field
Name is required
Email is required
Please enter a valid phone number (e.g., 416-111-1111).

Community Spotlight: Homes For sale in Your Neighborhood